$348,900
15043 60th Terrace
Ocala, FL 34473
Property type
Year built
Lot size
Price / sq ft
HOA dues
Days on market
Garage spaces
Flood zone
About this home
Brand-New Luxury Residence | 4 Bedrooms | 3 Full Baths | NO REAR NEIGHBOR | OVERSIZED LOT 0.29AC | Dual Primary Suites | No HOA | No CDD | This newly constructed, thoughtfully designed residence offers 4 bedrooms and 3 full bathrooms, blending modern elegance with functional living. The builder incorporated extensive upgrades throughout, showcasing quality craftsmanship and attention to detail. Upon entry, you are welcomed by expansive 10-foot ceilings that enhance the sense of openness throughout the home. The main living area is anchored by a spacious living room featuring an impressive 8-foot triple-panel sliding glass door, seamlessly connecting to the covered lanai and creating a true indoor-outdoor living experience. The home features a rare dual-suite configuration. The primary suite includes a spa-inspired bathroom with a freestanding soaking tub, glass-enclosed shower, oversized dual vanities, a private water closet, and a large walk-in closet. The secondary suite offers its own private bathroom with a glass-enclosed shower and a walk-in closet, ideal for multigenerational living, guests, or flexible lifestyle needs. The open-concept floor plan integrates the living, dining, and kitchen areas, enhanced by high ceilings and abundant natural light. Luxury vinyl and tile flooring extend throughout the home, providing durability and a clean, contemporary aesthetic. The kitchen and bathrooms are appointed with quartz countertops, while the kitchen is further elevated by a designer backsplash, walk-in pantry, and stainless steel appliances, including a refrigerator, microwave, dishwasher, and electric range. Additional features include a 2-car garage with epoxy flooring and a covered lanai, perfect for enjoying Florida living year-round. . Located in the Marion Oaks community, the property offers convenient access to supermarkets and proximity to I-75, supporting both daily convenience and commuting needs. **Zoned for the New High School (open Aug/2026)** This residence presents a well-balanced blend of modern design, upgraded finishes, and practical layout in a growing residential area. Highlights • New Construction with High-End Upgrades Throughout • 4 Bedrooms | 3 Full Bathrooms • Rare Dual-Suite Layout (Ideal for Multigenerational Living or Guests) • 10’ Ceilings Throughout • 8’ Triple-Panel Sliding Glass Door to Covered Lanai • Seamless Indoor/Outdoor Living Design • Open-Concept Floor Plan with Abundant Natural Light • Luxury Vinyl & Tile Flooring Throughout (No Carpet) • Quartz Countertops in Kitchen & All Bathrooms • Designer Kitchen Backsplash + Walk-In Pantry • Stainless Steel Appliance Package Included • Spacious Primary Suite with Spa-Style Bathroom o Freestanding Tub o Glass-Enclosed Shower o Dual Vanities o Private Water Closet o Large Walk-In Closet • Private Secondary Suite with En-Suite Bath & Walk-In Closet • Covered Lanai for Outdoor Enjoyment • 2-Car Garage with Epoxy Flooring
Estimated monthly payment
Estimate only. Taxes use the listing's reported amount where available; insurance is a Florida-average estimate. Your actual payment will vary — run a full calculation or talk to a lender.
Price & listing history90 days on market
- Status: ActiveFeb 27, 2026
- Listed$349,900Feb 27, 2026
- Price reduced$348,900
Virtual Tour
Facts & features
- Property type
- Residential
- Sub type
- Single Family Residence
- Status
- Active
- Days on market
- 90
- Subdivision
- Marion Oaks Un 09
- County
- Marion
- Year built
- 2025
- Living area
- 1,802 sq ft
- Price/sq ft
- $194
- Building area
- 2,396 sq ft (Public Records)
- Lot size
- 12,632 sq ft
- Lot category
- 1/4 to less than 1/2
- Flood zone
- X (12083C0715D)
- Garage
- 2 spaces
- Annual taxes
- $403 (2025)
- Parcel #
- 8009-1251-29
- Zoning
- R1
- MLS #
- O6386075
Interior Details
- Bedrooms
- 4
- Full bathrooms
- 3
- Flooring
- Ceramic Tile, Laminate
- Appliances
- Dishwasher, Microwave, Range, Refrigerator
- Interior features
- Eat-in Kitchen, High Ceilings, Kitchen/Family Room Combo, Living Room/Dining Room Combo, Open Floorplan, Primary Bedroom Main Floor, Solid Wood Cabinets, Stone Counters, Thermostat, Walk-In Closet(s)
- Laundry
- Inside, Laundry Room
- Stories / Levels
- One
- Direction faces
- West
- New construction
- Yes
Heating & Cooling
- Heating
- Central
- Cooling
- Central Air
Parking
- Garage spaces
- 2
- Attached garage
- Yes
- Parking features
- Driveway, Garage Door Opener
HOA & Financial
- Total monthly fees
- $0/mo
- Total annual fees
- $0
- CDD
- No
- Min lease term
- No Minimum
- Listing terms
- Cash, Conventional, FHA, VA Loan
- Ownership
- Fee Simple
- Available for lease
- Yes
- Lease restrictions
- No
Exterior & Construction
- Exterior features
- Garden, Lighting, Sidewalk
- Construction materials
- Block, Stucco
- Roof
- Shingle
- Foundation
- Slab
- Road surface
- Asphalt
Utilities
- Sewer
- Public Sewer
- Water source
- Public
- Utilities
- Electricity Available, Sewer Available, Water Available
Community
- Pets allowed
- Yes
Schools
Letter grades: Florida DOE 2024–25 school grades (Orange, Seminole, Lake, Osceola, Brevard). Assigned schools from the listing agent — verify enrollment with the district.
Room Details
| Room | Level | Dimensions |
|---|---|---|
| Primary Bedroom | First | |
| Bedroom 2 | First | |
| Bedroom 3 | First | |
| Bedroom 4 | First | |
| Primary Bathroom | First | |
| Bathroom 2 | First | |
| Bathroom 3 | First | |
| Living Room | First | |
| Dining Room | First | |
| Kitchen | First |
Listing Details
- Listing date
- 2026-02-26
- On market date
- 2026-02-27
- Original list price
- $349,900
- Occupant type
- Vacant
- MLS area
- 34473 - Ocala
- Listing AOR
- Orlando Regional
- Home warranty
- Yes
- Status changed
- 2026-02-27
- Tax legal description
- SEC 17 TWP 17 RGE 21 PLAT BOOK O PAGE 164 MARION OAKS UNIT 9 BLK 1251 LOT 29
Flood risk
Minimal-risk area outside the mapped floodplain. Flood insurance is optional and typically low-cost.
Source: FEMA flood zone reported on the listing. Confirm current designation at FEMA Flood Map Service Center.
Location
Directions
Head south Turn right onto SW Hwy 484 (signs for Dunnellon) Pass by Subway (on the right) Turn right onto Marion Oaks Course Continue onto Marion Oaks Trail Turn right onto SW 49th Ave Rd Turn left onto SW 103rd Street Rd
More homes like this
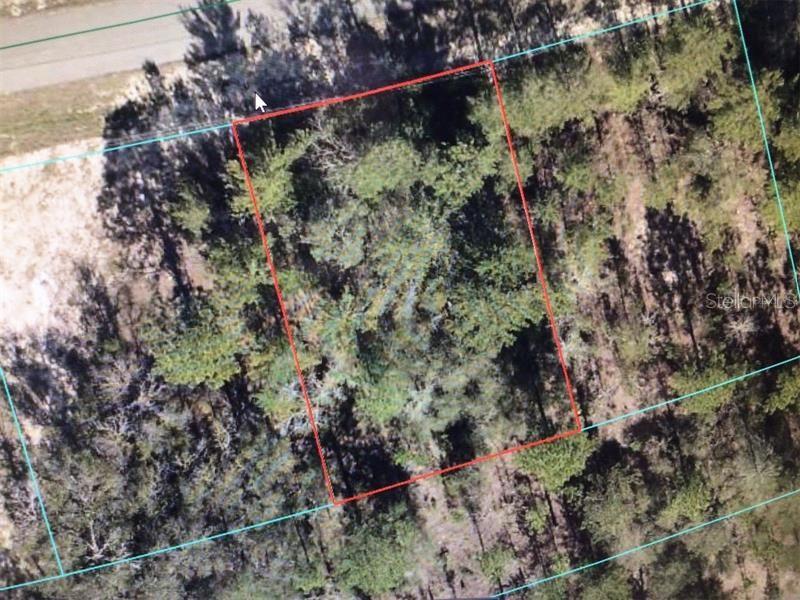
$38,000
Sw 153 Place Road
Ocala, FL 34473
0.24 acres
Marion Oaks Un 09
MLS# TB8505675
$40,000
Sw 55th Court Rd
Ocala, FL 34473
0.26 acres
Marion Oaks Un 09
MLS# O6373099
$42,500
Tbd Sw 150th Pl
Ocala, FL 34473
0.24 acres
Marion Oaks Un 09
MLS# OM707445
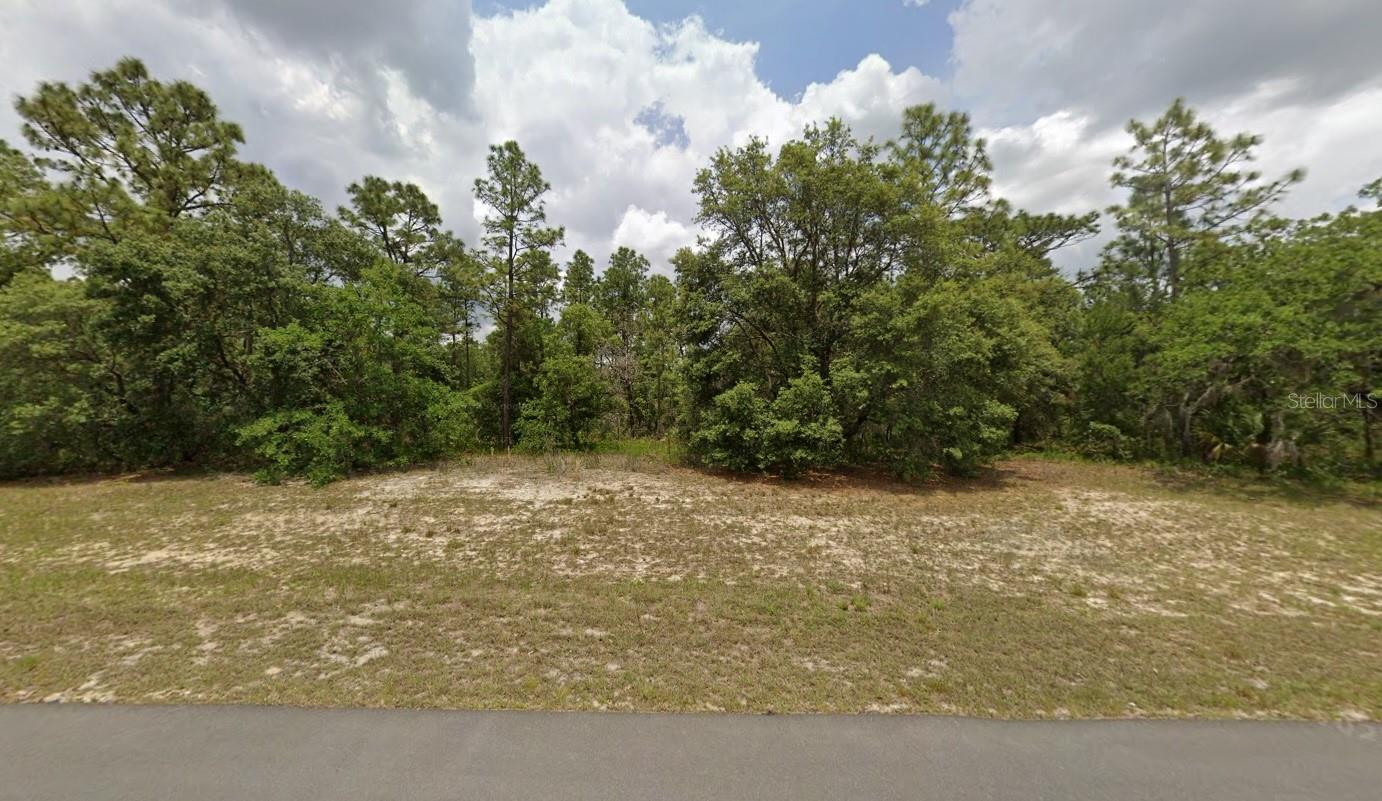
$60,000
0 138th St St #Lot 8
Ocala, FL 34473
0.38 acres
Marion Oaks Un 09
MLS# O6400880

Listings courtesy of Stellar MLS as distributed by MLS GRID
IDX information is provided exclusively for consumers’ personal, non-commercial use and may not be used for any purpose other than to identify prospective properties consumers may be interested in purchasing.
Based on information submitted to the MLS GRID as of May 28, 2026 at 3:10 PM ET. All data is obtained from various sources and may not have been verified by broker or MLS GRID. Supplied Open House Information is subject to change without notice. All information should be independently reviewed and verified for accuracy. Properties may or may not be listed by the office/agent presenting the information.
Ryan Solberg, Broker · MaxLife Realty LLC · FL License #BK3354351 · Equal Housing Opportunity · Full disclaimer · DMCA