$1,125,000
16967 Ohara Drive
Port Charlotte, FL 33948
About this home
Welcome to a stunning coastal retreat built in 2022, where exceptional craftsmanship, thoughtful design, and true waterfront living come together to create a one-of-a-kind, resort-style home. Perfectly positioned on a deep-water canal with direct access to the Peace River, Charlotte Harbor, and the Gulf of America, this home delivers the lifestyle most only dream about. From the moment you arrive, the hip roof, Synergy wood ceilings on the front porch, and keyless entry set the tone for refined coastal elegance. Inside, soaring 12-foot ceilings in the main living areas and 10-foot ceilings in bedrooms and baths, paired with 8-foot solid core doors, create an open yet substantial feel throughout. Impact-resistant doors and windows, spray foam insulation (covering the entire home, porch, and lanai), and energy-efficient systems ensure comfort, durability, and peace of mind. The interior is beautifully appointed with Coretec luxury vinyl plank flooring in main living areas, travertine in baths and laundry, and tray ceilings in both the great room and primary suite. The gourmet kitchen features Samsung stainless steel appliances, including an induction cooktop and oven/microwave combo, quartz countertops, 42” all-wood cabinetry with dovetail joints and soft-close doors, and a walk-in pantry with shelving and quartz counters. Floor outlets in the great room, ceiling fans in every room, and a whole-house antenna tucked into the attic add thoughtful convenience. The primary suite is a true sanctuary, offering custom his-and-her walk-in closets, a spa-inspired bath with quartzite countertops, dual vanities with outlets, an extra-large walk-in shower, and a luxurious soaking tub. Outdoor living is nothing short of spectacular. The extra-large lanai (12’8” deep x 44’ wide) features an electric sunshade, full outdoor kitchen with bar, and overlooks a heated saltwater fiberglass pool and spa with LED lighting, all controlled via app automation. A dedicated pool storage area, outdoor shower, paver pool deck, fenced yard, and side storage corral complete the space. For boating and waterfront enthusiasts, the property is unparalleled: • 12’ x 54’ composite dock with electric, water, fish cleaning station, and aluminum ladder • 10,000 lb. boat lift • 12’ x 23’ tiki hut with electric, speakers, and ceiling fans • 80’ seawall • Double kayak rack and green fishing light • Deep, 100’-wide canal with sailboat access and an easy, scenic ride to the harbor (approximately 30 minutes) Set on a quiet cul-de-sac with complete privacy in the rear, the home backs to a non-buildable preserve where wildlife abounds—eagles and countless bird species, bobcats, otters, dolphins, manatees, turtles, and more. Fishing off the dock is excellent, and the sunsets—visible just beyond the rear lanai—are absolutely breathtaking. The extra-deep three-car garage (25’4”) features 10’ insulated, impact-resistant doors, an ice maker, chest freezer, ceiling storage rack, and a hybrid hot water heater that improves energy efficiency while keeping the garage cooler in summer. A 50-amp generator hookup adds another layer of preparedness. This home was thoughtfully designed and built to feel like living on vacation every single day—a rare opportunity to own a truly exceptional waterfront residence where luxury, privacy, and adventure meet.
Estimated monthly payment
$7,004/mo
Estimate only. Taxes use the listing's reported amount where available; insurance is a Florida-average estimate. Your actual payment will vary — run a full calculation or talk to a lender.
Price & listing history37 days on market
- Status: ActiveMay 8, 2026
- Listed$1,175,000Mar 4, 2026
- Price reduced$1,125,000
Virtual Tour
Facts & features
- Property type
- Residential
- Sub type
- Single Family Residence
- Status
- Active
- Days on market
- 37
- Subdivision
- Port Charlotte Sec 044
- County
- Charlotte
- Year built
- 2022
- Living area
- 2,125 sq ft
- Price/sq ft
- $529
- Building area
- 3,447 sq ft (Owner)
- Lot size
- 10,000 sq ft
- Lot category
- 0 to less than 1/4
- Flood zone
- AE (12015C0208G)
- Garage
- 2 spaces
- Pool
- Private pool
- Annual taxes
- $9,601 (2025)
- Parcel #
- 402126279008
- Zoning
- RSF3.5
- MLS #
- D6146337
Interior Details
- Bedrooms
- 3
- Full bathrooms
- 2
- Flooring
- Travertine, Vinyl
- Appliances
- Bar Fridge, Built-In Oven, Cooktop, Dishwasher, Disposal, Dryer, Electric Water Heater, Freezer, Ice Maker, Microwave, Range, Range Hood
- Interior features
- Ceiling Fans(s), Coffered Ceiling(s), Eat-in Kitchen, High Ceilings, Kitchen/Family Room Combo, Living Room/Dining Room Combo, Open Floorplan, Primary Bedroom Main Floor, Solid Wood Cabinets, Split Bedroom, Stone Counters, Thermostat, Tray Ceiling(s), Walk-In Closet(s), Window Treatments
- Laundry
- Electric Dryer Hookup, Inside, Laundry Room, Washer Hookup
- Stories / Levels
- One
- Direction faces
- Northeast
Heating & Cooling
- Heating
- Electric
- Cooling
- Central Air
Parking
- Garage spaces
- 2
- Attached garage
- Yes
- Parking features
- Driveway, Garage Door Opener, Oversized
HOA & Financial
- Total monthly fees
- $0/mo
- Total annual fees
- $0
- CDD
- No
- Homestead exemption
- Yes
- Min lease term
- No Minimum
- Ownership
- Fee Simple
- Available for lease
- Yes
- Lease restrictions
- No
Exterior & Construction
- Exterior features
- Lighting, Outdoor Grill, Outdoor Kitchen, Outdoor Shower, Private Yard, Rain Gutters, Shade Shutter(s), Sliding Doors, Storage
- Construction materials
- Block, Stucco
- Roof
- Shingle
- Foundation
- Stem Wall
- Pool
- Private pool
- Waterfront
- Yes
- Water access
- Yes
- Water view
- Yes
- Road surface
- Asphalt
Utilities
- Sewer
- Public Sewer
- Water source
- Public
- Utilities
- Cable Connected, Electricity Connected, Fiber Optics, Mini Sewer, Water Connected
Community
- Pets allowed
- Yes
Room Details
| Room | Level | Dimensions |
|---|---|---|
| Primary Bedroom | First | 15x15 |
| Primary Bathroom | First | 15x13 |
| Foyer | First | 8x8 |
| Dining Room | First | 9x12 |
| Living Room | First | 18x18 |
| Kitchen | First | 11x18 |
| Dinette | First | 10x7 |
| Laundry | First | 8x9 |
| Bedroom 2 | First | 12x11 |
| Bathroom 2 | First | 8x6 |
| Bedroom 3 | First | 12x11 |
| Balcony/Porch/Lanai | First | 13x44 |
Listing Details
- Listing date
- 2026-02-24
- On market date
- 2026-03-04
- Original list price
- $1,175,000
- Occupant type
- Owner
- MLS area
- 33948 - Port Charlotte
- Listing AOR
- Englewood
- Status changed
- 2026-05-08
- Tax legal description
- PCH 044 3302 0028 PORT CHARLOTTE SEC44 BLK3302 LT 28 1077/1440 4628/1747
Location
- Flood zone
- AE(12015C0208G)
Directions
From Englewood, take 776 to Port Charlotte, turn Right on Flamingo Boulevard and take it to the end where it T's into Ohara Drive. Turn Right on Ohara Drive and follow down to 16967 Ohara Drive, which will be on the Left.
More homes like this
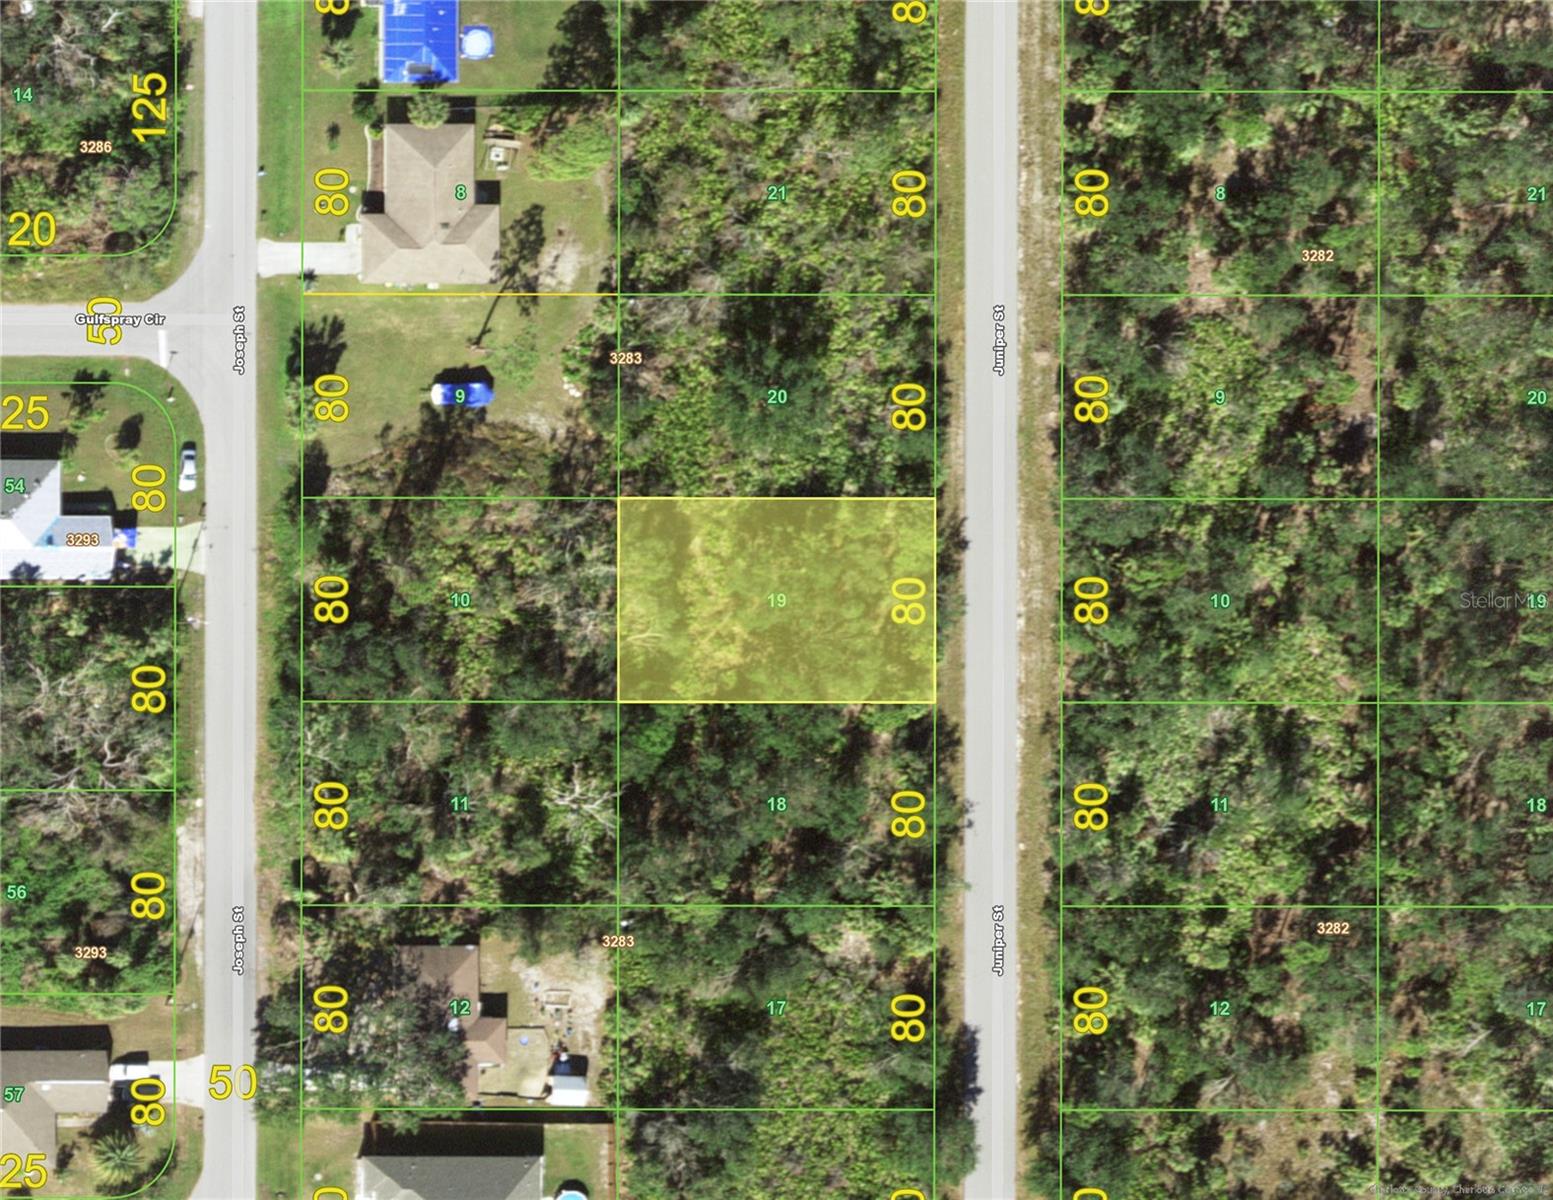
$12,990
4113 Juniper St
Port Charlotte, FL 33948
0.23 acres
Port Charlotte Sec 044
MLS# C7515558
$14,750
17313 Edgewater Dr
Port Charlotte, FL 33948
0.24 acres
Port Charlotte Sec 044
MLS# C7480871
$15,000
4121 Brendle St
Port Charlotte, FL 33948
0.23 acres
Port Charlotte Sec 044
MLS# C7524386
$17,000
4146 Juniper St
Port Charlotte, FL 33948
0.27 acres
Port Charlotte Sec 044
MLS# A4532006

Listings courtesy of Stellar MLS as distributed by MLS GRID
IDX information is provided exclusively for consumers’ personal, non-commercial use and may not be used for any purpose other than to identify prospective properties consumers may be interested in purchasing.
Based on information submitted to the MLS GRID as of May 22, 2026 at 3:05 PM ET. All data is obtained from various sources and may not have been verified by broker or MLS GRID. Supplied Open House Information is subject to change without notice. All information should be independently reviewed and verified for accuracy. Properties may or may not be listed by the office/agent presenting the information.
Ryan Solberg, Broker · MaxLife Realty LLC · FL License #BK3354351 · Equal Housing Opportunity · Full disclaimer · DMCA