$295,001
961 Lido Drive
Howey In The Hills, FL 34737
Property type
Year built
Lot size
Price / sq ft
HOA dues
Days on market
Garage space
Flood zone
About this home
A stunning two-story townhome floor plan within the Venezia community in Howey-in-the-Hills, Florida. FHA ASSUMABLE LOAN AT 4.9%. This modern and stylish residence offers three spacious bedrooms, two and a half beautifully designed bathrooms, and a one car garage, making it the perfect blend of comfort and practicality. With 1,758 square feet of all-concrete block construction, this home is built to impress. As you step inside, you'll be greeted by sleek, contemporary design elements and high-end finishes throughout. The expansive kitchen features a large island, a cozy breakfast nook, and a generously sized walk-in pantry, making meal prep and entertaining effortless. The open-concept living area is perfect for both relaxation and hosting guests, with a kitchen outfitted with stainless-steel appliances, quartz countertops, and plenty of cabinet space. The foyer leads to a convenient powder room and opens up into the spacious family room, which flows out to a covered rear lanai—ideal for dining or simply enjoying the Florida sunshine. Upstairs, the primary bedroom offers a peaceful retreat with an ensuite bath complete with dual sinks and a separate walk-in shower. Two additional bedrooms provide flexibility for guests, a home office, or hobbies, while the practical laundry room simplifies everyday tasks. Designed with modern living in mind, this townhome comes equipped with integrated smart home technology, allowing you to easily control lighting, temperature, security, and more. Featuring energy-efficient elements and premium amenities, The Vale offers an urban lifestyle in a peaceful, sought-after location. Located close to major highways, schools, shopping and restaurants.
Estimated monthly payment
Estimate only. Taxes use the listing's reported amount where available; insurance is a Florida-average estimate. Your actual payment will vary — run a full calculation or talk to a lender.
Price & listing history81 days on market
- Status: ActiveFeb 26, 2026
- Listed$295,000Feb 26, 2026
- Price increased$295,001
Virtual Tour
Facts & features
- Property type
- Residential
- Sub type
- Townhouse
- Status
- Active
- Days on market
- 81
- Subdivision
- Venezia Townhouses
- County
- Lake
- Year built
- 2023
- Living area
- 1,758 sq ft
- Price/sq ft
- $168
- Building area
- 2,157 sq ft (Public Records)
- Lot size
- 2,613 sq ft
- Lot category
- 0 to less than 1/4
- Flood zone
- X
- Garage
- 1 spaces
- Annual taxes
- $5,946 (2025)
- Parcel #
- 35-20-25-0010-000-11300
- Zoning
- RES
- MLS #
- G5108774
Interior Details
- Bedrooms
- 3
- Full bathrooms
- 2
- Half bathrooms
- 1
- Flooring
- Carpet, Ceramic Tile
- Appliances
- Dishwasher, Disposal, Electric Water Heater, Range
- Interior features
- Open Floorplan, PrimaryBedroom Upstairs, Solid Surface Counters, Solid Wood Cabinets, Thermostat, Walk-In Closet(s)
- Laundry
- Inside
- Stories / Levels
- Two
- Direction faces
- East
Heating & Cooling
- Heating
- Central, Electric
- Cooling
- Central Air
Parking
- Garage spaces
- 1
- Attached garage
- Yes
HOA & Financial
- HOA fee
- $125 / Monthly
- Monthly HOA
- $125/mo
- Total monthly fees
- $157/mo
- Total annual fees
- $1,883
- HOA name
- Edison Association Management
- CDD
- No
- Min lease term
- 8-12 Months
- Listing terms
- Assumable, Cash, Conventional, FHA
- Ownership
- Fee Simple
- Available for lease
- Yes
- Lease restrictions
- Yes
- Additional lease restrictions
- See Docs
- Approval process
- See Docs
Exterior & Construction
- Exterior features
- Sidewalk, Sliding Doors
- Construction materials
- Block, Stucco
- Roof
- Shingle
- Foundation
- Slab
- Road surface
- Paved
Utilities
- Sewer
- Public Sewer
- Water source
- Public
- Utilities
- Cable Available, Cable Connected, Phone Available, Sewer Available, Sewer Connected, Underground Utilities, Water Connected
Community
- Pets allowed
- Yes
Schools
Letter grades: Florida DOE 2024–25 school grades (Orange, Seminole, Lake, Osceola, Brevard). Assigned schools from the listing agent — verify enrollment with the district.
Room Details
| Room | Level | Dimensions |
|---|---|---|
| Kitchen | First | 8.5x12.5 |
| Dining Room | First | 19x13.5 |
| Great Room | First | 10.7x7.1 |
| Primary Bedroom | Second | 12.5x14.9 |
| Bedroom 2 | Second | 11.6x10 |
| Bedroom 3 | Second | 11.5x10 |
| Loft | Second | 12.6x9.2 |
| Balcony/Porch/Lanai | First | 19.8x7 |
Listing Details
- Listing date
- 2026-02-25
- On market date
- 2026-02-26
- Original list price
- $295,000
- Occupant type
- Vacant
- MLS area
- 34737 - Howey In The Hills
- Listing AOR
- Orlando Regional
- Home warranty
- Yes
- Status changed
- 2026-02-26
- Tax legal description
- VENEZIA TOWNHOUSES PB 78 PG 84-88 LOT 113 ORB 6066 PG 1482
Flood risk
Minimal-risk area outside the mapped floodplain. Flood insurance is optional and typically low-cost.
Source: FEMA flood zone reported on the listing. Confirm current designation at FEMA Flood Map Service Center.
Location
Directions
FL-19 N to Venezia make a right, than make a left on Lido, home is on the right
More homes like this
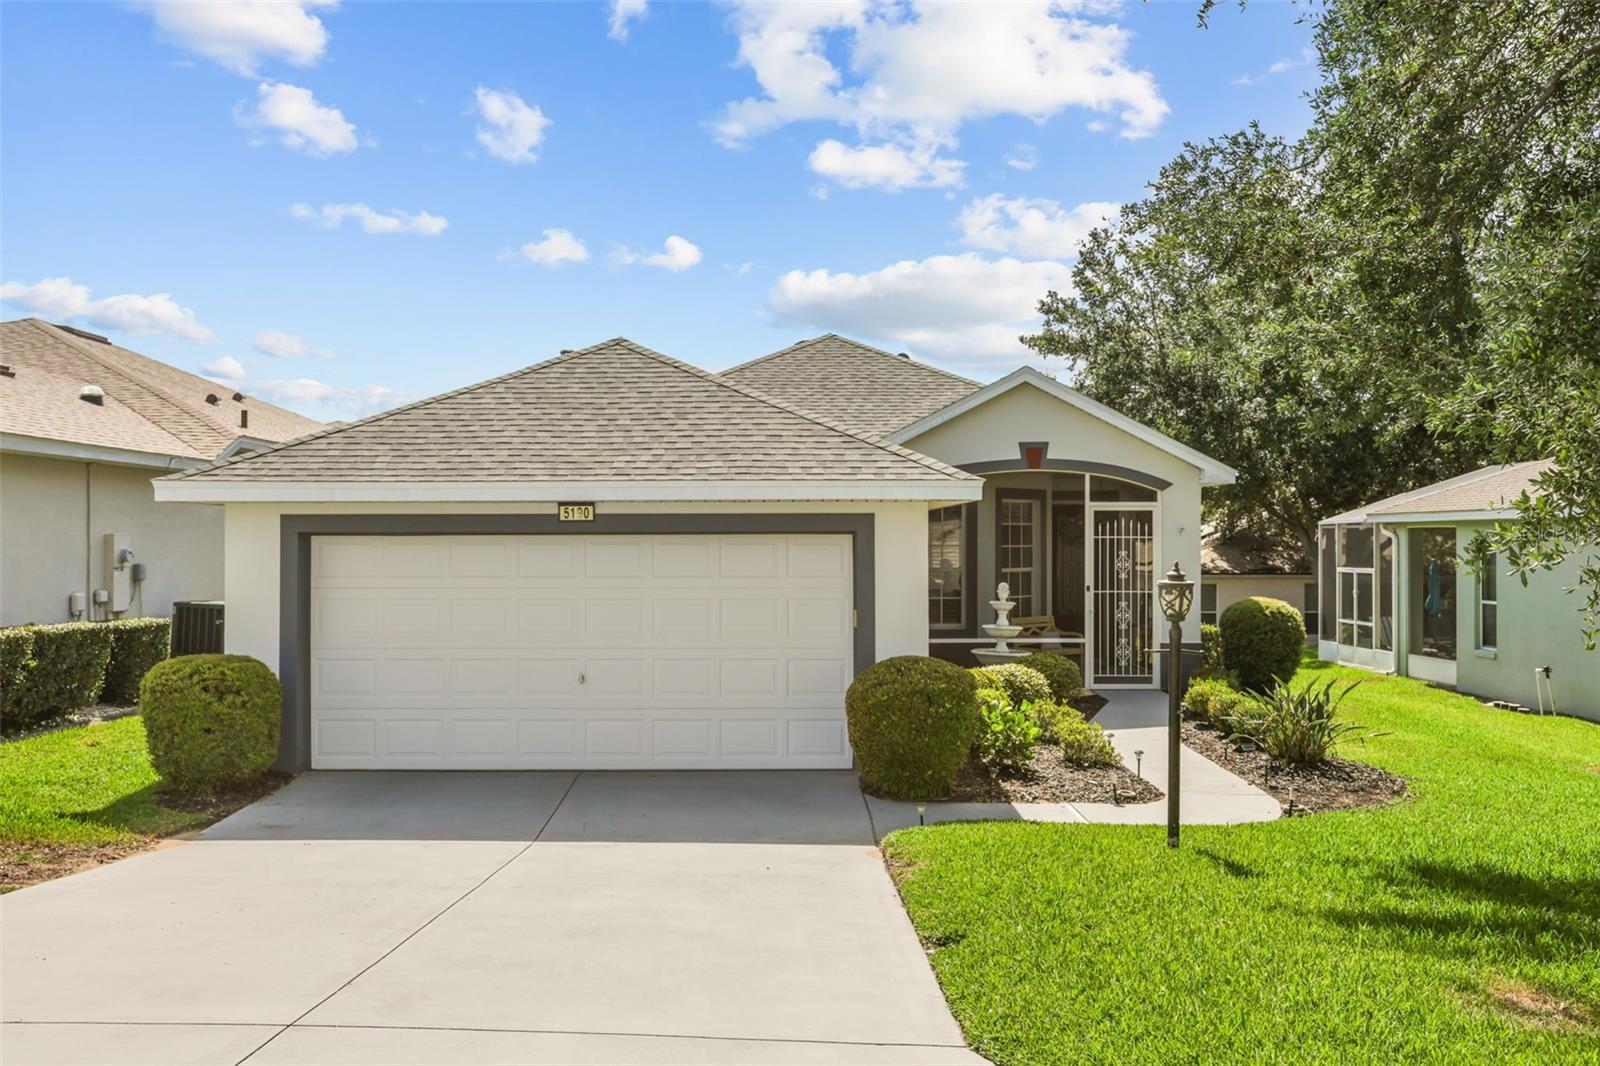
$300,000
5190 China Sea Dr
Tavares, FL 32778
3 bd · 2 ba · 1,442 sqft
Royal Harbor Ph 2
MLS# G5112294
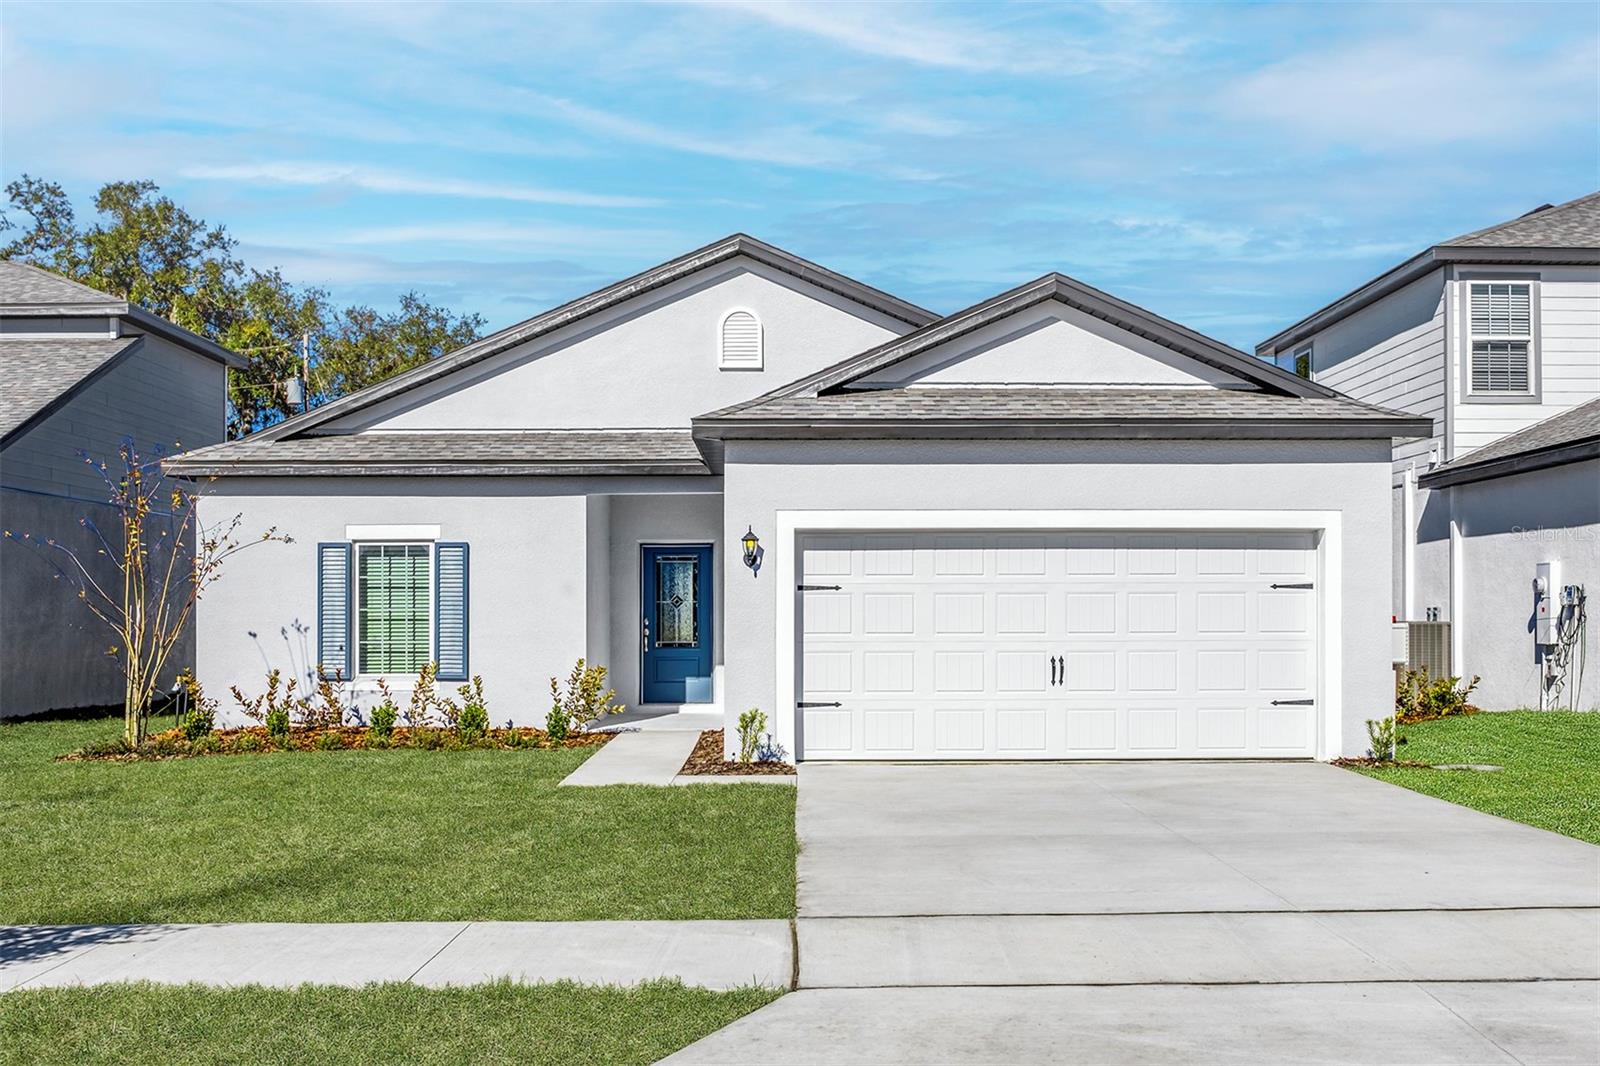
$336,900
13279 Tula Loop
Astatula, FL 34705
3 bd · 2 ba · 1,540 sqft
Tula Parc
MLS# TB8364464
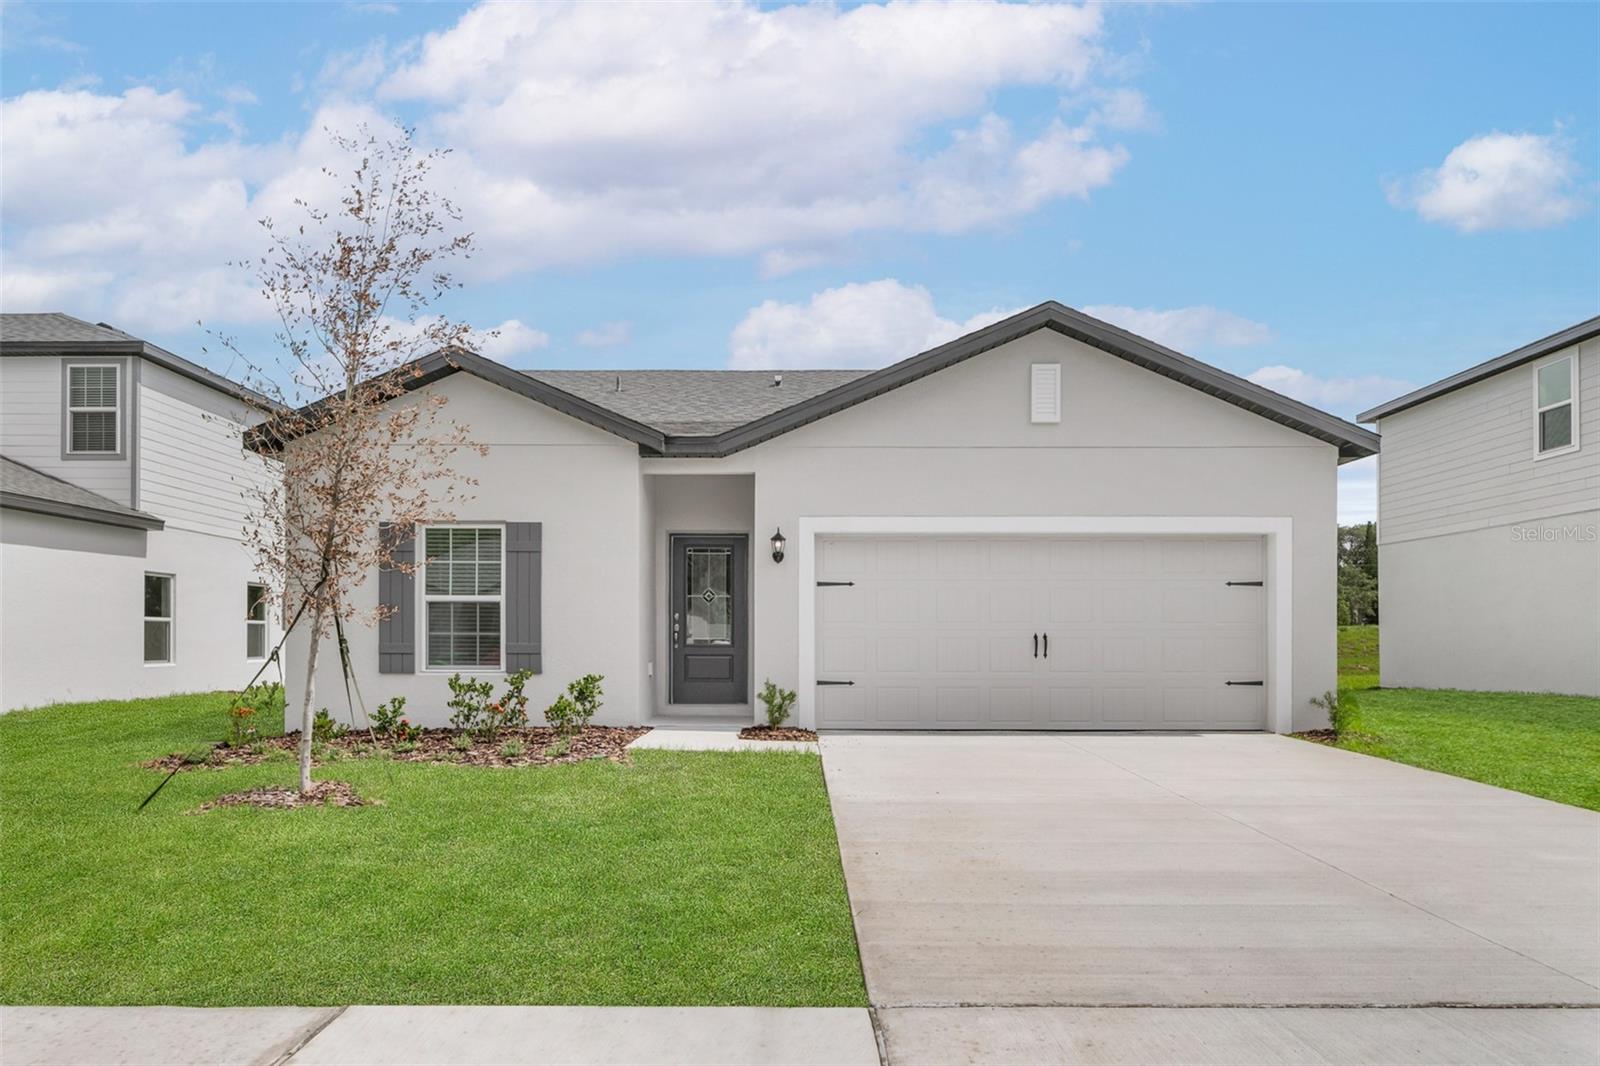
$303,900
13312 Tula Loop
Astatula, FL 34705
3 bd · 2 ba · 1,206 sqft
Tula Parc
MLS# TB8448453
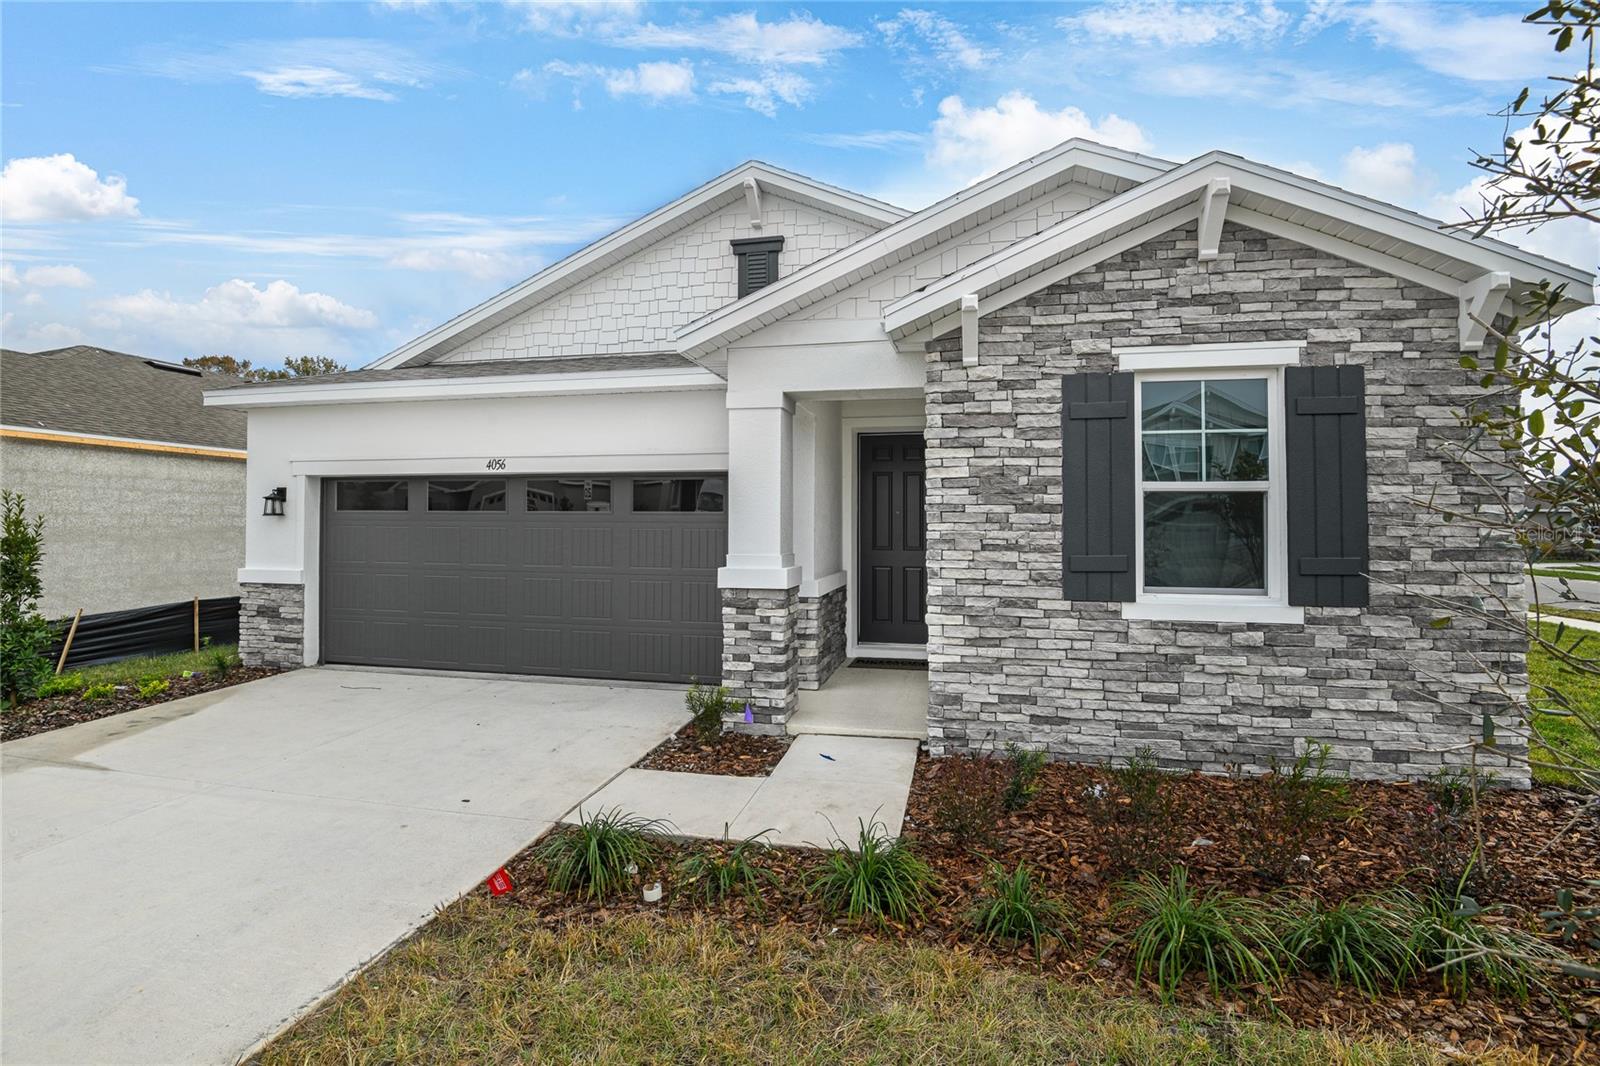
$374,999
4056 Bannock Ave
Tavares, FL 32778
3 bd · 2 ba · 1,700 sqft
Seasons At Lakeside Forest
MLS# S5110300

Listings courtesy of Stellar MLS as distributed by MLS GRID
IDX information is provided exclusively for consumers’ personal, non-commercial use and may not be used for any purpose other than to identify prospective properties consumers may be interested in purchasing.
Based on information submitted to the MLS GRID as of May 18, 2026 at 7:58 PM ET. All data is obtained from various sources and may not have been verified by broker or MLS GRID. Supplied Open House Information is subject to change without notice. All information should be independently reviewed and verified for accuracy. Properties may or may not be listed by the office/agent presenting the information.
Ryan Solberg, Broker · MaxLife Realty LLC · FL License #BK3354351 · Equal Housing Opportunity · Full disclaimer · DMCA