$375,000
1551 Atares Drive
Punta Gorda, FL 33950
About this home
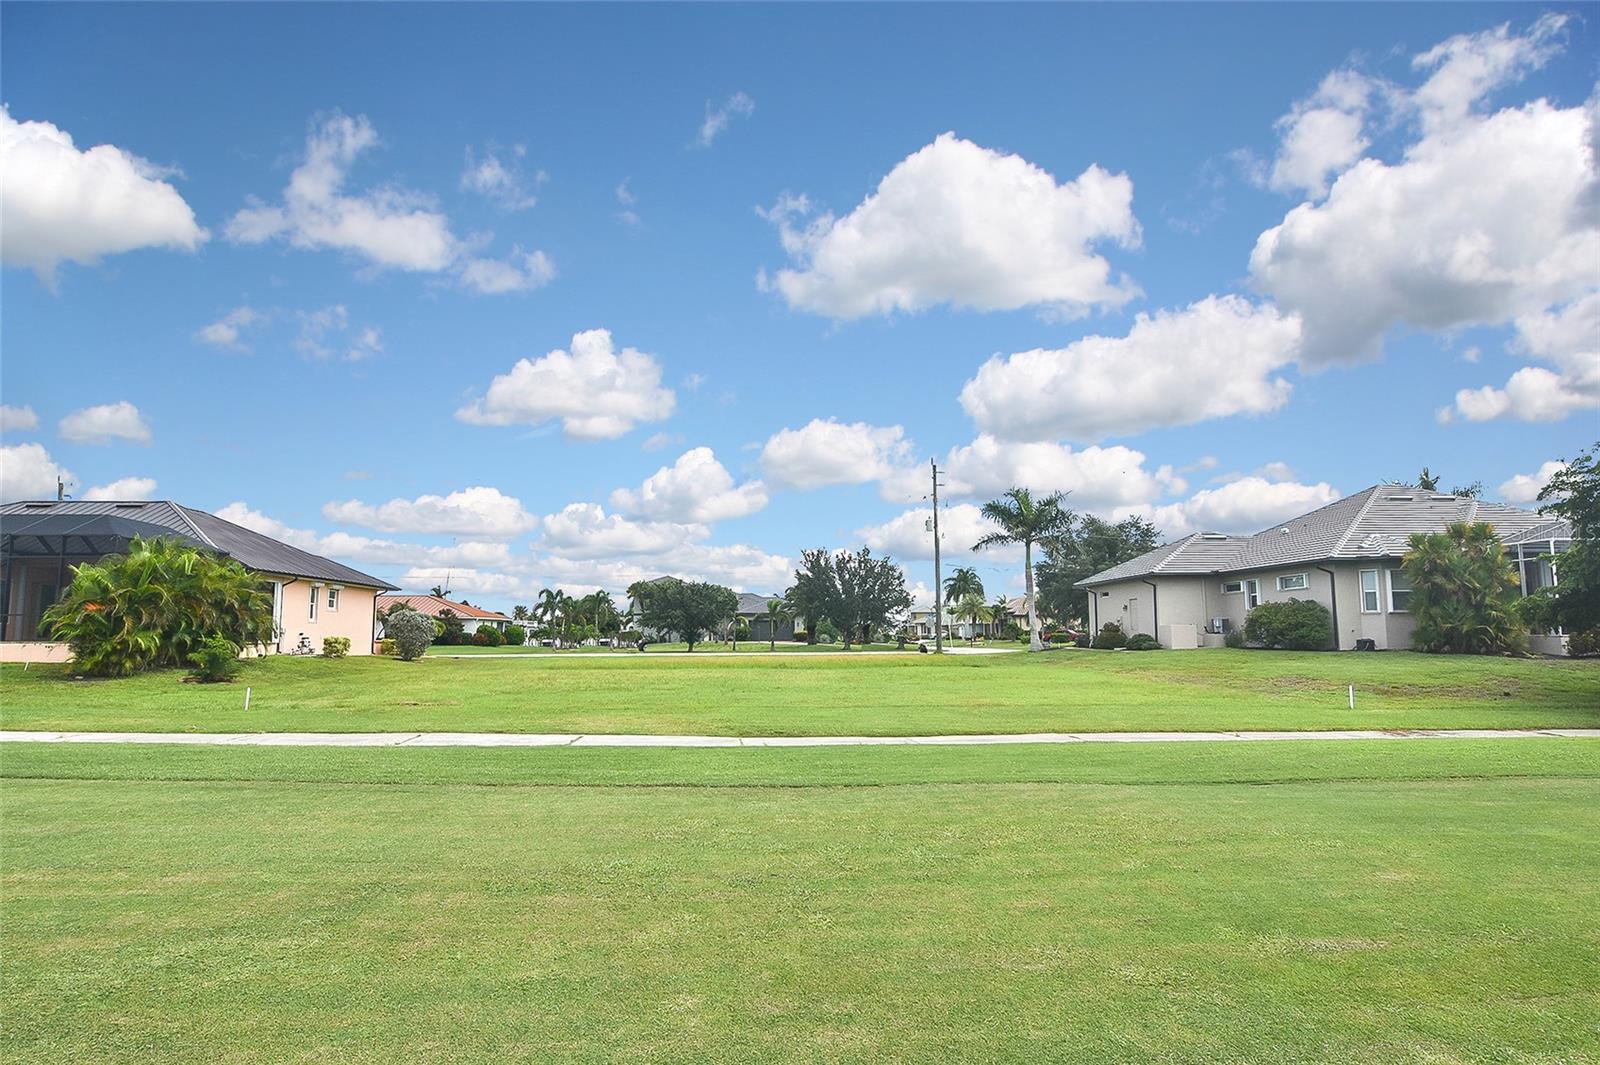
VILLAS OF VERSAILLES - Impressive **FURNISHED** 3 Bedroom, 2 Bathroom villa with attached 2 Car Garage located in the desirable deed restricted community of PUNTA GORDA ISLES. **GOLF COURSE FRONTAGE** (St Andrews South Golf Club). This spacious light and bright villa offers an open and split bedroom floor plan with Foyer, Great Room, well appointed Kitchen, Inside Laundry. The Great Room offers both a living area and dining area. The Kitchen features wood cabinets, granite counters, granite backsplash, Dining Area and stainless appliances. Appliances include double door refrigerator, oven/range, built in microwave, dishwasher. The Master Bedroom suite offers a walk in closet and private bathroom with large walk in shower. There is a spacious second bedroom and French doors lead to the third bedroom which could also be used as an office. The guest bathroom has a tub/shower combo. The Laundry Room has a washer, dryer, cabinets and sink. This villa offers fabulous GOLF COURSE VIEWS. At the end of the street is the and heated community pool. This villa is 10 minutes from historic downtown Punta Gorda shopping, dining, waterfront parks, walking and biking paths, art galleries, weekend farmer and artisan markets, Fishermen's Village, Charlotte Harbor Event Center, weekend events and more!
Estimated monthly payment
$2,664/mo
Estimate only. Taxes use the listing's reported amount where available; insurance is a Florida-average estimate. Your actual payment will vary — run a full calculation or talk to a lender.
Price & listing history1 days on market
- Status: ActiveFeb 26, 2026
- Listed$375,000Feb 25, 2026
- Price increased$375,000
Virtual Tour
Facts & features
- Property type
- Residential
- Sub type
- Villa
- Status
- Active
- Days on market
- 1
- Subdivision
- Punta Gorda Isles Sec 12
- County
- Charlotte
- Year built
- 2007
- Living area
- 1,623 sq ft
- Price/sq ft
- $231
- Building area
- 2,338 sq ft (Public Records)
- Lot size
- 5,691 sq ft
- Lot category
- 0 to less than 1/4
- Flood zone
- 9AE
- Garage
- 2 spaces
- Annual taxes
- $2,948 (2024)
- Parcel #
- 412224155012
- Zoning
- GM-15
- MLS #
- C7522511
Interior Details
- Bedrooms
- 3
- Full bathrooms
- 2
- Flooring
- Luxury Vinyl, Tile
- Appliances
- Dishwasher, Disposal, Dryer, Electric Water Heater, Microwave, Range, Refrigerator, Washer
- Interior features
- Ceiling Fans(s), Eat-in Kitchen, High Ceilings, Living Room/Dining Room Combo, Open Floorplan, Primary Bedroom Main Floor, Solid Wood Cabinets, Stone Counters, Thermostat, Walk-In Closet(s), Window Treatments
- Laundry
- Inside, Laundry Room
- Stories / Levels
- One
- Direction faces
- North
Heating & Cooling
- Heating
- Central, Electric
- Cooling
- Central Air
Parking
- Garage spaces
- 2
- Attached garage
- Yes
- Parking features
- Driveway, Garage Door Opener, Off Street
HOA & Financial
- HOA fee
- $350 / Monthly
- Monthly HOA
- $350/mo
- Total monthly fees
- $350/mo
- Total annual fees
- $4,200
- HOA name
- Tom Riggio- HOA President
- CDD
- No
- Homestead exemption
- Yes
- Min lease term
- 3 Months
- Ownership
- Fee Simple
- Available for lease
- Yes
- Lease restrictions
- Yes
- Additional lease restrictions
- See HOA Docs
- Approval process
- See HOA Docs
Exterior & Construction
- Exterior features
- Hurricane Shutters, Lighting, Rain Gutters
- Construction materials
- Block, Stucco
- Roof
- Metal
- Foundation
- Slab
- Road surface
- Asphalt, Paved
Utilities
- Sewer
- Public Sewer
- Water source
- Public
- Utilities
- Electricity Connected, Public, Sewer Connected, Water Connected
Community
- Pets allowed
- Number Limit, Size Limit
Schools
School data from listing agent. Verify enrollment with the district.
Room Details
| Room | Level | Dimensions |
|---|---|---|
| Living Room | First | 20x23 |
| Kitchen | First | 12x10 |
| Dinette | First | 10x8 |
| Primary Bedroom | First | 12x16 |
| Bedroom 2 | First | 11x11 |
| Bedroom 3 | First | 11x12 |
Listing Details
- Listing date
- 2026-02-25
- On market date
- 2026-02-25
- Original list price
- $375,000
- Occupant type
- Vacant
- MLS area
- 33950 - Punta Gorda
- Listing AOR
- Port Charlotte
- Status changed
- 2026-02-26
- Tax legal description
- PGI 012 0157 0021W PUNTA GORDA ISLES SECTION 12 BLOCK 157 THE W 1/2 LOT 21 3114/754 RES3444/1209 RES3467/1210 RES3621/1140 RES3621/1181 RES3621/1140 DC4939/786-GRB 4939/787 DC3362802-TWM
Location
- Flood zone
- 9AE
Directions
US 41 SOUTH.....RIGHT ON WEST MARION AVE INTO PUNTA GORDA ISLES....LEFT ON BAL HARBOR BLVD.....CONTINUE THROUGH AQUI ESTA....RIGHT ON ATARES DRIVE - UNIT 112 IS ON THE LEFT
More homes like this
$79,900
1623 Atares Dr
Punta Gorda, FL 33950
0.28 acres
Punta Gorda Isles Sec 12
MLS# C7522861
$89,000
2335 Deborah Dr
Punta Gorda, FL 33950
0.28 acres
Punta Gorda Isles Sec 12
MLS# C7496223
$99,900
1535 Atares Dr
Punta Gorda, FL 33950
0.28 acres
Punta Gorda Isles Sec 12
MLS# C7519315
$125,000
3457 Bal Harbor Blvd
Punta Gorda, FL 33950
0.28 acres
Punta Gorda Isles Sec 12
MLS# N6142091

Listings courtesy of Stellar MLS as distributed by MLS GRID
IDX information is provided exclusively for consumers’ personal, non-commercial use and may not be used for any purpose other than to identify prospective properties consumers may be interested in purchasing.
Based on information submitted to the MLS GRID as of February 26, 2026 at 7:42 AM ET. All data is obtained from various sources and may not have been verified by broker or MLS GRID. Supplied Open House Information is subject to change without notice. All information should be independently reviewed and verified for accuracy. Properties may or may not be listed by the office/agent presenting the information.
Ryan Solberg, Broker · MaxLife Realty LLC · FL License #BK3354351 · Equal Housing Opportunity · Full disclaimer · DMCA