$319,900
21913 Felton Avenue
Port Charlotte, FL 33952
About this home
Stunning and tastefully updated 4-bedroom, 2-bathroom home located in the heart of Port Charlotte. Spanning 1,868 square feet, this home has been meticulously upgraded to offer a modern living experience. Recently updated with a shingle roof (2023), hurricane impact windows (2024), and so much more! Upon entering, a myriad of elegant architectural features await, including crown molding, exquisite 24x48 LUXURY PORCELAIN TILE throughout the entire home, impeccable décor, and a neutral color scheme. This spacious floor plan is desirable for every occasion, featuring a great room with two seating areas and a spacious designer kitchen that has been completely remodeled with quartz countertops, stainless steel appliances, a large breakfast bar, a wine refrigerator, added storage cabinets for maximum space, upgraded lighting, and a dining area perfect for hosting family and friends. Easily expand your living space outdoors through the sliding glass doors into your private Florida oasis, complete with an expansive screened lanai and an impressive 8-foot-deep SALTWATER pool perfect for entertaining or relaxing. The fully fenced backyard offers added privacy and includes an additional space that can be used as a bedroom, office, or extra storage. Inside, the desirable split-bedroom layout provides plenty of space, with the primary suite tucked away featuring a spacious bedroom, large walk-in closet, and an en-suite bathroom with a split-vanity layout, ample storage, and a porcelain-tiled shower with a rain shower-head and floor-to-ceiling glass shower doors. On the opposite side of the home are three additional bedrooms, all with sizeable closets, upgraded lighted ceiling fans, and the same luxury porcelain tile throughout, along with a guest bathroom offering upgraded vanity lighting and a custom walk-in shower with a black metal grid glass enclosure. Conveniently located in an “X” flood zone and central to all that Port Charlotte has to offer, this home is a perfect blend of comfort, style, and security. Don’t miss the opportunity to own your own piece of paradise.
Estimated monthly payment
$2,079/mo
Estimate only. Taxes use the listing's reported amount where available; insurance is a Florida-average estimate. Your actual payment will vary — run a full calculation or talk to a lender.
Price & listing history6 days on market
- Status: ActiveMar 3, 2026
- Listed$319,900Mar 3, 2026
- Price increased$319,900
Virtual Tour
Facts & features
- Property type
- Residential
- Sub type
- Single Family Residence
- Status
- Active
- Days on market
- 6
- Subdivision
- Port Charlotte Sec 033
- County
- Charlotte
- Year built
- 1960
- Living area
- 1,868 sq ft
- Price/sq ft
- $171
- Building area
- 2,028 sq ft (Public Records)
- Lot size
- 7,499 sq ft
- Lot category
- 0 to less than 1/4
- Flood zone
- X500 (12015C0227G)
- Pool
- Private pool
- Annual taxes
- $3,775 (2025)
- Parcel #
- 402214359007
- Zoning
- RSF3.5
- MLS #
- C7522506
Interior Details
- Bedrooms
- 4
- Full bathrooms
- 2
- Flooring
- Tile
- Appliances
- Built-In Oven, Convection Oven, Dishwasher, Disposal, Dryer, Microwave, Range, Refrigerator, Tankless Water Heater, Washer, Wine Refrigerator
- Interior features
- Ceiling Fans(s), Crown Molding, Eat-in Kitchen, Open Floorplan, Primary Bedroom Main Floor, Solid Surface Counters, Split Bedroom, Stone Counters, Thermostat, Walk-In Closet(s)
- Laundry
- Inside, Laundry Room
- Stories / Levels
- One
- Direction faces
- Northwest
Heating & Cooling
- Heating
- Central
- Cooling
- Central Air, Mini-Split Unit(s)
Parking
- Parking features
- Covered, Oversized, Parking Pad
- Carport
- Yes
HOA & Financial
- Total monthly fees
- $0/mo
- Total annual fees
- $0
- CDD
- No
- Min lease term
- 1-7 Days
- Listing terms
- Cash, Conventional, FHA, USDA Loan, VA Loan
- Ownership
- Fee Simple
- Available for lease
- Yes
- Lease restrictions
- No
Exterior & Construction
- Exterior features
- Lighting, Private Mailbox, Rain Gutters, Storage
- Construction materials
- Concrete
- Roof
- Shingle
- Foundation
- Slab
- Pool
- Private pool
- Road surface
- Paved
Utilities
- Sewer
- Public Sewer
- Water source
- Public
- Utilities
- BB/HS Internet Available, Cable Available, Cable Connected, Electricity Available, Electricity Connected, Public, Sewer Available, Sewer Connected, Water Available, Water Connected
Community
- Pets allowed
- Cats OK, Dogs OK, Yes
Schools
School data from listing agent. Verify enrollment with the district.
Room Details
| Room | Level | Dimensions |
|---|---|---|
| Primary Bedroom | First | 15x13 |
| Primary Bathroom | First | 12x5 |
| Kitchen | First | 15x10 |
| Great Room | First | 35x14 |
| Bathroom 2 | First | 8x5 |
Listing Details
- Listing date
- 2026-02-24
- On market date
- 2026-03-03
- Original list price
- $319,900
- Occupant type
- Owner
- MLS area
- 33952 - Port Charlotte
- Listing AOR
- Venice
- Status changed
- 2026-03-03
- Tax legal description
- PCH 033 2779 0042 PORT CHARLOTTE SEC33 BLK2779 LT42 75/363 445/795 DC747/65 939/676 CT3589/85 3596/510 3619/921 3885/143 3360047 3360507
Location
- Flood zone
- X500(12015C0227G)
Directions
From Olean Blvd., turn right onto Starlite Ln. Turn left onto Inman Ct. Turn left onto Felton Ave. Home is on your left.
More homes like this
$16,500
21068 Dearman Ave
Port Charlotte, FL 33954
0.23 acres
Port Charlotte Sec 033
MLS# C7472719
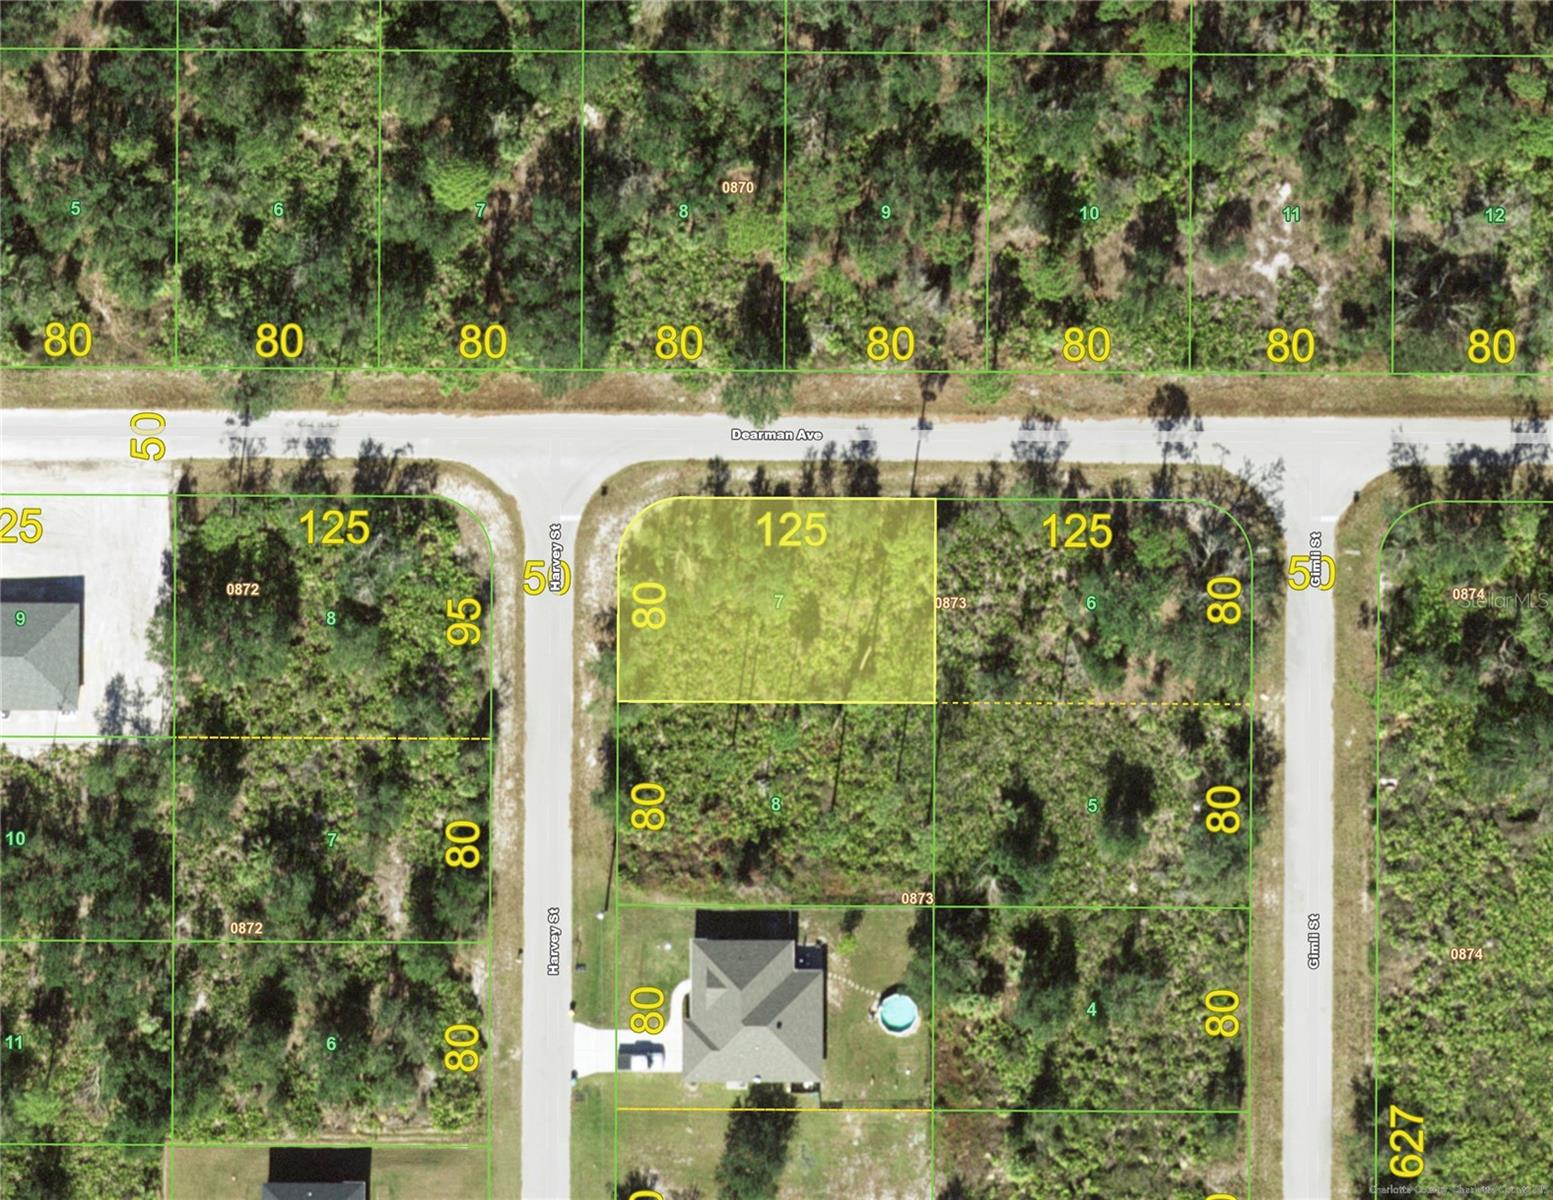
$16,900
21031 Dearman Ave
Port Charlotte, FL 33954
0.23 acres
Port Charlotte Sec 033
MLS# C7522967
$16,999
74 Baldur Dr
Port Charlotte, FL 33954
0.23 acres
Port Charlotte Sec 033
MLS# A4643463
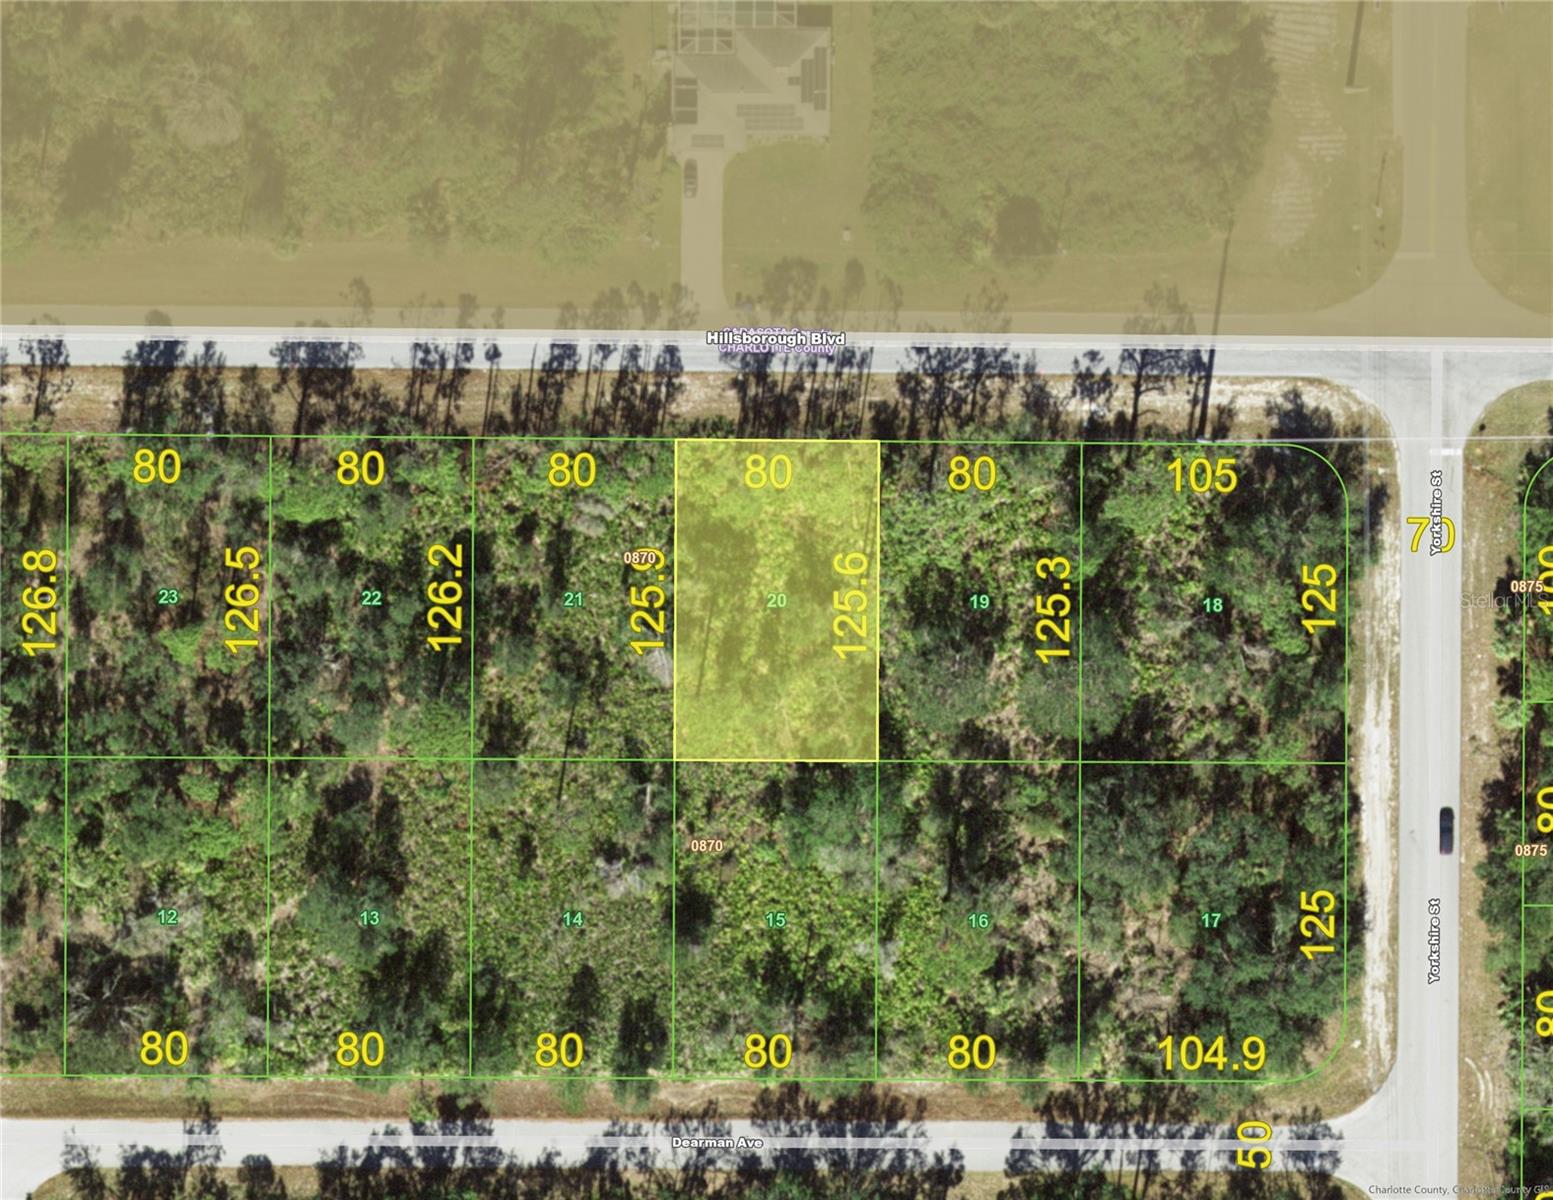
$19,000
21083 Hillsborough Blvd
Port Charlotte, FL 33954
0.23 acres
Port Charlotte Sec 033
MLS# C7524287

Listings courtesy of Stellar MLS as distributed by MLS GRID
IDX information is provided exclusively for consumers’ personal, non-commercial use and may not be used for any purpose other than to identify prospective properties consumers may be interested in purchasing.
Based on information submitted to the MLS GRID as of March 9, 2026 at 2:20 PM ET. All data is obtained from various sources and may not have been verified by broker or MLS GRID. Supplied Open House Information is subject to change without notice. All information should be independently reviewed and verified for accuracy. Properties may or may not be listed by the office/agent presenting the information.
Ryan Solberg, Broker · MaxLife Realty LLC · FL License #BK3354351 · Equal Housing Opportunity · Full disclaimer · DMCA