$443,900
10113 Rydell Street
Port Charlotte, FL 33981
About this home
Pre-Construction. To be built. Commanding in presence and rich in detail, this 4-bedroom, 3-bath masterpiece with a 3-car garage stands as the pinnacle of luxury living. The impressive primary suite is a private sanctuary, boasting a spa-worthy bath with an expansive, floor-to-ceiling tiled shower and a massive walk-in closet designed to indulge. A Jack and Jill bath elegantly serves two additional bedrooms, blending convenience with sophistication. At the heart of the home, a chef’s kitchen offers abundant counter space, premium finishes, and a layout perfect for both culinary creations and effortless entertaining. Every inch of this residence is adorned with refined details and masterful craftsmanship, creating an atmosphere that is as timeless as it is breathtaking. From the grand proportions to the smallest architectural touch, this is a home built to inspire admiration.
Estimated monthly payment
$2,520/mo
Estimate only. Taxes use the listing's reported amount where available; insurance is a Florida-average estimate. Your actual payment will vary — run a full calculation or talk to a lender.
Price & listing history70 days on market
- Status: ActiveFeb 23, 2026
- Listed$443,900Feb 22, 2026
- Price increased$443,900
Virtual Tour
Facts & features
- Property type
- Residential
- Sub type
- Single Family Residence
- Status
- Active
- Days on market
- 70
- Subdivision
- Port Charlotte Sec 085
- County
- Charlotte
- Year built
- 2026
- Living area
- 2,478 sq ft
- Price/sq ft
- $179
- Building area
- 3,549 sq ft (Builder)
- Lot size
- 10,374 sq ft
- Lot category
- 0 to less than 1/4
- Flood zone
- X500 (12015C0213G)
- Garage
- 3 spaces
- Annual taxes
- $861 (2025)
- Parcel #
- 412129211018
- Zoning
- RSF3.5
- MLS #
- P4937947
Interior Details
- Bedrooms
- 4
- Full bathrooms
- 3
- Flooring
- Carpet, Luxury Vinyl, Tile
- Appliances
- Dishwasher, Disposal, Microwave, Range, Refrigerator
- Interior features
- High Ceilings, Open Floorplan, Primary Bedroom Main Floor, Solid Surface Counters, Thermostat, Walk-In Closet(s)
- Laundry
- Inside
- Stories / Levels
- One
- Direction faces
- East
- New construction
- Yes
Heating & Cooling
- Heating
- Central, Electric
- Cooling
- Central Air
Parking
- Garage spaces
- 3
- Attached garage
- Yes
HOA & Financial
- Total monthly fees
- $0/mo
- Total annual fees
- $0
- CDD
- No
- Min lease term
- No Minimum
- Listing terms
- Cash, Conventional, FHA, USDA Loan, VA Loan
- Ownership
- Fee Simple
- Available for lease
- Yes
- Lease restrictions
- No
- Additional lease restrictions
- All information deemed reliable but must be verified by the buyer's agent and/or the buyer.
Exterior & Construction
- Construction materials
- Block
- Roof
- Shingle
- Foundation
- Slab
- Road surface
- Paved
Utilities
- Sewer
- Public Sewer
- Water source
- Public
- Utilities
- Cable Connected, Electricity Connected, Sewer Connected, Water Connected
Room Details
| Room | Level | Dimensions |
|---|---|---|
| Kitchen | First | 14x16 |
| Great Room | First | 17x18 |
| Primary Bedroom | First | 14x17 |
Listing Details
- Listing date
- 2026-02-22
- On market date
- 2026-02-22
- Original list price
- $443,900
- Occupant type
- Vacant
- MLS area
- 33981 - Port Charlotte
- Listing AOR
- East Polk
- Home warranty
- Yes
- Status changed
- 2026-02-23
- Tax legal description
- PCH 085 4603 0003 PORT CHARLOTTE SEC85 BLK4603 LT 3 560/683 633/394 3630/1847 3793/1281 3963/272 4034/2141 3525253 3525254 3553194
Location
- Flood zone
- X500(12015C0213G)
Directions
From downtown Port Charlotte, head west on US-41. then turn left onto El Jobean Road, and continue for several miles; turn left onto Rydell street, and follow it down to 10113 Rydell Street.
More homes like this
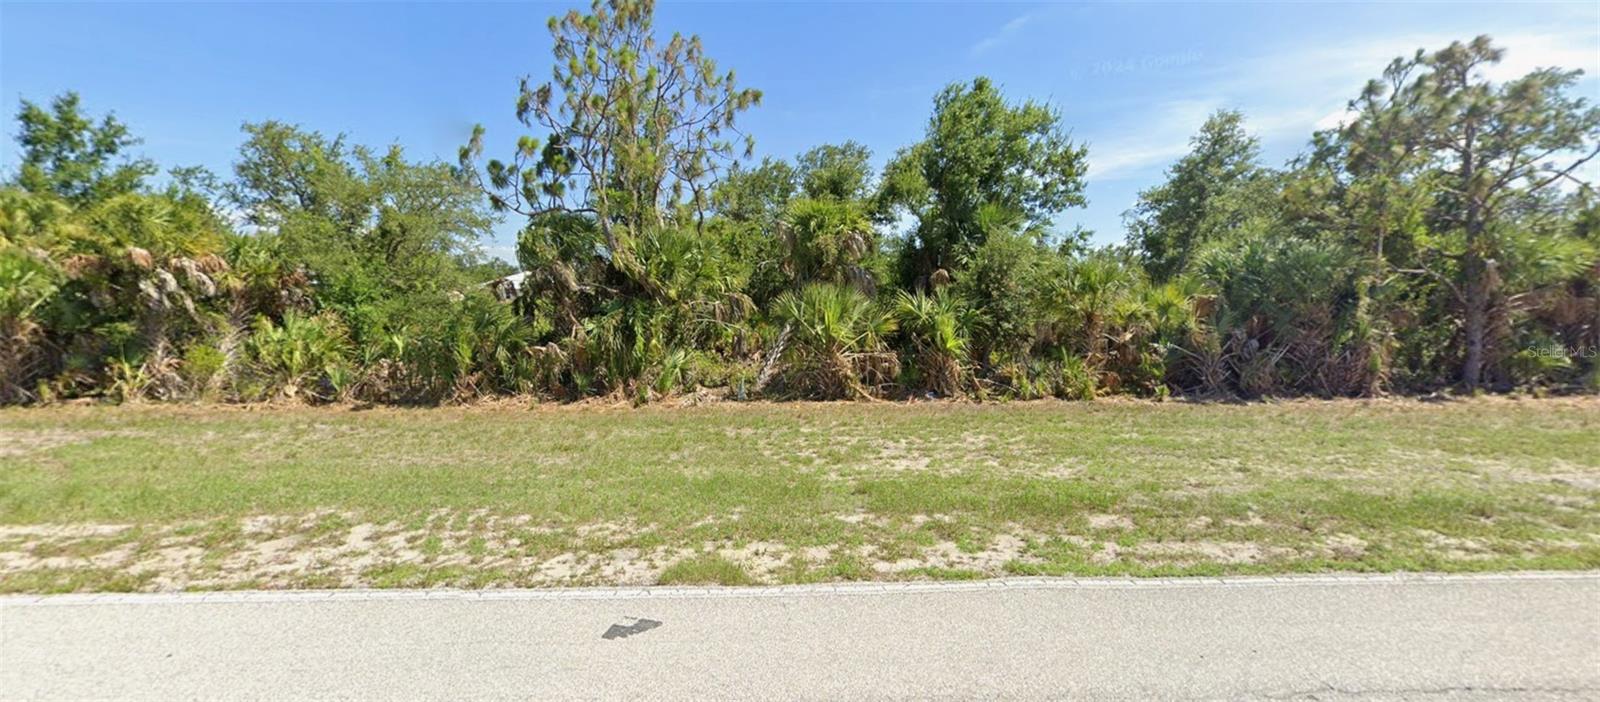
$17,800
13249 Appleton Blvd
Port Charlotte, FL 33981
0.23 acres
Port Charlotte Sec 085
MLS# C7518788
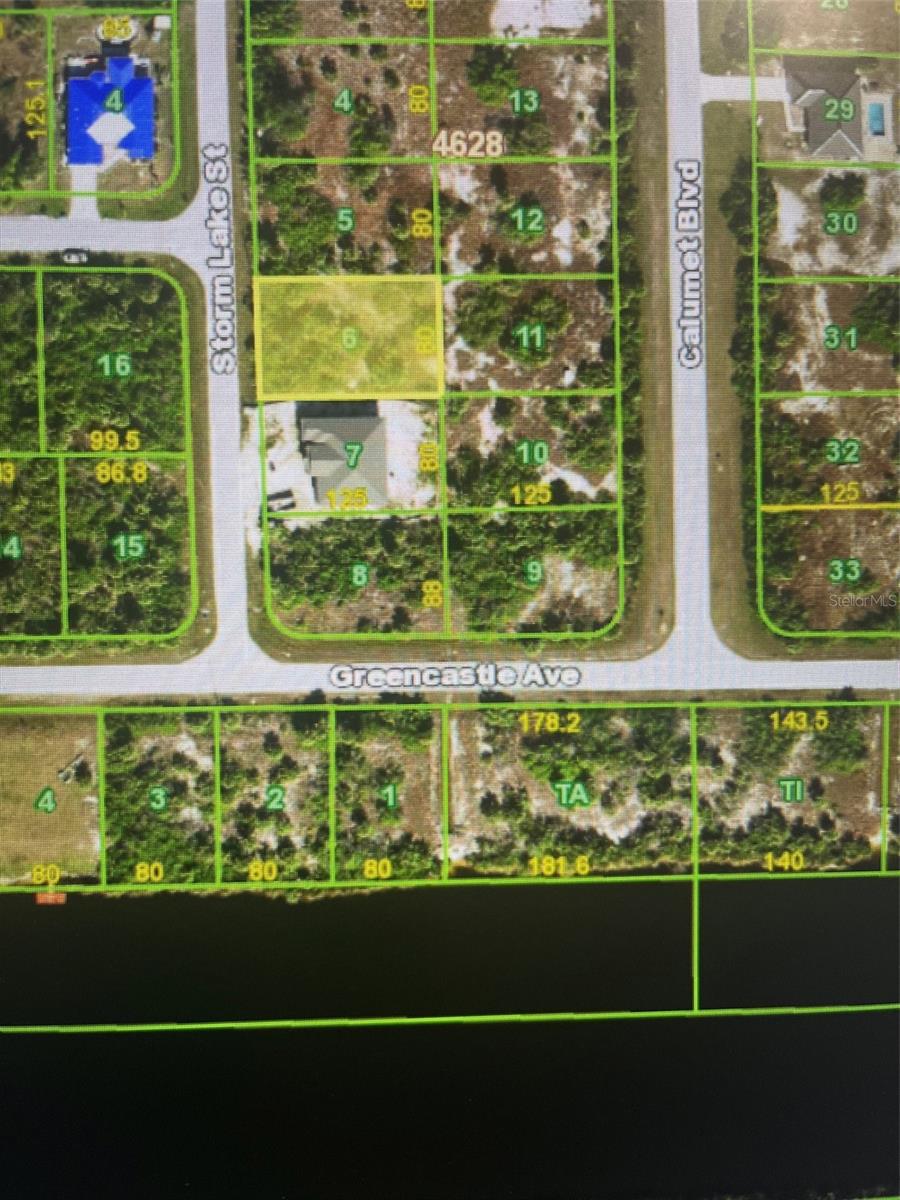
$19,000
13570 Storm Lake St
Port Charlotte, FL 33981
0.23 acres
Port Charlotte Sec 085
MLS# D6146873
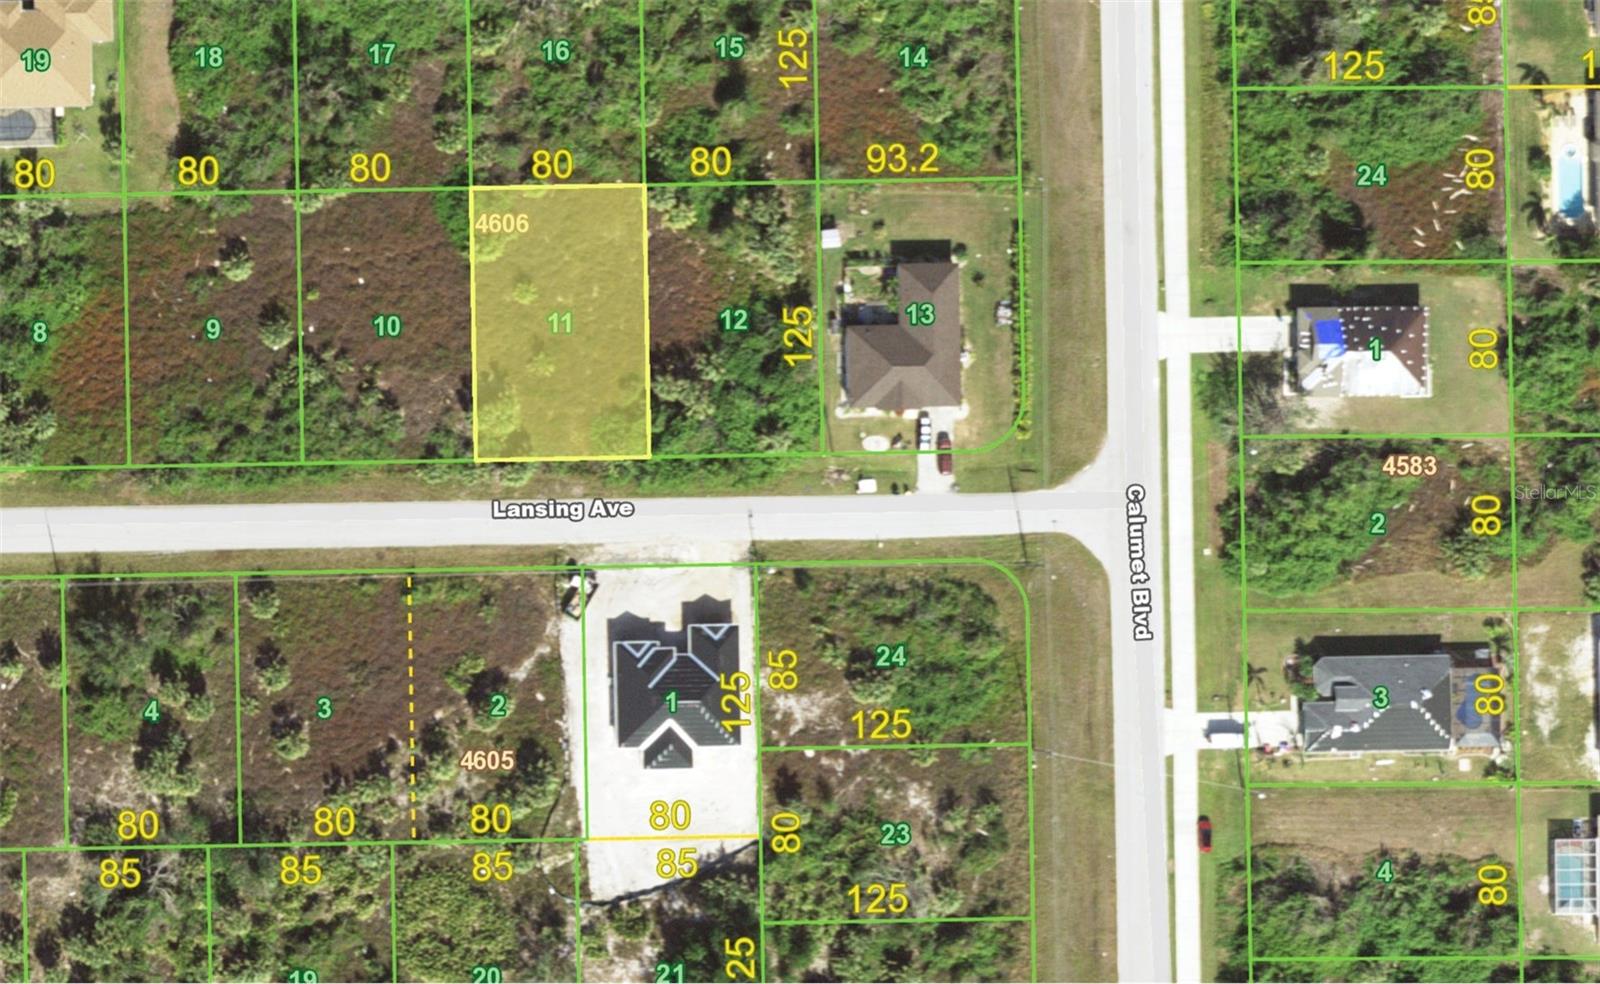
$19,000
Port Charlotte, FL 33981
0.23 acres
Port Charlotte Sec 085
MLS# D6141451
$19,500
10169 Wildcat St
Port Charlotte, FL 33981
0.23 acres
Port Charlotte Sec 085
MLS# C7520389

Listings courtesy of Stellar MLS as distributed by MLS GRID
IDX information is provided exclusively for consumers’ personal, non-commercial use and may not be used for any purpose other than to identify prospective properties consumers may be interested in purchasing.
Based on information submitted to the MLS GRID as of May 3, 2026 at 11:19 AM ET. All data is obtained from various sources and may not have been verified by broker or MLS GRID. Supplied Open House Information is subject to change without notice. All information should be independently reviewed and verified for accuracy. Properties may or may not be listed by the office/agent presenting the information.
Ryan Solberg, Broker · MaxLife Realty LLC · FL License #BK3354351 · Equal Housing Opportunity · Full disclaimer · DMCA