$416,900
8328 Christopher Lane
Brooksville, FL 34613
Property type
Year built
Lot size
Price / sq ft
HOA dues
Days on market
Garage spaces
Flood zone
About this home
Pre-Construction. To be built. This 4-bedroom, 3-bath home, 3-car garage—offers a wide-open floor plan filled with natural light and enhanced by soaring vaulted ceilings. The large primary suite is a true retreat, featuring dual walk-in closets for exceptional storage and comfort. A welcoming covered entry and a spacious lanai extend your living space outdoors, perfect for enjoying Florida’s warm breezes. Designed with craftsmanship you can see and quality you can feel, this home blends style, functionality, and lasting value.
Estimated monthly payment
Estimate only. Taxes use the listing's reported amount where available; insurance is a Florida-average estimate. Your actual payment will vary — run a full calculation or talk to a lender.
Price & listing history42 days on market
- Status: ActiveFeb 23, 2026
- Listed$409,900Feb 22, 2026
- Price increased$416,900
Facts & features
- Property type
- Residential
- Sub type
- Single Family Residence
- Status
- Active
- Days on market
- 42
- Subdivision
- Royal Highlands Unit 2 Blk 29 Lot 2
- County
- Hernando
- Year built
- 2026
- Living area
- 1,990 sq ft
- Price/sq ft
- $210
- Building area
- 2,800 sq ft (Builder)
- Lot size
- 20,000 sq ft
- Lot category
- 1/4 to less than 1/2
- Flood zone
- X
- Garage
- 3 spaces
- Annual taxes
- $455 (2025)
- Parcel #
- R01 221 17 3300 0029 0020
- Zoning
- R1C
- MLS #
- P4937946
Interior Details
- Bedrooms
- 4
- Full bathrooms
- 3
- Flooring
- Ceramic Tile, Epoxy, Luxury Vinyl
- Appliances
- Dishwasher, Disposal, Dryer, Electric Water Heater, Microwave, Range, Refrigerator, Washer
- Interior features
- High Ceilings, Open Floorplan, Solid Surface Counters, Tray Ceiling(s), Vaulted Ceiling(s), Walk-In Closet(s)
- Laundry
- Inside
- Stories / Levels
- One
- Direction faces
- West
- New construction
- Yes
Heating & Cooling
- Heating
- Central, Electric
- Cooling
- Central Air
Parking
- Garage spaces
- 3
- Attached garage
- Yes
HOA & Financial
- Total monthly fees
- $0/mo
- Total annual fees
- $0
- CDD
- No
- Min lease term
- No Minimum
- Listing terms
- Cash, Conventional, FHA, USDA Loan, VA Loan
- Ownership
- Fee Simple
- Available for lease
- Yes
- Lease restrictions
- No
Exterior & Construction
- Construction materials
- Block
- Roof
- Shingle
- Foundation
- Slab
- Road surface
- Limerock
Utilities
- Sewer
- Septic Tank
- Water source
- Well
- Utilities
- Electricity Connected, Water Connected
Community
- Pets allowed
- Yes
Schools
Letter grades: Florida DOE 2024–25 school grades (Orange, Seminole, Lake, Osceola, Brevard). Assigned schools from the listing agent — verify enrollment with the district.
Room Details
| Room | Level | Dimensions |
|---|---|---|
| Living Room | First | 15x20 |
| Dining Room | First | 12x10 |
| Primary Bedroom | First | 14.4x13.5 |
| Kitchen | First | 10x17 |
| Bedroom 2 | First | 14x10.1 |
| Bedroom 3 | First | 10.2x10.8 |
| Bedroom 4 | First | 11.8x12.2 |
Listing Details
- Listing date
- 2026-02-22
- On market date
- 2026-02-22
- Original list price
- $409,900
- Occupant type
- Vacant
- MLS area
- 34613 - Brooksville/Spring Hill/Weeki Wachee
- Listing AOR
- East Polk
- Home warranty
- Yes
- Status changed
- 2026-02-23
- Tax legal description
- ROYAL HIGHLANDS UNIT 2 BLK 29 LOT 2
Flood risk
Minimal-risk area outside the mapped floodplain. Flood insurance is optional and typically low-cost.
Source: FEMA flood zone reported on the listing. Confirm current designation at FEMA Flood Map Service Center.
Location
Directions
North on US19, right onto Ridge Rd, left onto Nightwalker Rd, right onto Flatwood Ave, right onto Christopher Ln, Home is after 10476 Flatwood Ave
More homes like this

$325,000
13096 Nusser Ave
Weeki Wachee, FL 34614
4 bd · 2 ba · 2,343 sqft
Royal Highlands
MLS# TB8472693

$359,900
11199 Murraysville Dr
Spring Hill, FL 34609
3 bd · 2 ba · 1,707 sqft
Spring Hill
MLS# TB8389464
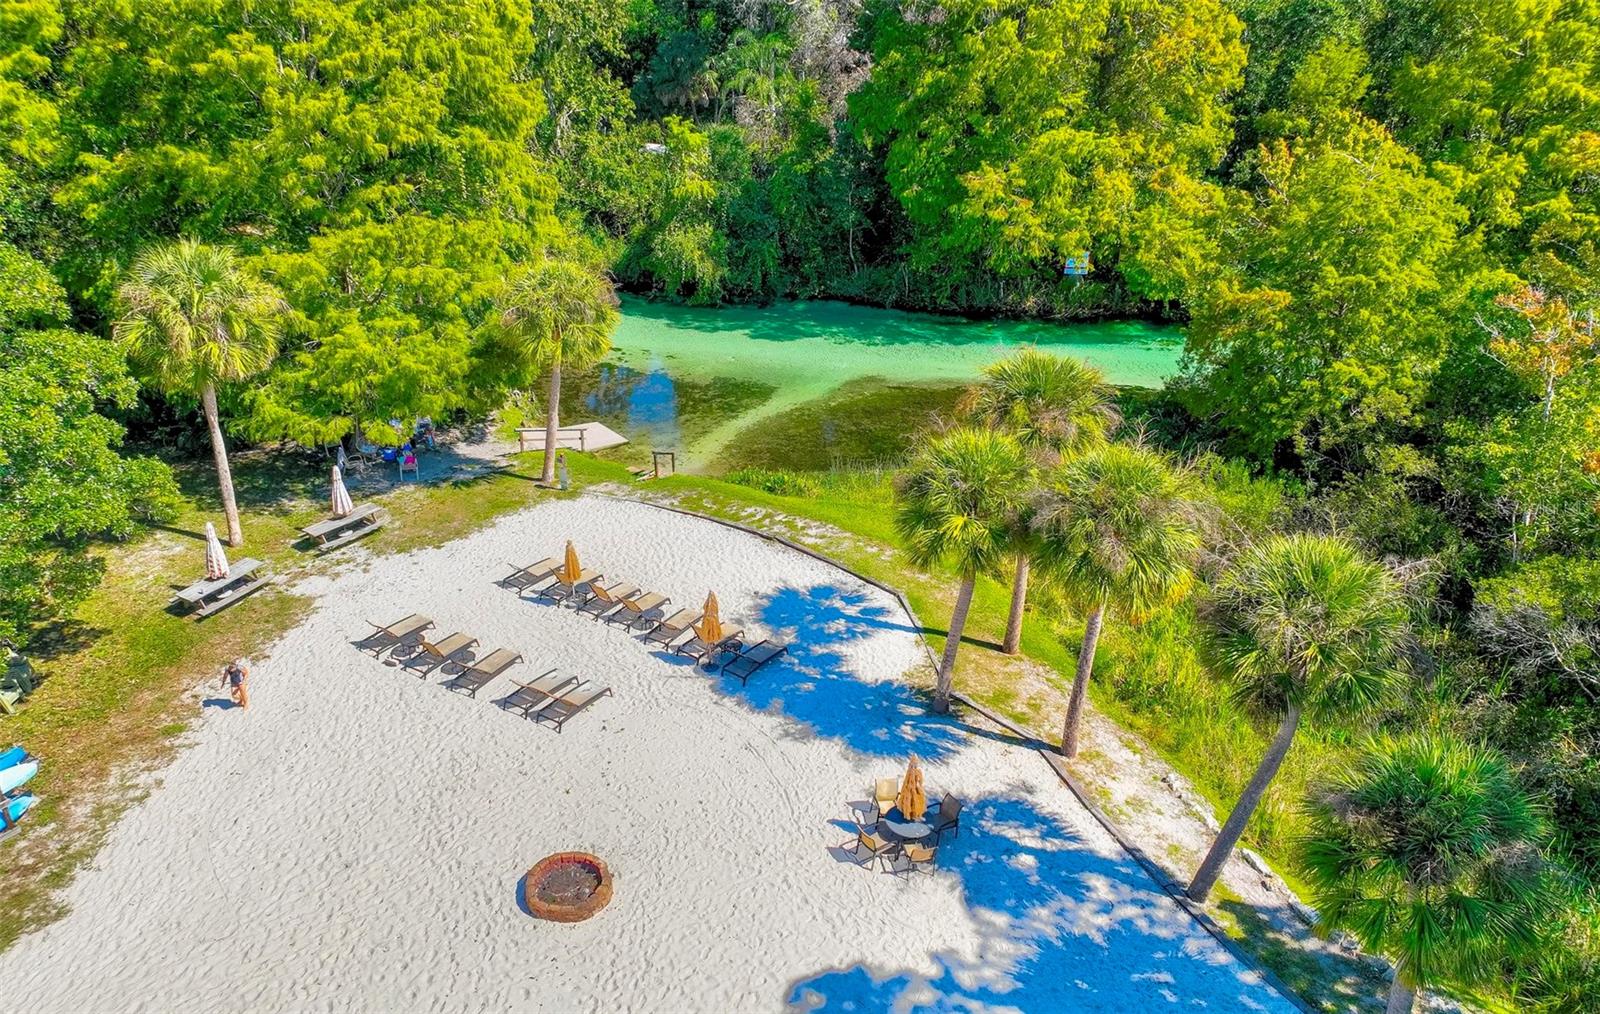
$298,000
6502 River Run Blvd #6502
Weeki Wachee, FL 34607
2 bd · 2 ba · 1,363 sqft
River Run Condo
MLS# W7879977
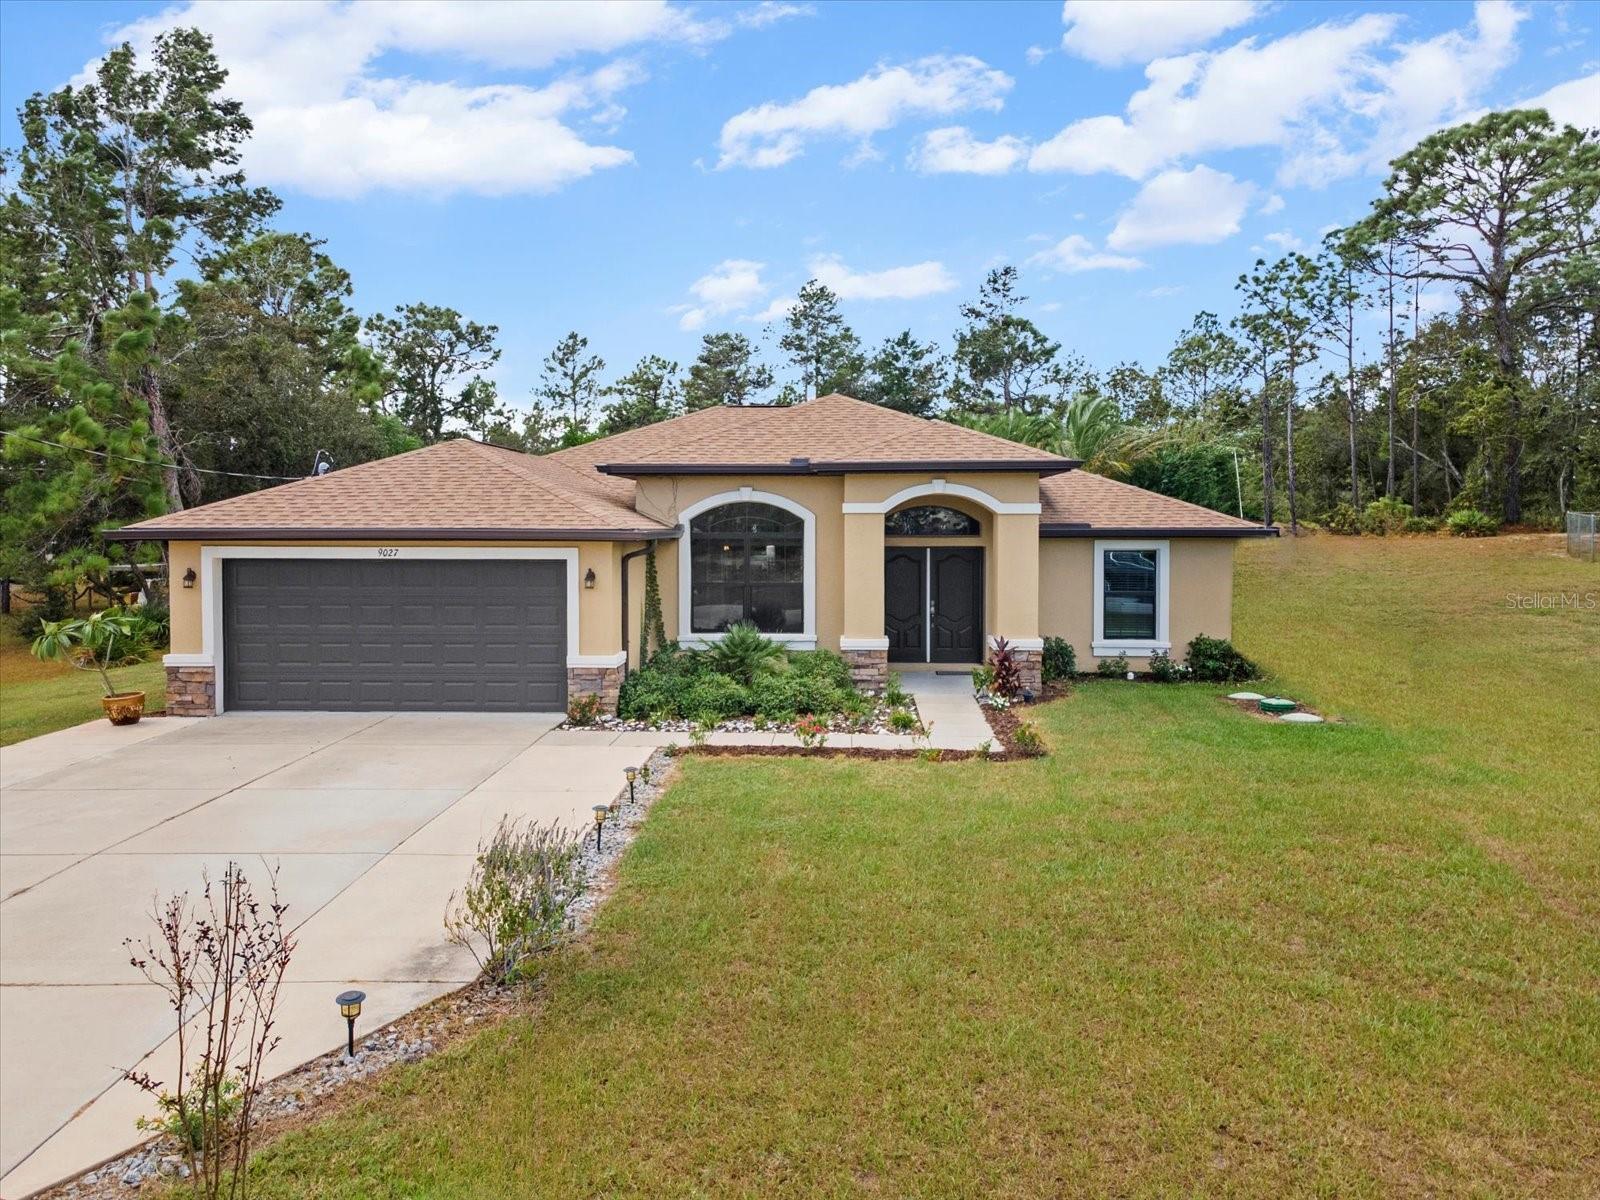
$610,000
9027 Mavis Rd
Weeki Wachee, FL 34613
3 bd · 2 ba · 1,908 sqft
Royal Highlands
MLS# W7886196

Listings courtesy of Stellar MLS as distributed by MLS GRID
IDX information is provided exclusively for consumers’ personal, non-commercial use and may not be used for any purpose other than to identify prospective properties consumers may be interested in purchasing.
Based on information submitted to the MLS GRID as of April 5, 2026 at 10:48 AM ET. All data is obtained from various sources and may not have been verified by broker or MLS GRID. Supplied Open House Information is subject to change without notice. All information should be independently reviewed and verified for accuracy. Properties may or may not be listed by the office/agent presenting the information.
Ryan Solberg, Broker · MaxLife Realty LLC · FL License #BK3354351 · Equal Housing Opportunity · Full disclaimer · DMCA