$362,490
869 Gunnison Drive
Orange City, FL 32763
Property type
Year built
Lot size
Price / sq ft
HOA dues
Days on market
Garage spaces
Flood zone
About this home
Built in 2020 and designed with a popular OPEN CONCEPT floor plan, this light and bright 4-bedroom, 2-bath single story home in Cadence at Parc Hill is MOVE-IN READY and perfectly positioned on a desirable CORNER LOT! With all major systems still young and in great condition, you can enjoy peace of mind along with a stylish, modern interior. Step inside to TILE FLOORING throughout the main living areas, ceiling fans installed in every bedroom, and a spacious layout with 3-WAY SPLIT BEDROOMS that offers both comfort and privacy. The heart of the home is the modern kitchen, featuring a fresh color palette with gray cabinetry, complementary granite countertops, STAINLESS STEEL APPLIANCES, pantry storage, and a large ISLAND with bar seating, all open to the living and dining areas – ideal for everyday living or for those who love to entertain. Situated at the back of the home for added privacy, your PRIMARY SUITE offers a relaxing retreat with a WALK-IN CLOSET and private en-suite bath. Three additional bedrooms are thoughtfully positioned across the home, providing flexibility for guests, family, or a home office. Sliding glass doors lead to SCREENED LANAI overlooking the FENCED BACKYARD, where a paver patio creates the perfect outdoor space for grilling, relaxing, or hosting friends. Located in the welcoming Cadence at Parc Hill community, residents enjoy access to community amenities including a POOL & PLAYGROUND, while the convenient Orange City location offers quick access to S. Volusia Avenue, Veterans Memorial Parkway, and I-4 for easy commuting. You are also just minutes from shopping, dining, state parks, and Lake Monroe, putting outdoor recreation and everyday conveniences within easy reach. Call today to schedule a tour and let us say WELCOME HOME!
Estimated monthly payment
Estimate only. Taxes use the listing's reported amount where available; insurance is a Florida-average estimate. Your actual payment will vary — run a full calculation or talk to a lender.
Price & listing history62 days on market
- Status: ActiveMar 17, 2026
- Listed$364,990Mar 17, 2026
- Price reduced$362,490
Virtual Tour
Facts & features
- Property type
- Residential
- Sub type
- Single Family Residence
- Status
- Active
- Days on market
- 62
- Subdivision
- Cadence/Parc Hill
- County
- Volusia
- Year built
- 2020
- Living area
- 1,836 sq ft
- Price/sq ft
- $197
- Building area
- 2,336 sq ft (Public Records)
- Lot size
- 8,313 sq ft
- Lot category
- 0 to less than 1/4
- Flood zone
- X (12127C0620K)
- Garage
- 2 spaces
- Annual taxes
- $5,420 (2025)
- Parcel #
- 801436000890
- Zoning
- RES
- MLS #
- O6384461
Interior Details
- Bedrooms
- 4
- Full bathrooms
- 2
- Flooring
- Carpet, Tile
- Appliances
- Dishwasher, Disposal, Dryer, Electric Water Heater, Microwave, Range, Refrigerator, Washer
- Interior features
- Ceiling Fans(s), Eat-in Kitchen, Living Room/Dining Room Combo, Open Floorplan, Primary Bedroom Main Floor, Split Bedroom, Stone Counters, Thermostat, Walk-In Closet(s), Window Treatments
- Laundry
- Laundry Room
- Stories / Levels
- One
- Direction faces
- East
Heating & Cooling
- Heating
- Central
- Cooling
- Central Air
Parking
- Garage spaces
- 2
- Attached garage
- Yes
- Parking features
- Driveway
HOA & Financial
- HOA fee
- $120 / Monthly
- Monthly HOA
- $120/mo
- Total monthly fees
- $120/mo
- Total annual fees
- $1,440
- HOA name
- Specialty Management
- CDD
- No
- Homestead exemption
- Yes
- Min lease term
- 8-12 Months
- Listing terms
- Cash, Conventional, FHA, VA Loan
- Ownership
- Fee Simple
- Available for lease
- Yes
- Lease restrictions
- Yes
- Additional lease restrictions
- Buyer to verify leasing restrictions with HOA and/or city/county
- Approval process
- Buyer to verify approval restrictions with HOA and/or city/county
Exterior & Construction
- Exterior features
- Lighting, Other, Sidewalk, Sliding Doors, Sprinkler Metered
- Construction materials
- Block, Stucco
- Roof
- Shingle
- Foundation
- Slab
- Road surface
- Paved
Utilities
- Sewer
- Public Sewer
- Water source
- Public
- Utilities
- BB/HS Internet Available, Cable Available, Electricity Connected, Public, Sewer Connected, Sprinkler Meter, Underground Utilities, Water Connected
Community
- Pets allowed
- Yes
Schools
Letter grades: Florida DOE 2024–25 school grades (Orange, Seminole, Lake, Osceola, Brevard). Assigned schools from the listing agent — verify enrollment with the district.
Room Details
| Room | Level | Dimensions |
|---|---|---|
| Kitchen | First | 13x12 |
| Living Room | First | 16x15 |
| Dining Room | First | 18x9 |
| Primary Bedroom | First | 15x13 |
| Primary Bathroom | First | 12x11 |
| Bedroom 2 | First | 13x12 |
| Bedroom 3 | First | 13x11 |
| Bedroom 4 | First | 13x12 |
Listing Details
- Listing date
- 2026-02-13
- On market date
- 2026-03-17
- Original list price
- $364,990
- Occupant type
- Owner
- MLS area
- 32763 - Orange City
- Listing AOR
- Orlando Regional
- Status changed
- 2026-03-17
- Tax legal description
- 13 & 14-18-30 LOT 89 CADENCE AT PARC HILL MB 60 PGS 177-184 INC PER OR 7859 PG 4465 PER OR 8207 PG 2701
Flood risk
Minimal-risk area outside the mapped floodplain. Flood insurance is optional and typically low-cost.
Source: FEMA flood zone reported on the listing. Confirm current designation at FEMA Flood Map Service Center.
Location
Directions
From Harley Strickland Blvd, Turn right onto Jr St, Turn right onto Denali Dr, Turn left onto Gunnison Dr. Home will be on the left.
More homes like this

$334,999
865 Gunnison Dr
Orange City, FL 32763
3 bd · 2 ba · 1,649 sqft
Cadence/Parc Hill
MLS# O6388707
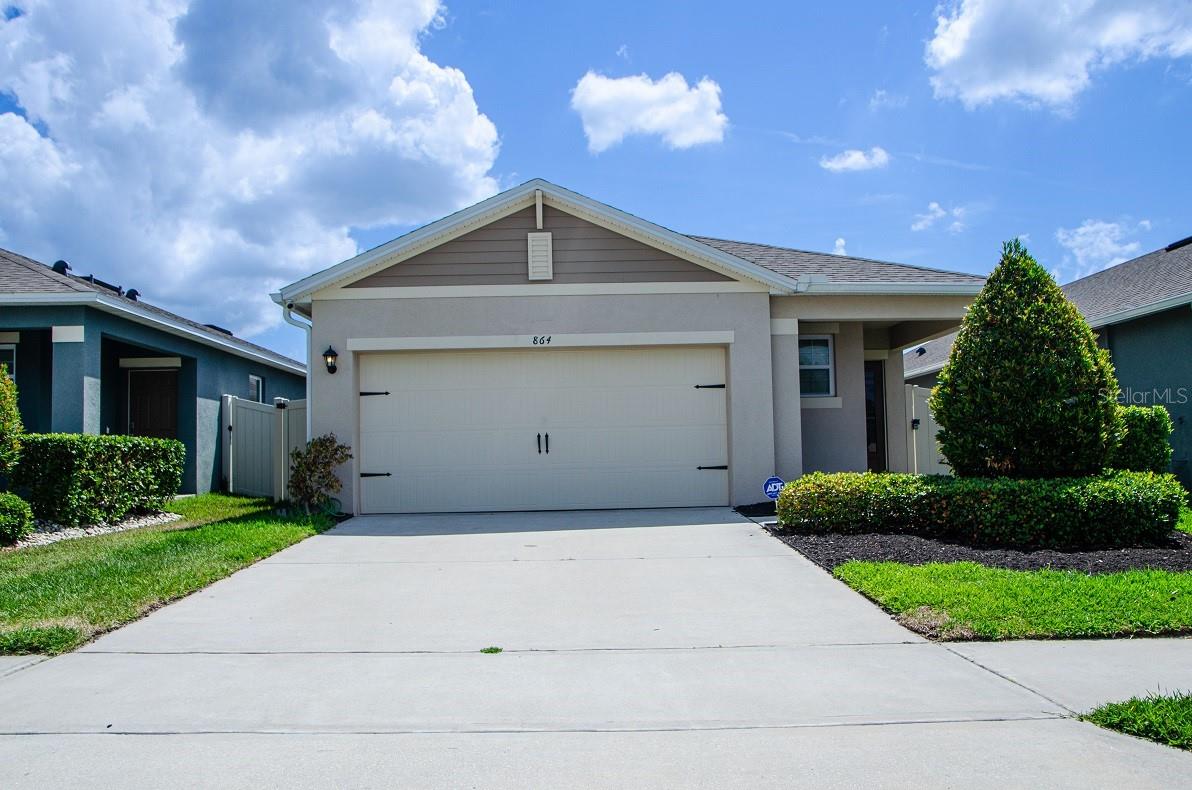
$339,000
864 Gunnison Dr
Orange City, FL 32763
3 bd · 2 ba · 1,622 sqft
Cadence/Parc Hill
MLS# O6402949
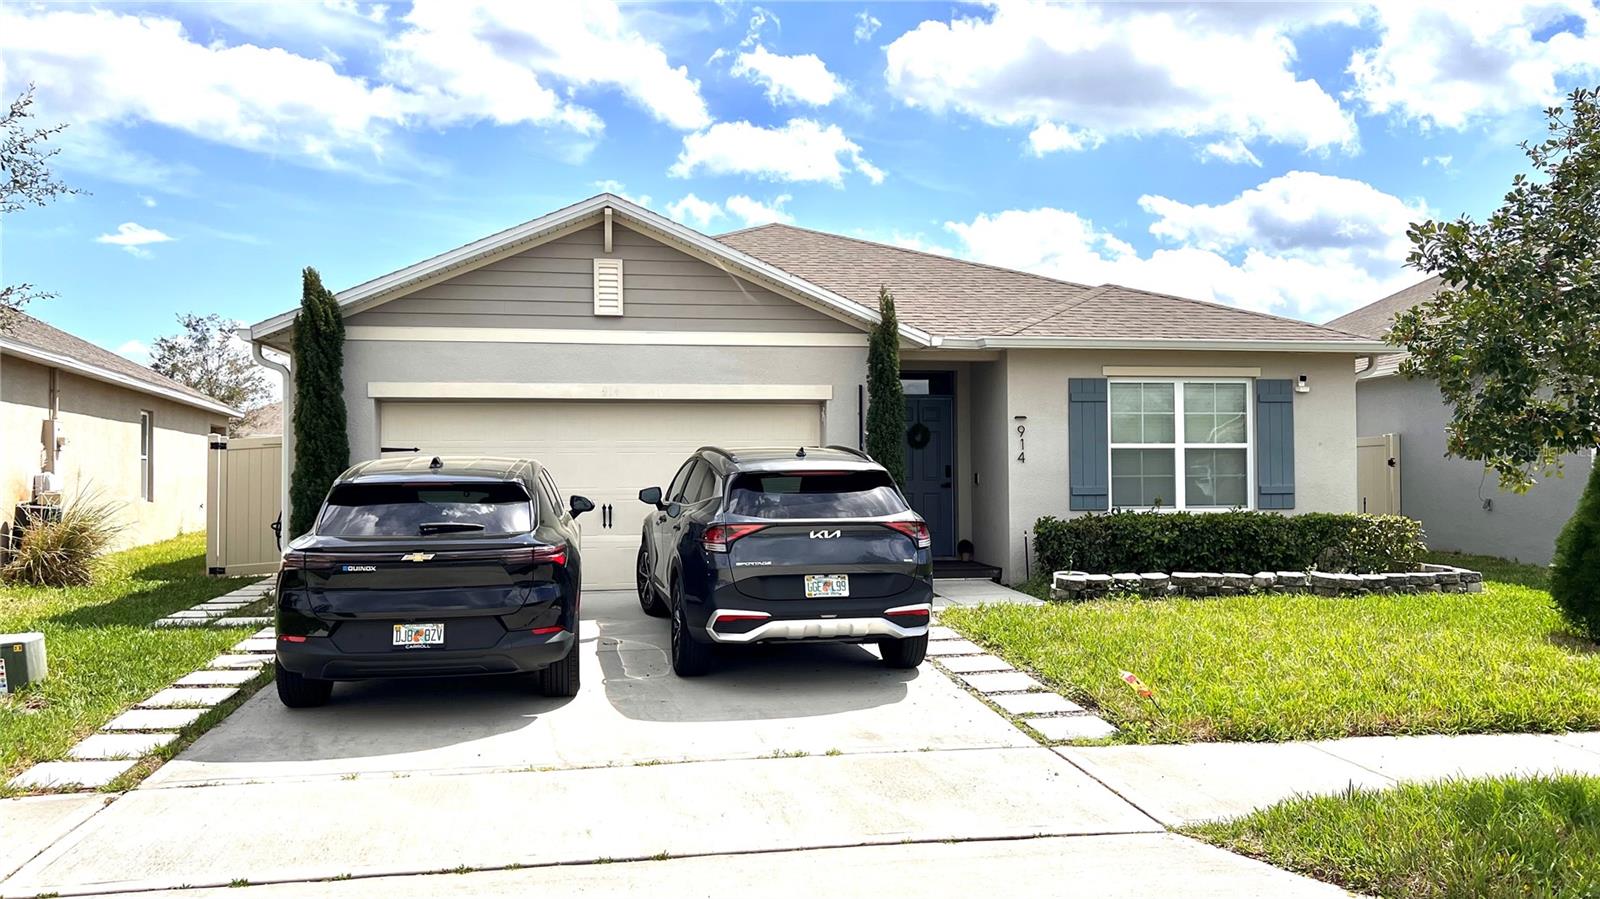
$399,999
914 Guadalupe Dr
Orange City, FL 32763
4 bd · 3 ba · 1,836 sqft
Cadence/Parc Hill
MLS# V4947889

Listings courtesy of Stellar MLS as distributed by MLS GRID
IDX information is provided exclusively for consumers’ personal, non-commercial use and may not be used for any purpose other than to identify prospective properties consumers may be interested in purchasing.
Based on information submitted to the MLS GRID as of May 18, 2026 at 10:38 AM ET. All data is obtained from various sources and may not have been verified by broker or MLS GRID. Supplied Open House Information is subject to change without notice. All information should be independently reviewed and verified for accuracy. Properties may or may not be listed by the office/agent presenting the information.
Ryan Solberg, Broker · MaxLife Realty LLC · FL License #BK3354351 · Equal Housing Opportunity · Full disclaimer · DMCA