$480,000
27019 Shanahan Lane
Punta Gorda, FL 33983
About this home
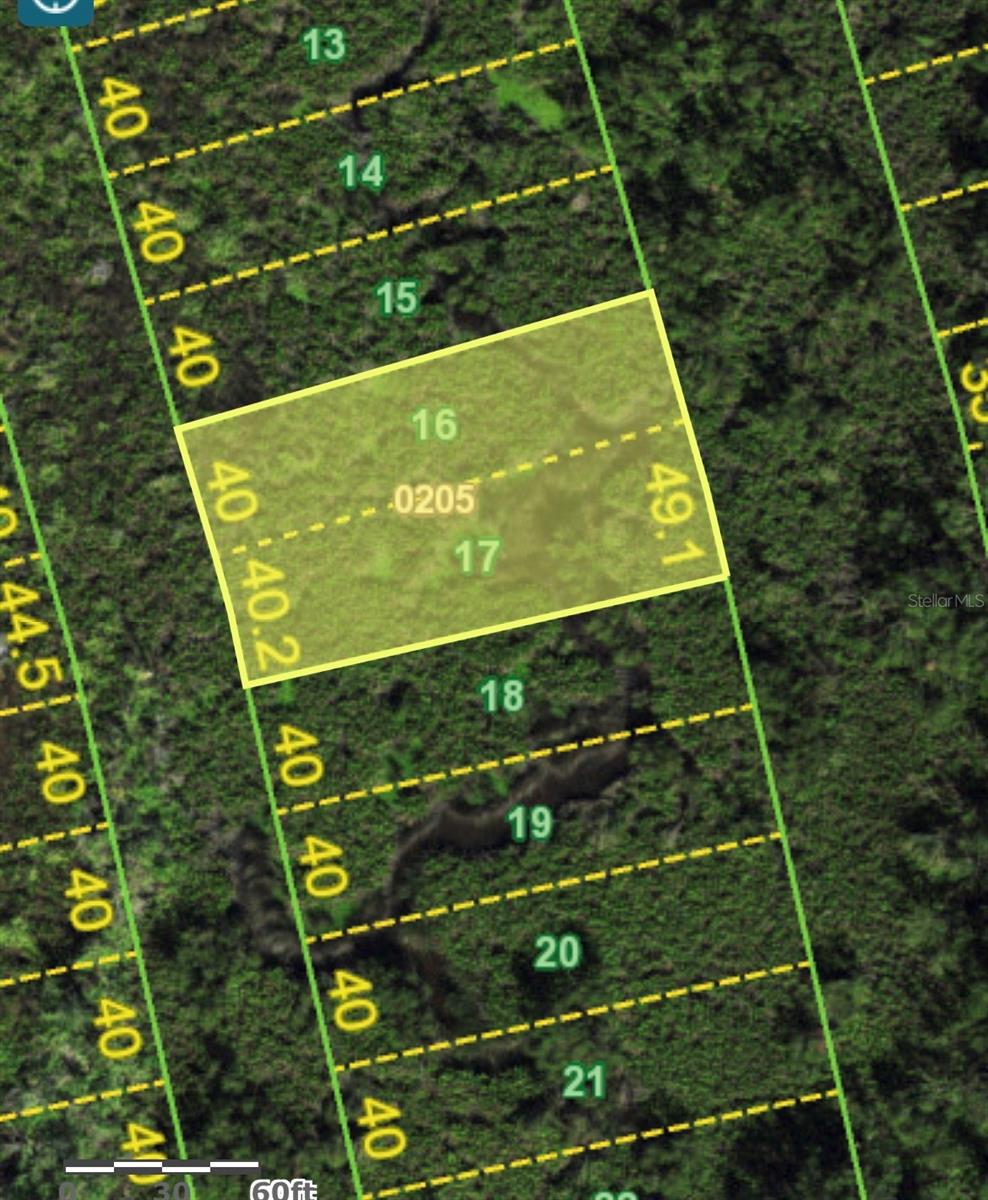
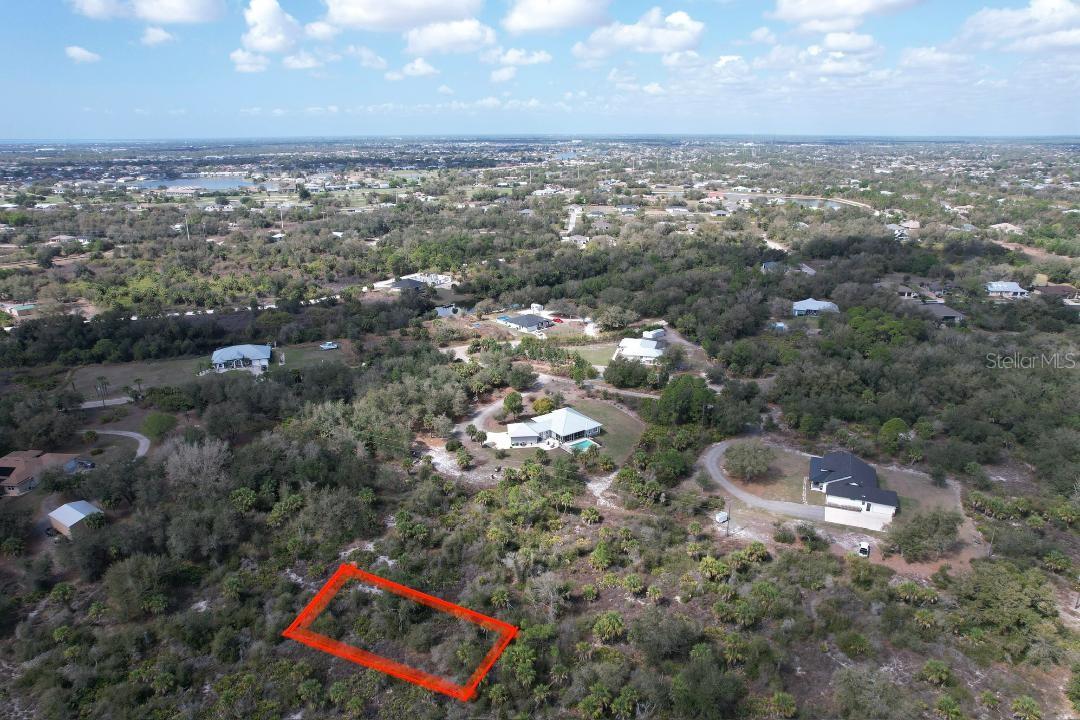
Beautiful Move-In Ready Harbour Heights Home on Over an Acre Welcome to an exceptional property in Harbour Heights where distinctive design meets everyday comfort. Set on just over one acre—including two additional residential lots—this 3-bedroom, 2-bath residence offers privacy, flexibility, and standout amenities rarely found at this price point. Step inside and experience a bold dark, moody steampunk-inspired interior that creates a dramatic yet inviting atmosphere. Rich tones and industrial-chic elements give the home a curated, design-forward aesthetic while maintaining warmth and livability. The thoughtful floor plan includes a spacious living room, a separate den ideal for a home office or media space, a formal dining room, and a breakfast bar for casual meals and entertaining. The outdoor living experience is equally impressive. A heated pool with a cascading waterfall serves as the centerpiece of the screened lanai, creating a private resort-style retreat. The lanai also features a covered dining area and an outdoor dry bar—perfect for hosting gatherings or enjoying quiet evenings under the palms. Mature, beautifully maintained palm trees frame the property, enhancing both curb appeal and ambiance. Functionality meets efficiency with owned solar photovoltaic panels, keeping monthly power bills under $35—an exceptional long-term savings advantage. A substantial 350-square-foot metal storage shed provides ample space for yard equipment, tools, or hobby storage, keeping your main living spaces uncluttered. With over an acre of land, there’s room to expand, garden, store recreational vehicles, or simply enjoy the privacy and open space. The additional lots provide flexibility for future possibilities while preserving your sense of space and seclusion. Move-in ready and meticulously maintained, this Harbour Heights property offers character, efficiency, and resort-style outdoor living—all on a rare oversized parcel.
Estimated monthly payment
$3,248/mo
Estimate only. Taxes use the listing's reported amount where available; insurance is a Florida-average estimate. Your actual payment will vary — run a full calculation or talk to a lender.
Price & listing history65 days on market
- Status: ActiveMar 6, 2026
- Listed$480,000Mar 6, 2026
- Price increased$480,000
Virtual Tour
Facts & features
- Property type
- Residential
- Sub type
- Single Family Residence
- Status
- Active
- Days on market
- 65
- Subdivision
- Hrbr Heights
- County
- Charlotte
- Year built
- 1989
- Living area
- 1,739 sq ft
- Price/sq ft
- $276
- Building area
- 2,546 sq ft (Public Records)
- Lot size
- 35,356 sq ft
- Lot category
- 1 to less than 2
- Flood zone
- 10AE (12015C0232G)
- Garage
- 2 spaces
- Pool
- Private pool
- Annual taxes
- $7,215 (2025)
- Parcel #
- 402322303001
- Zoning
- RSF3.5
- MLS #
- C7522295
Interior Details
- Bedrooms
- 3
- Full bathrooms
- 2
- Flooring
- Carpet, Ceramic Tile
- Appliances
- Dishwasher, Disposal, Dryer, Microwave, Range, Refrigerator, Washer
- Interior features
- Ceiling Fans(s), Dry Bar, Kitchen/Family Room Combo, Primary Bedroom Main Floor, Stone Counters, Vaulted Ceiling(s), Walk-In Closet(s), Window Treatments
- Laundry
- Inside, Laundry Room
- Stories / Levels
- One
- Direction faces
- West
Heating & Cooling
- Heating
- Electric
- Cooling
- Central Air
Parking
- Garage spaces
- 2
- Attached garage
- Yes
HOA & Financial
- Total monthly fees
- $0/mo
- Total annual fees
- $0
- CDD
- No
- Min lease term
- No Minimum
- Listing terms
- Cash, Conventional
- Ownership
- Fee Simple
- Available for lease
- Yes
- Lease restrictions
- No
Exterior & Construction
- Construction materials
- Block, Stucco
- Roof
- Metal
- Foundation
- Slab
- Pool
- Private pool
- Road surface
- Asphalt
Utilities
- Sewer
- Public Sewer
- Water source
- Public
- Utilities
- Electricity Connected
Community
- Pets allowed
- Yes
Room Details
| Room | Level | Dimensions |
|---|---|---|
| Living Room | First | |
| Family Room | First | |
| Dining Room | First | |
| Primary Bedroom | First | |
| Bedroom 2 | First | |
| Bedroom 3 | First | |
| Kitchen | First | |
| Dinette | First | |
| Utility Room | First |
Listing Details
- Listing date
- 2026-03-02
- On market date
- 2026-03-06
- Original list price
- $480,000
- Occupant type
- Vacant
- MLS area
- 33983 - Punta Gorda
- Listing AOR
- Port Charlotte
- Status changed
- 2026-03-06
- Tax legal description
- HBH 004 0087 0001 HARBOUR HEIGHTS SEC 4 REV PRT 4 BLK 87 LTS 1 & 2 2102/1212 2916/1797 3686/515 3899/203 HBH 004 0087 0003 HARBOUR HEIGHTS SEC 4 REV PT 4 BLK 87 LTS 3 & 4 87/494 1222/1431&32 1652/1463 1806/341 2189/1356 3686/517 3899/203 HBH 004 0087 00
Location
- Flood zone
- 10AE(12015C0232G)
Directions
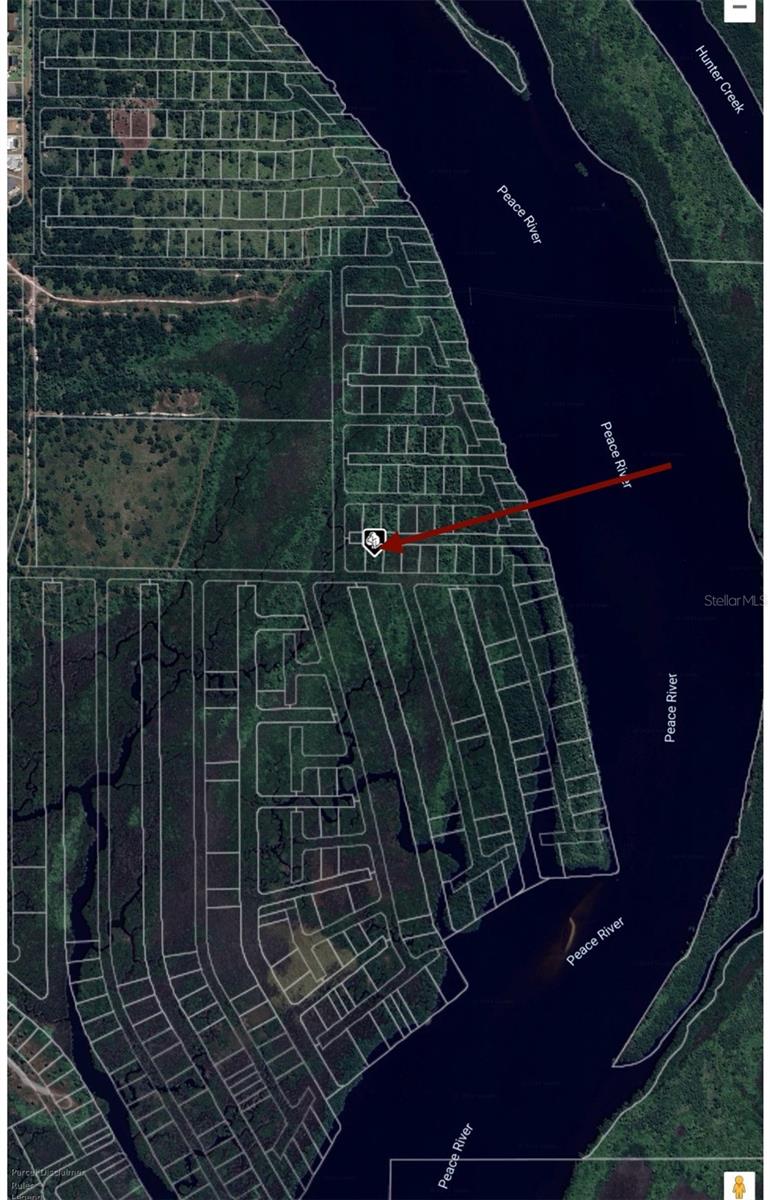
I75 > Exit on Harborview rd > go right on Harborview > at Rio De Jenario it becomes Sunnybrook > turn R onto Sunstone > home on corner of sunstone and Shanahan. 2 additional lots are behind house on Highland.
More homes like this
$5,900
1204 Malaluka Ct
Punta Gorda, FL 33983
0.29 acres
Hrbr Heights
MLS# O6261190
$5,900
28150 Harbour Sunrise Dr
Punta Gorda, FL 33983
0.23 acres
Hrbr Heights
MLS# O6261191
$7,000
1227 Malabo Ct
Punta Gorda, FL 33983
0.28 acres
Hrbr Heights
MLS# C7524081
$7,900
1198 Harbour Vista Ct
Punta Gorda, FL 33983
0.22 acres
Hrbr Heights
MLS# O6396619

Listings courtesy of Stellar MLS as distributed by MLS GRID
IDX information is provided exclusively for consumers’ personal, non-commercial use and may not be used for any purpose other than to identify prospective properties consumers may be interested in purchasing.
Based on information submitted to the MLS GRID as of May 10, 2026 at 2:33 PM ET. All data is obtained from various sources and may not have been verified by broker or MLS GRID. Supplied Open House Information is subject to change without notice. All information should be independently reviewed and verified for accuracy. Properties may or may not be listed by the office/agent presenting the information.
Ryan Solberg, Broker · MaxLife Realty LLC · FL License #BK3354351 · Equal Housing Opportunity · Full disclaimer · DMCA