$565,000
8721 Ocean Tides Cove
Parrish, FL 34219
Property type
Year built
Lot size
Price / sq ft
HOA dues
Days on market
Garage spaces
Flood zone
About this home
Rare 3-Bedroom Mystique Model with Pond View in Del Webb Bay View’s Premier 55+ Community Welcome to 8721 Ocean Tides Drive, an exceptional and rarely available 3-bedroom Mystique model located in the highly desirable Del Webb Bay View, a vibrant 55+ active-adult community known for its resort-style lifestyle and beautifully maintained surroundings. Perfectly positioned on a tranquil pond, this residence offers a refined blend of luxury finishes, thoughtful design, and everyday comfort. Upon entry, the home showcases elegant tray ceilings, crown molding, and high-end upgrades throughout, creating a bright and sophisticated atmosphere ideal for both entertaining and relaxed living. The open-concept design enhances natural light and maximizes the home’s spacious feel. The designer kitchen is a true centerpiece, featuring striking two-tone cabinetry, premium finishes, abundant storage, and a large island that seamlessly connects to the gathering and dining spaces. A highly sought-after highlight is the rare third bedroom, providing excellent flexibility for visiting guests, a hobby room, or a private office — a valuable upgrade not commonly found in this model. Enjoy peaceful mornings and relaxing evenings overlooking the serene pond view, while the home’s convenient proximity to the gated entrance and world-class amenities offers effortless access to community activities and social opportunities. Residents of Del Webb Bay View enjoy an engaging 55+ lifestyle with resort-style pools, fitness facilities, pickleball, social events, and a full calendar of activities, delivering the perfect balance of luxury, convenience, and community connection. A rare opportunity to secure a beautifully upgraded Mystique model with water views in one of the area’s premier active-adult communities — schedule your private showing today.
Estimated monthly payment
Estimate only. Taxes use the listing's reported amount where available; insurance is a Florida-average estimate. Your actual payment will vary — run a full calculation or talk to a lender.
Price & listing history84 days on market
- Status: ActiveFeb 21, 2026
- Listed$569,000Feb 21, 2026
- Price reduced$565,000
Virtual Tour
Facts & features
- Property type
- Residential
- Sub type
- Single Family Residence
- Status
- Active
- Days on market
- 84
- Subdivision
- Del Webb At Bayview Ph I Subph A B
- County
- Manatee
- Year built
- 2022
- Living area
- 2,054 sq ft
- Price/sq ft
- $275
- Building area
- 2,847 sq ft (Public Records)
- Lot size
- 6,251 sq ft
- Lot category
- 0 to less than 1/4
- Flood zone
- X
- Garage
- 2 spaces
- Annual taxes
- $5,270 (2025)
- Parcel #
- 606221909
- Zoning
- SFR
- MLS #
- TB8478271
Interior Details
- Bedrooms
- 3
- Full bathrooms
- 2
- Flooring
- Carpet, Ceramic Tile, Luxury Vinyl
- Appliances
- Built-In Oven, Disposal, Dryer, Gas Water Heater, Microwave, Range Hood, Refrigerator, Washer, Water Softener
- Interior features
- Ceiling Fans(s), Crown Molding, Living Room/Dining Room Combo, Solid Surface Counters, Stone Counters, Tray Ceiling(s), Walk-In Closet(s)
- Laundry
- Laundry Room
- Stories / Levels
- One
- Direction faces
- Northwest
Heating & Cooling
- Heating
- Central
- Cooling
- Central Air
Parking
- Garage spaces
- 2
- Attached garage
- Yes
HOA & Financial
- HOA fee
- $433 / Monthly
- Monthly HOA
- $433/mo
- Total monthly fees
- $433/mo
- Total annual fees
- $5,197
- HOA name
- N/A
- CDD
- Yes
- Homestead exemption
- Yes
- Min lease term
- No Minimum
- Ownership
- Fee Simple
- Available for lease
- Yes
- Lease restrictions
- Yes
- Additional lease restrictions
- Please verify with HOA
Exterior & Construction
- Exterior features
- Hurricane Shutters, Sidewalk, Sliding Doors
- Construction materials
- Stone, Stucco
- Roof
- Shingle
- Foundation
- Slab
- Water view
- Yes
- Road surface
- Asphalt
Utilities
- Sewer
- Public Sewer
- Water source
- Public
- Utilities
- Electricity Connected, Natural Gas Connected, Phone Available, Public, Sewer Connected, Underground Utilities
Community
- Pets allowed
- Yes
- Senior community
- Yes
Room Details
| Room | Level | Dimensions |
|---|---|---|
| Kitchen | First | 12x18 |
| Dining Room | First | 11x12 |
| Living Room | First | 12x18 |
| Den | First | 12x10 |
| Primary Bedroom | First | 16x14 |
| Bedroom 2 | First | 11x11 |
| Bedroom 3 | First | 11x15 |
Listing Details
- Listing date
- 2026-02-19
- On market date
- 2026-02-21
- Original list price
- $569,000
- Occupant type
- Tenant
- MLS area
- 34219 - Parrish
- Listing AOR
- Suncoast Tampa
- Status changed
- 2026-02-21
- Tax legal description
- LOT 364, DEL WEBB AT BAYVIEW PH I SUBPH A, B & C PI #6062.2190/9
Flood risk
Minimal-risk area outside the mapped floodplain. Flood insurance is optional and typically low-cost.
Source: FEMA flood zone reported on the listing. Confirm current designation at FEMA Flood Map Service Center.
Location
Directions
Moccasin Wallow to Bay Winds PKWY - Look for the large flag and please be kind to the security officer at the gate, your first left after security gate is Ocean Tides.
More homes like this
$409,900
8333 Ocean Tides Cv
Parrish, FL 34219
3 bd · 2 ba · 1,648 sqft
Del Webb At Bayview Ph I Subph A B
MLS# A4680296
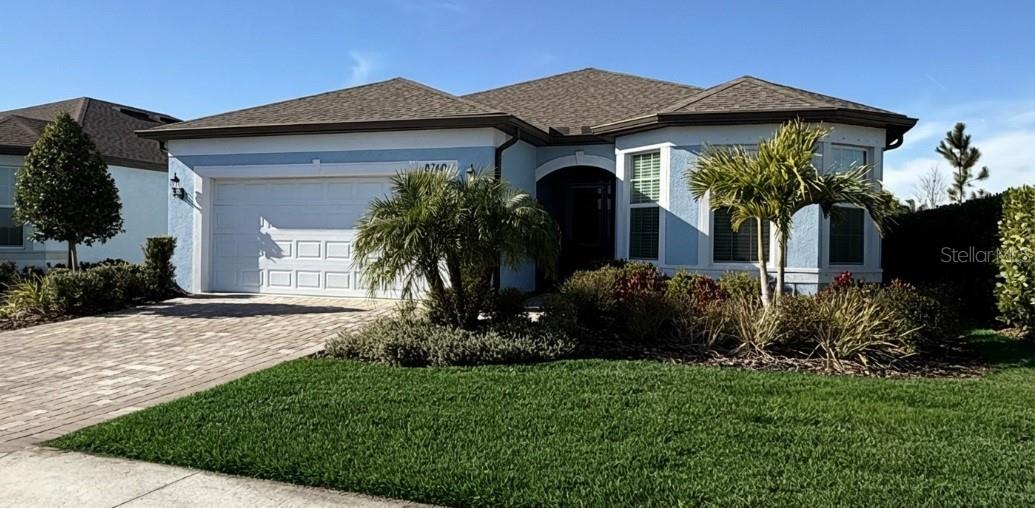
$510,000
8760 Ocean Tides Cv
Parrish, FL 34219
2 bd · 2 ba · 1,919 sqft
Del Webb At Bayview Ph I Subph A B
MLS# A4661628
$405,990
9444 Bella Mar Trl
Parrish, FL 34219
4 bd · 3 ba · 2,045 sqft
Seaire
MLS# A4695307
$482,990
9451 Bella Mar Trl
Parrish, FL 34219
4 bd · 3 ba · 3,313 sqft
Seaire
MLS# A4695302

Listings courtesy of Stellar MLS as distributed by MLS GRID
IDX information is provided exclusively for consumers’ personal, non-commercial use and may not be used for any purpose other than to identify prospective properties consumers may be interested in purchasing.
Based on information submitted to the MLS GRID as of May 16, 2026 at 3:05 PM ET. All data is obtained from various sources and may not have been verified by broker or MLS GRID. Supplied Open House Information is subject to change without notice. All information should be independently reviewed and verified for accuracy. Properties may or may not be listed by the office/agent presenting the information.
Ryan Solberg, Broker · MaxLife Realty LLC · FL License #BK3354351 · Equal Housing Opportunity · Full disclaimer · DMCA