$199,999
1943 Greenwood Valley Drive
Plant City, FL 33563
Property type
Year built
Lot size
Price / sq ft
HOA dues
Days on market
Flood zone
About this home
Welcome to 1943 Greenwood Valley Dr, a beautifully maintained end-unit townhome in the gated community of Walden Woods, where low-maintenance living meets peaceful surroundings. This spacious 2-bedroom, 2.5-bath home with a bonus room and loft offers a thoughtfully designed layout that blends comfort and functionality. Enjoy peace-of-mind with a 2025 ROOF! As an end unit, the home is filled with abundant natural light and offers added privacy, creating a bright and inviting atmosphere throughout. The main living area flows seamlessly into the kitchen, creating a comfortable and connected space ideal for both daily living and hosting guests. The kitchen offers abundant cabinetry and expansive counter space, delivering the storage and workspace you need without sacrificing style. Just off the kitchen, the screened-in porch overlooks a peaceful pond, providing a relaxing outdoor setting perfect for morning coffee, casual conversation, or winding down in the evening. On the first floor, you’ll also find a spacious bonus room that can easily serve as a home office, guest space, fitness area, or flex room to suit your needs. A convenient half bath on the main level adds comfort for visitors. Upstairs, the primary suite provides a private escape with an en-suite bathroom and a large walk-in closet. The generous loft space is a standout feature, offering incredible flexibility as a cozy TV room, media lounge, play area, or additional home office. A secondary bedroom with its own walk-in closet, a second full bathroom, and a dedicated laundry room complete the upper level, ensuring both comfort and convenience for daily living. Quarterly HOA fees provide exceptional value, covering water, sewer, trash, exterior maintenance, pest control, grounds maintenance and access to outstanding community amenities. Residents of Walden Woods enjoy a community pool, basketball court, playground, and more — making it easy to relax, stay active, and connect with neighbors just steps from home. With its versatile layout, scenic pond views, and comprehensive HOA coverage, this townhome delivers the perfect balance of comfort, convenience, and maintenance-free living!
Estimated monthly payment
Estimate only. Taxes use the listing's reported amount where available; insurance is a Florida-average estimate. Your actual payment will vary — run a full calculation or talk to a lender.
Price & listing history76 days on market
- Status: ActiveApr 28, 2026
- Listed$220,000Feb 20, 2026
- Price reduced$199,999
Virtual Tour
Facts & features
- Property type
- Residential
- Sub type
- Townhouse
- Status
- Active
- Days on market
- 76
- Subdivision
- Walden Woods Rep
- County
- Hillsborough
- Year built
- 2009
- Living area
- 1,572 sq ft
- Price/sq ft
- $127
- Building area
- 1,674 sq ft (Public Records)
- Lot size
- 882 sq ft
- Lot category
- 0 to less than 1/4
- Flood zone
- X (12057C0430H)
- Annual taxes
- $3,448 (2024)
- Parcel #
- P-04-29-22-9DF-000000-00386.0
- Zoning
- PD
- MLS #
- TB8478212
Interior Details
- Bedrooms
- 2
- Full bathrooms
- 2
- Half bathrooms
- 1
- Flooring
- Carpet, Laminate, Tile
- Appliances
- Dishwasher, Disposal, Dryer, Electric Water Heater, Microwave, Range, Refrigerator, Washer
- Interior features
- Ceiling Fans(s), Solid Surface Counters, Solid Wood Cabinets, Thermostat, Window Treatments
- Laundry
- Laundry Room
- Stories / Levels
- Two
- Direction faces
- West
Heating & Cooling
- Heating
- Central
- Cooling
- Central Air
Parking
- Parking features
- Assigned, Guest
HOA & Financial
- HOA fee
- $1,271 / Quarterly
- Monthly HOA
- $424/mo
- Total monthly fees
- $424/mo
- Total annual fees
- $5,084
- HOA name
- Associa Gulf Coast
- CDD
- No
- Homestead exemption
- Yes
- Min lease term
- 8-12 Months
- Listing terms
- Cash, Conventional, FHA, VA Loan
- Ownership
- Fee Simple
- Available for lease
- Yes
- Lease restrictions
- Yes
- Additional lease restrictions
- Verify with association
- Approval process
- Verify with association
Exterior & Construction
- Exterior features
- Lighting, Sliding Doors
- Construction materials
- Metal Frame, Stucco, Frame
- Roof
- Shingle
- Foundation
- Slab
- Waterfront
- Yes
- Water view
- Yes
- Road surface
- Asphalt
Utilities
- Sewer
- Public Sewer
- Water source
- Public
- Utilities
- BB/HS Internet Available, Cable Available, Electricity Connected, Phone Available, Public, Sewer Connected, Water Connected
Community
- Pets allowed
- Yes
Schools
Letter grades: Florida DOE 2024–25 school grades (Orange, Seminole, Lake, Osceola, Brevard). Assigned schools from the listing agent — verify enrollment with the district.
Room Details
| Room | Level | Dimensions |
|---|---|---|
| Kitchen | First | |
| Living Room | First | |
| Bedroom 1 | First | |
| Bathroom 1 | First | |
| Primary Bedroom | Second | |
| Primary Bathroom | Second | |
| Bedroom 3 | Second | |
| Bathroom 3 | Second | |
| Laundry | Second | |
| Bonus Room | Second |
Listing Details
- Listing date
- 2026-02-19
- On market date
- 2026-02-20
- Original list price
- $220,000
- Occupant type
- Vacant
- MLS area
- 33563 - Plant City
- Listing AOR
- Suncoast Tampa
- Status changed
- 2026-04-28
- Tax legal description
- WALDEN WOODS REPLAT LOT 386
Flood risk
Minimal-risk area outside the mapped floodplain. Flood insurance is optional and typically low-cost.
Source: FEMA flood zone reported on the listing. Confirm current designation at FEMA Flood Map Service Center.
Location
Directions
James L Redman Parkway to East on Alexander St. Make a left on Walden Woods Dr. Turn right onto Chamdon Pl. Enter through gate to Greenwood Valley Dr. The home is on the left hand side.
More homes like this
$209,900
1944 Greenwood Valley Dr
Plant City, FL 33563
3 bd · 3 ba · 1,572 sqft
Walden Woods Rep
MLS# R4910360
$249,999
1939 Greenwood Valley Dr
Plant City, FL 33563
3 bd · 3 ba · 1,649 sqft
Walden Woods Rep
MLS# L4960110
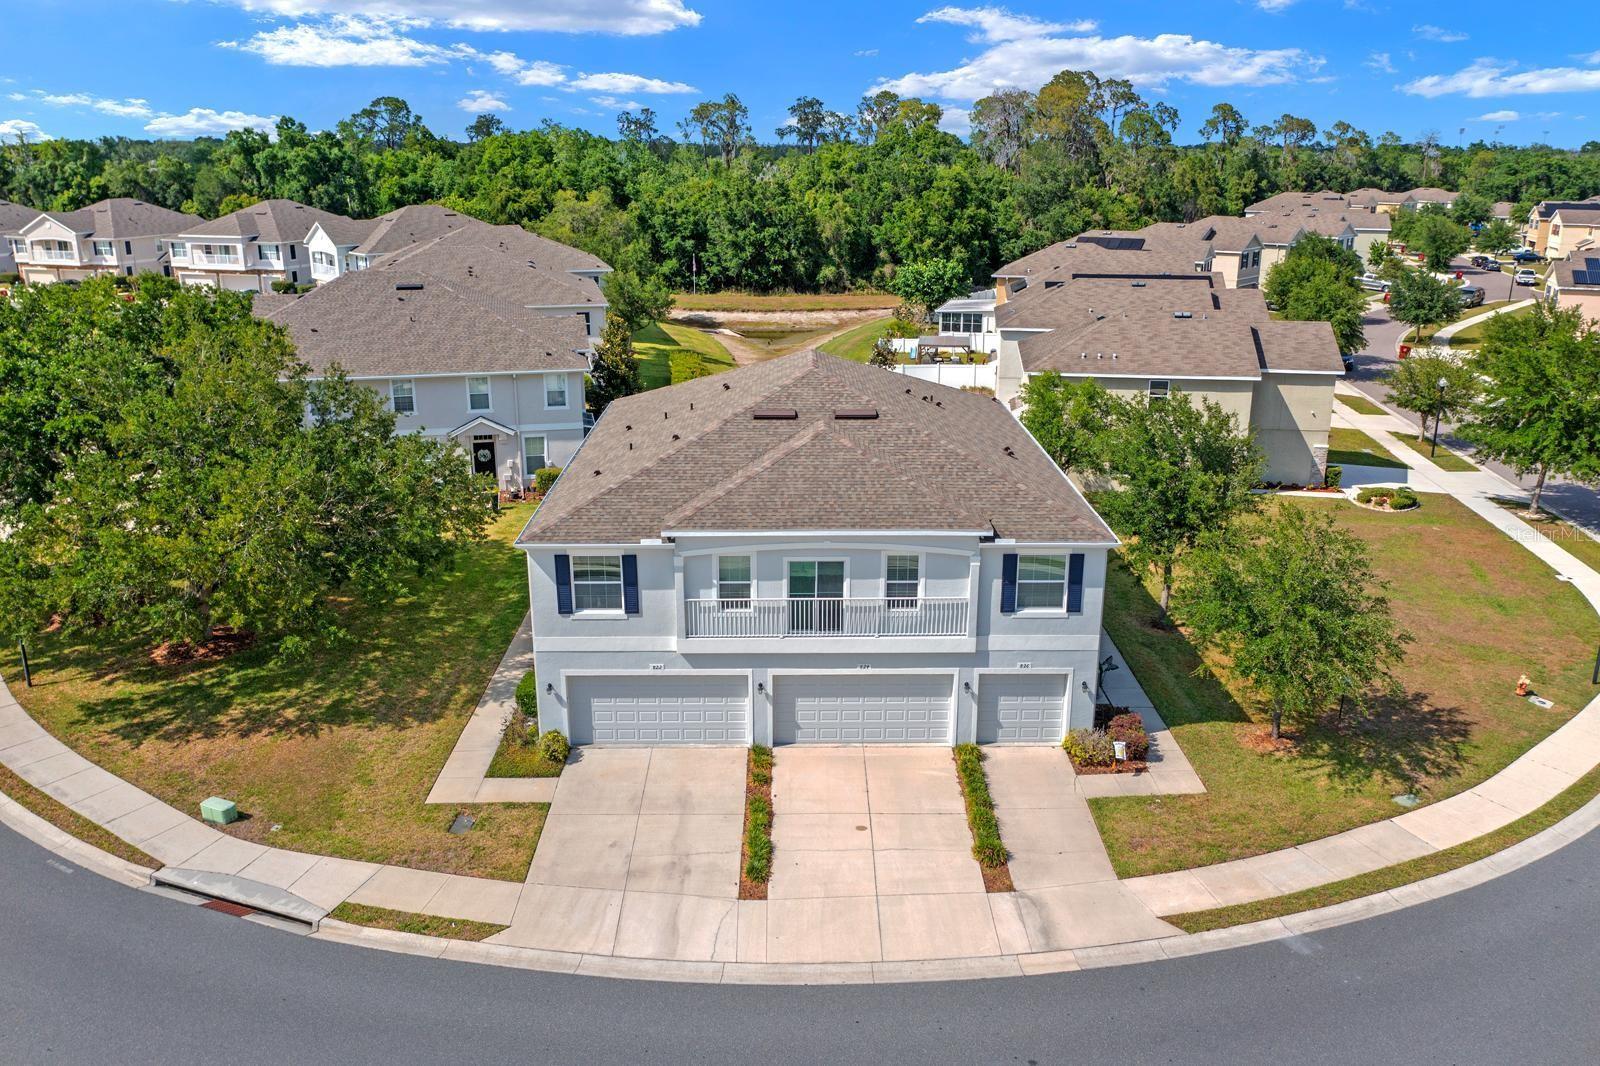
$257,500
824 Ashentree Dr
Plant City, FL 33563
3 bd · 3 ba · 1,594 sqft
Walden Woods Rep
MLS# TB8502471
$259,000
774 Ashentree Dr
Plant City, FL 33563
3 bd · 3 ba · 1,594 sqft
Walden Woods Rep
MLS# TB8509280

Listings courtesy of Stellar MLS as distributed by MLS GRID
IDX information is provided exclusively for consumers’ personal, non-commercial use and may not be used for any purpose other than to identify prospective properties consumers may be interested in purchasing.
Based on information submitted to the MLS GRID as of May 24, 2026 at 2:05 PM ET. All data is obtained from various sources and may not have been verified by broker or MLS GRID. Supplied Open House Information is subject to change without notice. All information should be independently reviewed and verified for accuracy. Properties may or may not be listed by the office/agent presenting the information.
Ryan Solberg, Broker · MaxLife Realty LLC · FL License #BK3354351 · Equal Housing Opportunity · Full disclaimer · DMCA