$355,000
3494 Oglethorpe Avenue
The Villages, FL 32163
Property type
Year built
Lot size
Price / sq ft
HOA dues
Days on market
Garage spaces
Flood zone
About this home
**3494 Oglethorpe Ave, The Villages, FL 32163 – New Listing!** This home is priced right and ready for its new owners, sitting in the heart of The Villages, Florida's premier 55+ community. You really can't beat this location with everything you need just minutes away. Welcome to this charming 3-bedroom, 2-bathroom home offering 1,553 square feet of comfortable living space. This move-in ready gem features an open floor plan with high ceilings that make every room feel bright and spacious. The kitchen is a real treat with gorgeous granite counters, stainless steel appliances, and a cozy eat-in space perfect for morning coffee or casual meals. The split floor plan gives you great privacy, with the primary bedroom tucked away on one side and the two guest bedrooms on the other. Step out back to your screened-in porch and enjoy the Florida weather without the bugs – ideal for relaxing any time of day. Living in The Villages means access to world-class amenities including pools, recreation centers, and over 50 golf courses. There are dozens of clubs, activities, and entertainment options to keep you busy. Shopping, dining, and medical facilities are all close by. The neighborhood is quiet, friendly, and full of active folks enjoying the resort-style lifestyle. If you've been looking for a comfortable, well-maintained home in one of the most sought-after 55+ communities in the country, this is it. Schedule your showing today before this one is gone!
Estimated monthly payment
Estimate only. Taxes use the listing's reported amount where available; insurance is a Florida-average estimate. Your actual payment will vary — run a full calculation or talk to a lender.
Price & listing history92 days on market
- Status: ActiveFeb 19, 2026
- Listed$389,000Feb 19, 2026
- Price reduced$355,000
Virtual Tour
Facts & features
- Property type
- Residential
- Sub type
- Single Family Residence
- Status
- Active
- Days on market
- 92
- Subdivision
- Villages/Sumter
- County
- Sumter
- Year built
- 2015
- Living area
- 1,553 sq ft
- Price/sq ft
- $229
- Building area
- 2,213 sq ft (Public Records)
- Lot size
- 5,518 sq ft
- Lot category
- 0 to less than 1/4
- Flood zone
- X (12119C0152D)
- Garage
- 2 spaces
- Annual taxes
- $5,440 (2025)
- Parcel #
- G12N090
- Zoning
- RES
- MLS #
- O6383891
Interior Details
- Bedrooms
- 3
- Full bathrooms
- 2
- Flooring
- Carpet, Wood
- Appliances
- Dishwasher, Disposal, Microwave, Range, Refrigerator
- Interior features
- Ceiling Fans(s), Eat-in Kitchen, High Ceilings, Living Room/Dining Room Combo, Open Floorplan, Primary Bedroom Main Floor, Solid Surface Counters, Solid Wood Cabinets, Split Bedroom, Walk-In Closet(s)
- Laundry
- Inside, Laundry Room
- Stories / Levels
- One
- Direction faces
- East
Heating & Cooling
- Heating
- Central
- Cooling
- Central Air
Parking
- Garage spaces
- 2
- Attached garage
- Yes
- Parking features
- Driveway
HOA & Financial
- HOA fee
- $199 / Monthly
- Monthly HOA
- $199/mo
- Total monthly fees
- $199/mo
- Total annual fees
- $2,388
- HOA name
- THE VILLAGES OF SUMTER
- CDD
- No
- Min lease term
- No Minimum
- Listing terms
- Cash, Conventional, FHA, VA Loan
- Ownership
- Fee Simple
- Available for lease
- Yes
- Lease restrictions
- Yes
- Additional lease restrictions
- Buyer's responsibility to confirm all information is accurate with the HOA.
- Approval process
- Buyer's responsibility to confirm all information is accurate with the HOA.
Exterior & Construction
- Exterior features
- Lighting, Sidewalk, Sliding Doors
- Construction materials
- Vinyl Siding
- Roof
- Shingle
- Foundation
- Slab
- Road surface
- Asphalt
Utilities
- Sewer
- Public Sewer
- Water source
- Public
- Utilities
- Cable Available, Electricity Available, Electricity Connected, Public, Sewer Available, Sewer Connected, Underground Utilities, Water Available, Water Connected
Community
- Pets allowed
- Yes
- Senior community
- Yes
Schools
Letter grades: Florida DOE 2024–25 school grades (Orange, Seminole, Lake, Osceola, Brevard). Assigned schools from the listing agent — verify enrollment with the district.
Room Details
| Room | Level | Dimensions |
|---|---|---|
| Kitchen | First | |
| Living Room | First | |
| Primary Bedroom | First |
Listing Details
- Listing date
- 2026-02-19
- On market date
- 2026-02-19
- Original list price
- $389,000
- Occupant type
- Owner
- MLS area
- 32163 - The Villages
- Listing AOR
- Orlando Regional
- Status changed
- 2026-02-19
- Tax legal description
- LOT 90 THE VILLAGES OF SUMTER UNIT NO. 184 PB 15 PGS 24-24C
Flood risk
Minimal-risk area outside the mapped floodplain. Flood insurance is optional and typically low-cost.
Source: FEMA flood zone reported on the listing. Confirm current designation at FEMA Flood Map Service Center.
Location
Directions
Head toward Moyer Loop, Turn left onto Moyer Loop, Turn right onto Vineyard Dr, Turn left onto Junction Pl, Turn right at the 1st cross street onto Oglethorpe Ave, Destination will be on the left.
More homes like this
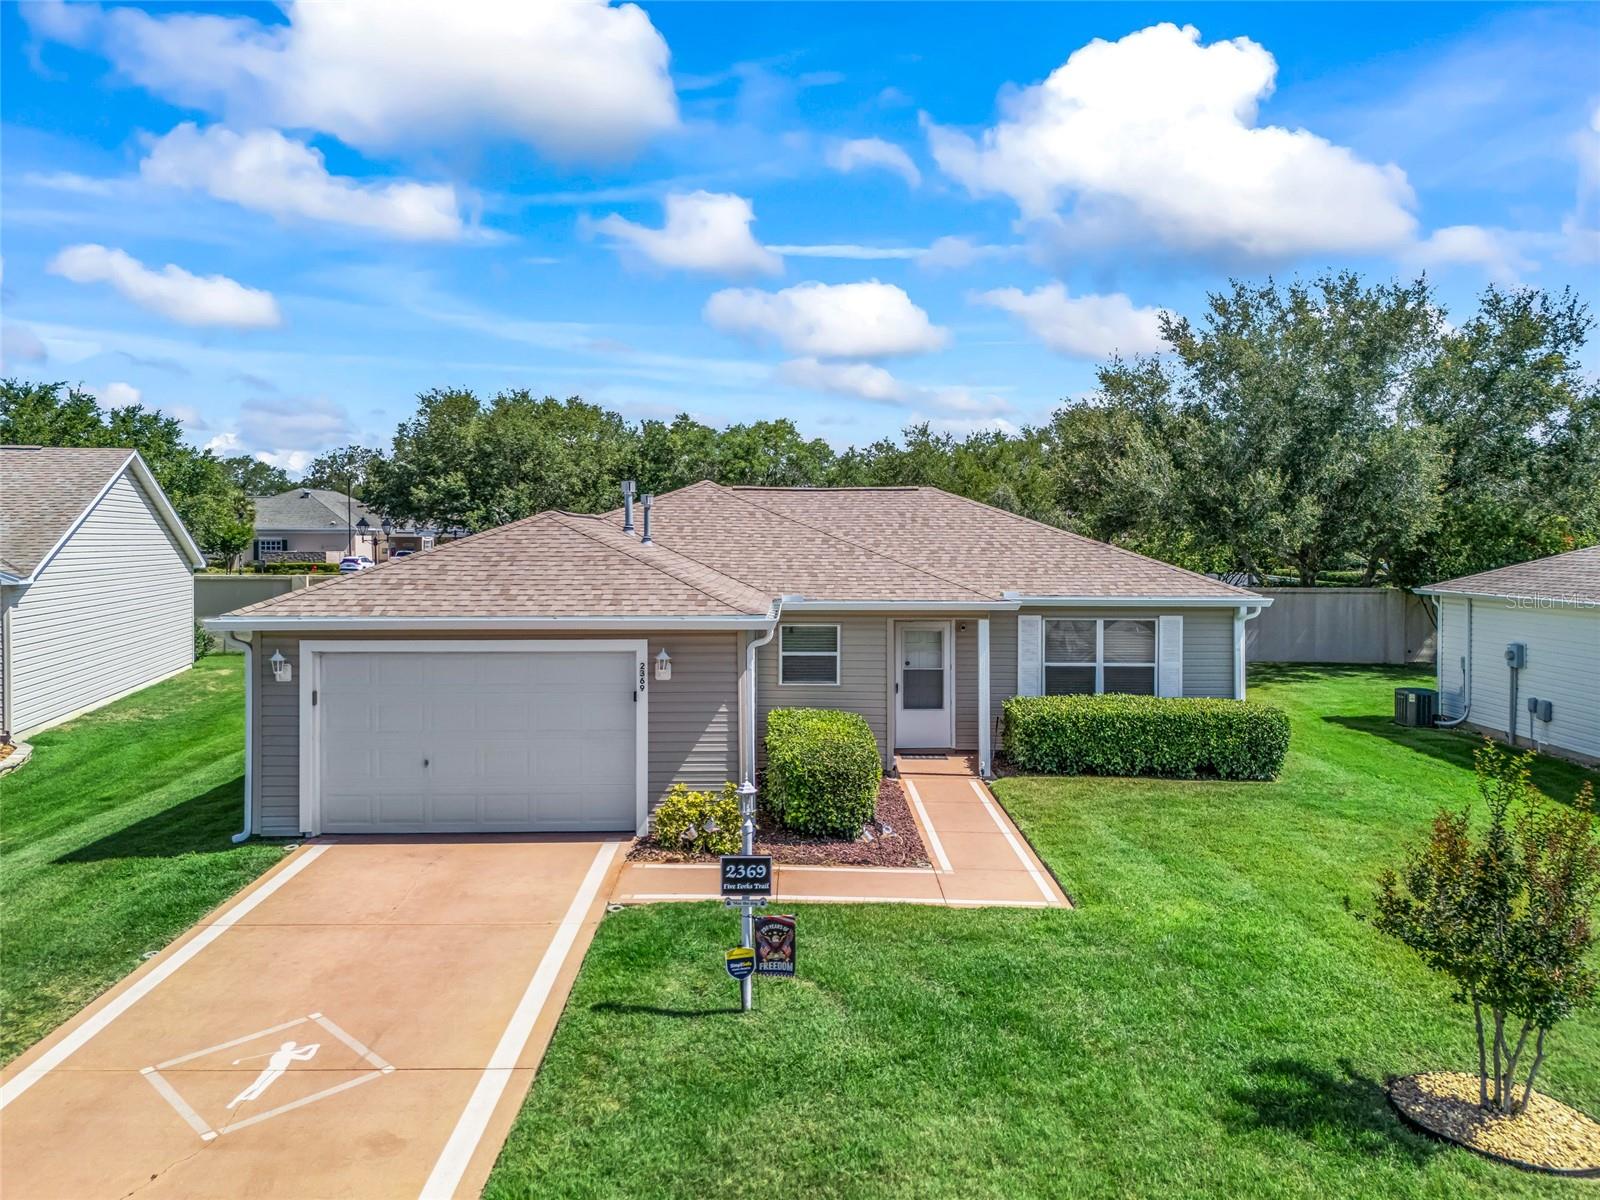
$310,000
2369 Five Forks Trl
The Villages, FL 32162
3 bd · 2 ba · 1,240 sqft
Villages/Sumter
MLS# G5112327
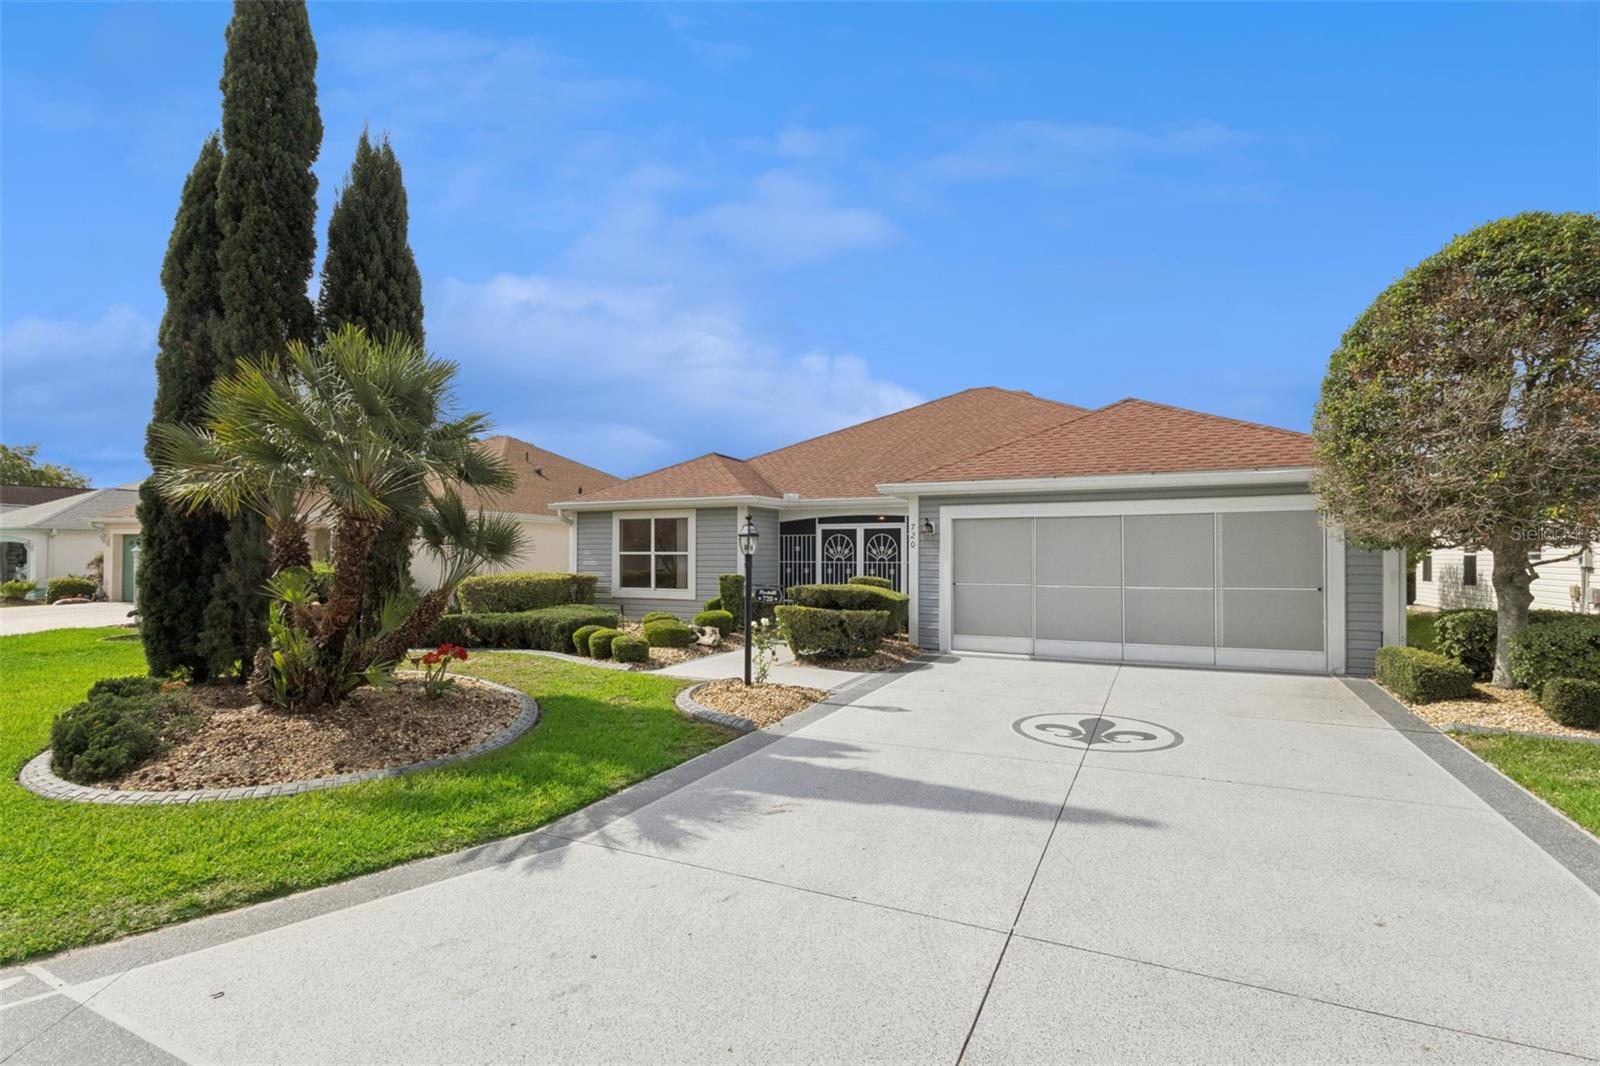
$320,000
720 San Marino Dr
The Villages, FL 32159
2 bd · 2 ba · 1,613 sqft
Villages/Sumter
MLS# G5110492
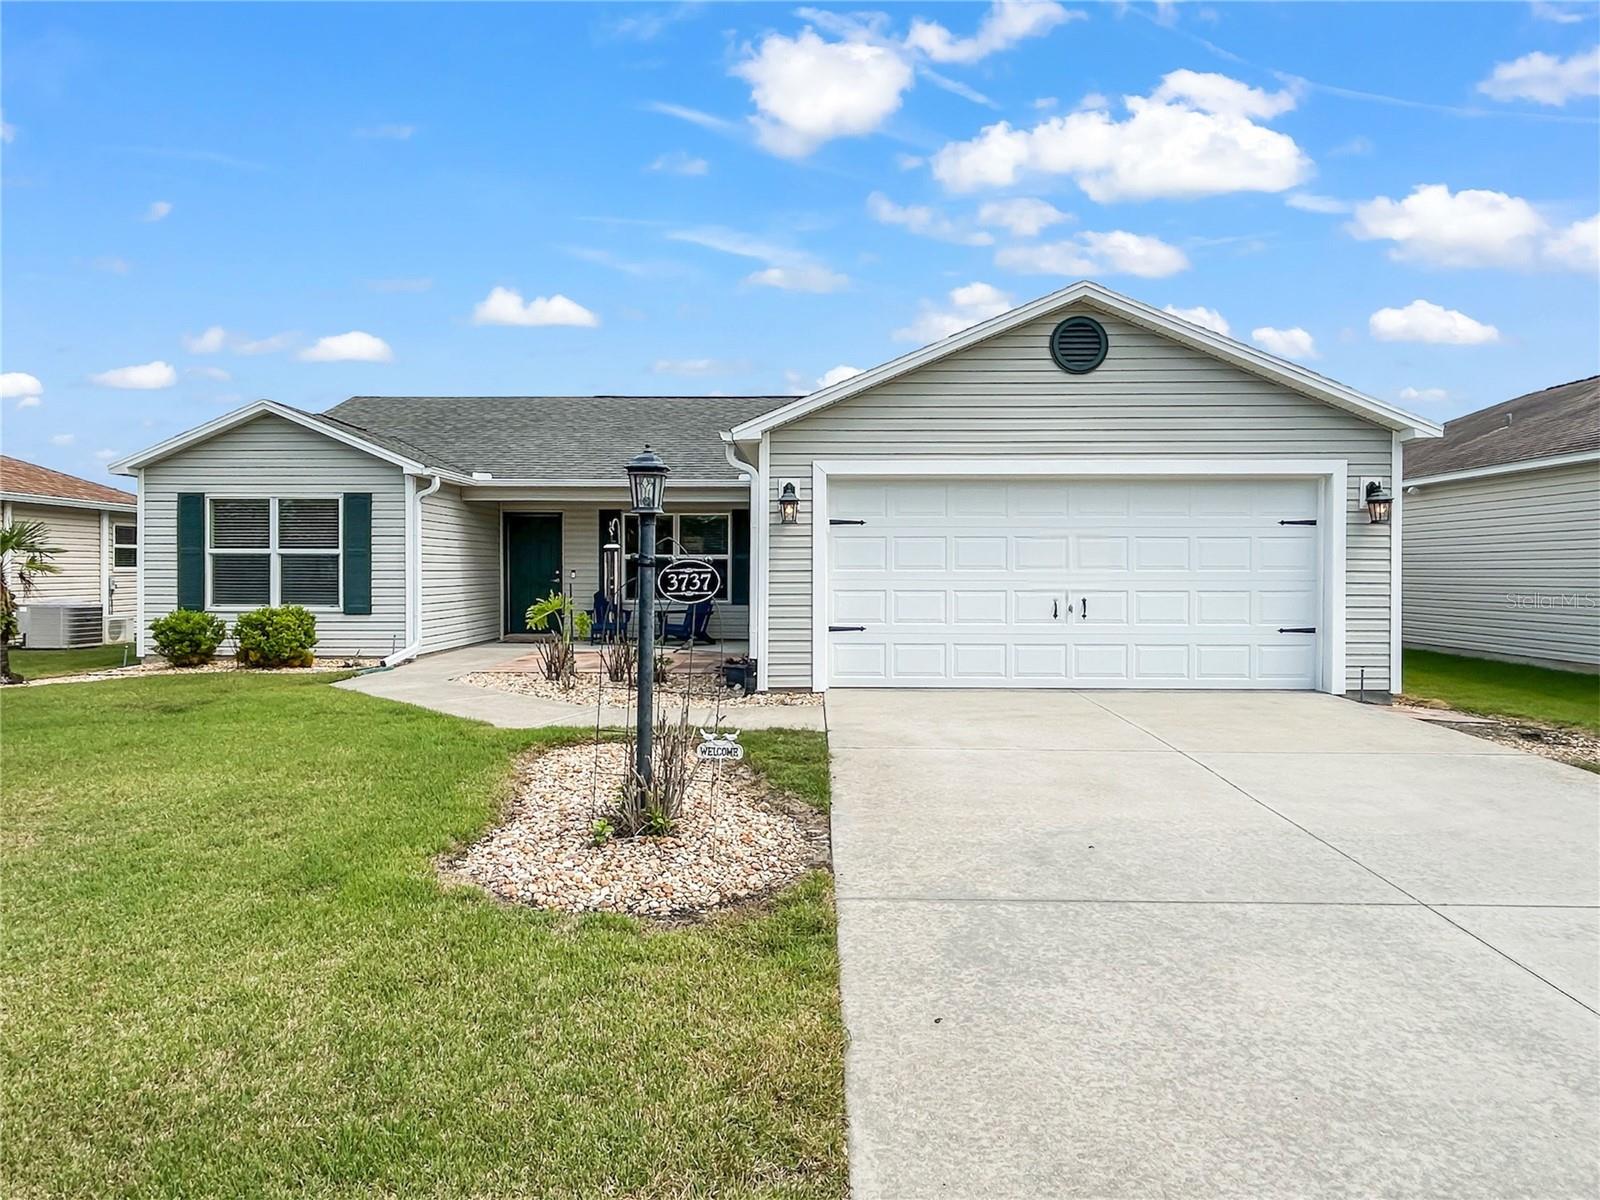
$334,900
3737 Cosmos Way
The Villages, FL 32163
3 bd · 2 ba · 1,392 sqft
Villages/Sumter
MLS# O6395357
$340,000
1304 Guadalupe Ct
The Villages, FL 32159
3 bd · 2 ba · 1,392 sqft
Villages/Sumter
MLS# A4693754

Listings courtesy of Stellar MLS as distributed by MLS GRID
IDX information is provided exclusively for consumers’ personal, non-commercial use and may not be used for any purpose other than to identify prospective properties consumers may be interested in purchasing.
Based on information submitted to the MLS GRID as of May 22, 2026 at 2:00 PM ET. All data is obtained from various sources and may not have been verified by broker or MLS GRID. Supplied Open House Information is subject to change without notice. All information should be independently reviewed and verified for accuracy. Properties may or may not be listed by the office/agent presenting the information.
Ryan Solberg, Broker · MaxLife Realty LLC · FL License #BK3354351 · Equal Housing Opportunity · Full disclaimer · DMCA