$359,900
15617 Charr Island Street
Sun City Center, FL 33573
Property type
Year built
Lot size
Price / sq ft
HOA dues
Days on market
Garage spaces
Flood zone
About this home
One or more photo(s) has been virtually staged. Welcome to the perfect home that checks all the boxes! This well-designed 4-bedroom, 2.5-bath home with a dedicated office and spacious loft offers the space and flexibility today’s buyers are looking for. The open-concept kitchen and family room create a bright, inviting layout — ideal for everyday living and entertaining. Upstairs, the loft provides the perfect second living area, game room, or media space, while the office downstairs makes working from home easy and private. Step outside to enjoy a beautiful pond view and a large backyard with plenty of room to play, garden, or design your dream outdoor space. Located in a vibrant community featuring resort style amenities including a clubhouse with a gym, resort-style pool, splash pad, pickleball courts, and playground, there’s something for everyone to enjoy. Conveniently situated less than 3 miles from I-75 and just minutes to restaurants and shopping. This is the opportunity to own a spacious, functional home in a location that truly delivers value and lifestyle. **Very low HOA and immediate occupancy available**
Estimated monthly payment
Estimate only. Taxes use the listing's reported amount where available; insurance is a Florida-average estimate. Your actual payment will vary — run a full calculation or talk to a lender.
Price & listing history44 days on market
- Status: ActiveFeb 19, 2026
- Listed$384,900Feb 19, 2026
- Price reduced$359,900
Virtual Tour
Facts & features
- Property type
- Residential
- Sub type
- Single Family Residence
- Status
- Active
- Days on market
- 44
- Subdivision
- Cypress Mill Ph 2
- County
- Hillsborough
- Year built
- 2021
- Living area
- 2,635 sq ft
- Price/sq ft
- $137
- Building area
- 3,090 sq ft (Public Records)
- Lot size
- 6,000 sq ft
- Lot category
- 0 to less than 1/4
- Flood zone
- X (12057C0676H)
- Garage
- 2 spaces
- Annual taxes
- $10,155 (2024)
- Parcel #
- U-35-31-19-C08-000011-00008.0
- Zoning
- PD
- MLS #
- TB8477688
Interior Details
- Bedrooms
- 4
- Full bathrooms
- 2
- Half bathrooms
- 1
- Flooring
- Carpet, Tile
- Appliances
- Cooktop, Dishwasher, Dryer, Microwave, Range, Refrigerator, Washer, Water Filtration System
- Interior features
- Ceiling Fans(s), Open Floorplan, PrimaryBedroom Upstairs, Walk-In Closet(s)
- Laundry
- Laundry Room
- Stories / Levels
- Two
- Direction faces
- East
Heating & Cooling
- Heating
- Heat Pump
- Cooling
- Central Air
Parking
- Garage spaces
- 2
- Attached garage
- Yes
- Parking features
- Driveway
HOA & Financial
- HOA fee
- $165 / Annually
- Monthly HOA
- $14/mo
- Total monthly fees
- $14/mo
- Total annual fees
- $165
- HOA name
- Folio Association Management/ Kevin Perkins
- CDD
- Yes
- Homestead exemption
- Yes
- Min lease term
- 6 Months
- Listing terms
- Cash, Conventional, FHA
- Ownership
- Fee Simple
- Available for lease
- Yes
- Lease restrictions
- Yes
- Additional lease restrictions
- Verify with HOA
Exterior & Construction
- Exterior features
- Sidewalk, Sliding Doors
- Construction materials
- Block, Stucco, Frame
- Roof
- Shingle
- Foundation
- Slab
- Water view
- Yes
- Road surface
- Asphalt
Utilities
- Sewer
- Public Sewer
- Water source
- Public
- Utilities
- Public
Community
- Pets allowed
- Yes
Schools
Letter grades: Florida DOE 2024–25 school grades (Orange, Seminole, Lake, Osceola, Brevard). Assigned schools from the listing agent — verify enrollment with the district.
Room Details
| Room | Level | Dimensions |
|---|---|---|
| Living Room | First | |
| Kitchen | First | |
| Office | First | |
| Bathroom 1 | First | |
| Primary Bedroom | Second | |
| Bedroom 2 | Second | |
| Bedroom 3 | Second | |
| Bedroom 4 | Second | |
| Loft | Second | |
| Laundry | Second | |
| Bathroom 2 | Second |
Listing Details
- Listing date
- 2026-02-15
- On market date
- 2026-02-19
- Original list price
- $384,900
- Occupant type
- Owner
- MLS area
- 33573 - Sun City Center / Ruskin
- Listing AOR
- Suncoast Tampa
- Status changed
- 2026-02-19
- Tax legal description
- CYPRESS MILL PHASE 2 LOT 8 BLOCK 11
Flood risk
Minimal-risk area outside the mapped floodplain. Flood insurance is optional and typically low-cost.
Source: FEMA flood zone reported on the listing. Confirm current designation at FEMA Flood Map Service Center.
Location
Directions
19th Ave NE to Miller Creek Dr, take right on Ozello Trail Ave, and then left onto Charr Island St.
More homes like this
$425,000
15608 Miller Creek Dr
Sun City Center, FL 33573
6 bd · 3 ba · 3,349 sqft
Cypress Mill Ph 2
MLS# TB8507263
$474,900
7021 King Creek Dr
Sun City Center, FL 33573
5 bd · 3 ba · 2,949 sqft
Cypress Mill Ph 2
MLS# TB8448677
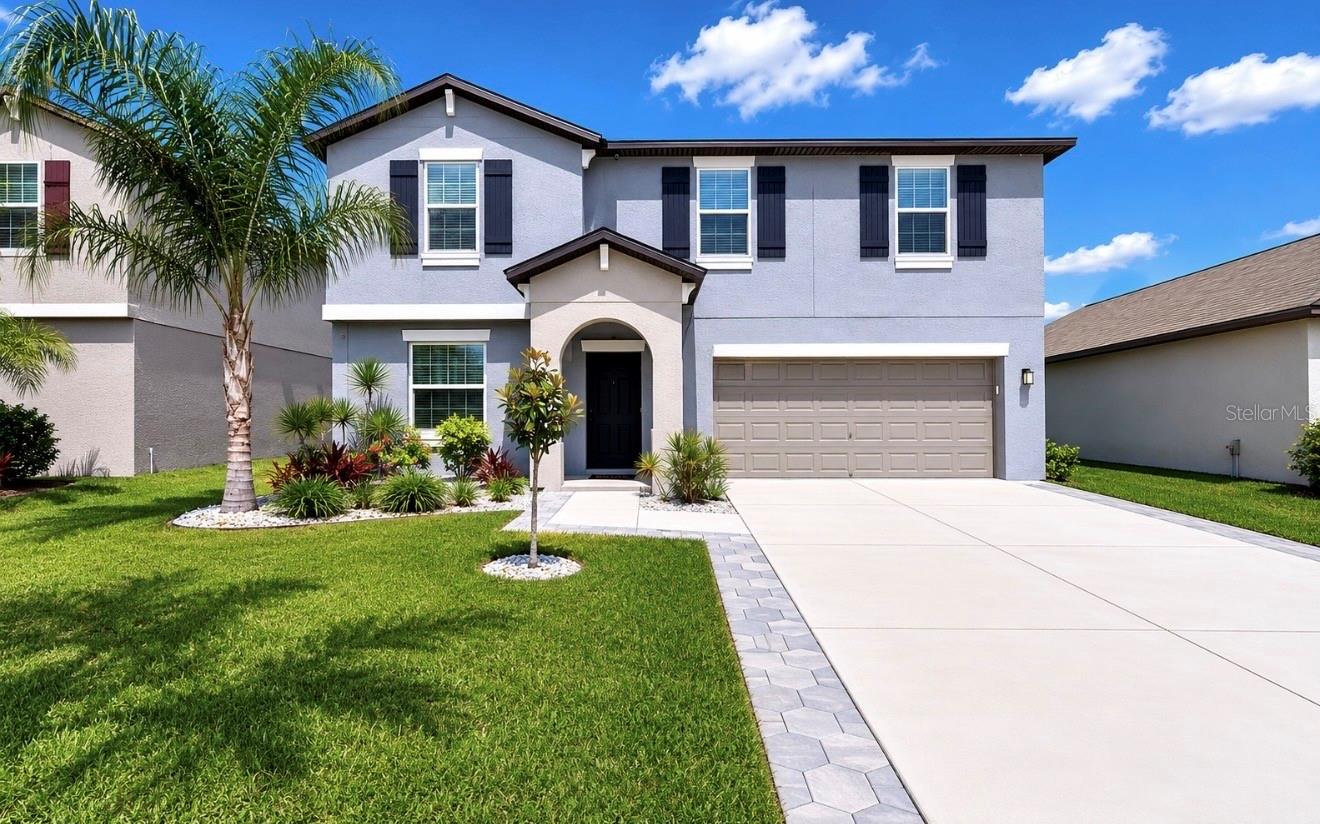
$499,900
5519 Blue Azure Dr
Wimauma, FL 33598
4 bd · 3 ba · 2,635 sqft
Berry Bay Sub
MLS# TB8506090
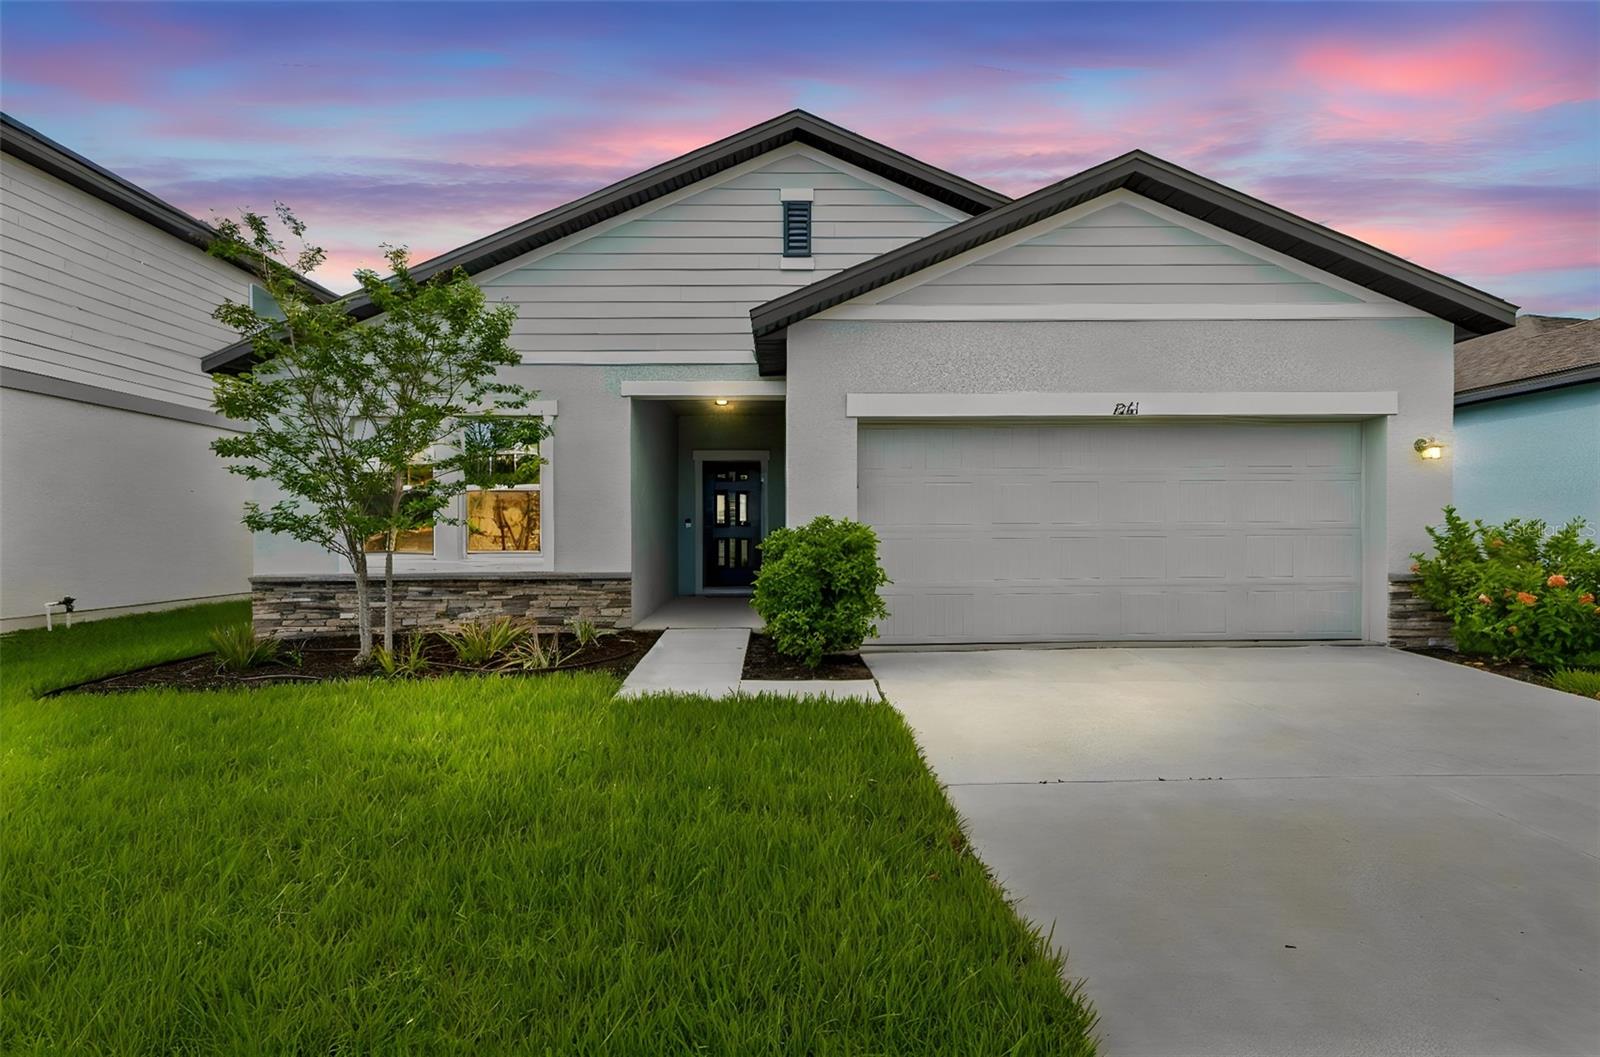
$330,000
1261 Anchor Bend Dr
Ruskin, FL 33570
4 bd · 2 ba · 1,926 sqft
Shell Cove Ph 1
MLS# TB8511655

Listings courtesy of Stellar MLS as distributed by MLS GRID
IDX information is provided exclusively for consumers’ personal, non-commercial use and may not be used for any purpose other than to identify prospective properties consumers may be interested in purchasing.
Based on information submitted to the MLS GRID as of April 4, 2026 at 11:27 AM ET. All data is obtained from various sources and may not have been verified by broker or MLS GRID. Supplied Open House Information is subject to change without notice. All information should be independently reviewed and verified for accuracy. Properties may or may not be listed by the office/agent presenting the information.
Ryan Solberg, Broker · MaxLife Realty LLC · FL License #BK3354351 · Equal Housing Opportunity · Full disclaimer · DMCA