$2,295,000
12438 Prather Avenue
Port Charlotte, FL 33981
Property type
Year built
Lot size
Price / sq ft
HOA dues
Days on market
Garage spaces
Flood zone
About this home
Introducing “River Breeze at Paradise Point” – the whimsical name of this breathtaking property, affectionately bestowed by the current owners. This stunning waterfront estate, stretching across 0.39 acres, is perched along the Myakka River with quick access to Charlotte Harbor and a 30-minute boat ride to the Gulf. It’s every boater’s dream to the best fishing in Southwest Florida, featuring 185 feet of concrete seawall, a 167-foot captain’s walk, and a 2023 metal-roofed boathouse with a 16,000 lb remote-controlled boat lift. Enjoy dolphin, manatee, and bald eagle sightings, or cast a line for record snook, world-renown tarpon, and redfish—all from your backyard. The home offers 3,825 sq ft of living space and a spacious, well-organized 1,327 sq ft 4+ car garage with 10.5-foot ceilings. Inside, the soaring 20-foot foyer with a sweeping staircase leads into a bright music room with 12-foot bamboo tray ceiling, and an entertainer’s dream kitchen featuring a massive quartz island, updated cabinetry, stainless appliances, and three built-in dishwashers. The kitchen flows seamlessly into the dining and bar areas and out to a 56-foot screened patio and extended lanai—perfect for year-round indoor-outdoor living. Step out to the heated saltwater pool, surrounded by open-air lounge space ideal for relaxing in the Florida sunshine. The primary suite is a private retreat with a sitting area, two walk-in closets, a luxurious 14x14 bathroom with a 5x7 glass shower, and direct access to a private waterfront balcony. The primary guest suite also features a private balcony and river views. Every bedroom is en suite, ensuring comfort and privacy for guests. Throughout the home, enjoy travertine and engineered wood flooring with porcelain tile in 2nd level bathrooms, detailed crown molding, and abundant storage including multiple custom closets. Additional recent upgrades include a new standing seam metal roof (house and boathouse), two new A/C units with whole-home UV filtration, spray foam insulation, PECS plumbing system, impact-resistant windows and doors throughout, and fresh interior/exterior paint. The pool features a new heat pump, chlorine generator, and variable-speed pump, while rebuilt decks and upgraded kitchen and baths further elevate the home's quality and style. Tucked away in Gulf Cove, a hidden gem community known for its quiet streets, friendly neighbors, and walkable, bike-friendly atmosphere, this exceptional home offers luxury, comfort, and breathtaking water views—delivering unmatched waterfront living in a peaceful coastal setting.
Estimated monthly payment
Estimate only. Taxes use the listing's reported amount where available; insurance is a Florida-average estimate. Your actual payment will vary — run a full calculation or talk to a lender.
Price & listing history76 days on market
- Status: ActiveMay 26, 2026
- Listed$2,429,000Feb 19, 2026
- Price reduced$2,295,000
Facts & features
- Property type
- Residential
- Sub type
- Single Family Residence
- Status
- Active
- Days on market
- 76
- Subdivision
- Port Charlotte Sec 060
- County
- Charlotte
- Year built
- 2007
- Living area
- 3,825 sq ft
- Price/sq ft
- $600
- Building area
- 6,105 sq ft (Public Records)
- Lot size
- 17,035 sq ft
- Lot category
- 1/4 to less than 1/2
- Flood zone
- AE (12015C0201G)
- Garage
- 5 spaces
- Pool
- Private pool
- Annual taxes
- $11,895 (2025)
- Parcel #
- 402119427002
- Zoning
- RSF3.5
- MLS #
- D6146230
Interior Details
- Bedrooms
- 4
- Full bathrooms
- 4
- Half bathrooms
- 1
- Flooring
- Tile, Travertine, Wood
- Appliances
- Bar Fridge, Built-In Oven, Convection Oven, Cooktop, Dishwasher, Disposal, Dryer, Electric Water Heater, Microwave, Refrigerator, Washer, Water Filtration System, Water Softener
- Interior features
- Built-in Features, Ceiling Fans(s), Crown Molding, Eat-in Kitchen, Open Floorplan, PrimaryBedroom Upstairs, Solid Wood Cabinets, Stone Counters, Thermostat, Tray Ceiling(s), Vaulted Ceiling(s), Walk-In Closet(s), Window Treatments
- Laundry
- Inside, Laundry Room
- Stories / Levels
- One
- Direction faces
- South
Heating & Cooling
- Heating
- Central, Electric, Zoned
- Cooling
- Central Air, Zoned
Parking
- Garage spaces
- 5
- Attached garage
- Yes
HOA & Financial
- Total monthly fees
- $0/mo
- Total annual fees
- $0
- CDD
- No
- Homestead exemption
- Yes
- Min lease term
- No Minimum
- Listing terms
- Cash, Conventional
- Ownership
- Fee Simple
- Available for lease
- Yes
- Lease restrictions
- No
Exterior & Construction
- Exterior features
- French Doors, Lighting, Outdoor Shower, Private Mailbox, Rain Gutters
- Construction materials
- Block, Concrete, Stucco, Frame
- Roof
- Metal
- Foundation
- Slab, Stem Wall
- Pool
- Private pool
- Waterfront
- Yes
- Water access
- Yes
- Water view
- Yes
- Road surface
- Paved
Utilities
- Sewer
- Aerobic Septic, Septic Tank
- Water source
- Public
- Utilities
- Electricity Connected, Fiber Optics, Underground Utilities, Water Connected
Schools
Letter grades: Florida DOE 2024–25 school grades (Orange, Seminole, Lake, Osceola, Brevard). Assigned schools from the listing agent — verify enrollment with the district.
Room Details
| Room | Level | Dimensions |
|---|---|---|
| Living Room | First | 11x18 |
| Family Room | First | 12x22 |
| Kitchen | First | 23x23 |
| Dining Room | First | 12x13 |
| Dinette | First | 9x10 |
| Primary Bedroom | Second | 16x24 |
| Bedroom 2 | Second | 12x14 |
| Bedroom 3 | Second | 12x15 |
| Bedroom 4 | Second | 14x16 |
| Office | First | 13x22 |
| Utility Room | First | 8x11 |
| Primary Bathroom | Second | 16x16 |
| Foyer | First | 14x14 |
| Balcony/Porch/Lanai | First | 56x15 |
Listing Details
- Listing date
- 2026-02-19
- On market date
- 2026-02-19
- Original list price
- $2,429,000
- Occupant type
- Owner
- MLS area
- 33981 - Port Charlotte
- Listing AOR
- Englewood
- Status changed
- 2026-05-26
- Tax legal description
- PCH 060 1998 0052 PORT CHARLOTTE SEC60 BLK1998 LT52 76/674 355/769 867/465 DC1925/180 1925/181 3749/1851 4225/1635
Flood risk
FEMA Special Flood Hazard Area (1% annual-chance / “100-year” floodplain). Flood insurance is generally required by mortgage lenders.
Source: FEMA flood zone reported on the listing. Confirm current designation at FEMA Flood Map Service Center.
Location
Directions
From SR 776, drive east on Gillot Blvd about 3 miles, turn RIGHT on Prather. 12438 Prather is toward the end on the left of the cul-de-sac.
More homes like this
$9,000
3181 Callisto St
Port Charlotte, FL 33981
0.23 acres
Port Charlotte Sec 060
MLS# TB8492243
$12,500
12084 Beiman Ave
Port Charlotte, FL 33981
0.23 acres
Port Charlotte Sec 060
MLS# A4679217
$12,500
12188 Gerrity Ave
Port Charlotte, FL 33981
0.23 acres
Port Charlotte Sec 060
MLS# A4679219
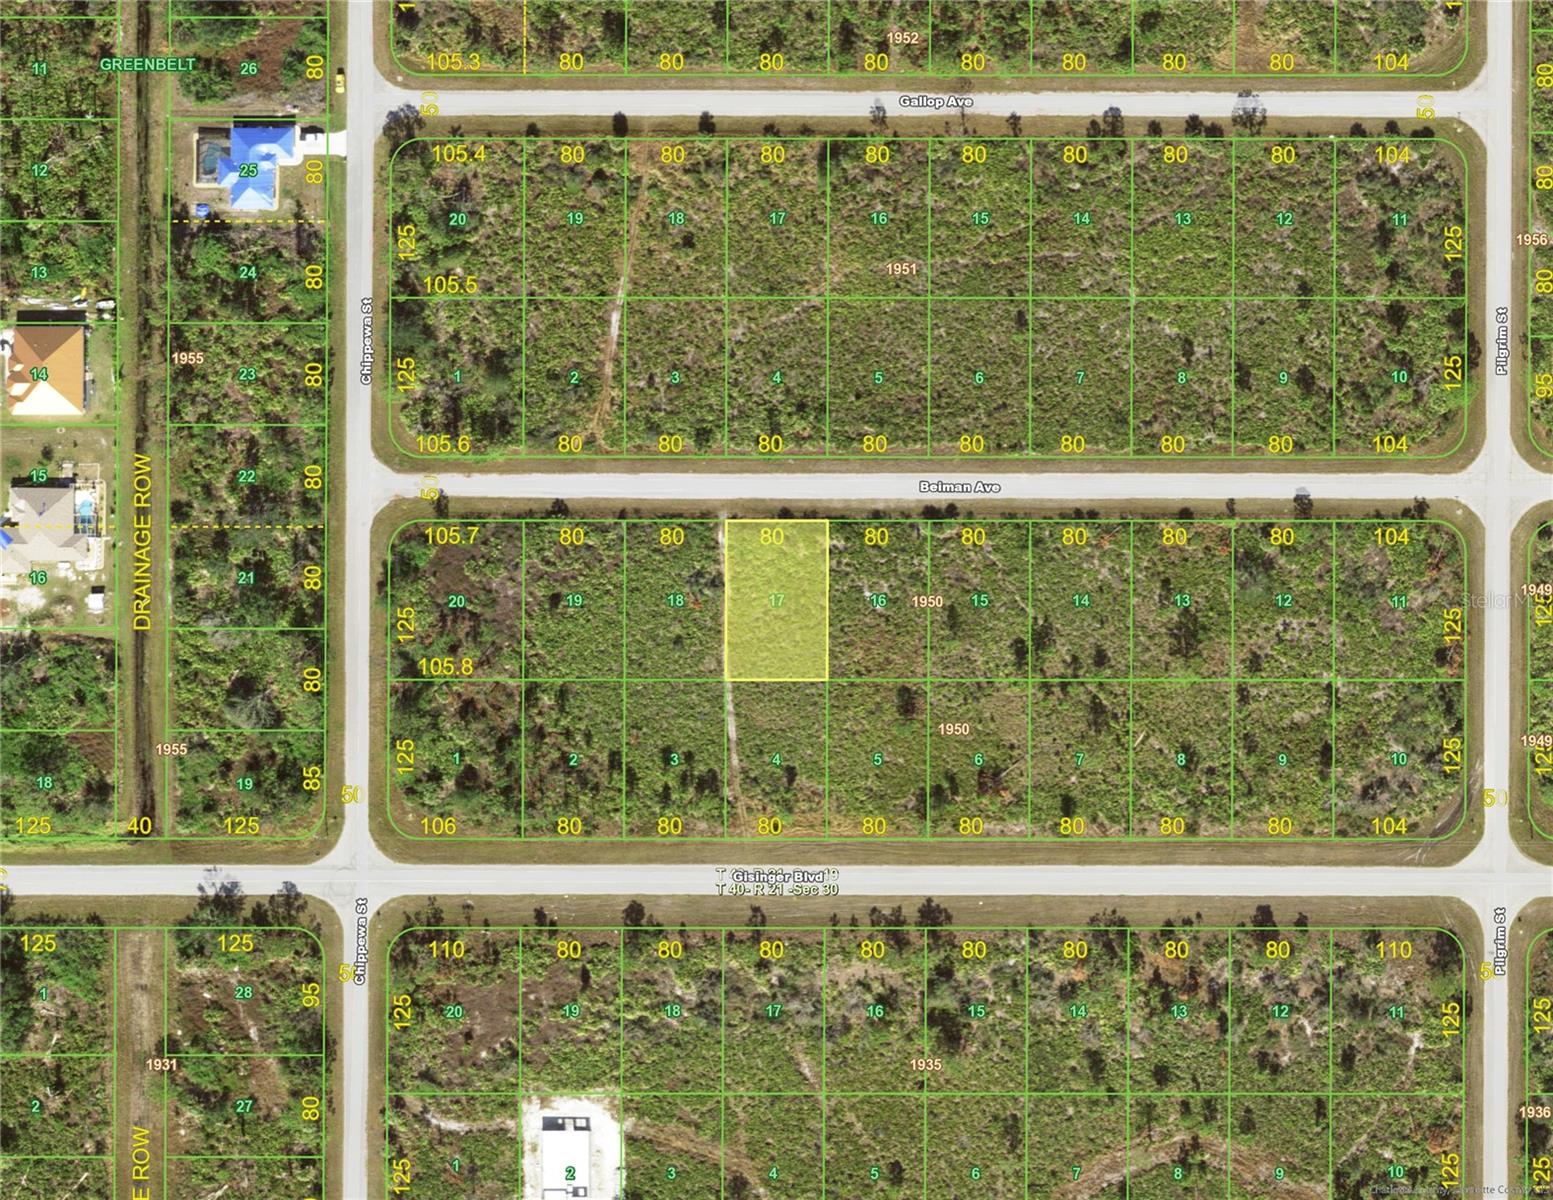
$12,900
12069 Beiman Ave
Port Charlotte, FL 33981
0.23 acres
Port Charlotte Sec 060
MLS# C7526166

Listings courtesy of Stellar MLS as distributed by MLS GRID
IDX information is provided exclusively for consumers’ personal, non-commercial use and may not be used for any purpose other than to identify prospective properties consumers may be interested in purchasing.
Based on information submitted to the MLS GRID as of May 26, 2026 at 9:05 AM ET. All data is obtained from various sources and may not have been verified by broker or MLS GRID. Supplied Open House Information is subject to change without notice. All information should be independently reviewed and verified for accuracy. Properties may or may not be listed by the office/agent presenting the information.
Ryan Solberg, Broker · MaxLife Realty LLC · FL License #BK3354351 · Equal Housing Opportunity · Full disclaimer · DMCA