$379,900
14117 Canada Goose Road
Brooksville, FL 34614
About this home
Under Construction. LGI Homes is proud to present The Kissimmee! This move-in ready gem offers a variety of fantastic features, including beautiful front yard landscaping, a spacious living area, and an abundance of natural light. With upgraded finishes and plenty of additional bedrooms, The Kissimmee is sure to steal your heart. Come see it for yourself!
Estimated monthly payment
$2,424/mo
Estimate only. Taxes use the listing's reported amount where available; insurance is a Florida-average estimate. Your actual payment will vary — run a full calculation or talk to a lender.
Price & listing history45 days on market
- Status: ActiveFeb 17, 2026
- Listed$377,900Feb 17, 2026
- Price increased$379,900
Virtual Tour
Facts & features
- Property type
- Residential
- Sub type
- Single Family Residence
- Status
- Active
- Days on market
- 45
- Subdivision
- Royal Highlands
- County
- Hernando
- Year built
- 2026
- Living area
- 1,981 sq ft
- Price/sq ft
- $192
- Lot size
- 20,000 sq ft
- Lot category
- 1/4 to less than 1/2
- Flood zone
- X
- Garage
- 2 spaces
- Annual taxes
- $3,948 (2025)
- Parcel #
- R01-221-17-3357-5620-0050
- Zoning
- RESIDENTIA
- MLS #
- TB8477183
Interior Details
- Bedrooms
- 4
- Full bathrooms
- 3
- Flooring
- Carpet, Tile
- Appliances
- Convection Oven, Dishwasher, Disposal, Electric Water Heater, Ice Maker, Microwave, Refrigerator
- Interior features
- Ceiling Fans(s), High Ceilings, Stone Counters, Thermostat, Window Treatments
- Laundry
- Inside
- Stories / Levels
- Two
- Direction faces
- South
- New construction
- Yes
Heating & Cooling
- Heating
- Heat Pump
- Cooling
- Central Air
Parking
- Garage spaces
- 2
- Attached garage
- Yes
- Parking features
- Driveway, Garage Door Opener
HOA & Financial
- Total monthly fees
- $0/mo
- Total annual fees
- $0
- CDD
- No
- Listing terms
- Cash, Conventional, FHA, VA Loan
- Ownership
- Fee Simple
- Available for lease
- No
- Lease restrictions
- No
Exterior & Construction
- Exterior features
- Lighting
- Construction materials
- Block, Stucco
- Roof
- Shingle
- Foundation
- Slab
- Road surface
- Asphalt
Utilities
- Sewer
- Septic Tank
- Water source
- Well
- Utilities
- Cable Connected, Electricity Available, Public, Water Available
Community
- Pets allowed
- Yes
Schools
School data from listing agent. Verify enrollment with the district.
Room Details
| Room | Level | Dimensions |
|---|---|---|
| Kitchen | First | 13x13 |
| Dining Room | First | 14x15 |
| Living Room | First | 15x12 |
| Primary Bedroom | First | 12x12 |
| Primary Bathroom | First | 9x8 |
| Bedroom 2 | First | 12x10 |
| Bedroom 3 | First | 12x10 |
| Bedroom 4 | Second | 13x10 |
| Bathroom 2 | First | 8x5 |
| Bathroom 3 | Second | 8x5 |
Listing Details
- Listing date
- 2026-02-17
- On market date
- 2026-02-17
- Original list price
- $377,900
- Occupant type
- Vacant
- MLS area
- 34614 - Brooksville/Weeki Wachee
- Listing AOR
- Suncoast Tampa
- Status changed
- 2026-02-17
- Tax legal description
- ROYAL HIGHLANDS UNIT 7 BLK 562 LOT 5
Location
- Flood zone
- X
Directions
From Tampa: Start by heading north on I-275 N. Merge onto FL-589 N (Veterans Expressway/Suncoast Parkway). Continue on FL-589 N for approximately 40 miles. Take Exit 41 for Spring Hill Drive (CR-574). Turn left onto Spring Hill Drive.
More homes like this
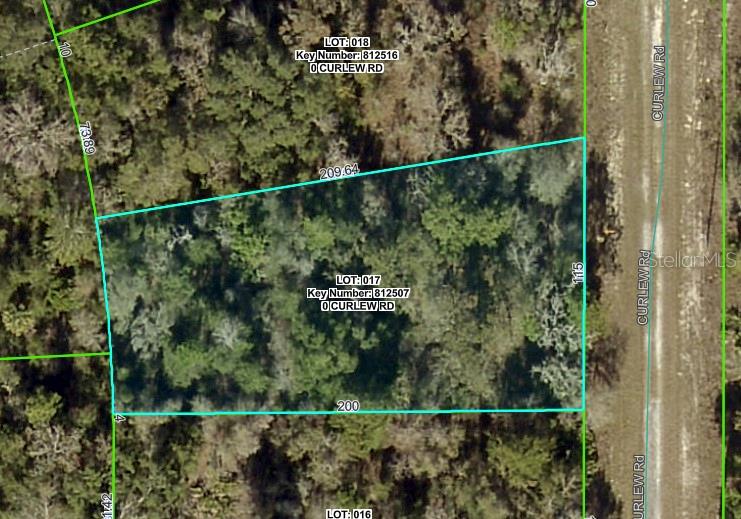
$24,900
Curlew Rd
Brooksville, FL 34614
0.46 acres
Royal Highlands
MLS# W7879929
$25,000
14388 Chimney Swift Rd
Weeki Wachee, FL 34614
0.55 acres
Royal Highlands
MLS# W7877923
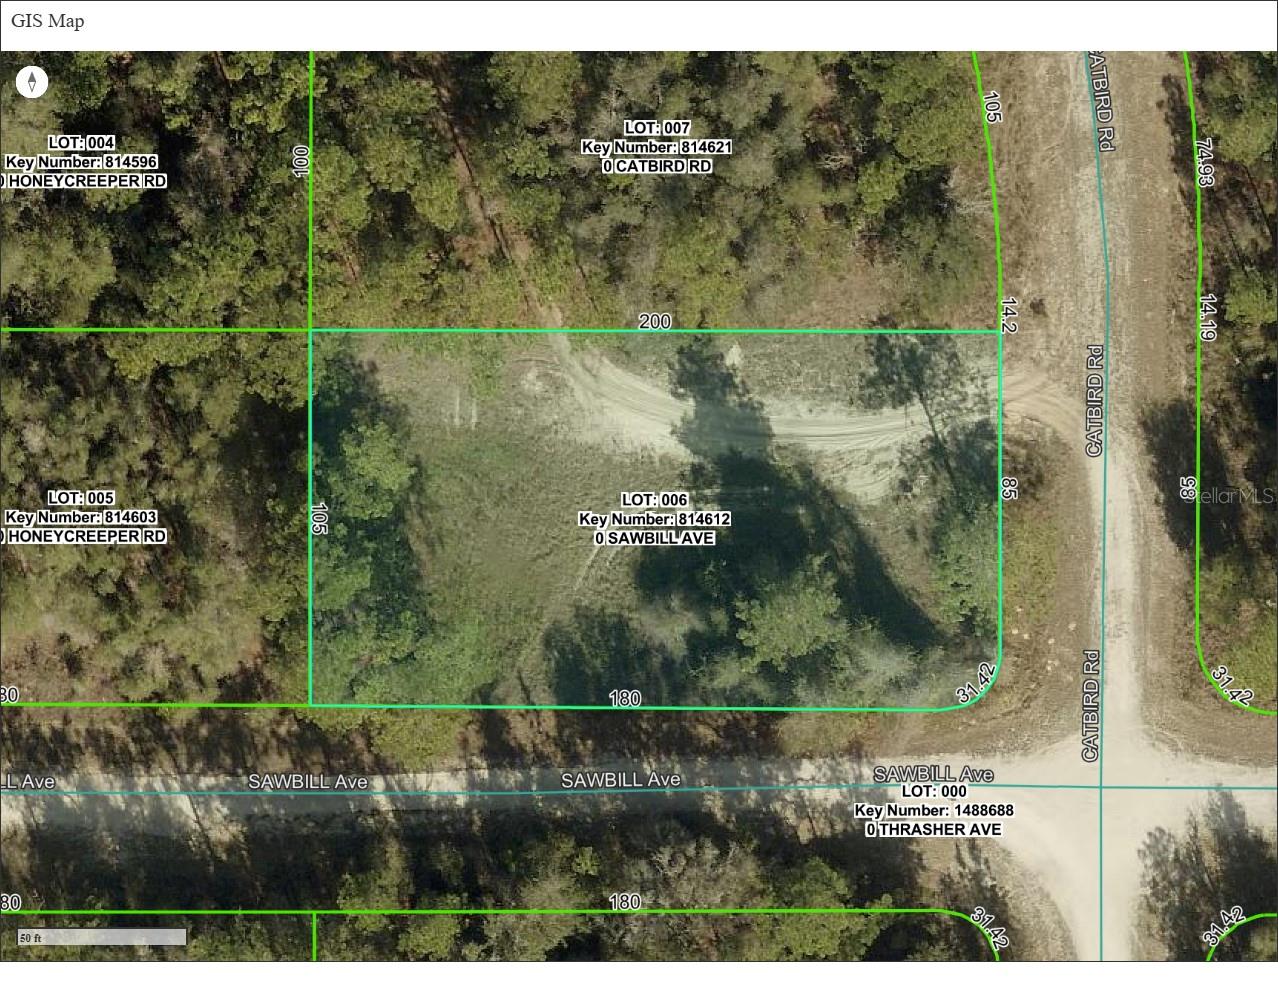
$25,999
000 Sawbill Ave
Weeki Wachee, FL 34614
0.48 acres
Royal Highlands
MLS# TB8489760
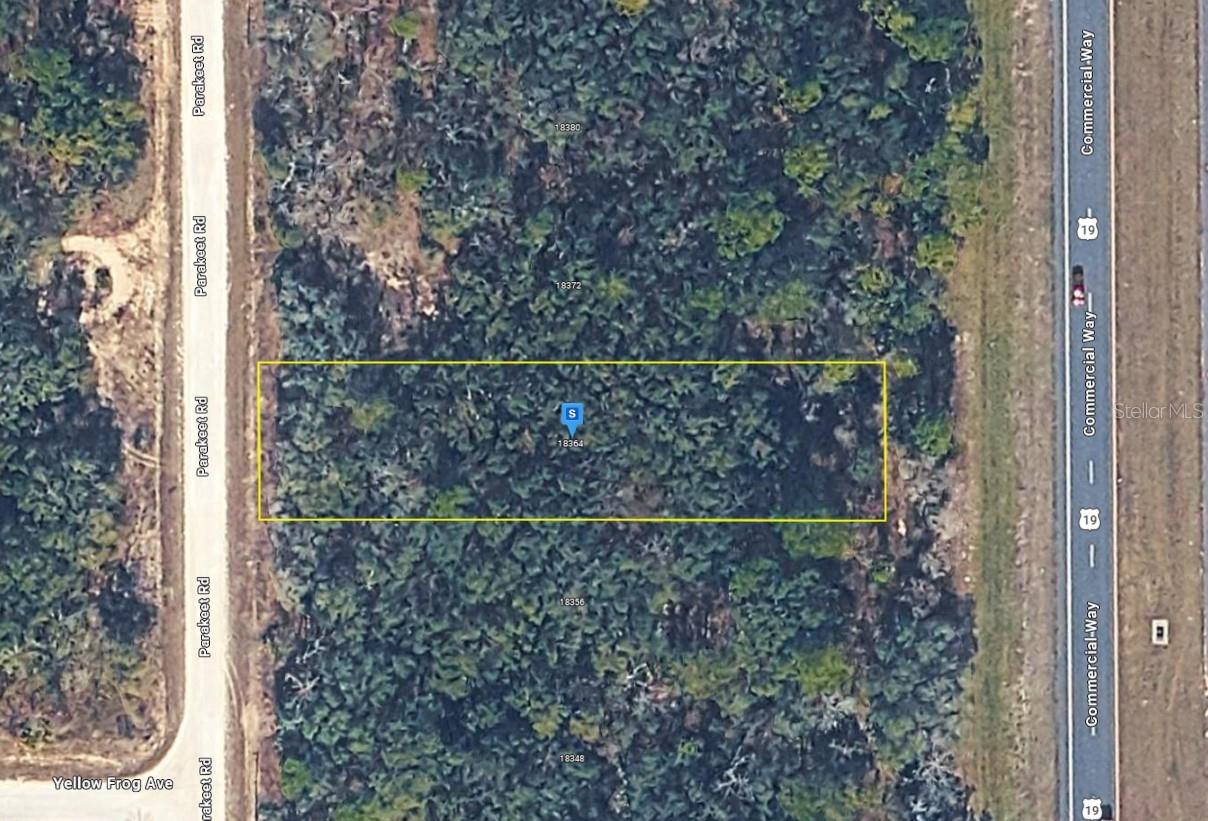
$28,999
18364 Parakeet Rd
Brooksville, FL 34614
0.52 acres
Royal Highlands
MLS# A4692151

Listings courtesy of Stellar MLS as distributed by MLS GRID
IDX information is provided exclusively for consumers’ personal, non-commercial use and may not be used for any purpose other than to identify prospective properties consumers may be interested in purchasing.
Based on information submitted to the MLS GRID as of April 3, 2026 at 6:59 AM ET. All data is obtained from various sources and may not have been verified by broker or MLS GRID. Supplied Open House Information is subject to change without notice. All information should be independently reviewed and verified for accuracy. Properties may or may not be listed by the office/agent presenting the information.
Ryan Solberg, Broker · MaxLife Realty LLC · FL License #BK3354351 · Equal Housing Opportunity · Full disclaimer · DMCA