$487,000
10001 Water Works Lane
Riverview, FL 33578
Property type
Year built
Lot size
Price / sq ft
HOA dues
Days on market
Garage spaces
Flood zone
About this home
**PRICE REDUCTION, MOTIVATED SELLERS** Exceptional Waterfront Opportunity – Residential or Professional Use! Rarely does a property offer this level of flexibility and location. Formerly a 2-bedroom, 2-bathroom home, this unique property is currently configured as an office for an engineering company, making it ideal for a business owner seeking a professional workspace—or for a buyer ready to transform it back into a charming residence. Set on a stunning stretch of 275 feet of waterfront on beautiful Lake Kendra, the property delivers serene water views and an impressive setting that is hard to find. The grounds provide both privacy and scenic appeal, perfect for creating your dream home environment or an inspiring work setting. A standout feature is the separate oversized double-car garage, complete with abundant storage space above—ideal for equipment, files, workshop needs, or future conversion possibilities. Location is everything, and this property truly delivers. Conveniently nestled near US-301 and I-75, commuting to Tampa, Brandon, and the Gulf beaches is seamless. You’ll also enjoy close proximity to premier shopping, dining, and entertainment, including Brandon Exchange. Outdoor enthusiasts will appreciate nearby state parks and the Manatee Viewing Center, offering beautiful boardwalks and unforgettable nature encounters. Whether you’re seeking a waterfront office location, an investment opportunity, or a home you can customize to your vision, this versatile property is full of potential.
Estimated monthly payment
Estimate only. Taxes use the listing's reported amount where available; insurance is a Florida-average estimate. Your actual payment will vary — run a full calculation or talk to a lender.
Price & listing history76 days on market
- Status: ActiveFeb 19, 2026
- Listed$549,000Feb 19, 2026
- Price reduced$487,000
Virtual Tour
Facts & features
- Property type
- Residential
- Sub type
- Single Family Residence
- Status
- Active
- Days on market
- 76
- Subdivision
- Unplatted
- County
- Hillsborough
- Year built
- 1996
- Living area
- 1,765 sq ft
- Price/sq ft
- $276
- Building area
- 2,561 sq ft (Public Records)
- Lot size
- 29,965 sq ft
- Lot category
- 1/2 to less than 1
- Flood zone
- A (12057C0502J)
- Garage
- 2 spaces
- Annual taxes
- $7,766 (2025)
- Parcel #
- U-19-30-20-ZZZ-000003-00260.0
- Zoning
- PD
- MLS #
- TB8476913
Interior Details
- Bedrooms
- 2
- Full bathrooms
- 2
- Flooring
- Luxury Vinyl
- Appliances
- Microwave, Refrigerator
- Interior features
- Cathedral Ceiling(s), Open Floorplan, Window Treatments
- Laundry
- Other
- Stories / Levels
- One
- Direction faces
- West
- Fireplace
- Yes
Heating & Cooling
- Heating
- Central
- Cooling
- Central Air
Parking
- Garage spaces
- 2
- Attached garage
- No
HOA & Financial
- Total monthly fees
- $0/mo
- Total annual fees
- $0
- CDD
- No
- Min lease term
- No Minimum
- Listing terms
- Cash, Conventional
- Ownership
- Fee Simple
- Available for lease
- Yes
- Lease restrictions
- No
- Additional lease restrictions
- Buyer/Buyer's Agent to confirm any leasing restrictions with the county/city.
Exterior & Construction
- Exterior features
- Lighting
- Construction materials
- Stucco, Frame
- Roof
- Shingle
- Foundation
- Slab
- Waterfront
- Yes
- Water view
- Yes
- Road surface
- Paved
Utilities
- Sewer
- Public Sewer
- Water source
- Public
- Utilities
- BB/HS Internet Available, Cable Available, Electricity Connected, Sewer Connected, Water Connected
Schools
Letter grades: Florida DOE 2024–25 school grades (Orange, Seminole, Lake, Osceola, Brevard). Assigned schools from the listing agent — verify enrollment with the district.
Room Details
| Room | Level | Dimensions |
|---|---|---|
| Living Room | First | |
| Kitchen | First | |
| Primary Bedroom | First |
Listing Details
- Listing date
- 2026-02-17
- On market date
- 2026-02-19
- Original list price
- $549,000
- Occupant type
- Owner
- MLS area
- 33578 - Riverview
- Listing AOR
- Suncoast Tampa
- Status changed
- 2026-02-19
- Tax legal description
- COMM AT NE COR OF GOVT LOT 5 THN S 00 DEG 45 MIN 00 SEC W 321.96 FT THN S 60 DEG 08 MIIN 00 SEC W 856.73 FT THN N 23 DEG 22 MIN 26 SEC W 424.02 FT THN S 60 DEG 08 MIN 00 SEC W 200 FT THN S 23 DEG 22 MIN 26 SEC E 498.66 FT THN S 49 DEG 29 MIN 38 SEC E 120 FT FOR A POB THN S 49 DEG 29 MIN 38 SEC E 264.64 FT THN S 40 DEG 20 MIN 30 SEC W 276.04 FT THN N 49 DEG 37 MIN 19 SEC W 318.45 FT THN N 21 DEG 36 MIN 30 SEC W 47 FT THN N 56 DEG 43 MIN 45 SEC E 77.04 FT THN N 62 DEG 30 MIN 22 SEC E 195 FT TO POB
Flood risk
FEMA Special Flood Hazard Area (1% annual-chance / “100-year” floodplain). Flood insurance is generally required by mortgage lenders.
Source: FEMA flood zone reported on the listing. Confirm current designation at FEMA Flood Map Service Center.
Location
Directions
I-75 to North onto Gibsonton, Hwy 301 to South onto Gibsonton, Water Works Lane (into Boardwalk office complex), immediate right onto private drive behind privacy fence.
More homes like this
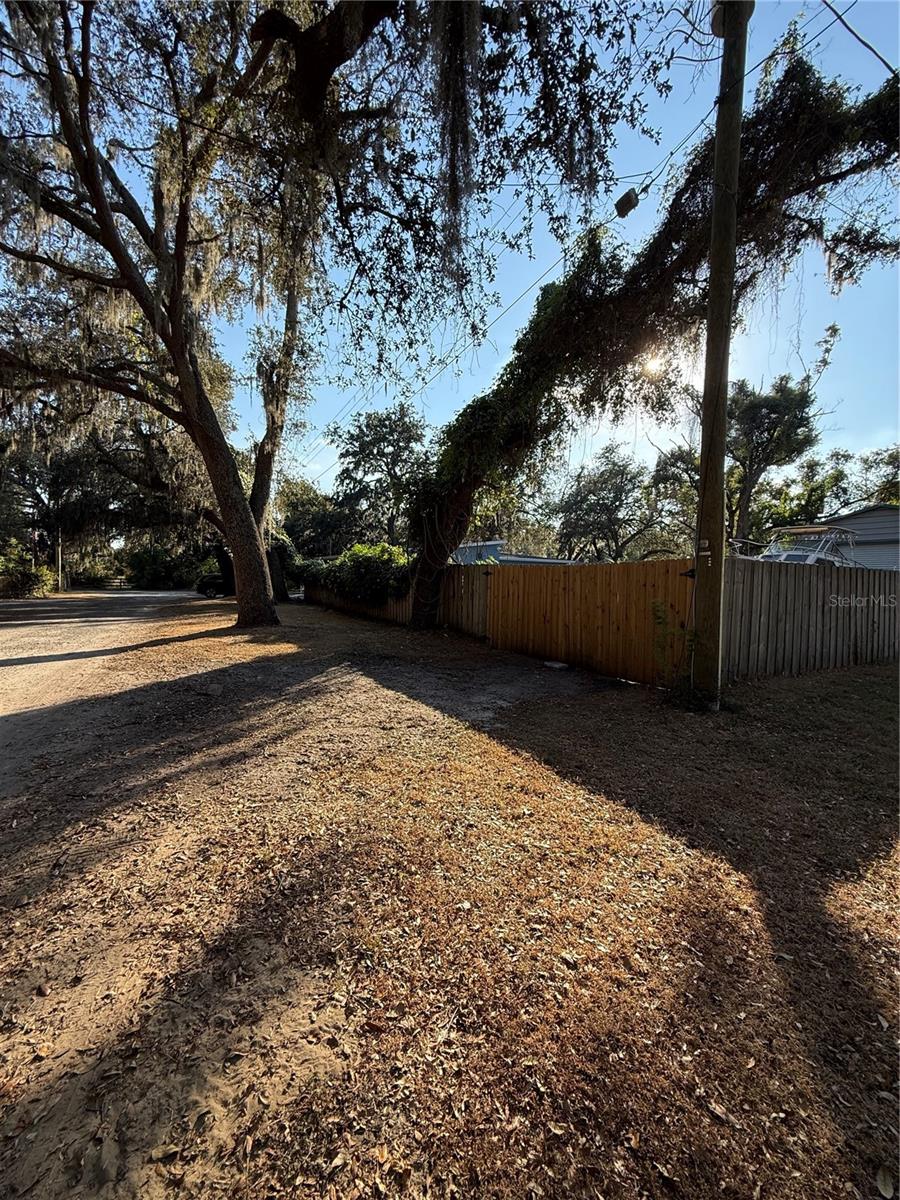
$20,000
Lakeside Dr
Brandon, FL 33510
0.09 acres
Unplatted
MLS# TB8502859
$45,000
Xxxx Raulerson Rd #Parcel B
Riverview, FL 33569
0.24 acres
Unplatted
MLS# TB8463928
$73,500
Canal
Ruskin, FL 33570
0.29 acres
Unplatted
MLS# TB8453038
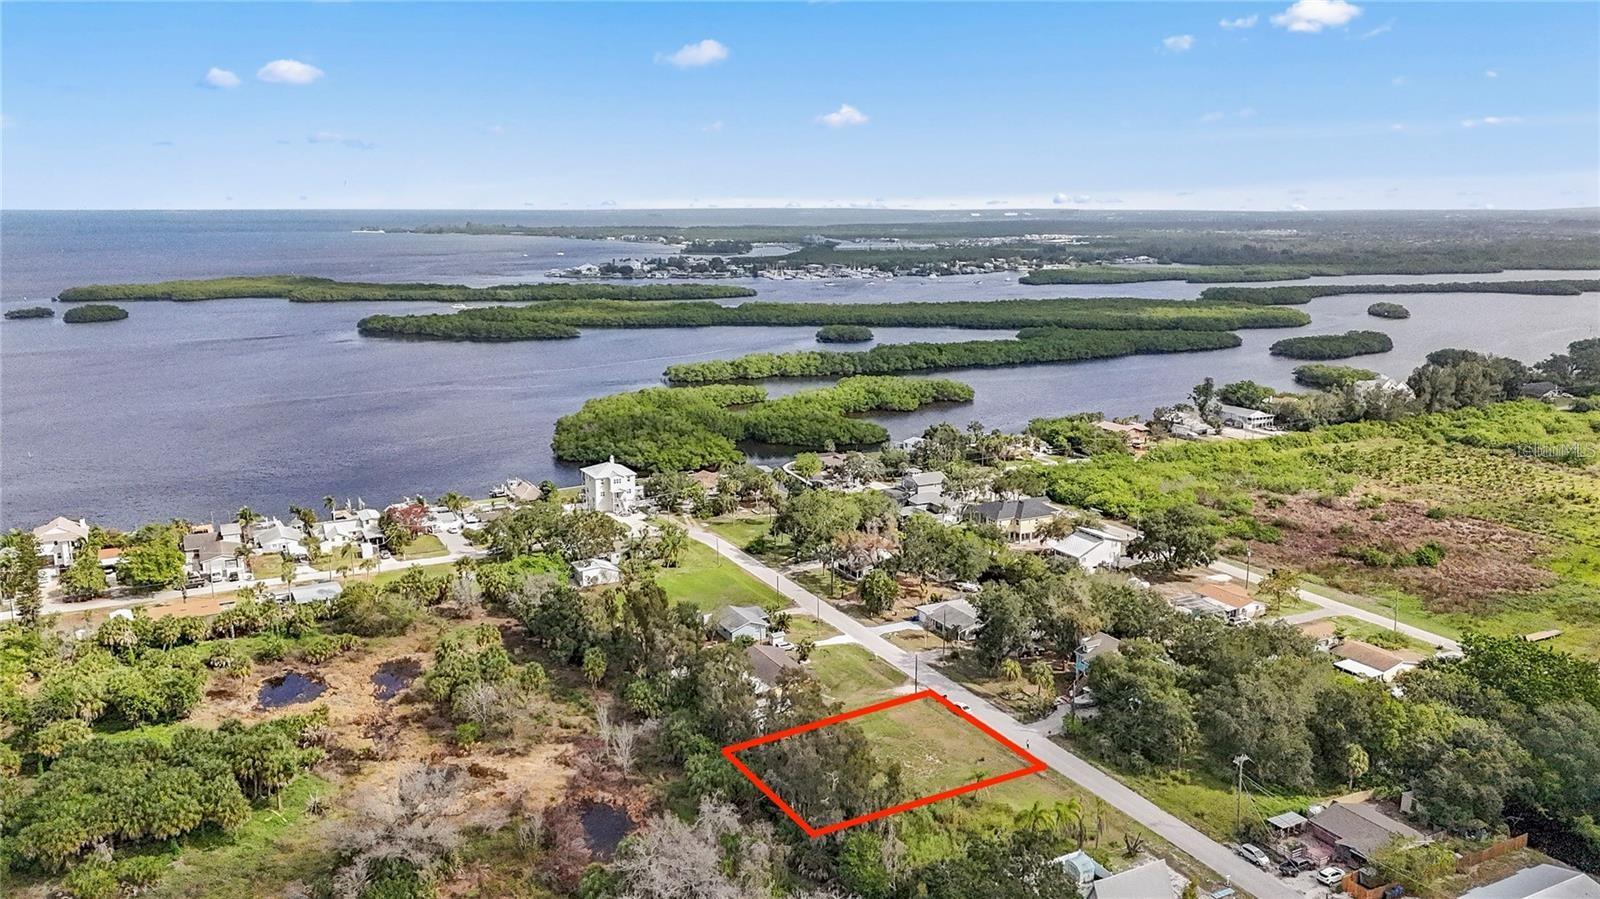
$80,000
1115 Canal St
Ruskin, FL 33570
0.27 acres
Unplatted
MLS# TB8411180

Listings courtesy of Stellar MLS as distributed by MLS GRID
IDX information is provided exclusively for consumers’ personal, non-commercial use and may not be used for any purpose other than to identify prospective properties consumers may be interested in purchasing.
Based on information submitted to the MLS GRID as of May 6, 2026 at 2:48 PM ET. All data is obtained from various sources and may not have been verified by broker or MLS GRID. Supplied Open House Information is subject to change without notice. All information should be independently reviewed and verified for accuracy. Properties may or may not be listed by the office/agent presenting the information.
Ryan Solberg, Broker · MaxLife Realty LLC · FL License #BK3354351 · Equal Housing Opportunity · Full disclaimer · DMCA