$261,000
1 Den Helder Avenue
Punta Gorda, FL 33950
Property type
Year built
Lot size
Price / sq ft
HOA dues
Days on market
Flood zone
About this home
Welcome to your dream home! This meticulously maintained 2005 Cavalier manufactured home offers 1,452 square feet of comfort and style. Fully furnished with a keen eye for detail, it features a desirable 3-bedroom, 2-bathroom split floor plan that provides excellent privacy. Step into the bright open-concept living area, freshly painted and featuring beautiful 2022 luxury vinyl plank flooring. The chef’s kitchen is a standout with Corian countertops, a pantry with pull-out shelves, and refaced cabinets. Additional updates include a 2019 York air conditioner, a new hot water heater, a durable AMS metal roof, a 2018 whole-house water filtration system, and a dedicated 3-stage drinking water filtration system. The outdoor spaces impress as well. The heated and air-conditioned Florida room includes a sunshade for evening comfort, while hurricane impact windows and shutters offer peace of mind during storm season. The completely finished shed is a versatile bonus space featuring a roll-down garage door, attic storage, and an 80 AMP sub-panel with multiple outlets. Landscaping highlights include a 2021 palm tree-lined driveway with strategic lighting. Additional conveniences include three sun tubes for natural light and a long driveway with plenty of room for a boat and multiple vehicles. This beautifully landscaped and fully equipped home truly exceeds expectations with ample storage and thoughtful upgrades throughout. Don’t miss the opportunity to make this exceptional property yours! Schedule your showing today. **Please Note:** Share and bond buy in of $18,285 is not included in the sale price and you get that back when you sell.
Estimated monthly payment
Estimate only. Taxes use the listing's reported amount where available; insurance is a Florida-average estimate. Your actual payment will vary — run a full calculation or talk to a lender.
Price & listing history102 days on market
- Status: ActiveFeb 16, 2026
- Listed$261,000Feb 16, 2026
- Price increased$261,000
Facts & features
- Property type
- Residential
- Sub type
- Manufactured Home
- Status
- Active
- Days on market
- 102
- Subdivision
- Windmill Village
- County
- Charlotte
- Year built
- 2005
- Living area
- 1,296 sq ft
- Price/sq ft
- $201
- Building area
- 1,452 sq ft (Owner)
- Lot size
- 4,159 sq ft
- Lot category
- 0 to less than 1/4
- Flood zone
- 9AE
- Annual taxes
- $3,941 (2025)
- Parcel #
- 412318479913
- Zoning
- MHP
- MLS #
- C7522013
Interior Details
- Bedrooms
- 3
- Full bathrooms
- 2
- Flooring
- Luxury Vinyl
- Appliances
- Dishwasher, Disposal, Dryer, Electric Water Heater, Microwave, Range, Refrigerator, Washer, Water Filtration System
- Interior features
- Ceiling Fans(s), Crown Molding, High Ceilings, Open Floorplan
- Laundry
- Laundry Closet
- Stories / Levels
- One
- Direction faces
- Southeast
Heating & Cooling
- Heating
- Central
- Cooling
- Central Air
Parking
- Carport
- Yes
HOA & Financial
- HOA fee
- $261 / Monthly
- Monthly HOA
- $261/mo
- Total monthly fees
- $261/mo
- Total annual fees
- $3,132
- HOA name
- Liz Dewar
- CDD
- No
- Min lease term
- 1 Month
- Listing terms
- Cash
- Ownership
- Co-op
- Available for lease
- Yes
- Lease restrictions
- Yes
- Additional lease restrictions
- Must be 55+
- Approval process
- $100 non-refundable fee will be required to be submitted with the application to rent or otherwise occupy a residence in the absence of the shareholder. No occupancy will be allowed until the application is received and approved by the Corporate Office.
Exterior & Construction
- Exterior features
- None
- Construction materials
- Vinyl Siding
- Roof
- Metal
- Foundation
- Crawlspace
- Water access
- Yes
- Road surface
- Paved
Utilities
- Sewer
- Public Sewer
- Water source
- Public
- Utilities
- Cable Available, Electricity Connected, Sewer Connected, Water Connected
Community
- Pets allowed
- Breed Restrictions, Cats OK, Dogs OK, Number Limit
- Senior community
- Yes
Room Details
| Room | Level | Dimensions |
|---|---|---|
| Kitchen | First | 9.5x12 |
| Dinette | First | |
| Living Room | First | 17.5x12.5 |
| Dining Room | First | 12.5x10.5 |
| Primary Bedroom | First | |
| Bedroom 2 | First | 125x9.5 |
| Bedroom 3 | First | 8.5x10.5 |
| Florida Room | First | 12x12.5 |
| Workshop | First |
Listing Details
- Listing date
- 2026-02-12
- On market date
- 2026-02-16
- Original list price
- $261,000
- Occupant type
- Vacant
- MLS area
- 33950 - Punta Gorda
- Listing AOR
- Port Charlotte
- Status changed
- 2026-02-16
- Tax legal description
- WMV 000 0000 038E WINDMILL VILLAGE LT 38-E RP/VIN-BL05GA0136883A&B ARP1888/1499 SCE1888/1500 SCE4057/321 SCE3400031
Flood risk
See FEMA for this zone’s designation and insurance requirements.
Source: FEMA flood zone reported on the listing. Confirm current designation at FEMA Flood Map Service Center.
Location
Directions
Downtown Punta Gorda head south on US 41, turn right onto Rio Villa Drive to the Windmill Village entrance on left.
More homes like this
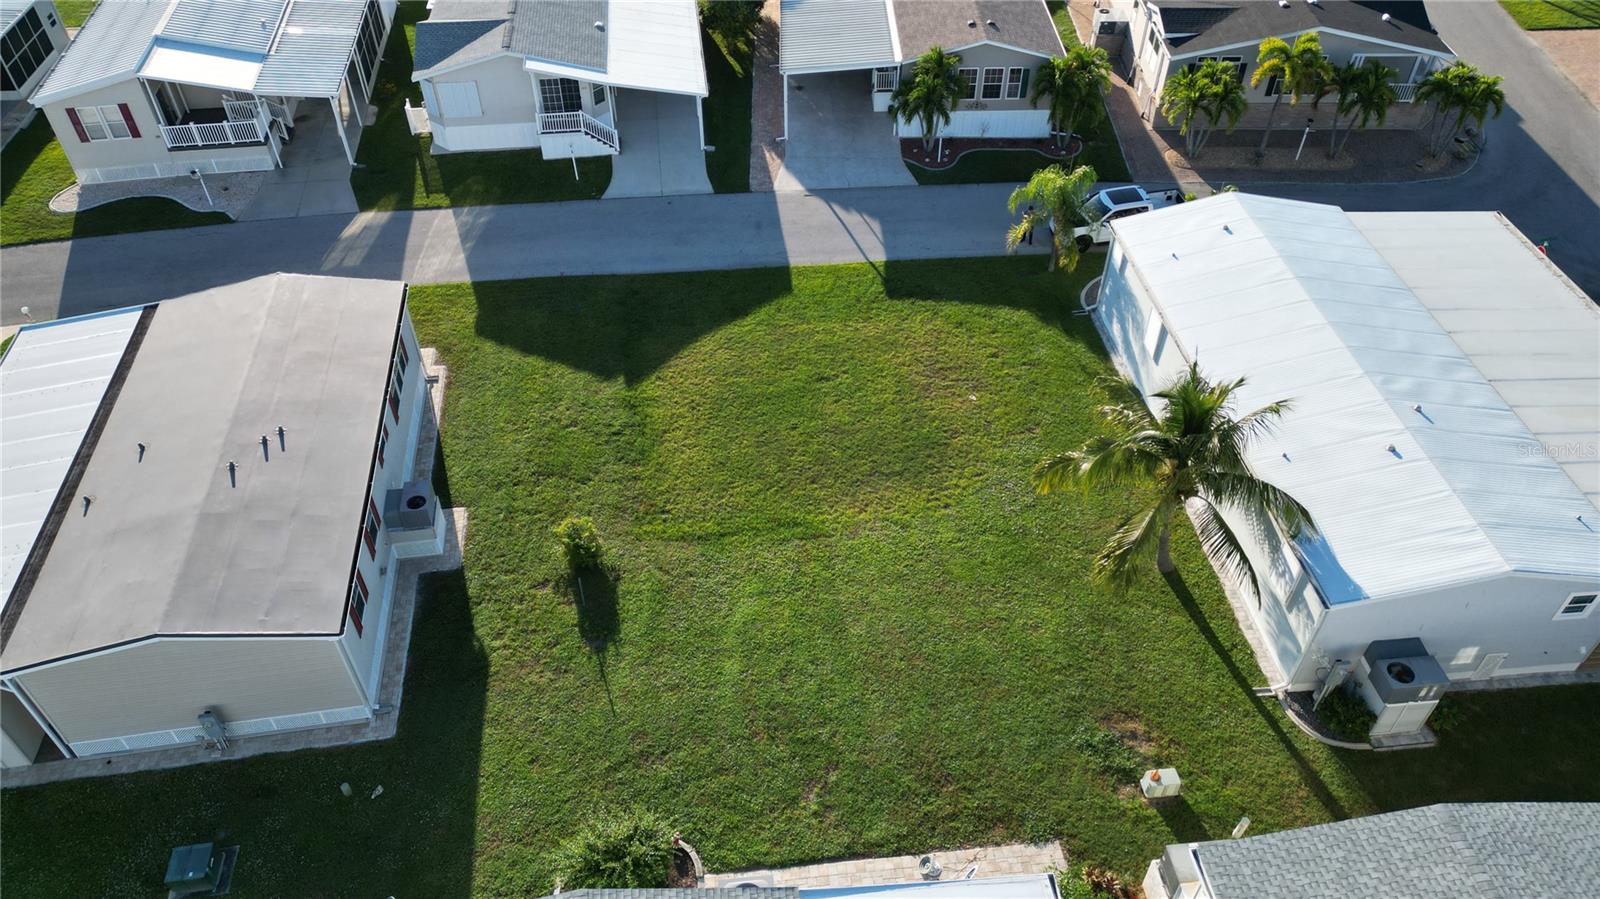
$24,500
17 Copenhagen Ave
Punta Gorda, FL 33950
0.12 acres
Windmill Village
MLS# C7516352
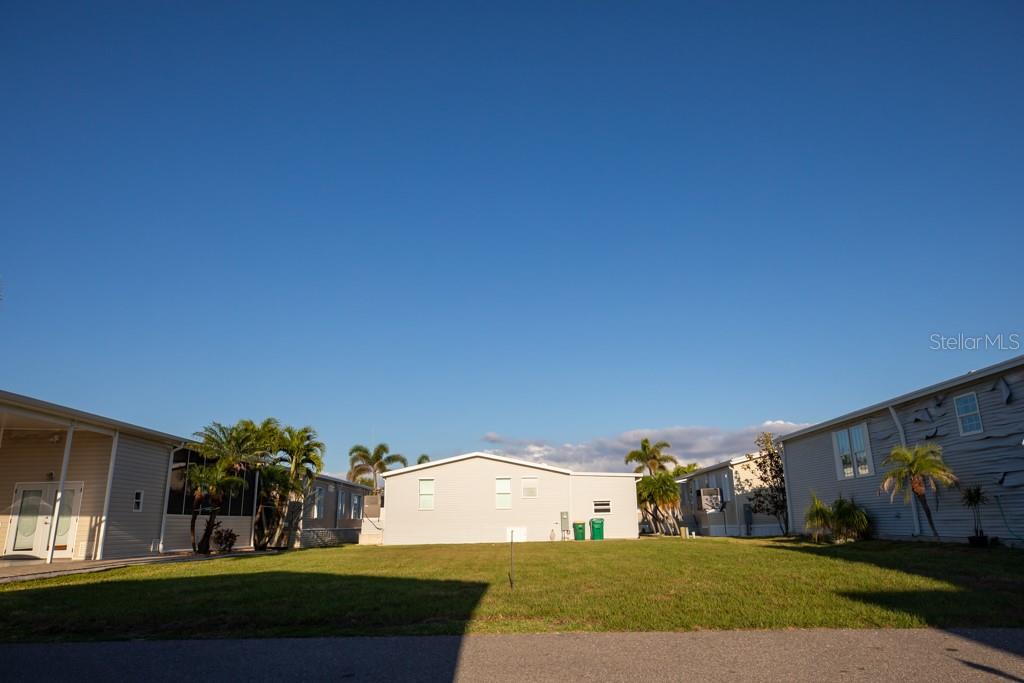
$25,000
8 Emden Cir
Punta Gorda, FL 33950
0.1 acres
Windmill Village
MLS# C7508483
$30,000
14 Amsterdam Ave
Punta Gorda, FL 33950
2 bd · 2 ba · 945 sqft
Windmill Village
MLS# C7526367
$57,000
35 Amsterdam Ave
Punta Gorda, FL 33950
0.09 acres
Windmill Village
MLS# C7508636

Listings courtesy of Stellar MLS as distributed by MLS GRID
IDX information is provided exclusively for consumers’ personal, non-commercial use and may not be used for any purpose other than to identify prospective properties consumers may be interested in purchasing.
Based on information submitted to the MLS GRID as of May 29, 2026 at 12:18 PM ET. All data is obtained from various sources and may not have been verified by broker or MLS GRID. Supplied Open House Information is subject to change without notice. All information should be independently reviewed and verified for accuracy. Properties may or may not be listed by the office/agent presenting the information.
Ryan Solberg, Broker · MaxLife Realty LLC · FL License #BK3354351 · Equal Housing Opportunity · Full disclaimer · DMCA