$650,000
1041 Harbour Drake Drive
Punta Gorda, FL 33983
About this home
Impressive 4 Bedroom, 3 Bedroom home with attached two car garage located in the exclusive gated community of HARBOUR OAKS. This spacious light and bright home offers an open and split floor plan with Great Room, Family Room, separate Dining Room, well appointed Kitchen and Inside Laundry. The Kitchen features white cabinetry, tile backsplash, quartz countertops, built in desk, walk in pantry closet, stainless appliances Large island seats four and offers a sink and additional storage. There is a dining area with aquarium glass overlooking the pool. Both the Great Room and the Family Room have lanai access via sliding glass doors. The spacious Master Bedroom suite features lanai access, large walk in closet and private bathroom with garden tub. There are three additional spacious bedrooms with great closet space and two additional bathrooms. Your living space extends via sliding glass doors to the screened lanai area with covered area, lots of deck for sunbathing and inground pool. Other features include double door entry with transom window, double window and transom window in the dining room, plant shelves in the Dining Room and Great Room, ceiling fans, built in electric fireplace in the Family Room. Beautiful design features throughout the home. Utilities are county water and sewer. HARBOUR OAKS is a beautiful community with lush landscaping, a park-like setting, tennis courts, basketball courts, playground. Don't miss this beautiful home in a great location.
Estimated monthly payment
$4,114/mo
Estimate only. Taxes use the listing's reported amount where available; insurance is a Florida-average estimate. Your actual payment will vary — run a full calculation or talk to a lender.
Price & listing history0 days on market
- Status: ActiveFeb 15, 2026
- Listed$650,000Feb 15, 2026
- Price increased$650,000
Virtual Tour
Facts & features
- Property type
- Residential
- Sub type
- Single Family Residence
- Status
- Active
- Days on market
- 0
- Subdivision
- Hrbr Heights
- County
- Charlotte
- Year built
- 2002
- Living area
- 2,629 sq ft
- Price/sq ft
- $247
- Building area
- 3,613 sq ft (Public Records)
- Lot size
- 16,959 sq ft
- Lot category
- 1/4 to less than 1/2
- Flood zone
- X
- Garage
- 2 spaces
- Pool
- Private pool
- Annual taxes
- $4,248 (2025)
- Parcel #
- 402310128005
- Zoning
- RSF3.5
- MLS #
- C7522009
Interior Details
- Bedrooms
- 4
- Full bathrooms
- 3
- Flooring
- Tile
- Appliances
- Bar Fridge, Dishwasher, Disposal, Dryer, Electric Water Heater, Exhaust Fan, Microwave, Range, Range Hood, Refrigerator, Washer, Wine Refrigerator
- Interior features
- Built-in Features, Cathedral Ceiling(s), Ceiling Fans(s), Crown Molding, Eat-in Kitchen, High Ceilings, Kitchen/Family Room Combo, Open Floorplan, Primary Bedroom Main Floor, Solid Surface Counters, Thermostat, Walk-In Closet(s)
- Laundry
- Inside, Laundry Room, Washer Hookup
- Stories / Levels
- One
- Direction faces
- East
- Fireplace
- Yes
Heating & Cooling
- Heating
- Central, Electric
- Cooling
- Central Air
Parking
- Garage spaces
- 2
- Attached garage
- Yes
HOA & Financial
- HOA fee
- $175 / Monthly
- Monthly HOA
- $175/mo
- Total monthly fees
- $175/mo
- Total annual fees
- $2,100
- HOA name
- Gateway Management
- CDD
- No
- Homestead exemption
- Yes
- Ownership
- Fee Simple
- Available for lease
- No
- Lease restrictions
- No
- Additional lease restrictions
- See HOA documents
Exterior & Construction
- Exterior features
- Hurricane Shutters, Rain Gutters, Sidewalk, Sliding Doors
- Construction materials
- Block, Stucco
- Roof
- Metal
- Foundation
- Slab
- Pool
- Private pool
- Road surface
- Asphalt
Utilities
- Sewer
- Public Sewer
- Water source
- Public
- Utilities
- Cable Available, Cable Connected, Electricity Available, Electricity Connected, Public, Sewer Available, Sewer Connected, Sprinkler Well, Underground Utilities, Water Available, Water Connected
Community
- Pets allowed
- Breed Restrictions
Schools
School data from listing agent. Verify enrollment with the district.
Room Details
| Room | Level | Dimensions |
|---|---|---|
| Living Room | First | 17x15 |
| Dining Room | First | 12x14 |
| Kitchen | First | 11x15 |
| Dinette | First | 11x10 |
| Laundry | First | 7x8 |
| Family Room | First | 19x19 |
| Primary Bedroom | First | 17x19 |
| Primary Bathroom | First | 17x13 |
| Bedroom 2 | First | 13x12 |
| Bedroom 3 | First | 13x11 |
| Bedroom 4 | First | 11x14 |
| Bathroom 2 | First | 9x8 |
| Bathroom 3 | First | 11x10 |
Listing Details
- Listing date
- 2026-02-15
- On market date
- 2026-02-15
- Original list price
- $650,000
- Occupant type
- Owner
- MLS area
- 33983 - Punta Gorda
- Listing AOR
- Port Charlotte
- Status changed
- 2026-02-15
- Tax legal description
- HBH 014 0252 0001 HRBR HTS SEC 14 BLK 252 LTS 1 & 2 & 3 348/963 415/58 524/512 532/720-1 604/188-93 1164/1315 COR1346/1205 1386/746 1712/770 CD1833/1395 1907/725
Location
- Flood zone
- X
Directions
US 41 NORTH......RIGHT ON KINGS HIGHWAY.....RIGHT ON SANDHILL BLVD TO THE END TO HARBOUR OAKS
More homes like this
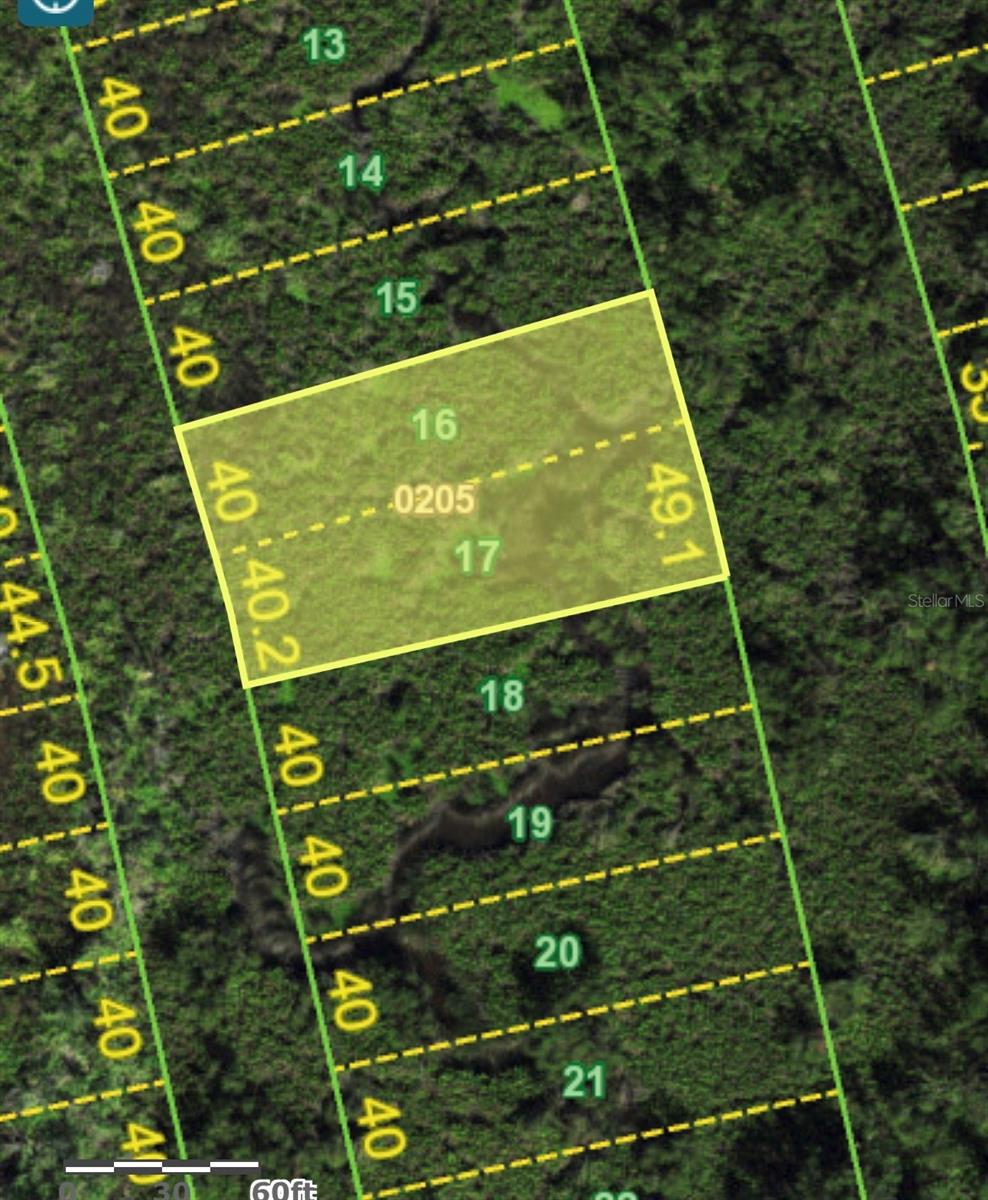
$5,900
1204 Malaluka Ct
Punta Gorda, FL 33983
0.29 acres
Hrbr Heights
MLS# O6261190
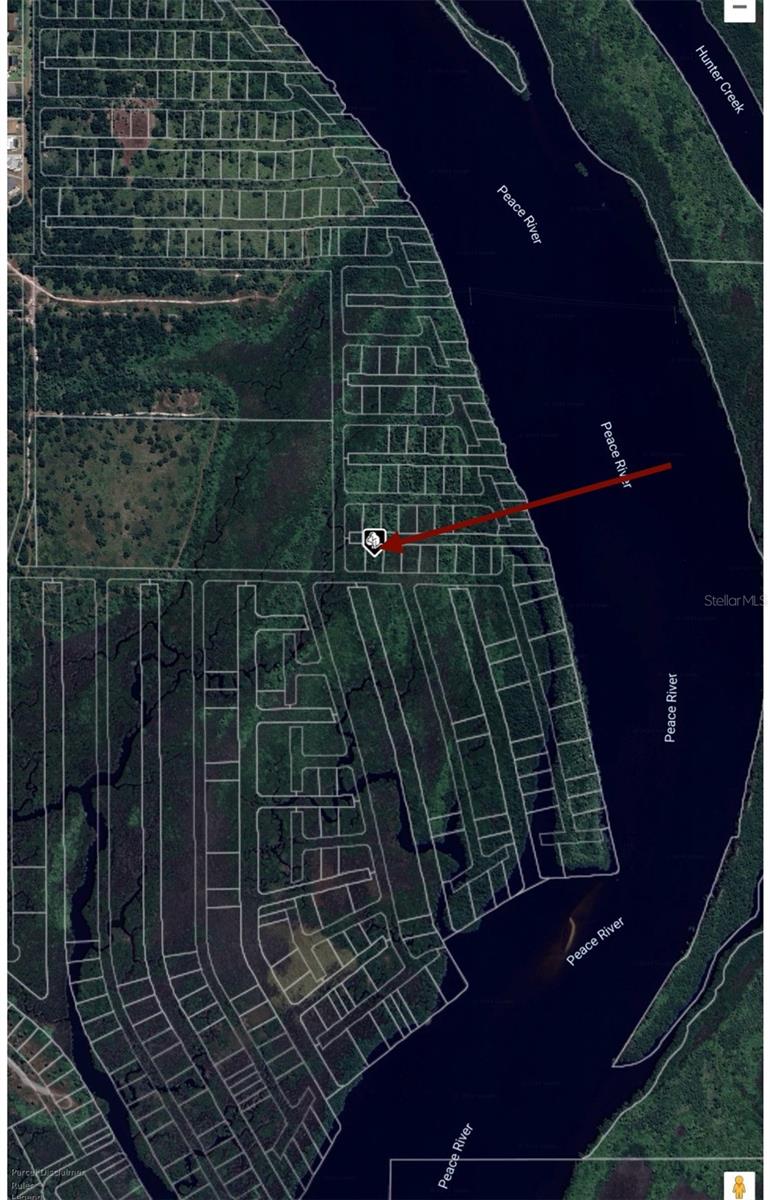
$5,900
28150 Harbour Sunrise Dr
Punta Gorda, FL 33983
0.23 acres
Hrbr Heights
MLS# O6261191
$7,000
1227 Malabo Ct
Punta Gorda, FL 33983
0.28 acres
Hrbr Heights
MLS# C7524081
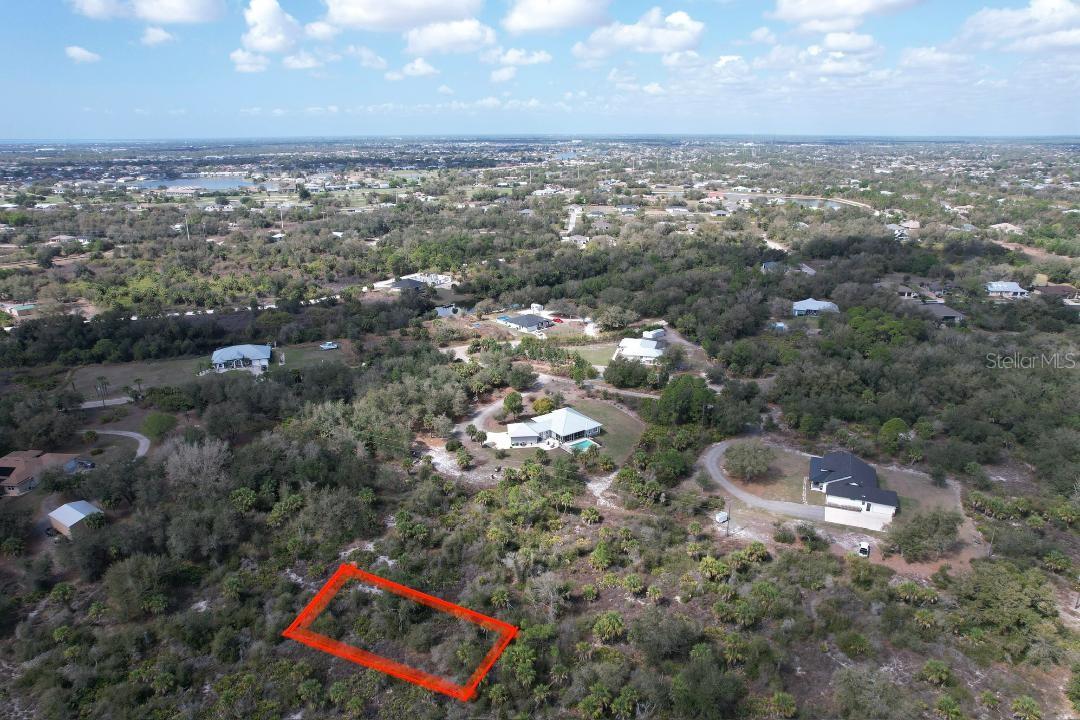
$7,900
1198 Harbour Vista Ct
Punta Gorda, FL 33983
0.22 acres
Hrbr Heights
MLS# O6396619

Listings courtesy of Stellar MLS as distributed by MLS GRID
IDX information is provided exclusively for consumers’ personal, non-commercial use and may not be used for any purpose other than to identify prospective properties consumers may be interested in purchasing.
Based on information submitted to the MLS GRID as of February 16, 2026 at 1:01 AM ET. All data is obtained from various sources and may not have been verified by broker or MLS GRID. Supplied Open House Information is subject to change without notice. All information should be independently reviewed and verified for accuracy. Properties may or may not be listed by the office/agent presenting the information.
Ryan Solberg, Broker · MaxLife Realty LLC · FL License #BK3354351 · Equal Housing Opportunity · Full disclaimer · DMCA