$299,999
35 Ridley Lane
Palm Coast, FL 32164
Property type
Year built
Lot size
Price / sq ft
HOA dues
Days on market
Garage spaces
Flood zone
About this home
Welcome home to this well-appointed 4-bed, 2-bath single-story residence situated on an oversized corner lot in the established Lehigh Woods community of Palm Coast. The layout features a split-floor plan with the primary suite and its ensuite bath on one side of the home and three additional bedrooms on the opposite side — ideal for privacy and family living. The interior was updated with luxury vinyl plank flooring through the main living areas, and both the interior and exterior received fresh paint. A thoughtfully designed kitchen opens to the dining area and includes stainless steel appliances and an adjacent inside laundry room. The home’s backyard is fenced, providing privacy and space for outdoor living, gardening, or play. With no HOA, you have the freedom to make improvements or personalize the outdoor space as desired
Estimated monthly payment
Estimate only. Taxes use the listing's reported amount where available; insurance is a Florida-average estimate. Your actual payment will vary — run a full calculation or talk to a lender.
Price & listing history22 days on market
- Status: ActiveFeb 13, 2026
- Listed$318,000Feb 13, 2026
- Price reduced$299,999
Virtual Tour
Facts & features
- Property type
- Residential
- Sub type
- Single Family Residence
- Status
- Active
- Days on market
- 22
- Subdivision
- Lehigh Woods
- County
- Flagler
- Year built
- 2002
- Living area
- 1,542 sq ft
- Price/sq ft
- $195
- Building area
- 2,017 sq ft (Public Records)
- Lot size
- 14,549 sq ft
- Lot category
- 1/4 to less than 1/2
- Flood zone
- X (12035C0226E)
- Garage
- 2 spaces
- Annual taxes
- $4,087 (2025)
- Parcel #
- 07-11-31-7031-00140-0080
- Zoning
- DPX
- MLS #
- FC316148
Interior Details
- Bedrooms
- 4
- Full bathrooms
- 2
- Flooring
- Laminate, Tile
- Appliances
- Convection Oven, Dishwasher, Dryer, Electric Water Heater, Microwave, Range, Refrigerator, Washer
- Interior features
- Ceiling Fans(s), Crown Molding, Living Room/Dining Room Combo, Solid Wood Cabinets, Thermostat, Walk-In Closet(s)
- Laundry
- Inside
- Stories / Levels
- One
- Direction faces
- Northwest
Heating & Cooling
- Heating
- Central, Electric, Heat Pump
- Cooling
- Central Air
Parking
- Garage spaces
- 2
- Attached garage
- Yes
HOA & Financial
- Total monthly fees
- $0/mo
- Total annual fees
- $0
- CDD
- No
- Min lease term
- No Minimum
- Listing terms
- Cash, Conventional, FHA, VA Loan
- Ownership
- Fee Simple
- Available for lease
- Yes
- Lease restrictions
- No
Exterior & Construction
- Exterior features
- Private Mailbox, Sliding Doors
- Construction materials
- Block, Stucco
- Roof
- Shingle
- Foundation
- Slab
- Road surface
- Paved
Utilities
- Sewer
- Public Sewer
- Water source
- Public
- Utilities
- BB/HS Internet Available, Cable Available, Electricity Connected, Sewer Connected, Water Connected
Room Details
| Room | Level | Dimensions |
|---|---|---|
| Primary Bedroom | First | |
| Living Room | First | |
| Kitchen | First |
Listing Details
- Listing date
- 2026-02-13
- On market date
- 2026-02-13
- Original list price
- $318,000
- Occupant type
- Owner
- MLS area
- 32164 - Palm Coast
- Listing AOR
- Osceola
- Status changed
- 2026-02-13
- Tax legal description
- PALM COAST SECTION 31 BLOCK 14 LOT 8 SUBDIVISION COMPLETION YEAR 1981 OR 204 PG 205 OR 352 PG 327 OR 553 PG 1539 OR 782 PG 332 OR 788 PG 1292 OR 937 PG 1443 OR 1741/1877 OR 1900/1527 OR 2097/415 OR 2112/505-506- DC & ACM OR 2132/645-TRACEY LYN VARGAS PR O
Flood risk
Minimal-risk area outside the mapped floodplain. Flood insurance is optional and typically low-cost.
Source: FEMA flood zone reported on the listing. Confirm current designation at FEMA Flood Map Service Center.
Location
Directions
From State 100 West, turn right onto Belle Terre Pkwy and head north. Turn left onto Royal Palm, take a right on to Rickenbacker Drive, left on to Riddle Drive and then right on to Ridley Lane.
More homes like this
$79,900
16 Riverview Dr
Palm Coast, FL 32164
0.23 acres
Lehigh Woods
MLS# FC313178
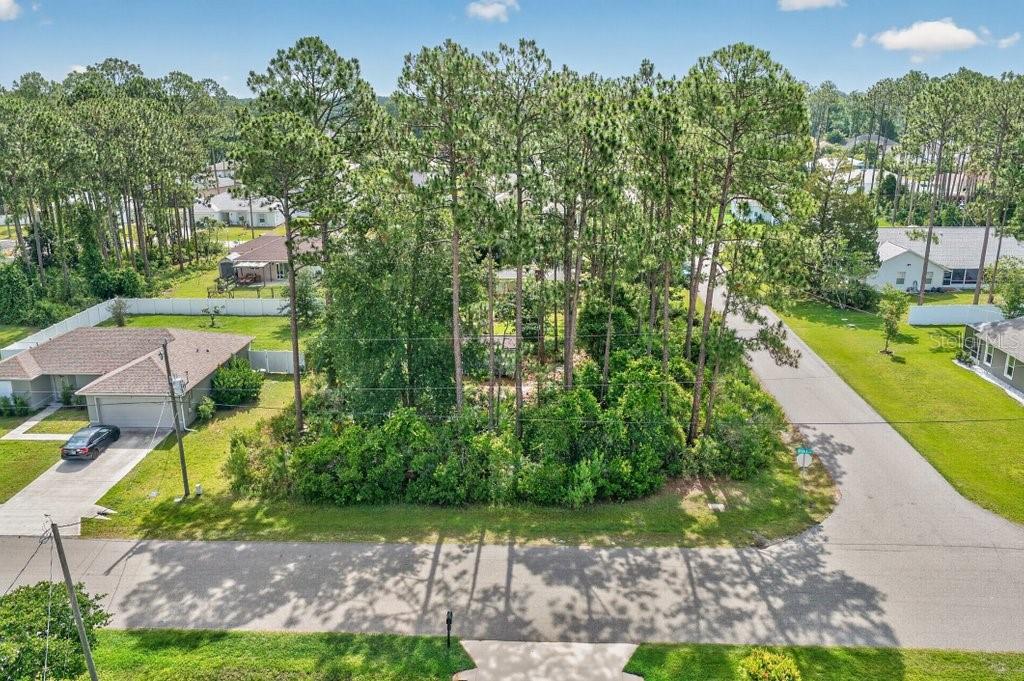
$79,990
000 Ryan Dr
Palm Coast, FL 32164
0.28 acres
Lehigh Woods
MLS# FC318873
$316,000
89 Robinson Dr
Palm Coast, FL 32164
3 bd · 2 ba · 1,600 sqft
Lehigh Woods
MLS# FC317463
$319,900
42 Russell Dr
Palm Coast, FL 32164
4 bd · 2 ba · 1,737 sqft
Lehigh Woods
MLS# FC315788

Listings courtesy of Stellar MLS as distributed by MLS GRID
IDX information is provided exclusively for consumers’ personal, non-commercial use and may not be used for any purpose other than to identify prospective properties consumers may be interested in purchasing.
Based on information submitted to the MLS GRID as of March 7, 2026 at 12:12 PM ET. All data is obtained from various sources and may not have been verified by broker or MLS GRID. Supplied Open House Information is subject to change without notice. All information should be independently reviewed and verified for accuracy. Properties may or may not be listed by the office/agent presenting the information.
Ryan Solberg, Broker · MaxLife Realty LLC · FL License #BK3354351 · Equal Housing Opportunity · Full disclaimer · DMCA