$574,900
8855 129th Terrace Road
Dunnellon, FL 34432
Property type
Year built
Lot size
Price / sq ft
HOA dues
Days on market
Garage spaces
Flood zone
About this home
FANTASTIC OPPORTUNITY! Experience the perfect blend of refined luxury and relaxed country living in this stunning newly custom-built 4-bedroom, 2-bath estate with a 2 car side entry garage in the heart of Rolling Hills at a NEW ADJUSTED PRICE. Privately nestled on 1.14 beautifully fenced acres, this exceptional mini-farm offers the serenity of wide-open spaces while being ideally positioned between Ocala and Dunnellon—just minutes from the crystal-clear waters of Rainbow River and the internationally renowned World Equestrian Center. Designed for both elegance and functionality, this property is fully fenced and complete with a pole barn already in place—bringing your rural lifestyle dreams to life. Step inside and be captivated by the home’s upscale finishes and thoughtfully designed open floorplan. Luxury vinyl plank flooring flows through the social areas, while tray ceilings elevate the expansive living room, creating a light-filled and inviting atmosphere ideal for entertaining or relaxing in style. At the heart of the home, the chef-inspired kitchen is a true showpiece—featuring gleaming granite countertops, a large center prep island with breakfast bar seating, rich warm wood cabinetry, stainless steel appliances including a built-in oven and microwave, designer tiled backsplash, and a generous walk-in pantry, this space delivers both beauty and performance. The oversized laundry room offers exceptional convenience and storage, while the private primary suite provides a luxurious retreat at day’s end. Unwind in your spa-inspired en-suite bath showcasing dual granite vanities, a spacious walk-in shower, and a large walk-in closet designed for effortless organization. Three additional bedrooms gives flexibility for family, guests, or the in-laws—each thoughtfully positioned for comfort and privacy. And then… the true showstopper. The super-sized custom rustic style screened-in outdoor patio is an entertainer’s dream. Featuring stunning wood beam ceilings and ceiling fans, this extraordinary space invites year-round gatherings, weekend celebrations, and peaceful evenings overlooking your expansive property. Luxury, land, and location—this Rolling Hills masterpiece delivers it all.
Estimated monthly payment
Estimate only. Taxes use the listing's reported amount where available; insurance is a Florida-average estimate. Your actual payment will vary — run a full calculation or talk to a lender.
Price & listing history35 days on market
- Status: ActiveFeb 12, 2026
- Listed$584,900Feb 12, 2026
- Price reduced$574,900
Facts & features
- Property type
- Residential
- Sub type
- Single Family Residence
- Status
- Active
- Days on market
- 35
- Subdivision
- Rolling Hills Un 01
- County
- Marion
- Year built
- 2021
- Living area
- 2,015 sq ft
- Price/sq ft
- $285
- Building area
- 2,582 sq ft (Public Records)
- Lot size
- 49,658 sq ft
- Lot category
- 1 to less than 2
- Flood zone
- X (12083C0677E)
- Garage
- 2 spaces
- Annual taxes
- $3,710 (2025)
- Parcel #
- 3490-022-004
- Zoning
- R1
- MLS #
- OM718733
Interior Details
- Bedrooms
- 4
- Full bathrooms
- 2
- Flooring
- Carpet, Luxury Vinyl
- Appliances
- Dishwasher, Microwave, Range, Refrigerator
- Interior features
- Ceiling Fans(s), Crown Molding, Thermostat, Tray Ceiling(s), Walk-In Closet(s)
- Laundry
- Inside
- Stories / Levels
- One
- Direction faces
- Southwest
Heating & Cooling
- Heating
- Central, Electric
- Cooling
- Central Air
Parking
- Garage spaces
- 2
- Attached garage
- Yes
HOA & Financial
- Total monthly fees
- $0/mo
- Total annual fees
- $0
- CDD
- No
- Homestead exemption
- Yes
- Listing terms
- Cash, Conventional, FHA, VA Loan
- Ownership
- Fee Simple
- Available for lease
- No
Exterior & Construction
- Exterior features
- Lighting, Rain Gutters, Sidewalk, Sliding Doors
- Construction materials
- Block, Concrete, Stucco
- Roof
- Shingle
- Foundation
- Slab
- Road surface
- Paved
Utilities
- Sewer
- Septic Tank
- Water source
- Well
- Utilities
- Electricity Available, Water Connected
Community
- Pets allowed
- Yes
Schools
Letter grades: Florida DOE 2024–25 school grades (Orange, Seminole, Lake, Osceola, Brevard). Assigned schools from the listing agent — verify enrollment with the district.
Room Details
| Room | Level | Dimensions |
|---|---|---|
| Kitchen | First | 12x14 |
| Living Room | First | 12x14 |
| Primary Bedroom | First | 12x14 |
Listing Details
- Listing date
- 2026-02-12
- On market date
- 2026-02-12
- Original list price
- $584,900
- Occupant type
- Owner
- MLS area
- 34432 - Dunnellon
- Listing AOR
- Ocala - Marion
- Status changed
- 2026-02-12
- Tax legal description
- SEC 17 TWP 16 RGE 20 PLAT BOOK K PAGE 058 ROLLING HILLS UNIT 1 BLK 22 LOT 4 S 1/2
Flood risk
Minimal-risk area outside the mapped floodplain. Flood insurance is optional and typically low-cost.
Source: FEMA flood zone reported on the listing. Confirm current designation at FEMA Flood Map Service Center.
Location
Directions
FL-40 W-T/L ONTO SW 140TH AVE-T/L ONTO SW 66TH ST-T/R ONTO SW 129TH TERR RD, DESTINATION WILL BE ON THE LEFT
More homes like this
$70,000
12021 Sw 85th Pl
Dunnellon, FL 34432
1.2 acres
Rolling Hills Un 01
MLS# O6378149
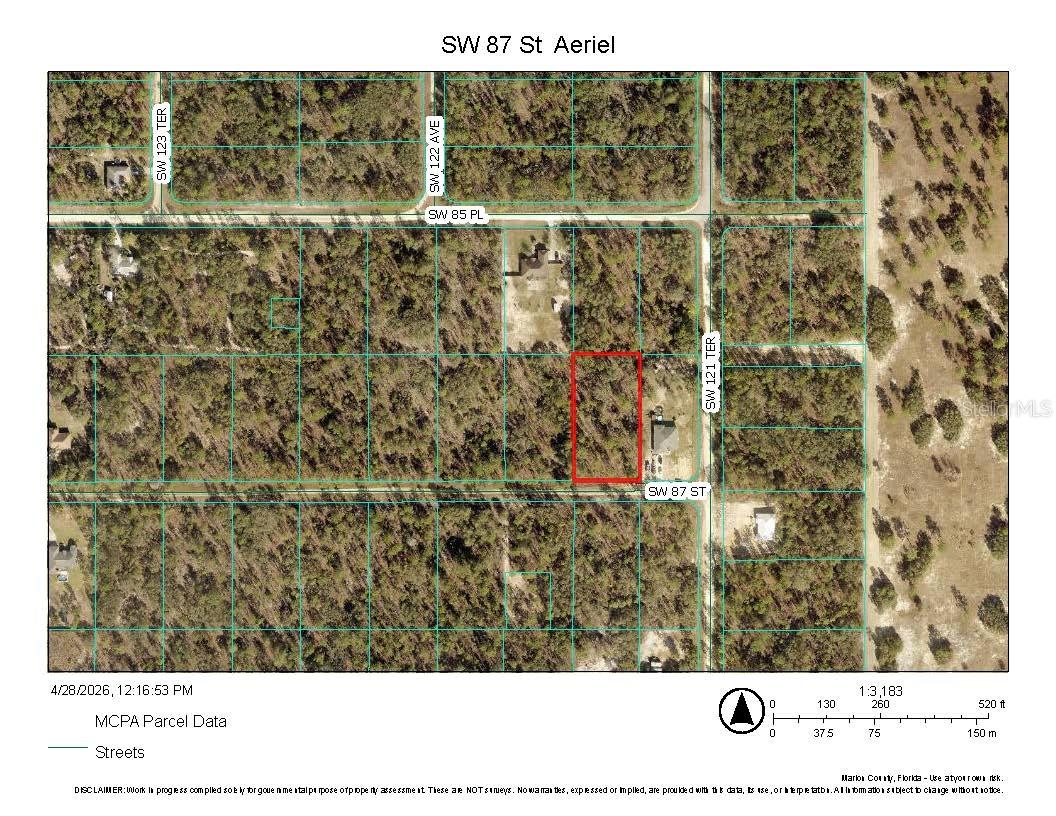
$74,900
0 Sw 87 St
Dunnellon, FL 34432
1.12 acres
Rolling Hills Un 01
MLS# OM723696
$85,000
13700 Sw 81st St
Dunnellon, FL 34432
1.02 acres
Rolling Hills Un 01
MLS# O6405810
$85,000
135th Avenue
Ocala, FL 34481
1.16 acres
Rolling Hills Un 01
MLS# P4936642

Listings courtesy of Stellar MLS as distributed by MLS GRID
IDX information is provided exclusively for consumers’ personal, non-commercial use and may not be used for any purpose other than to identify prospective properties consumers may be interested in purchasing.
Based on information submitted to the MLS GRID as of March 19, 2026 at 10:41 AM ET. All data is obtained from various sources and may not have been verified by broker or MLS GRID. Supplied Open House Information is subject to change without notice. All information should be independently reviewed and verified for accuracy. Properties may or may not be listed by the office/agent presenting the information.
Ryan Solberg, Broker · MaxLife Realty LLC · FL License #BK3354351 · Equal Housing Opportunity · Full disclaimer · DMCA