$1,050,000
2843 Dallas Boulevard
Orlando, FL 32833
Property type
Year built
Lot size
Price / sq ft
HOA dues
Days on market
Garage spaces
Flood zone
About this home
ONE OF A KIND CUSTOM ESTATE WITH GUEST HOUSE-PRIME LOCATION.THIS STUNNING ONE OF A KIND PROPERTY FEATURES A SPACIOUS MAIN HOME PLUS A FULLY INDEPENDENT TWO BEDROOM,TWO BATH SPACIOUS. MAIN HOME AND AN ADDITIONSL 2 BEDROOMS TWO BATH GUEST HOUSE, ALL SITUATED ON A PREMIUM OVERSIDED CORNER LOT WITH PLENTY OF ROOM TO ROAM. THE MAIN RESIDENCE OFFERS 4 BEDROOMS, AND 4.5 BATHROOMS ALL IN EXECELENT CONDITION. THE GOURMET KITHEN IS EQUIPPED WITH GRANITE COUNTERTOPS,CUSTOM CHERRY CABINETS,STAINLESS STEEL APPLIANCES AND ABUNDANT STORAGE SPACE PERFECT FOR BOTH EVERYDAY LIVING AND ENTERTAUNING. THE MAIN HOME IS 4 BEDROOMS AND 4.5 BATHS AND THE GUEST HOME IS 2 BWTHROOMS, 2 BATHS. BOTH IN EXCELENT CONDITION. ALSO INCLUDES A 2 CAR DETACHED GARAGE AND A LOT OF ROOM TO ROAM. ALL IN A PREMIUM ONE AND A HALF CORNER LOT. JUST MINUTES FROM THE ORLANDO INTETNATIONAL AIRPORTAND COCOA BEACH.THE MAIN HOME KITCHEN OFFERS GRANITE CUNTER TOPS, CUSTOM CHERRY WOOD CABINETS,STAINLESS STEEL APPLIANCES AND AN ABUNDANCEOF STORAGE SPACE PERFECT FOR BOTH EVERYDAY LIVING AND ENTERTAINING. THE LUXURY MASTER SUITE FEATURES ASTER SUITE FEATURES TRAY CEILINGS,TWO WALKING CLOSETS AND A SPA LIKE BATHROOM COMPLETE WITH DUAL SINKS,A SEPARATE GAARDEN TUB, AND A WALK I SHOWER. UPSTAIRS YOU WILL FIND AN OFFICE MEDIA ROOM AND A LOFT AREA THAT CAN BE EASILY CONVERT INTO A SECOND MASTER SUITE. THE GUEST HOUSE, LOCATED BEHIND THE MAIN HOME IS A BEAUTIFUL AND PRIVATE 2 BEDROOMS,2 BATHS RESIDENCE WITH ITS OWN ONE CAR GARAGE. IDEAL FOR EXTENDED FAMILY,GUESTS, OR RENTAL INCOME.ADDITIONAL FEATURES INCLUDE A DETACHED 2 CAR GARAGE WITH SPACE FOR A WORKSHOP.CONVENIENTLY LOCATED FROM ORLANDO INTERNATIONAL AIRPORT AND COCOA BEACH. THIS EXEPTIONAL PROPERTY OFFERS BOTH LUXURY AND VERSATILITY. THIS IS YOUR TRULY DREAM HOME.
Estimated monthly payment
Estimate only. Taxes use the listing's reported amount where available; insurance is a Florida-average estimate. Your actual payment will vary — run a full calculation or talk to a lender.
Price & listing history69 days on market
- Status: ActiveFeb 10, 2026
- Listed$1,100,000Feb 10, 2026
- Price reduced$1,050,000
Virtual Tour
Facts & features
- Property type
- Residential
- Sub type
- Single Family Residence
- Status
- Active
- Days on market
- 69
- Subdivision
- Cape Orlando Estates
- County
- Orange
- Year built
- 2007
- Living area
- 4,850 sq ft
- Price/sq ft
- $216
- Building area
- 5,944 sq ft (Public Records)
- Lot size
- 66,922 sq ft
- Lot category
- 1 to less than 2
- Flood zone
- X (12095C0315F)
- Garage
- 3 spaces
- Annual taxes
- $9,557 (2024)
- Parcel #
- 10-23-32-1184-01-220
- Zoning
- R-1A
- MLS #
- O6381414
Interior Details
- Bedrooms
- 7
- Full bathrooms
- 6
- Half bathrooms
- 1
- Flooring
- Ceramic Tile, Luxury Vinyl
- Appliances
- Dishwasher, Disposal, Dryer, Microwave, Refrigerator, Washer, Water Purifier, Water Softener
- Interior features
- Cathedral Ceiling(s), Ceiling Fans(s), Crown Molding, Dry Bar, Eat-in Kitchen, High Ceilings, Living Room/Dining Room Combo, Open Floorplan, Primary Bedroom Main Floor, Solid Wood Cabinets, Split Bedroom, Stone Counters, Vaulted Ceiling(s), Walk-In Closet(s), Window Treatments
- Laundry
- Laundry Room
- Stories / Levels
- Two
- Direction faces
- North
- In-law suite
- Yes
Heating & Cooling
- Heating
- Central, Heat Pump
- Cooling
- Central Air
Parking
- Garage spaces
- 3
- Attached garage
- Yes
HOA & Financial
- Total monthly fees
- $0/mo
- Total annual fees
- $0
- CDD
- No
- Homestead exemption
- Yes
- Min lease term
- 7 Months
- Listing terms
- Cash, Conventional
- Ownership
- Fee Simple
- Available for lease
- Yes
- Lease restrictions
- Yes
- Additional lease restrictions
- PER CONTY AND SUBDIVION REQUIREMENTS
Exterior & Construction
- Exterior features
- French Doors, Storage
- Construction materials
- Block, Cement Siding
- Roof
- Shingle
- Foundation
- Block, Slab
- Road surface
- Asphalt
Utilities
- Sewer
- Aerobic Septic
- Water source
- Well
- Utilities
- Cable Available, Electricity Connected
Schools
Letter grades: Florida DOE 2024–25 school grades (Orange, Seminole, Lake, Osceola, Brevard). Assigned schools from the listing agent — verify enrollment with the district.
Room Details
| Room | Level | Dimensions |
|---|---|---|
| Great Room | First | 50x17 |
| Primary Bedroom | First | 18x17 |
| Bedroom 2 | First | 13x13 |
| Bedroom 3 | First | 13x13 |
| Bedroom 4 | First | 15x13 |
| Bonus Room | Second | 22x15 |
| Loft | Second | 16x14 |
| Kitchen | First | 16x13 |
Listing Details
- Listing date
- 2026-02-06
- On market date
- 2026-02-10
- Original list price
- $1,100,000
- Occupant type
- Owner
- MLS area
- 32833 - Orlando/Wedgefield/Rocket City/Cape Orlando
- Listing AOR
- Orlando Regional
- Status changed
- 2026-02-10
- Tax legal description
- CAPE ORLANDO ESTATES UNIT 12A 4/66 LOT 22 BLK 1 SEE 6762/3186
Flood risk
Minimal-risk area outside the mapped floodplain. Flood insurance is optional and typically low-cost.
Source: FEMA flood zone reported on the listing. Confirm current designation at FEMA Flood Map Service Center.
Location
Directions
EAST ON 528 TO DALLAS ST EXIT , OR EAST ON 520 TO WEDGEFIELD
More homes like this
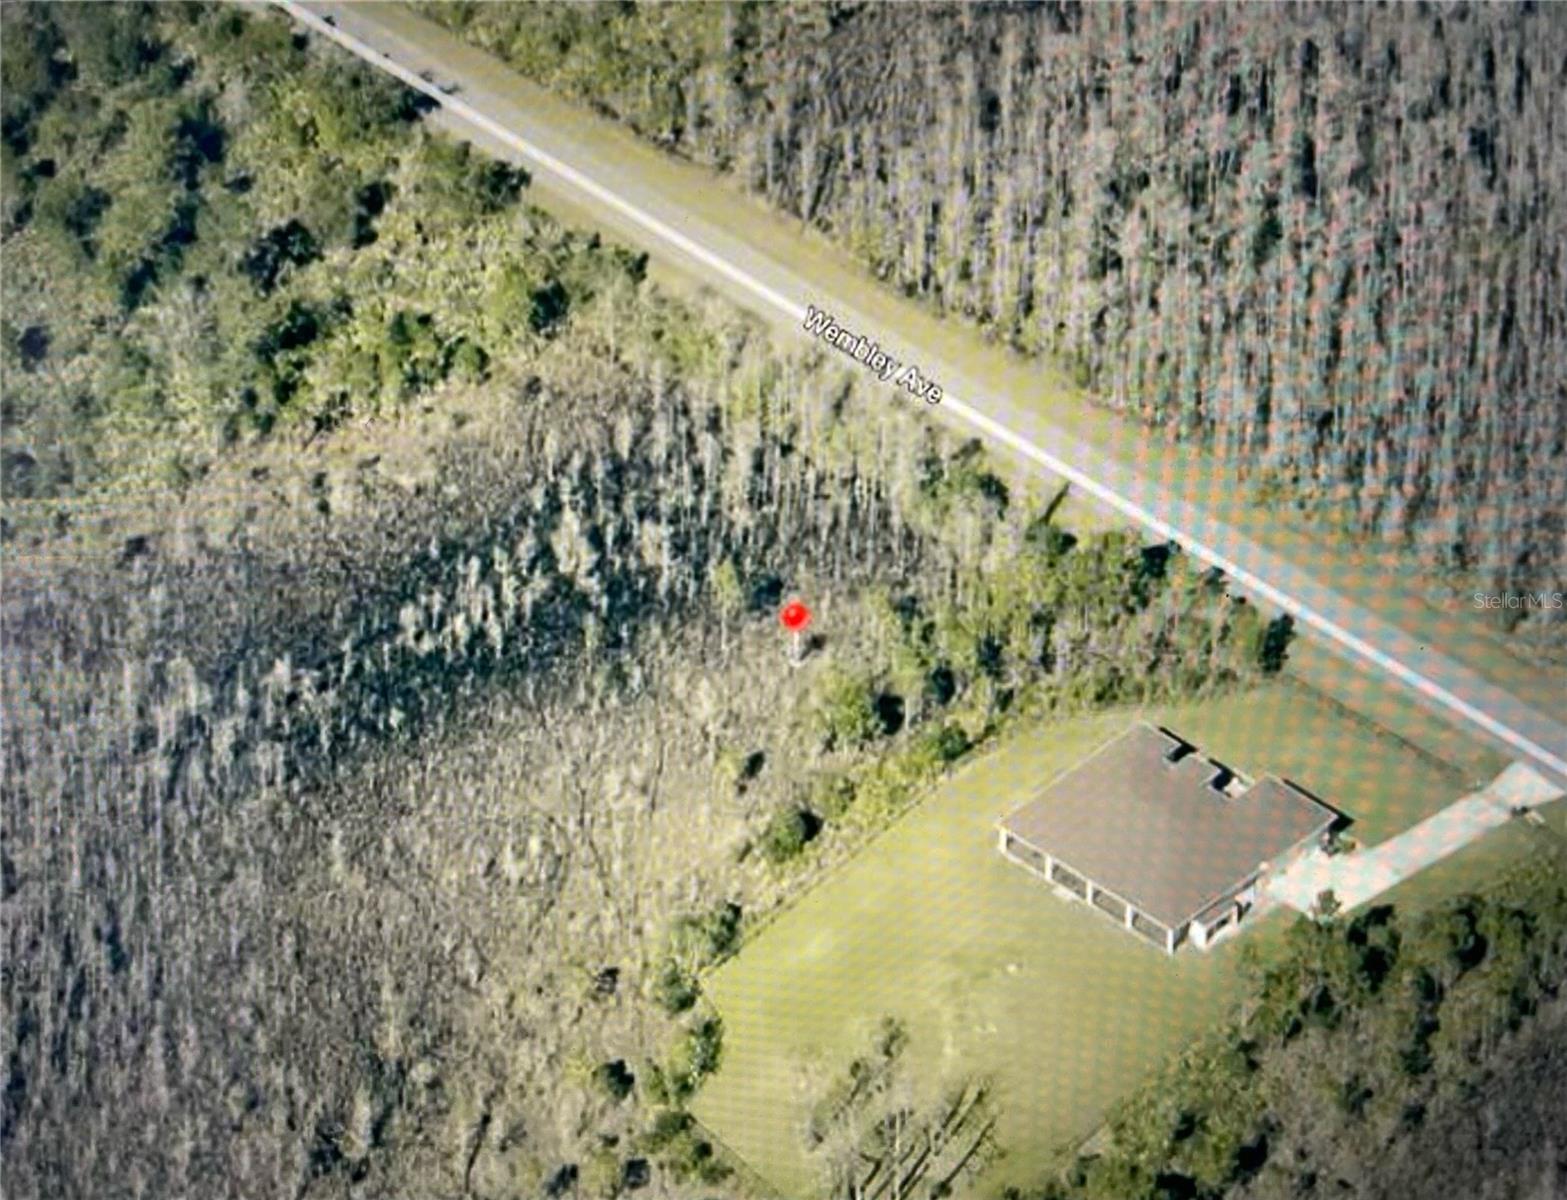
$85,000
0 Wembley Ave
Orlando, FL 32833
1.08 acres
Cape Orlando Estates
MLS# O6351646
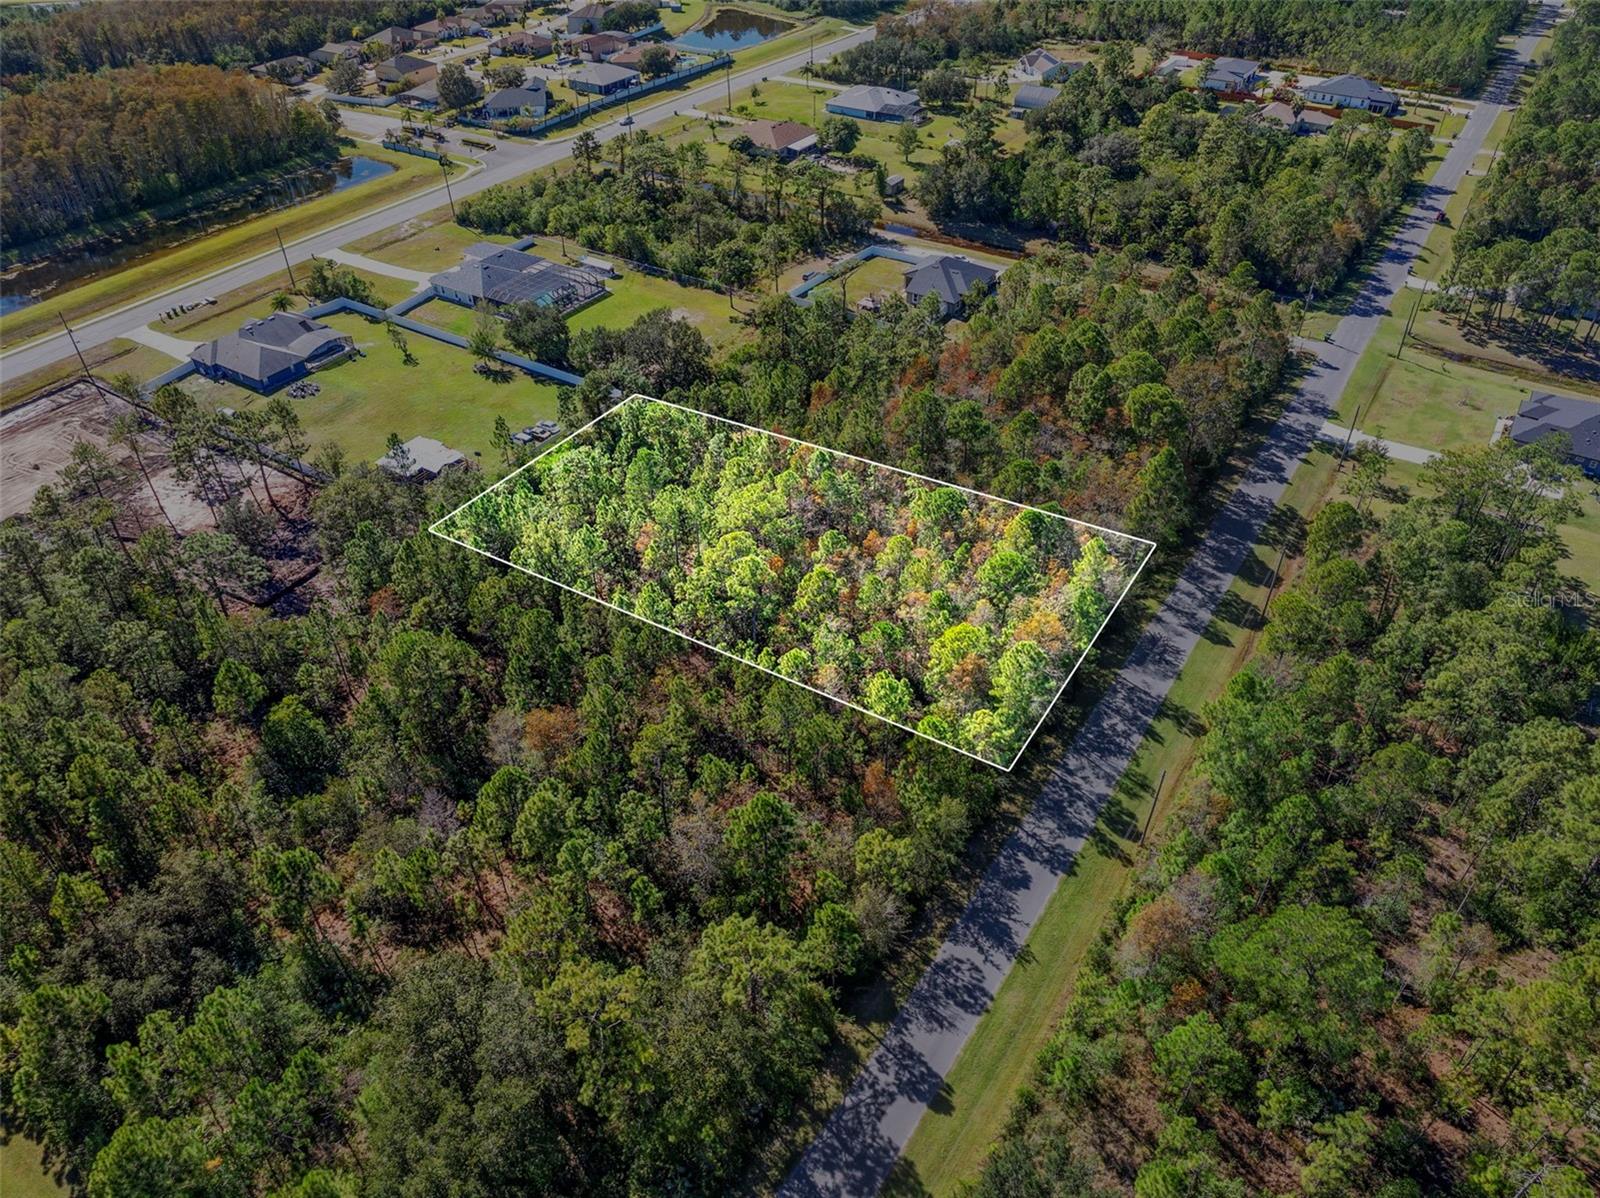
$85,000
Lansdowne St
Orlando, FL 32833
1.03 acres
Cape Orlando Estates
MLS# O6347665
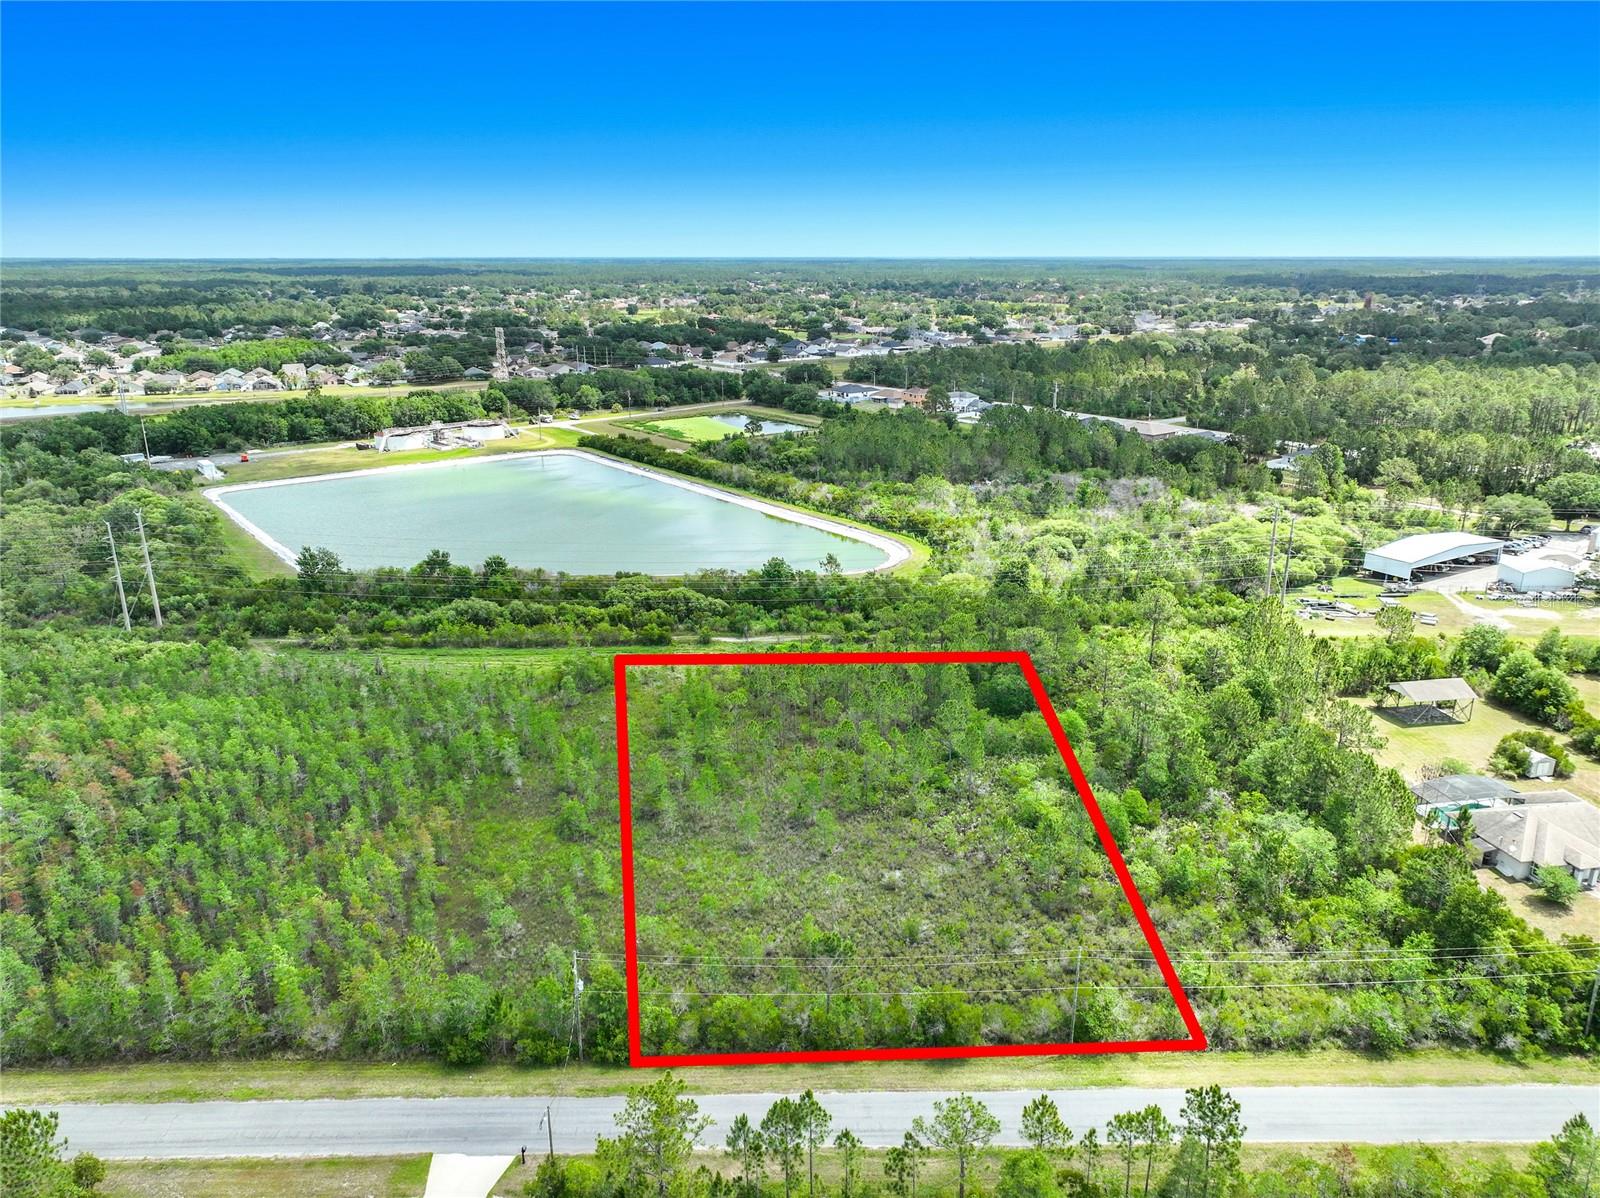
$95,000
00 Wembley Ave
Orlando, FL 32833
1.05 acres
Cape Orlando Estates
MLS# O6410278
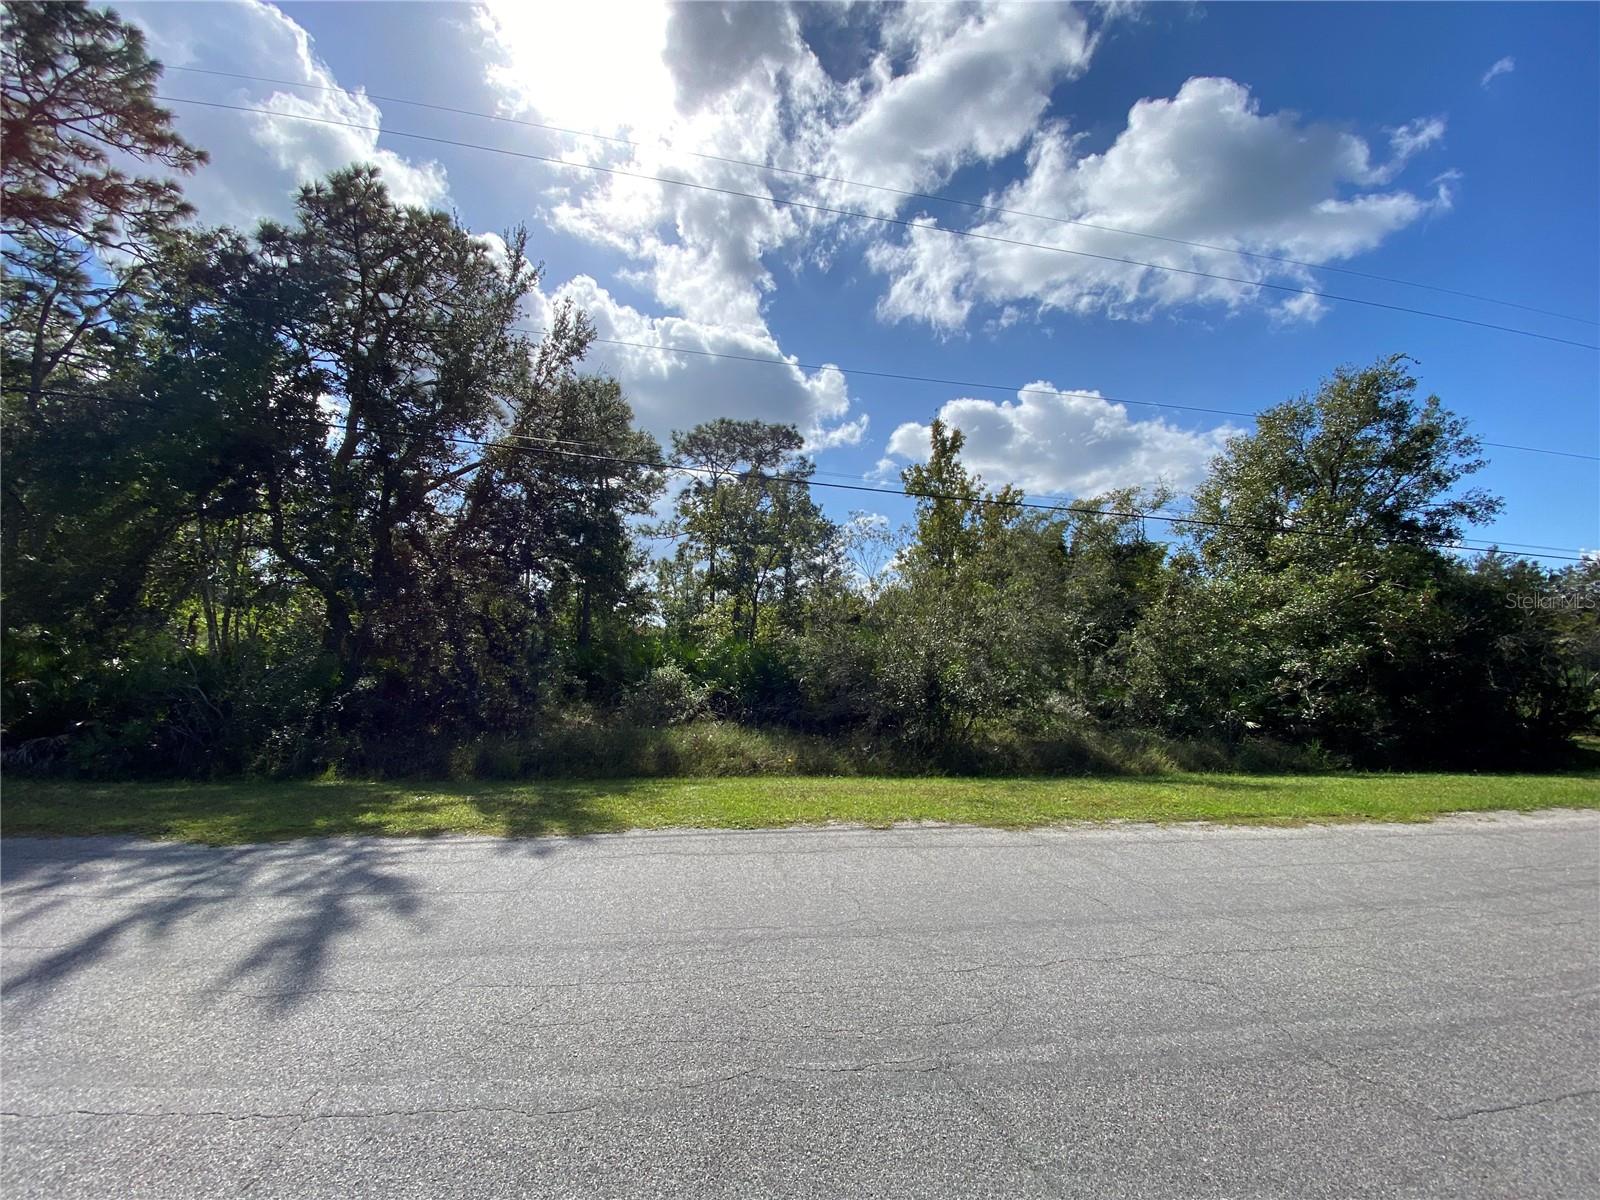
$95,000
Odham St
Orlando, FL 32833
1.03 acres
Cape Orlando Estates
MLS# O6256837

Listings courtesy of Stellar MLS as distributed by MLS GRID
IDX information is provided exclusively for consumers’ personal, non-commercial use and may not be used for any purpose other than to identify prospective properties consumers may be interested in purchasing.
Based on information submitted to the MLS GRID as of April 20, 2026 at 7:18 PM ET. All data is obtained from various sources and may not have been verified by broker or MLS GRID. Supplied Open House Information is subject to change without notice. All information should be independently reviewed and verified for accuracy. Properties may or may not be listed by the office/agent presenting the information.
Ryan Solberg, Broker · MaxLife Realty LLC · FL License #BK3354351 · Equal Housing Opportunity · Full disclaimer · DMCA