$339,990
1144 Perpignan Court
Kissimmee, FL 34759
Property type
Year built
Lot size
Price / sq ft
HOA dues
Days on market
Garage spaces
Flood zone
About this home
Under Construction. The popular one-story Cali floorplan offers 4-bedrooms, 2-bathrooms, a 2-car garage with 1,882 sq ft of living space. The open layout connects the living room, dining area, and kitchen, ideal for entertaining. The kitchen boasts quartz countertops, stainless-steel appliances, a walk in pantry and a spacious island. The four spacious bedrooms gives flexibility for various lifestyles. The primary suite located in the rear of the home features a private ensuite bathroom with dual sinks, a separate shower, and a walk-in closet. The remaining three bedrooms share one well-appointed bathroom, making morning routines a breeze. Laundry room is convenient to all bedrooms. This all concrete block construction home also includes smart home technology for control via smart devices. *Photos are of similar model but not that of exact house. Pictures, photographs, colors, features, and sizes are for illustration purposes only and will vary from the homes as built. Home and community information including pricing, included features, terms, availability and amenities are subject to change and prior sale at any time without notice or obligation. Please note that no representations or warranties are made regarding school districts or school assignments; you should conduct your own investigation regarding current and future schools and school boundaries.*
Estimated monthly payment
Estimate only. Taxes use the listing's reported amount where available; insurance is a Florida-average estimate. Your actual payment will vary — run a full calculation or talk to a lender.
Price & listing history94 days on market
- Status: ActiveFeb 9, 2026
- Listed$342,990Feb 9, 2026
- Price reduced$339,990
Virtual Tour
Facts & features
- Property type
- Residential
- Sub type
- Single Family Residence
- Status
- Active
- Days on market
- 94
- Subdivision
- Poinciana Village 5 Nbhd 1
- County
- Osceola
- Year built
- 2025
- Living area
- 1,828 sq ft
- Price/sq ft
- $186
- Building area
- 2,241 sq ft (Builder)
- Lot size
- 8,233 sq ft
- Lot category
- 0 to less than 1/4
- Flood zone
- AE (12097C0400G)
- Garage
- 2 spaces
- Annual taxes
- $734 (2025)
- Parcel #
- 25-26-28-6138-2188-0230
- Zoning
- OPUD
- MLS #
- O6380992
Interior Details
- Bedrooms
- 4
- Full bathrooms
- 2
- Flooring
- Carpet, Laminate
- Appliances
- Dishwasher, Disposal, Range
- Interior features
- Eat-in Kitchen, Kitchen/Family Room Combo, Living Room/Dining Room Combo, Open Floorplan, Solid Surface Counters, Split Bedroom, Stone Counters, Thermostat, Walk-In Closet(s)
- Laundry
- Laundry Room
- Stories / Levels
- One
- Direction faces
- Southwest
- New construction
- Yes
Heating & Cooling
- Heating
- Central, Electric
- Cooling
- Central Air
Parking
- Garage spaces
- 2
- Attached garage
- Yes
HOA & Financial
- HOA fee
- $979 / Annually
- Monthly HOA
- $82/mo
- Total monthly fees
- $82/mo
- Total annual fees
- $979
- HOA name
- Leland Management - Angel
- CDD
- No
- Min lease term
- 7 Months
- Listing terms
- Cash, Conventional, FHA, VA Loan
- Ownership
- Fee Simple
- Available for lease
- Yes
- Lease restrictions
- Yes
- Additional lease restrictions
- See Docs
- Approval process
- See Docs
Exterior & Construction
- Exterior features
- Sidewalk, Sliding Doors, Sprinkler Metered
- Construction materials
- Block, Stucco
- Roof
- Shingle
- Foundation
- Slab
- Road surface
- Paved
Utilities
- Sewer
- Public Sewer
- Water source
- Public
- Utilities
- Cable Available, Electricity Available, Sewer Available, Underground Utilities, Water Available
Community
- Pets allowed
- Cats OK, Dogs OK
Room Details
| Room | Level | Dimensions |
|---|---|---|
| Primary Bedroom | First | 12x15 |
| Bedroom 2 | First | 11x10.4 |
| Bedroom 3 | First | 11x10.4 |
| Bedroom 4 | First | 11x11.8 |
| Kitchen | First | 18x11.4 |
| Dining Room | First | 11x10.4 |
| Living Room | First | 15x16.4 |
| Balcony/Porch/Lanai | First | 11x8 |
Listing Details
- Listing date
- 2026-02-09
- On market date
- 2026-02-09
- Original list price
- $342,990
- Occupant type
- Vacant
- MLS area
- 34759 - Kissimmee / Poinciana
- Listing AOR
- Orlando Regional
- Home warranty
- Yes
- Status changed
- 2026-02-09
- Tax legal description
- POINCIANA V5 NBD 1 PB 3 PG 144 BLK 2188 LOT 23 29/27/29
Flood risk
FEMA Special Flood Hazard Area (1% annual-chance / “100-year” floodplain). Flood insurance is generally required by mortgage lenders.
Source: FEMA flood zone reported on the listing. Confirm current designation at FEMA Flood Map Service Center.
Location
Directions
From FL-417 S Take exit 3 for Osceola Pkwy Use the left lane to take the ramp to Florida's Turnpike E Turn left onto Osceola Pkwy Use the right lane to take the ramp to N Poinciana Blvd Turn right onto N Poinciana Blvd Keep right to continue on Pleasant Hill Rd Continue onto Cypress Pkwy Turn left onto Cypress Dr Turn right at the 1st cross street onto Country Club Rd Turn left onto Walnut St Turn right onto Amiens Rd Turn left onto Perpignan Ct
More homes like this
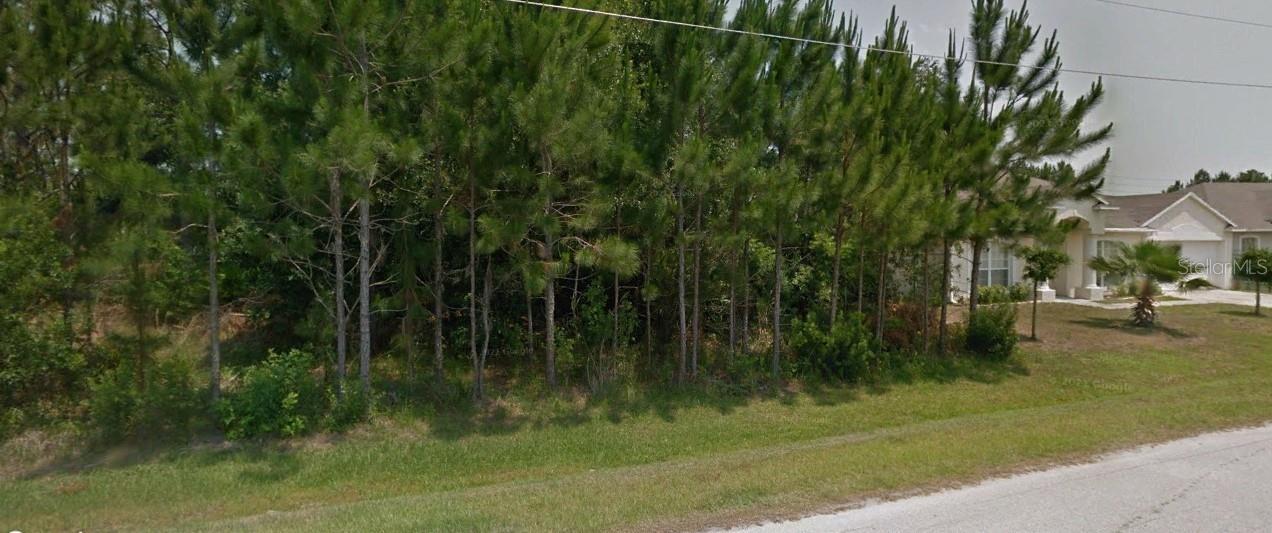
$54,000
Martigues Dr
Kissimmee, FL 34759
0.19 acres
Poinciana Village 5 Nbhd 1
MLS# O6223110
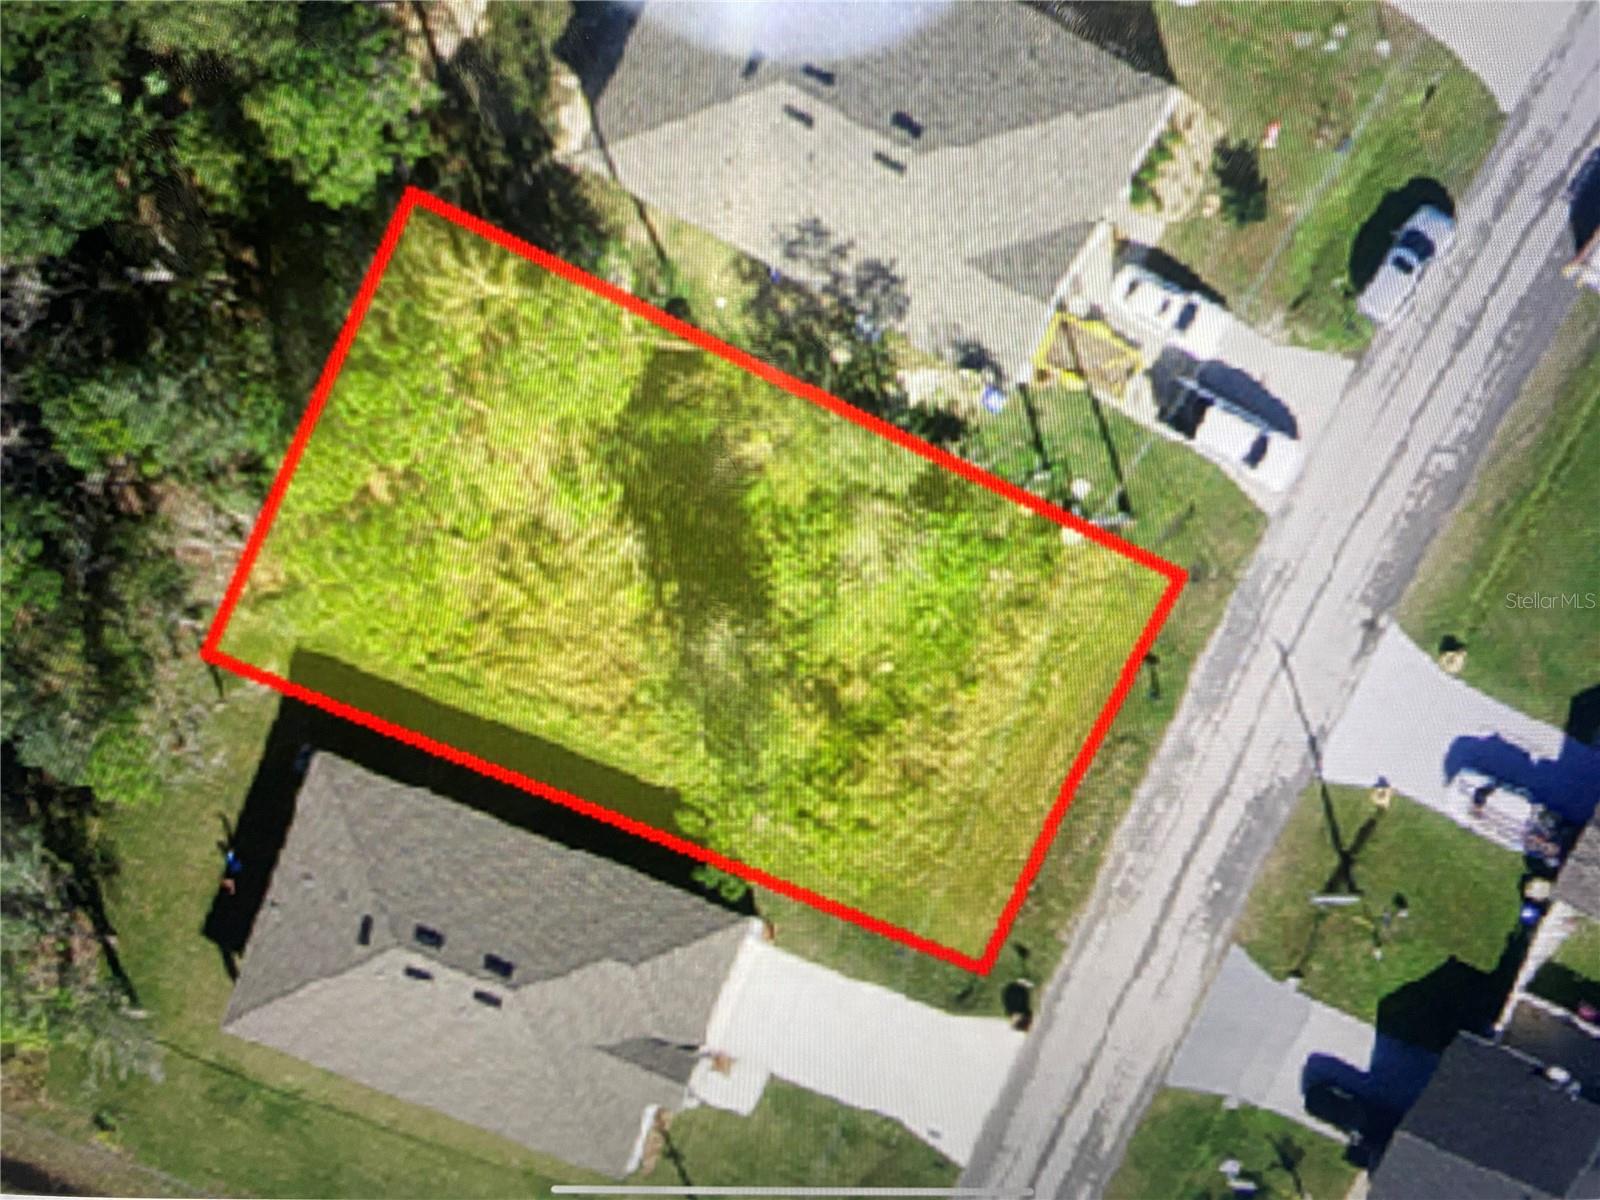
$58,000
Clermont Dr
Kissimmee, FL 34759
0.15 acres
Poinciana Village 5 Nbhd 1
MLS# P4933432
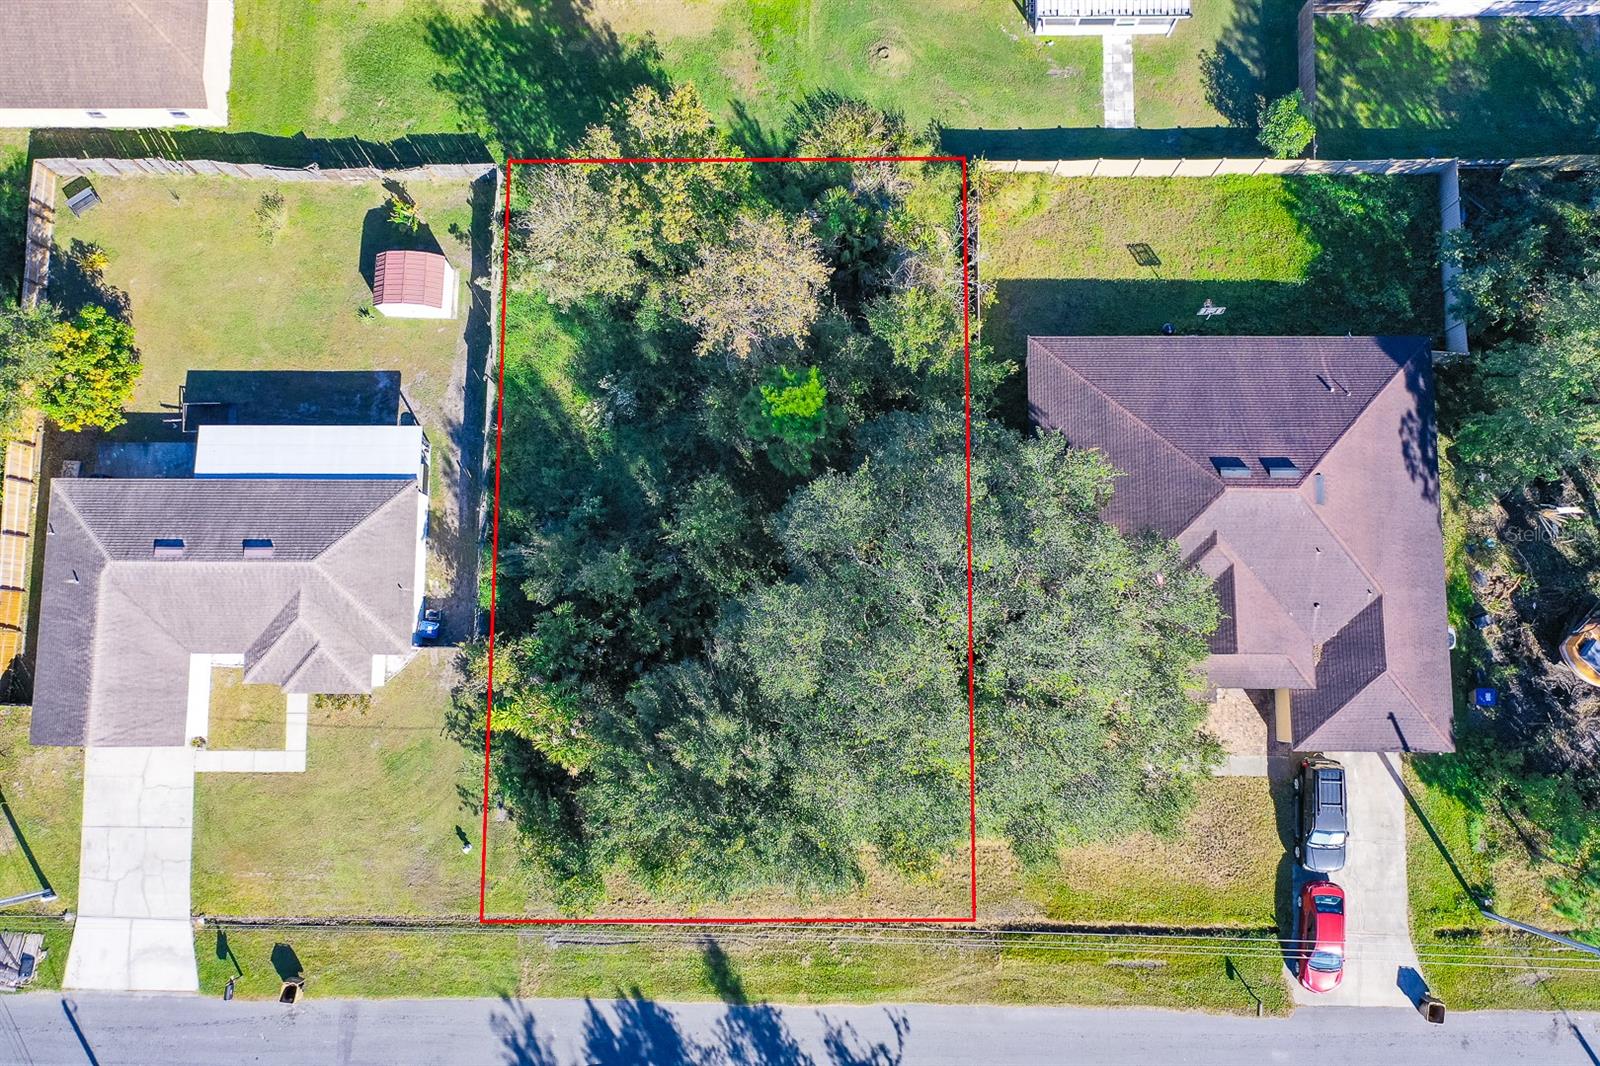
$65,000
Metz Ln
Kissimmee, FL 34759
0.18 acres
Poinciana Village 5 Nbhd 1
MLS# O6261477
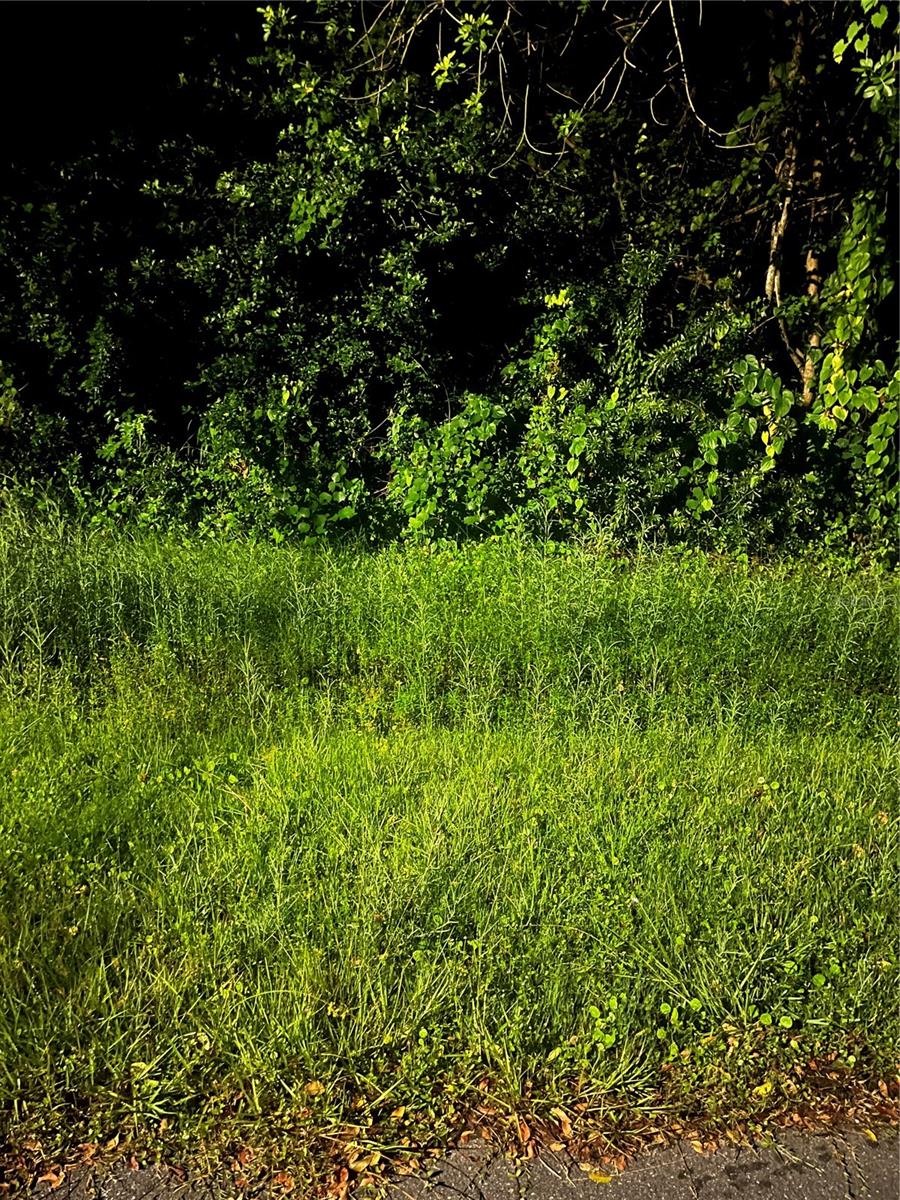
$68,000
814 Massy Ct
Kissimmee, FL 34759
0.18 acres
Poinciana Village 5 Nbhd 1
MLS# FC316441

Listings courtesy of Stellar MLS as distributed by MLS GRID
IDX information is provided exclusively for consumers’ personal, non-commercial use and may not be used for any purpose other than to identify prospective properties consumers may be interested in purchasing.
Based on information submitted to the MLS GRID as of May 14, 2026 at 9:57 AM ET. All data is obtained from various sources and may not have been verified by broker or MLS GRID. Supplied Open House Information is subject to change without notice. All information should be independently reviewed and verified for accuracy. Properties may or may not be listed by the office/agent presenting the information.
Ryan Solberg, Broker · MaxLife Realty LLC · FL License #BK3354351 · Equal Housing Opportunity · Full disclaimer · DMCA