$155,000
554 Cherry Laurel Court
Beverly Hills, FL 34465
Property type
Year built
Lot size
Price / sq ft
HOA dues
Days on market
Garage space
Flood zone
About this home
Welcome home to this charming 2 bedroom PLUS a den/office or third bedroom AND an enclosed Florida Room ON a cul-de-sac WITH a beautiful view of Lake Beverly in this quiet, sought-after 55+ community! This maintenance-free villa has a new HVAC (2023), Newer Water Heater, Roof was replaced in 2014 (covered in HOA maintenance along with exterior painting). Besides the building maintenance, the HOA monthly fee also includes lawn maintenance, cable/wifi, road maintenance, trash removal and more. Enter the inviting covered front porch and step inside to this updated kitchen with newer cabinets, counter tops and stainless steel appliances including a side-by-side refrigerator with ice maker, oven/range with range hood and new sink/faucet. The bathroom has an updated vanity and each room has a ceiling fan and easy-to-clean vinyl flooring throughout. Two sets of French doors, a pocket door, crown molding and two back porches (one wood deck and one concrete patio) all add charm to this spacious villa. The large living room picture window, the window from the den/office and the back porches all have a stunning view of the back yard green space and the water fountain in Lake Beverly across the street! Located in Beverly Hills just minutes to shopping, medical facilities and access to the Gulf in Crystal River for all of you swimming with the manatee, boating and fishing enthusiasts! You may also want to enjoy the nearby Rainbow Springs area, in Dunnellon, for kayaking and swimming in the springs! Come enjoy Florida's Nature Coast here in Citrus County surrounding you with amazing parks, golf courses, walking and biking trails and much more!
Estimated monthly payment
Estimate only. Taxes use the listing's reported amount where available; insurance is a Florida-average estimate. Your actual payment will vary — run a full calculation or talk to a lender.
Price & listing history56 days on market
- Status: ActiveFeb 6, 2026
- Listed$168,000Feb 6, 2026
- Price reduced$155,000
Virtual Tour
Facts & features
- Property type
- Residential
- Sub type
- Villa
- Status
- Active
- Days on market
- 56
- Subdivision
- Parkside Village
- County
- Citrus
- Year built
- 1985
- Living area
- 1,187 sq ft
- Price/sq ft
- $131
- Building area
- 1,667 sq ft (Public Records)
- Lot size
- 5,793 sq ft
- Lot category
- 0 to less than 1/4
- Flood zone
- AE,X
- Garage
- 1 spaces
- Annual taxes
- $685 (2025)
- Parcel #
- ALTKEY 2388862
- Zoning
- PDR
- MLS #
- OM718320
Interior Details
- Bedrooms
- 2
- Full bathrooms
- 1
- Flooring
- Vinyl
- Appliances
- Dryer, Electric Water Heater, Microwave, Range, Range Hood, Refrigerator
- Interior features
- Ceiling Fans(s), Crown Molding, Eat-in Kitchen, Living Room/Dining Room Combo, Primary Bedroom Main Floor, Tray Ceiling(s), Walk-In Closet(s), Window Treatments
- Laundry
- Electric Dryer Hookup, In Garage, Washer Hookup
- Stories / Levels
- One
- Direction faces
- North
Heating & Cooling
- Heating
- Central, Electric, Heat Pump
- Cooling
- Central Air
Parking
- Garage spaces
- 1
- Attached garage
- Yes
- Parking features
- Driveway, Garage Door Opener, Ground Level
HOA & Financial
- HOA fee
- $275 / Monthly
- Monthly HOA
- $275/mo
- Total monthly fees
- $275/mo
- Total annual fees
- $3,300
- HOA name
- Parkside Village
- CDD
- No
- Homestead exemption
- Yes
- Min lease term
- 6 Months
- Listing terms
- Cash, Conventional, VA Loan
- Ownership
- Fee Simple
- Available for lease
- Yes
- Lease restrictions
- Yes
- Additional lease restrictions
- Buyer's Agent to verify current lease restrictions
- Approval process
- Buyer's Agent to verify current approval process
Exterior & Construction
- Exterior features
- French Doors, Lighting, Private Entrance
- Construction materials
- Stucco, Frame
- Roof
- Shingle
- Foundation
- Slab
- Road surface
- Paved
Utilities
- Sewer
- Public Sewer
- Water source
- Public
- Utilities
- Cable Connected, Electricity Connected, Public, Sewer Connected, Water Connected
Community
- Pets allowed
- Number Limit, Size Limit
- Senior community
- Yes
Schools
Letter grades: Florida DOE 2024–25 school grades (Orange, Seminole, Lake, Osceola, Brevard). Assigned schools from the listing agent — verify enrollment with the district.
Room Details
| Room | Level | Dimensions |
|---|---|---|
| Living Room | First | 13x13 |
| Dining Room | First | 9x10 |
| Kitchen | First | 17x8 |
| Primary Bedroom | First | 11x14 |
| Bedroom 2 | First | 10x13 |
| Florida Room | First | 9.5x15.5 |
| Bonus Room | First | 9x10 |
Listing Details
- Listing date
- 2026-02-06
- On market date
- 2026-02-06
- Original list price
- $168,000
- Occupant type
- Vacant
- MLS area
- 34465 - Beverly Hills
- Listing AOR
- Ocala - Marion
- Status changed
- 2026-02-06
- Tax legal description
- PARKSIDE VLG UNIT 2 PB 12 PG 85 LOT 12 BLK 1A
Flood risk
FEMA Special Flood Hazard Area (1% annual-chance / “100-year” floodplain). Flood insurance is generally required by mortgage lenders.
Source: FEMA flood zone reported on the listing. Confirm current designation at FEMA Flood Map Service Center.
Location
Directions
491 to Forest Ridge Blvd to Right on Lake Beverly to Right on Parkside Village Terrace to Right on Cherry Laurel Ct. See villa on the Right at cul-de-sac.
More homes like this
$164,900
3826 N Briarberry Pt
Beverly Hills, FL 34465
2 bd · 2 ba · 1,054 sqft
Parkside Village
MLS# W7882756
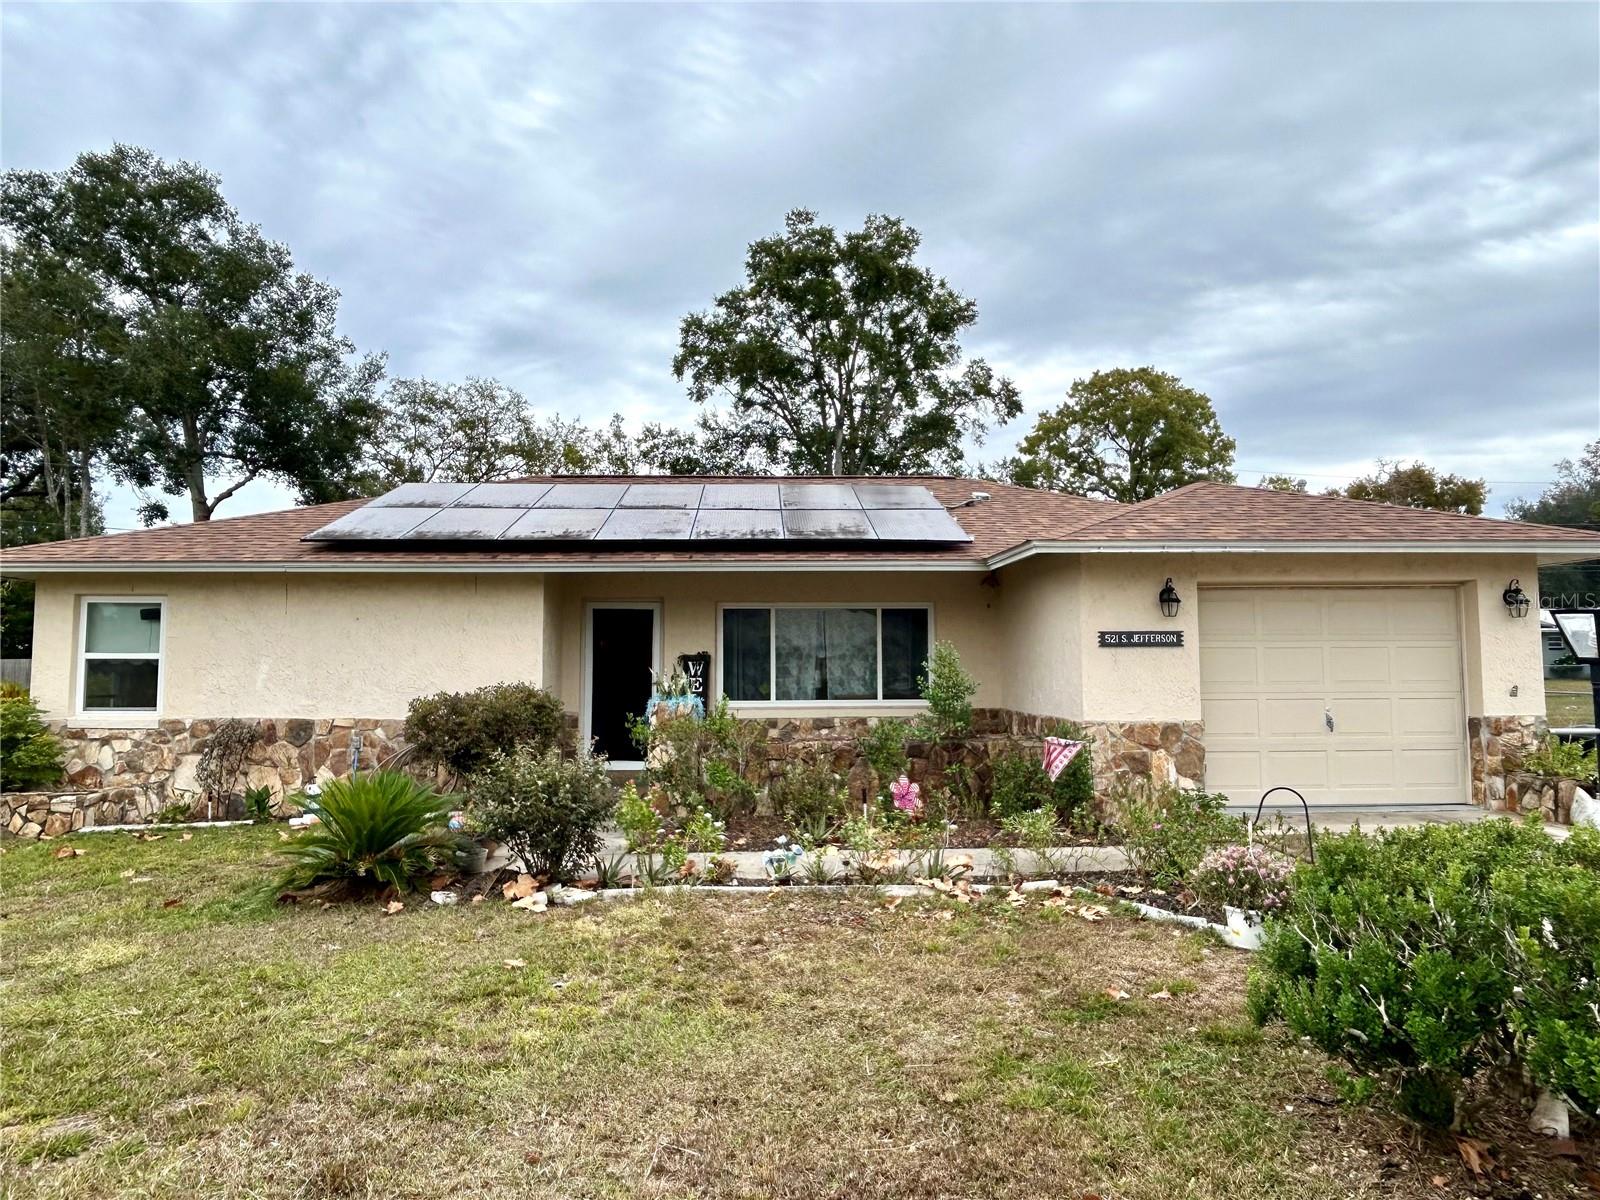
$183,000
521 S Jefferson St
Beverly Hills, FL 34465
2 bd · 2 ba · 1,156 sqft
Beverly Hills Unit 06 Sec 02
MLS# OM714441
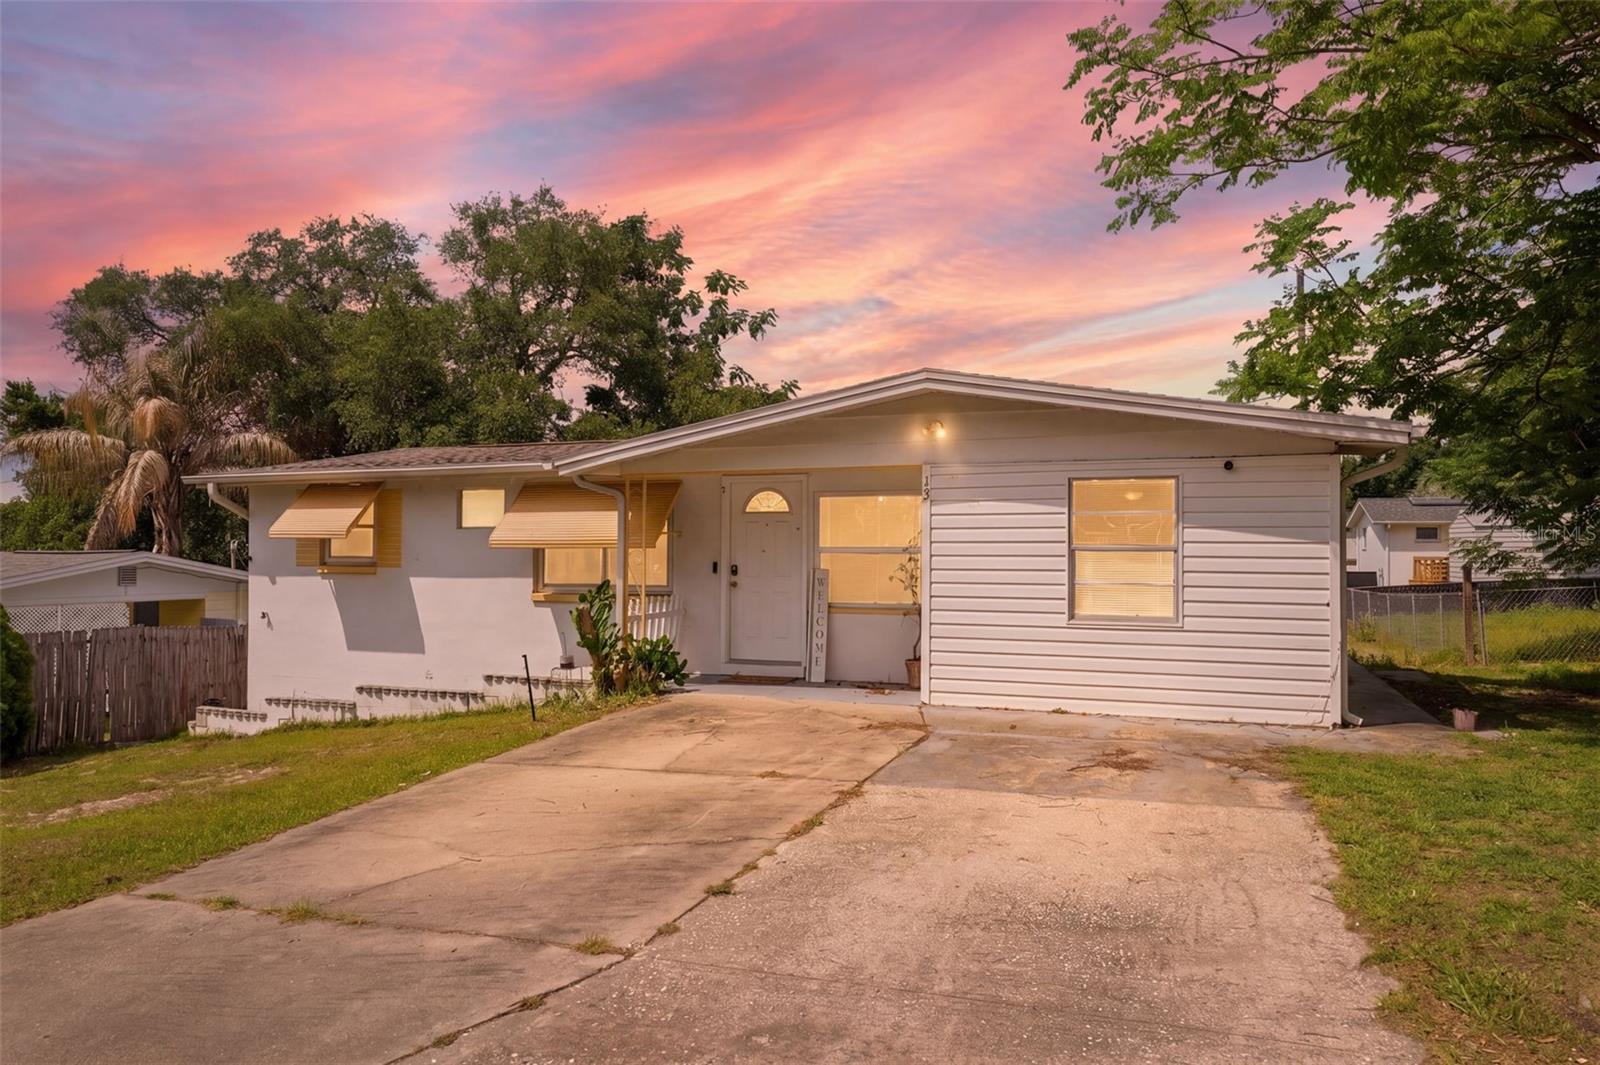
$165,000
13 E Lemon St
Beverly Hills, FL 34465
2 bd · 1 ba · 1,076 sqft
Beverly Hills Unit 03
MLS# W7886033
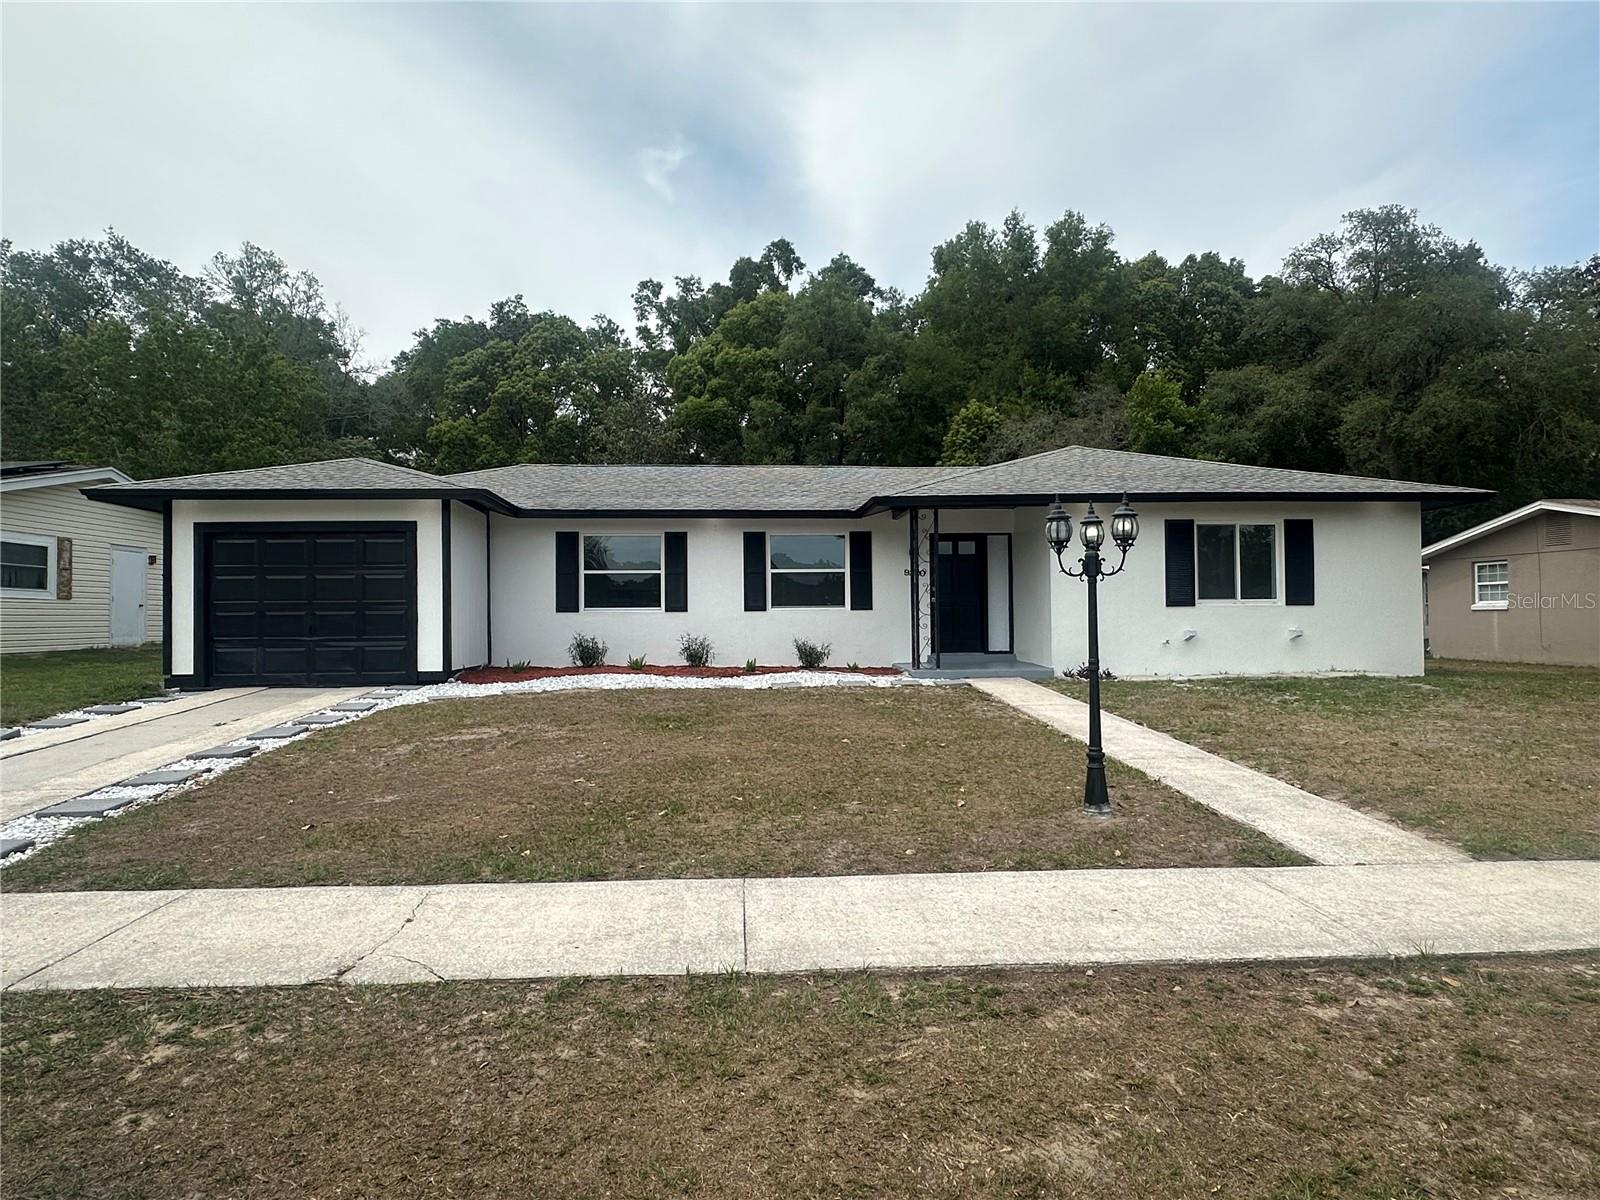
$229,990
9330 N Citrus Springs Blvd
Citrus Springs, FL 34434
3 bd · 2 ba · 1,170 sqft
Citrus Spgs Unit 02
MLS# S5149102

Listings courtesy of Stellar MLS as distributed by MLS GRID
IDX information is provided exclusively for consumers’ personal, non-commercial use and may not be used for any purpose other than to identify prospective properties consumers may be interested in purchasing.
Based on information submitted to the MLS GRID as of April 3, 2026 at 2:08 PM ET. All data is obtained from various sources and may not have been verified by broker or MLS GRID. Supplied Open House Information is subject to change without notice. All information should be independently reviewed and verified for accuracy. Properties may or may not be listed by the office/agent presenting the information.
Ryan Solberg, Broker · MaxLife Realty LLC · FL License #BK3354351 · Equal Housing Opportunity · Full disclaimer · DMCA