$339,000
10512 49th Avenue Road
Ocala, FL 34476
About this home
One or more photo(s) has been virtually staged. BUILDER IS OFFERING $10,000.00 TOWARDS CLOSING COST WHEN USING THEIR PREFERRED LENDER!!!!! One or more photo(s) has been virtually staged. REAT INVESTOR PROPERTY - WHETHER YOU'RE LOOKING FOR A STEADY RENTAL INCOME OR A PROFITABLE AIRBNB,THIS PROPERTY OFFERS OUTSTANDING INVESTMENT POTENTIAL WITH IT LOCATION AND VERSATILE LAYOUT. NEW AVERY MODEL BY SPIRE HOMES Winner of the 2024 Homeowner Market of Excellence Award for Best Customer Experience Don’t miss this beautifully crafted new construction home offering 2,140 sq. ft. of thoughtfully designed living space on an oversized lot. The Avery model features 4 spacious bedrooms, 2.5 luxurious baths, and an open-concept layout perfect for modern living. Step inside to discover soaring high ceilings, 8-foot doors throughout, and luxury flooring that flows seamlessly through every room. The chef’s kitchen is a true showstopper, complete with a walk-in pantry, quartz countertops, designer tile backsplash, soft-close cabinetry, under-cabinet lighting, and premium appliances. Enjoy indoor-outdoor living with sliding glass doors leading to a covered back lanai, perfect for relaxing or entertaining. The home also includes a covered front porch, attached side-entry garage, and a fully landscaped yard with an irrigation system. Located just minutes from shopping, medical facilities, and beautiful parks, this home combines luxury, functionality, and convenience in one unbeatable package.
Estimated monthly payment
$1,977/mo
Estimate only. Taxes use the listing's reported amount where available; insurance is a Florida-average estimate. Your actual payment will vary — run a full calculation or talk to a lender.
Price & listing history94 days on market
- Status: ActiveFeb 8, 2026
- Listed$344,000Feb 8, 2026
- Price reduced$339,000
Facts & features
- Property type
- Residential
- Sub type
- Single Family Residence
- Status
- Active
- Days on market
- 94
- Cumulative DOM
- 637
- Subdivision
- Kingsland Country Estate
- County
- Marion
- Year built
- 2025
- Living area
- 2,145 sq ft
- Price/sq ft
- $158
- Building area
- 2,570 sq ft (Builder)
- Lot size
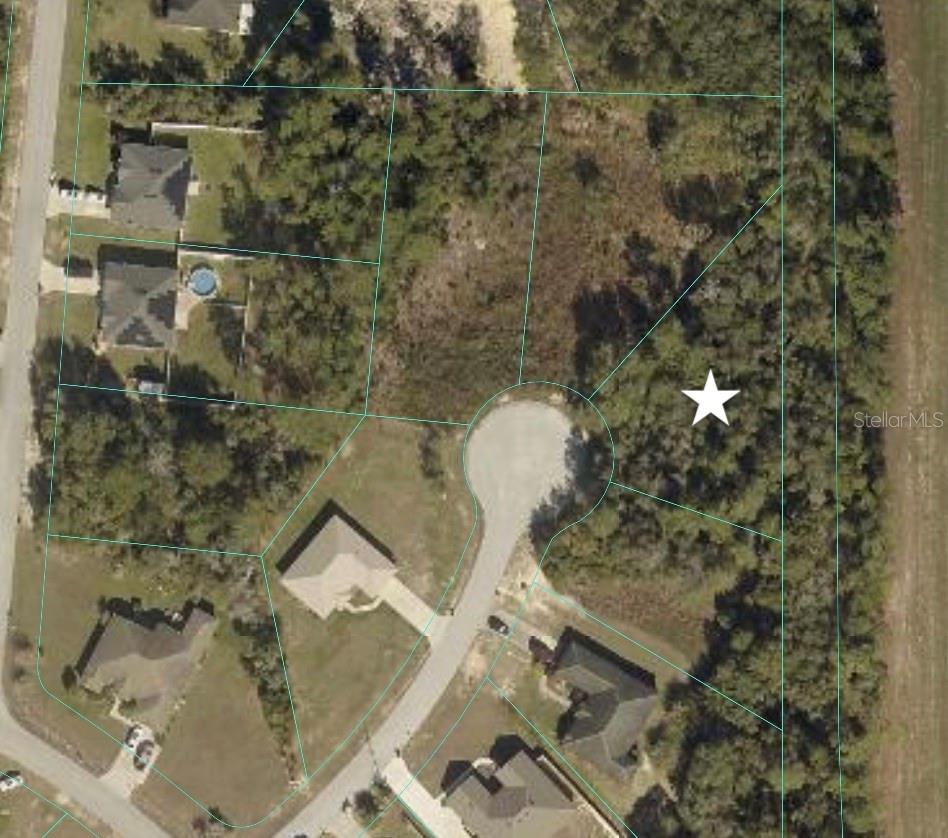
- 19,166 sq ft
- Lot category
- 1/4 to less than 1/2
- Flood zone
- X (12083C0704E)
- Garage
- 2 spaces
- Annual taxes
- $1,230 (2025)
- Parcel #
- 3506-002-029
- Zoning
- R1
- MLS #
- OM718271
Interior Details
- Bedrooms
- 4
- Full bathrooms
- 2
- Half bathrooms
- 1
- Flooring
- Carpet, Laminate, Tile
- Appliances
- Dishwasher, Disposal, Electric Water Heater, Microwave, Range
- Interior features
- Kitchen/Family Room Combo, Living Room/Dining Room Combo, Open Floorplan, Primary Bedroom Main Floor
- Laundry
- Electric Dryer Hookup, Laundry Room, Washer Hookup
- Stories / Levels
- One
- Direction faces
- East
- New construction
- Yes
Heating & Cooling
- Heating
- Central, Heat Pump
- Cooling
- Central Air, Humidity Control
Parking
- Garage spaces
- 2
- Attached garage
- Yes
HOA & Financial
- HOA fee
- $65 / Annually
- Monthly HOA
- $5/mo
- Total monthly fees
- $5/mo
- Total annual fees
- $65
- HOA name
- Kings land County Estate
- CDD
- No
- Min lease term
- 1-7 Days
- Listing terms
- Cash, Conventional, FHA, VA Loan
- Ownership
- Fee Simple
- Available for lease
- Yes
- Lease restrictions
- No
- Additional lease restrictions
- None
Exterior & Construction
- Exterior features
- Sliding Doors, Sprinkler Metered
- Construction materials
- Block, Concrete, Stucco
- Roof
- Shingle
- Foundation
- Slab
- Road surface
- Asphalt, Paved
Utilities
- Sewer
- Septic Tank
- Water source
- Public
- Utilities
- Cable Available, Electricity Connected, Phone Available, Sprinkler Meter
Community
- Pets allowed
- Cats OK, Dogs OK
Schools
School data from listing agent. Verify enrollment with the district.
Room Details
| Room | Level | Dimensions |
|---|---|---|
| Living Room | First | 19x19 |
| Dining Room | First | 10x17 |
| Kitchen | First | 13x12 |
| Primary Bedroom | First | 14x16 |
| Primary Bathroom | First | |
| Bedroom 2 | First | 10x11 |
| Bedroom 3 | First | 12x11 |
| Bedroom 4 | First | 12x11 |
| Bathroom 2 | First | |
| Bathroom 3 | First |
Listing Details
- Listing date
- 2026-02-05
- On market date
- 2026-02-08
- Original list price
- $344,000
- Occupant type
- Vacant
- MLS area
- 34476 - Ocala
- Listing AOR
- Ocala - Marion
- Home warranty
- Yes
- Status changed
- 2026-02-08
- Tax legal description
- SEC 28 TWP 16 RGE 21 PLAT BOOK N PAGE 086 KINGSLAND COUNTRY ESTATES WHISPERING PINES BLK 2 LOT 29
Location
- Flood zone
- X(12083C0704E)
Directions
From I 75 in Ocala head west on Highway 200 towards Dunnellon turn left on SW. 66th St. turn right on SW. 49th Ave., Road turn right on SW. 103rd St., Road home is on the corner of 49th and 103rd St., Road with entrance to driveway on 103rd Street Road
More homes like this
$52,500
Sw 98th Place
Ocala, FL 34476
0.62 acres
Kingsland Country Estate
MLS# TB8477805
$108,000
Sw 98th Ln
Ocala, FL 34476
0.78 acres
Kingsland Country Estate
MLS# OM720106
$245,000
5906 Sw 112th Place Rd
Ocala, FL 34476
3 bd · 2 ba · 1,566 sqft
Kingsland Country Estate
MLS# O6393531
$252,750
11123 Sw 53rd Cir
Ocala, FL 34476
3 bd · 2 ba · 1,731 sqft
Kingsland Country Estate
MLS# GC533409

Listings courtesy of Stellar MLS as distributed by MLS GRID
IDX information is provided exclusively for consumers’ personal, non-commercial use and may not be used for any purpose other than to identify prospective properties consumers may be interested in purchasing.
Based on information submitted to the MLS GRID as of May 13, 2026 at 11:55 AM ET. All data is obtained from various sources and may not have been verified by broker or MLS GRID. Supplied Open House Information is subject to change without notice. All information should be independently reviewed and verified for accuracy. Properties may or may not be listed by the office/agent presenting the information.
Ryan Solberg, Broker · MaxLife Realty LLC · FL License #BK3354351 · Equal Housing Opportunity · Full disclaimer · DMCA