$509,000
1763 Oak Hammock Court
Lutz, FL 33558
Property type
Year built
Lot size
Price / sq ft
HOA dues
Days on market
Garage spaces
Flood zone
About this home
WATERFRONT SUNSETS + $10K PRICE IMPROVEMENT! Welcome to this beautifully maintained 4-bedroom, 3-bath home located in the highly sought-after Long Lake Ranch community in Lutz. Enjoy peaceful waterfront views with no rear neighbors and a large fully fenced backyard, perfect for entertaining, pets, or play. Inside, you’ll find plantation shutters throughout and an open-concept layout filled with natural light. The kitchen is designed for both everyday living and entertaining, featuring a large center island, granite countertops, tall cabinetry, and stainless steel appliances. Updated light fixtures and ceiling fans add style and comfort throughout the home. Upstairs, the spacious primary suite offers a sitting area with peaceful water views. The en-suite bath includes dual granite vanities, a relaxing garden tub, and a large walk-in closet. Three additional bedrooms provide flexibility for guests, family, or a home office. Residents of Long Lake Ranch enjoy resort-style amenities including a community pool and splash zone, tennis and basketball courts, picnic areas, and a dog park. Conveniently located near top-rated schools, shopping, dining, and major highways for easy commuting. Schedule your private tour today and experience waterfront living with unforgettable sunsets.
Estimated monthly payment
Estimate only. Taxes use the listing's reported amount where available; insurance is a Florida-average estimate. Your actual payment will vary — run a full calculation or talk to a lender.
Price & listing history53 days on market
- Status: ActiveFeb 12, 2026
- Listed$519,000Feb 12, 2026
- Price reduced$509,000
Virtual Tour
Facts & features
- Property type
- Residential
- Sub type
- Single Family Residence
- Status
- Active
- Days on market
- 53
- Subdivision
- Long Lake Ranch Village 2 Prcl A-1, A
- County
- Pasco
- Year built
- 2015
- Living area
- 1,923 sq ft
- Price/sq ft
- $265
- Building area
- 2,559 sq ft (Public Records)
- Lot size
- 5,411 sq ft
- Lot category
- 0 to less than 1/4
- Flood zone
- X (12101C0392F)
- Garage
- 2 spaces
- Annual taxes
- $7,006 (2024)
- Parcel #
- 33-26-18-0040-00700-0240
- Zoning
- MPUD
- MLS #
- TB8473180
Interior Details
- Bedrooms
- 4
- Full bathrooms
- 2
- Half bathrooms
- 1
- Flooring
- Carpet, Tile
- Appliances
- Dishwasher, Disposal, Dryer, Electric Water Heater, Microwave, Range, Refrigerator, Washer
- Interior features
- Ceiling Fans(s), Eat-in Kitchen, Kitchen/Family Room Combo, Open Floorplan, PrimaryBedroom Upstairs, Solid Surface Counters, Walk-In Closet(s), Window Treatments
- Laundry
- Laundry Room
- Stories / Levels
- Two
- Direction faces
- East
Heating & Cooling
- Heating
- Electric
- Cooling
- Central Air
Parking
- Garage spaces
- 2
- Attached garage
- Yes
HOA & Financial
- HOA fee
- $371 / Annually
- Monthly HOA
- $31/mo
- Total monthly fees
- $31/mo
- Total annual fees
- $371
- HOA name
- Laura Coleman
- CDD
- Yes
- Homestead exemption
- Yes
- Min lease term
- 1-2 Years
- Listing terms
- Cash, Conventional, Other
- Ownership
- Fee Simple
- Available for lease
- Yes
- Lease restrictions
- No
- Additional lease restrictions
- Buyer must verify leasing restrictions with HOA
- Approval process
- Refer to HOA for details
Exterior & Construction
- Exterior features
- Private Mailbox, Sidewalk, Sliding Doors
- Construction materials
- Block, Stucco
- Roof
- Shingle
- Foundation
- Slab
- Water view
- Yes
- Road surface
- Paved
Utilities
- Sewer
- Public Sewer
- Water source
- Public
- Utilities
- Public
Community
- Pets allowed
- Yes
Schools
Letter grades: Florida DOE 2024–25 school grades (Orange, Seminole, Lake, Osceola, Brevard). Assigned schools from the listing agent — verify enrollment with the district.
Room Details
| Room | Level | Dimensions |
|---|---|---|
| Bedroom 2 | Second | 10x13 |
| Bedroom 3 | Second | 10x12 |
| Bedroom 4 | Second | 16x10 |
| Primary Bathroom | Second | |
| Primary Bedroom | Second | 14x16 |
| Bathroom 2 | Second | |
| Kitchen | First | |
| Great Room | First | 17x18 |
Listing Details
- Listing date
- 2026-02-12
- On market date
- 2026-02-12
- Original list price
- $519,000
- Occupant type
- Owner
- MLS area
- 33558 - Lutz
- Listing AOR
- Suncoast Tampa
- Status changed
- 2026-02-12
- Tax legal description
- LONG LAKE RANCH VILLAGE 2 PARCELS A-1
Flood risk
Minimal-risk area outside the mapped floodplain. Flood insurance is optional and typically low-cost.
Source: FEMA flood zone reported on the listing. Confirm current designation at FEMA Flood Map Service Center.
Location
Directions
North on Veterans Expressway, East on 54 or from HWY 75 Travel West on Hwy 54 then go South on Sunlake Blvd. Head East on Long Lake Ranch then Left at Weather Vane and right onto Deer Tracks Loop. Home will be on left at Oak Hammock Crt.
More homes like this
$490,000
1667 Nature View Dr
Lutz, FL 33558
3 bd · 2 ba · 2,046 sqft
Long Lake Ranch Village 2 Prcl A-1, A
MLS# TB8506591
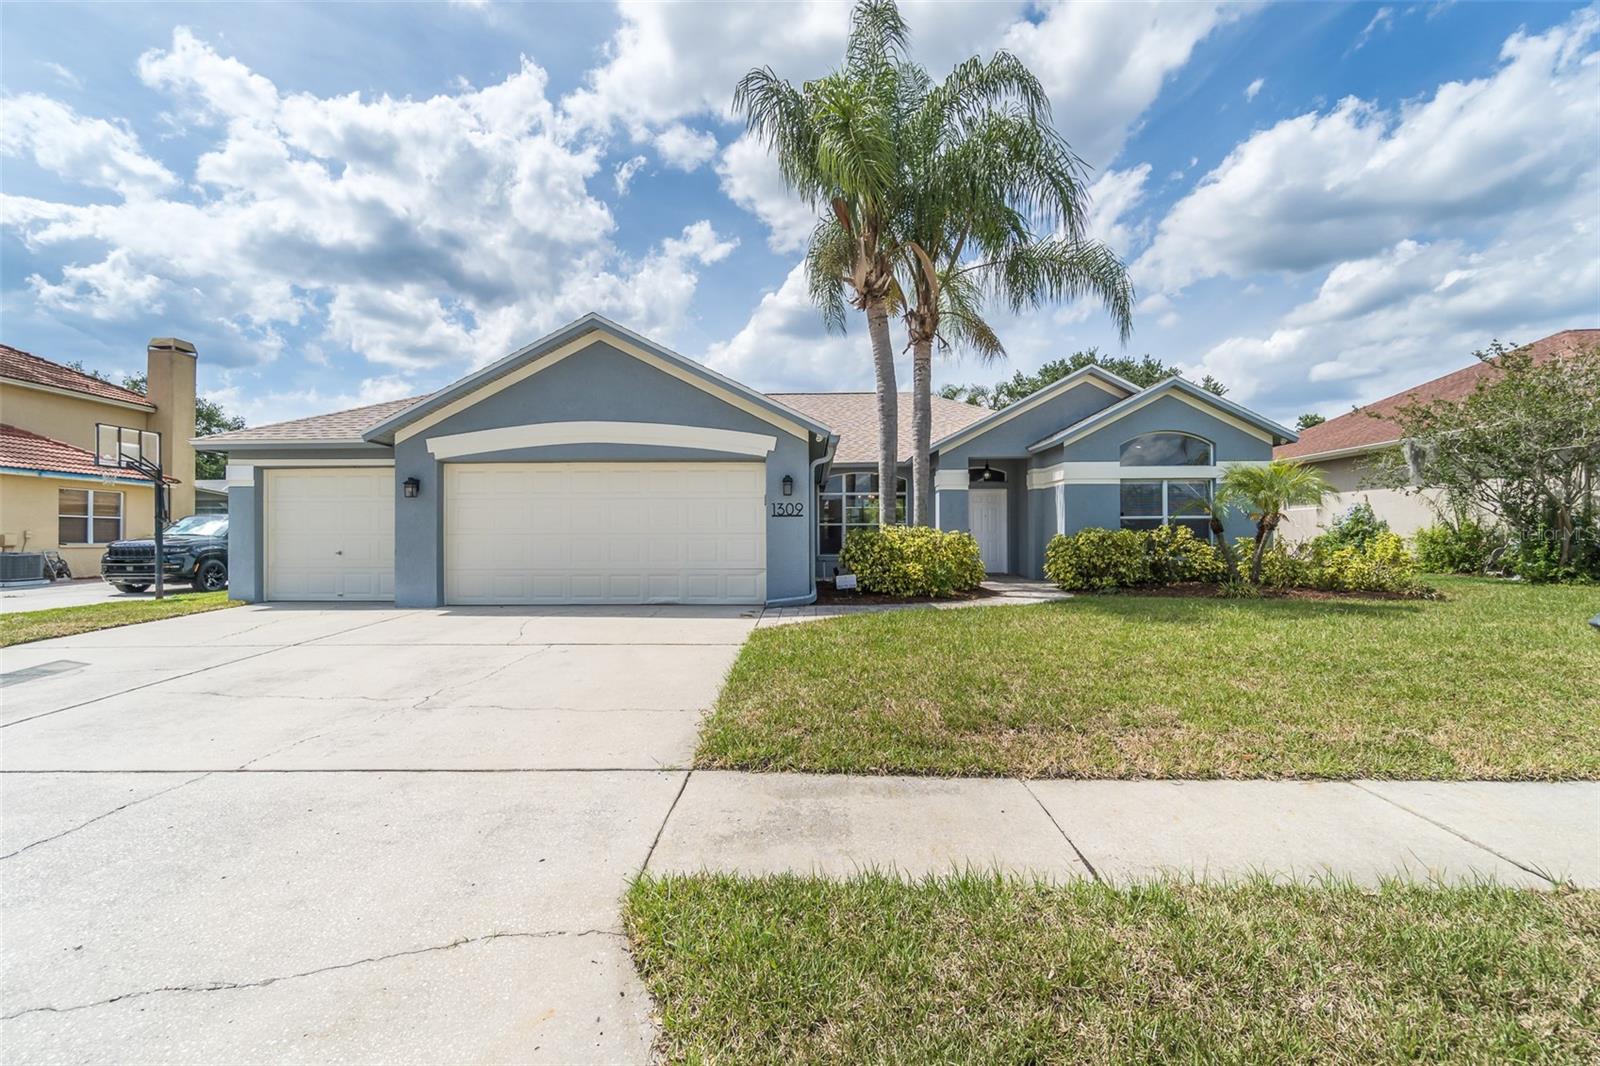
$604,900
1309 Pristine Pl
Lutz, FL 33549
4 bd · 3 ba · 2,786 sqft
Willow Bend
MLS# TB8506319
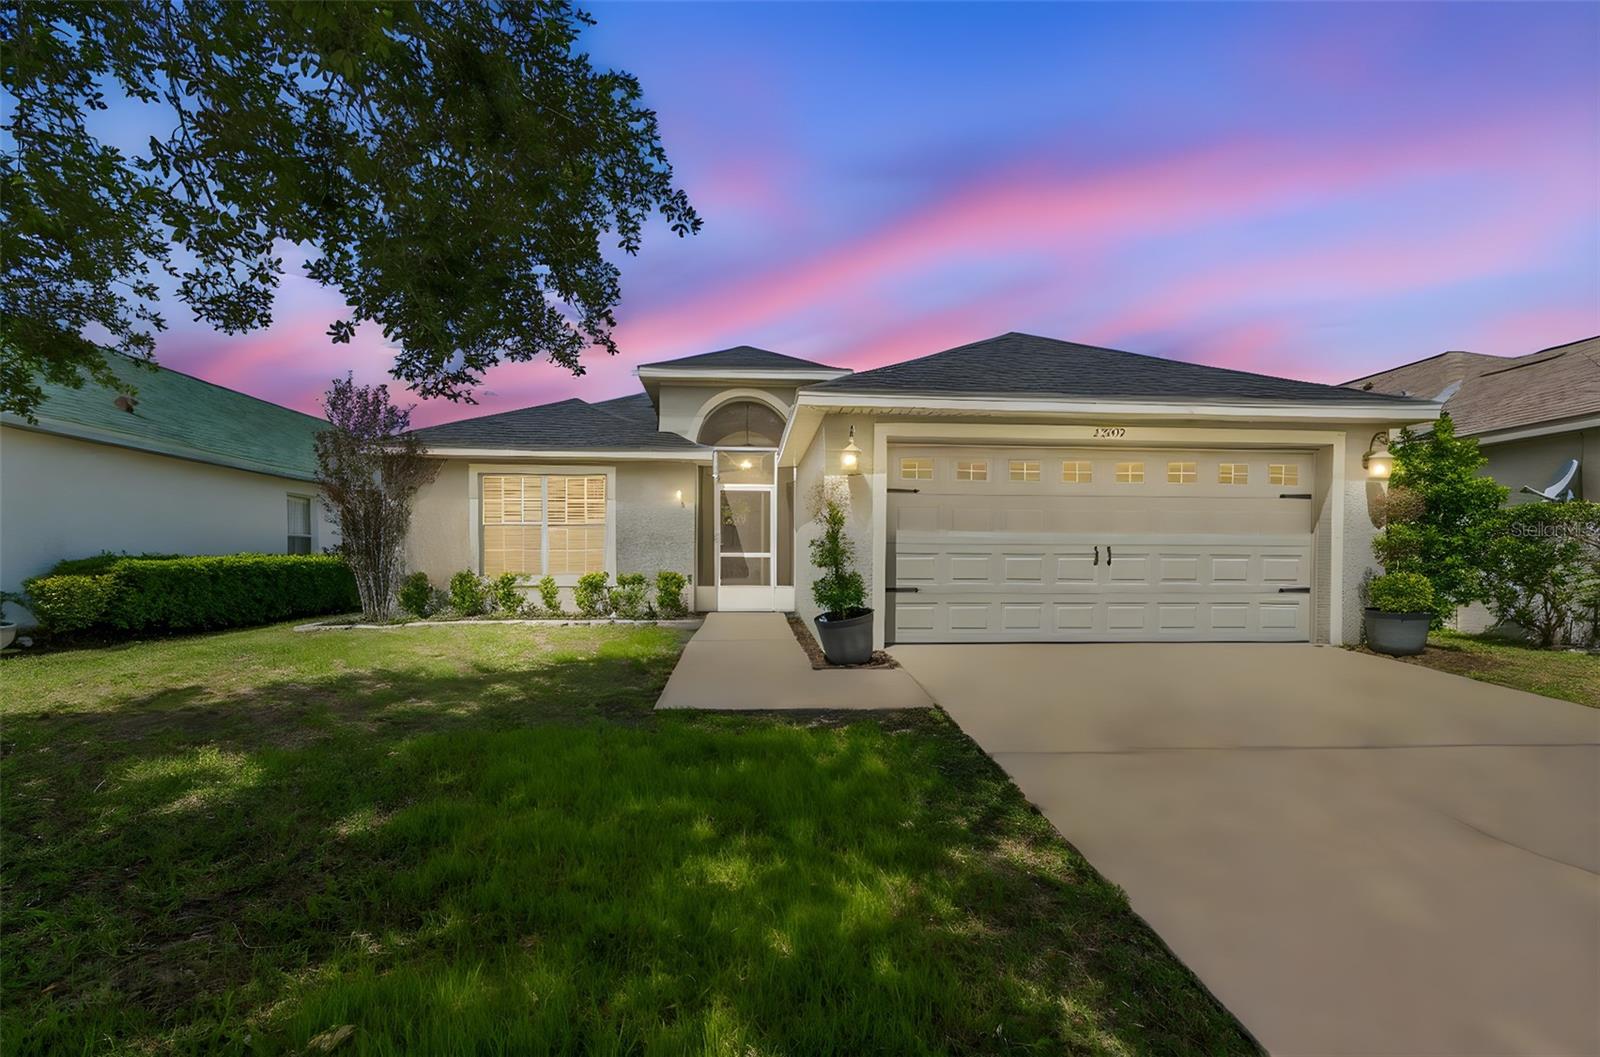
$375,000
2909 Billingham Dr
Land O Lakes, FL 34639
3 bd · 2 ba · 1,758 sqft
Valencia Gardens Phase One
MLS# TB8487836
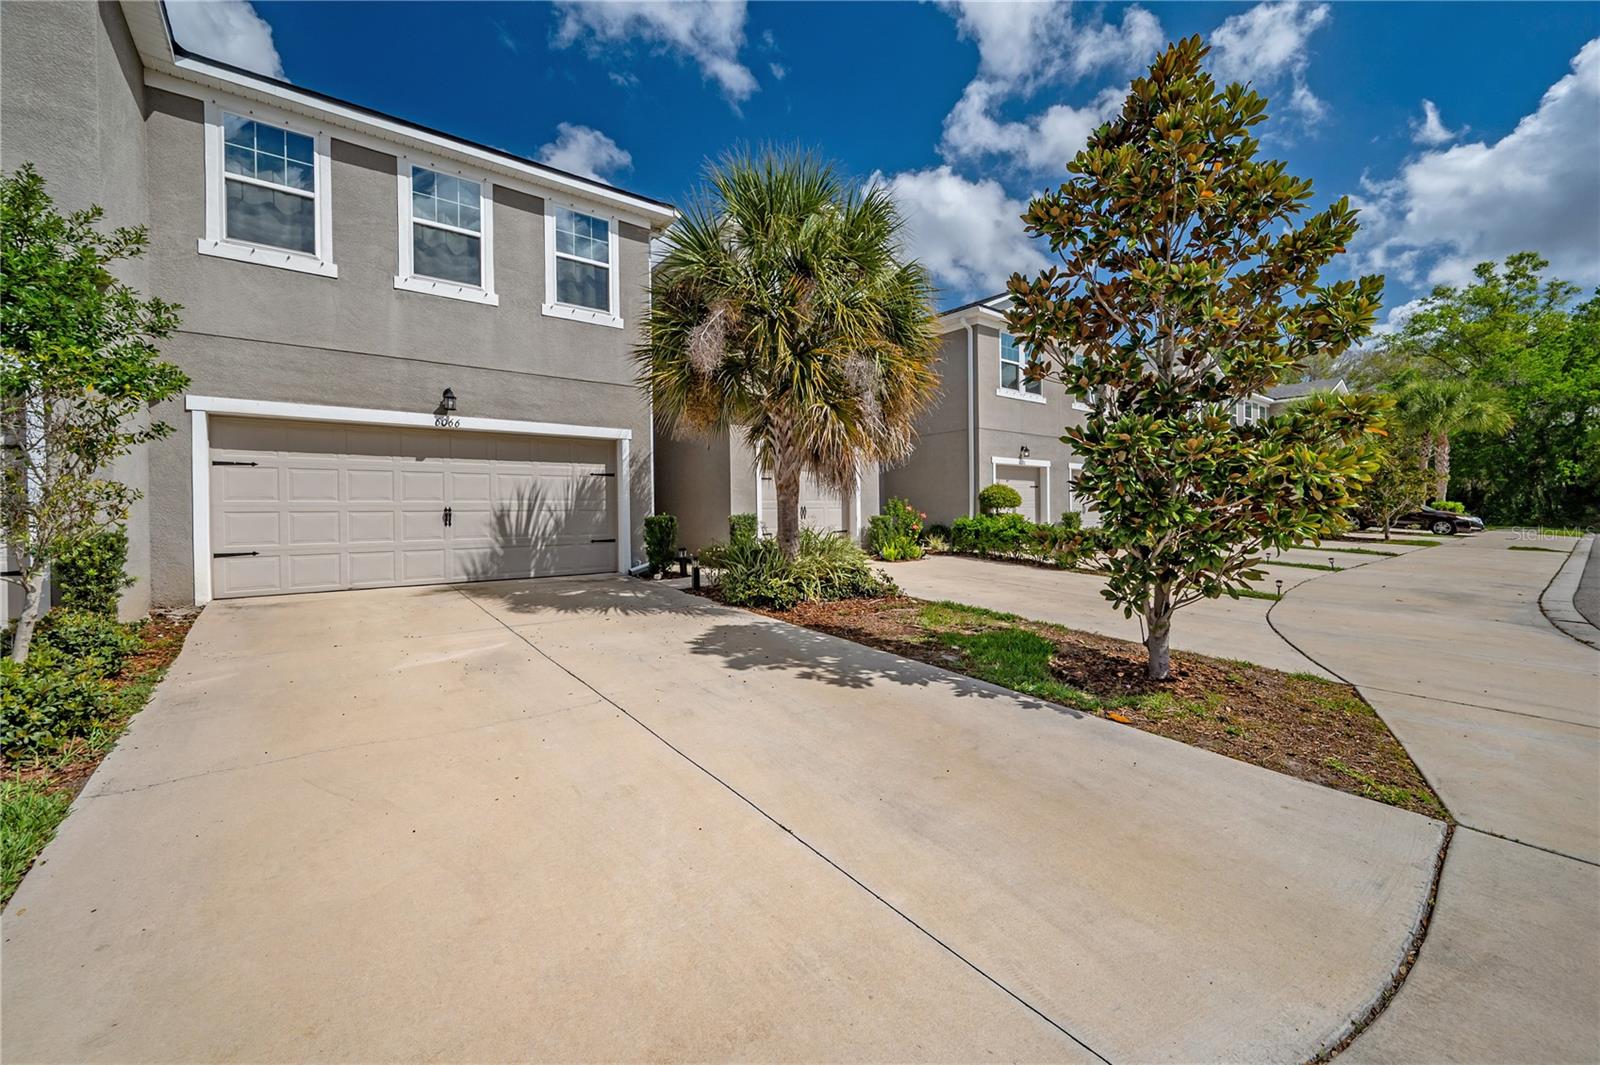
$405,000
6066 Grand Sonata Ave
Lutz, FL 33558
3 bd · 3 ba · 2,281 sqft
Avea Pointe
MLS# TB8494247

Listings courtesy of Stellar MLS as distributed by MLS GRID
IDX information is provided exclusively for consumers’ personal, non-commercial use and may not be used for any purpose other than to identify prospective properties consumers may be interested in purchasing.
Based on information submitted to the MLS GRID as of April 6, 2026 at 2:39 PM ET. All data is obtained from various sources and may not have been verified by broker or MLS GRID. Supplied Open House Information is subject to change without notice. All information should be independently reviewed and verified for accuracy. Properties may or may not be listed by the office/agent presenting the information.
Ryan Solberg, Broker · MaxLife Realty LLC · FL License #BK3354351 · Equal Housing Opportunity · Full disclaimer · DMCA