$739,900
27450 San Marco Drive
Punta Gorda, FL 33983
About this home
Old Florida Waterfront Oasis in Harbour Heights! Spacious and distinctive 4-bedroom, 3-bath pool home with a 3-car garage, offering over 3,400 sq ft of flexible living space and quick boating access to the Peace River and Charlotte Harbor. --Interior Features-- Covered, tiled front porch, Refurbished terrazzo flooring, Wood-burning fireplace with custom driftwood-inspired hearth, Built-in shelving in living area, Open dining and entertaining spaces --Bedroom Layout--Four generously sized bedrooms. Guest bedrooms share a double bath, Bedroom 4 includes a private full bath, ideal for guests or multigenerational living --Living & Entertaining Spaces-- Waterside Florida room with tile flooring and French doors, Sliders to covered, caged lanai, Saltwater pool and spa --Primary Suite (2005 Addition)-- Private second-floor retreat, Spacious ensuite bath, Walk-in closet, Bonus room for office, studio, or fitness space, Private balcony, Dedicated washer and dryer, Second laundry on main level --Waterfront & Boating-- Private dock, Access via Whidden Bay to the Peace River and Charlotte Harbor, Ideal for boating, fishing, and kayaking --Recent Updates-- Roof (2022). HVAC (2024), Pool pump (2024), Water heater (2025), Kitchen reverse osmosis system, Kitchen appliances (2025), Washer (2024) and dryer (2022), Impact windows and sliders, Epoxy garage flooring (2025), Connected to city water Classic Florida charm with room to spread out in a relaxed waterfront community. A rare opportunity to own a unique home with character, functionality, and boating access.
Estimated monthly payment
$4,186/mo
Estimate only. Taxes use the listing's reported amount where available; insurance is a Florida-average estimate. Your actual payment will vary — run a full calculation or talk to a lender.
Price & listing history68 days on market
- Status: ActiveFeb 4, 2026
- Listed$749,900Feb 4, 2026
- Price reduced$739,900
Virtual Tour
Facts & features
- Property type
- Residential
- Sub type
- Single Family Residence
- Status
- Active
- Days on market
- 68
- Subdivision
- Hrbr Heights
- County
- Charlotte
- Year built
- 1964
- Living area
- 3,407 sq ft
- Price/sq ft
- $217
- Building area
- 5,169 sq ft (Public Records)
- Lot size
- 12,203 sq ft
- Lot category
- 1/4 to less than 1/2
- Flood zone
- AE (12015C0088G)
- Garage
- 3 spaces
- Pool
- Private pool
- Annual taxes
- $1,248 (2025)
- Parcel #
- 402315230001
- Zoning
- RSF3.5
- MLS #
- N6142794
Interior Details
- Bedrooms
- 4
- Full bathrooms
- 3
- Flooring
- Carpet, Terrazzo, Tile
- Appliances
- Built-In Oven, Cooktop, Dishwasher, Disposal, Dryer, Electric Water Heater, Ice Maker, Kitchen Reverse Osmosis System, Microwave, Range Hood, Refrigerator, Washer
- Interior features
- Built-in Features, Ceiling Fans(s), Crown Molding, Kitchen/Family Room Combo, Living Room/Dining Room Combo, Open Floorplan, PrimaryBedroom Upstairs, Solid Surface Counters, Solid Wood Cabinets, Split Bedroom, Stone Counters, Thermostat, Walk-In Closet(s)
- Laundry
- In Garage, Inside, Laundry Closet, Upper Level
- Stories / Levels
- Two
- Direction faces
- Northeast
- Fireplace
- Yes
- In-law suite
- Yes
Heating & Cooling
- Heating
- Central, Electric
- Cooling
- Central Air
Parking
- Garage spaces
- 3
- Attached garage
- Yes
- Parking features
- Driveway, Garage Door Opener, Ground Level, Workshop in Garage
HOA & Financial
- HOA fee
- $20 / Annually
- Monthly HOA
- $2/mo
- Total monthly fees
- $2/mo
- Total annual fees
- $20
- HOA name
- Karen Pike
- CDD
- No
- Homestead exemption
- Yes
- Min lease term
- No Minimum
- Listing terms
- Cash, Conventional, FHA, VA Loan
- Ownership
- Fee Simple
- Available for lease
- Yes
- Lease restrictions
- No
Exterior & Construction
- Exterior features
- French Doors, Private Mailbox, Private Yard, Rain Gutters, Sliding Doors
- Construction materials
- Block, Stucco, Frame
- Roof
- Shingle
- Foundation
- Block
- Pool
- Private pool
- Waterfront
- Yes
- Water access
- Yes
- Water view
- Yes
- Road surface
- Paved
Utilities
- Sewer
- Septic Tank
- Water source
- Public
- Utilities
- Cable Connected, Electricity Connected, Phone Available, Water Connected
Community
- Pets allowed
- Yes
Schools
School data from listing agent. Verify enrollment with the district.
Room Details
| Room | Level | Dimensions |
|---|---|---|
| Foyer | First | 12x6 |
| Living Room | First | 18x15 |
| Dining Room | First | 11x8 |
| Kitchen | First | 16x14 |
| Primary Bedroom | Second | 24.5x18.74 |
| Florida Room | First | 21.5x20 |
Listing Details
- Listing date
- 2026-02-03
- On market date
- 2026-02-04
- Original list price
- $749,900
- Occupant type
- Owner
- MLS area
- 33983 - Punta Gorda
- Listing AOR
- Venice
- Status changed
- 2026-02-04
- Tax legal description
- HBH 003 0051 0048 HARBOUR HEIGHTS SEC 3 BLK 51 LTS 48 & 49 56/98 430/797 DC546/881 764/1701 1088/123 1308/2189 1876/1837 NOX2067/184 FJD2126/1319 2363/1705 4323/21 UNREC DC-LVK 5060/1821
Location
- Flood zone
- AE(12015C0088G)
Directions
HARBOUR HEIGHTS: I75 to E on Harborview then becomes Sunnybrook then becomes Broadpoint to W on Washington to N on Harbour to San Marco. Home is on the Northeast corner of Harbour and San Marco. Look for sign.
More homes like this
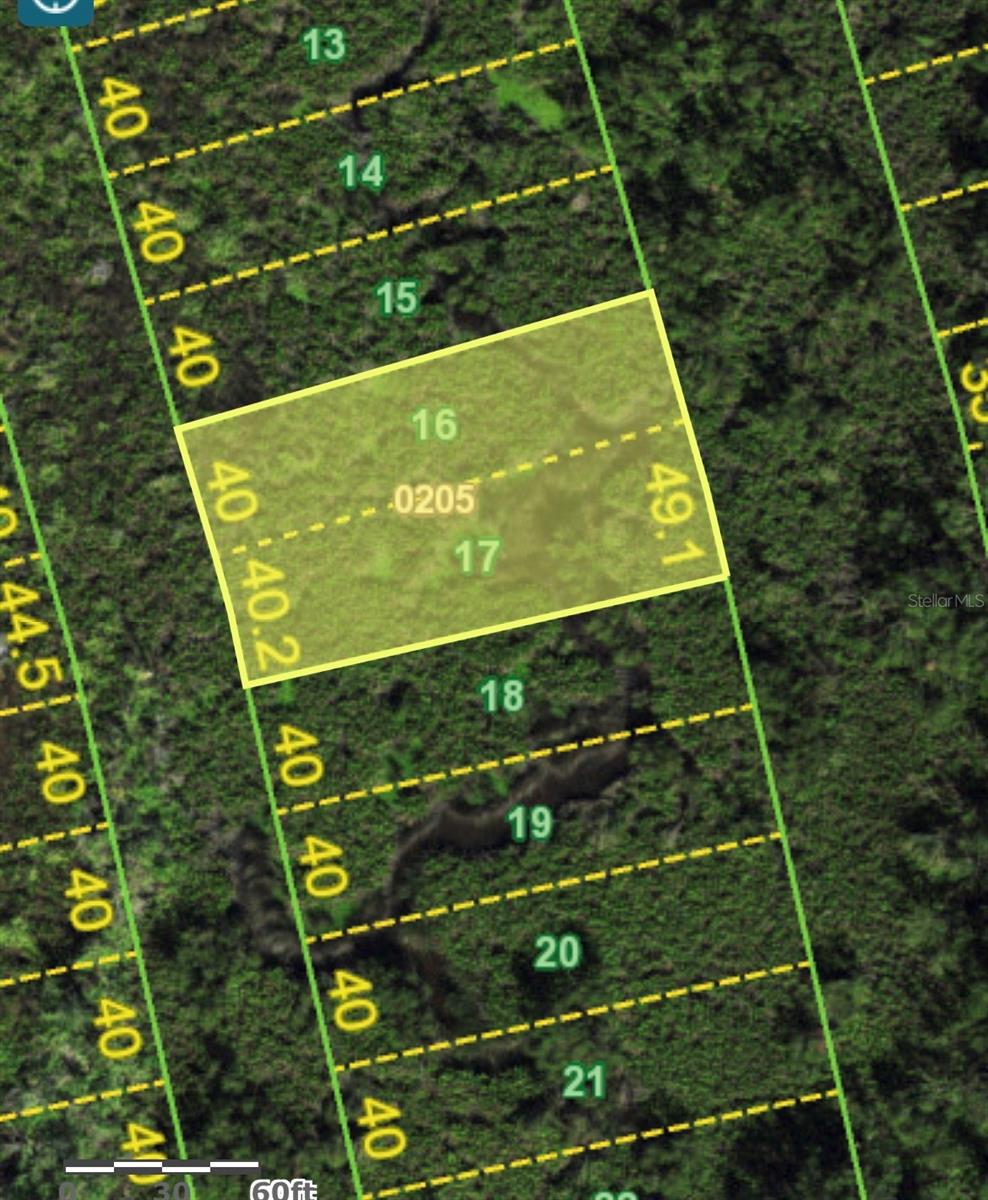
$5,900
1204 Malaluka Ct
Punta Gorda, FL 33983
0.29 acres
Hrbr Heights
MLS# O6261190
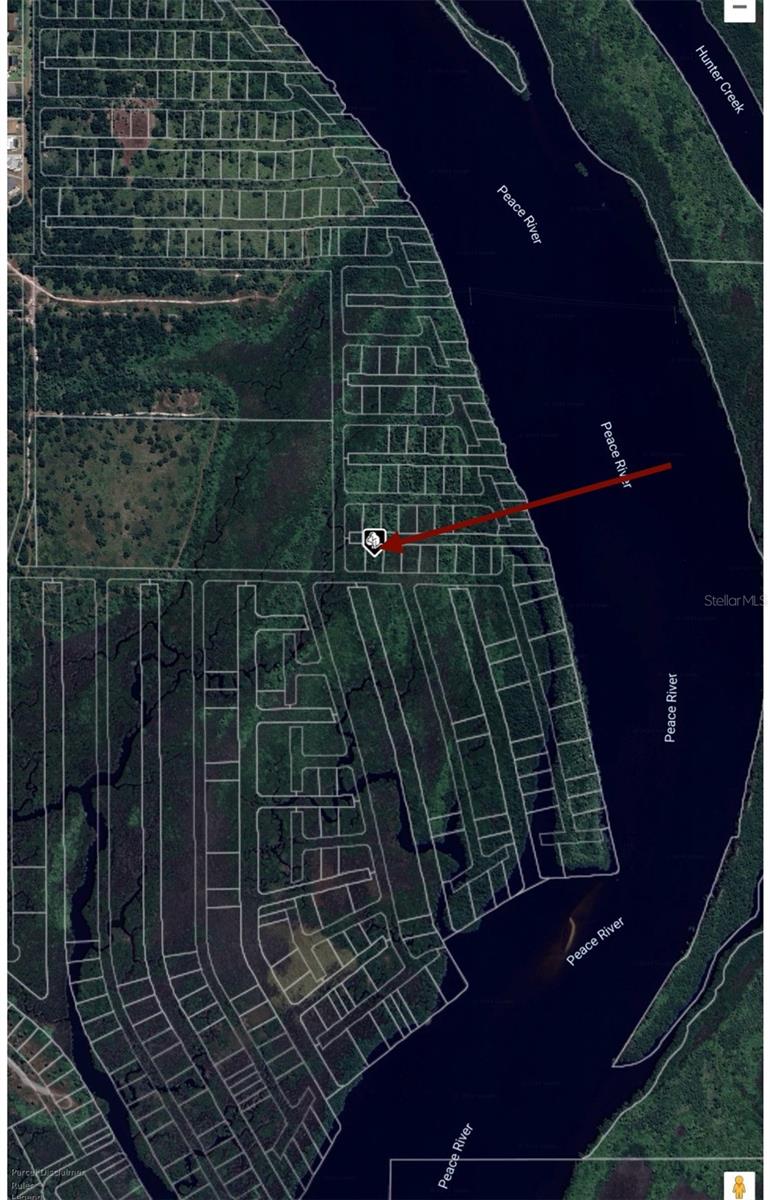
$5,900
28150 Harbour Sunrise Dr
Punta Gorda, FL 33983
0.23 acres
Hrbr Heights
MLS# O6261191
$7,000
1227 Malabo Ct
Punta Gorda, FL 33983
0.28 acres
Hrbr Heights
MLS# C7524081
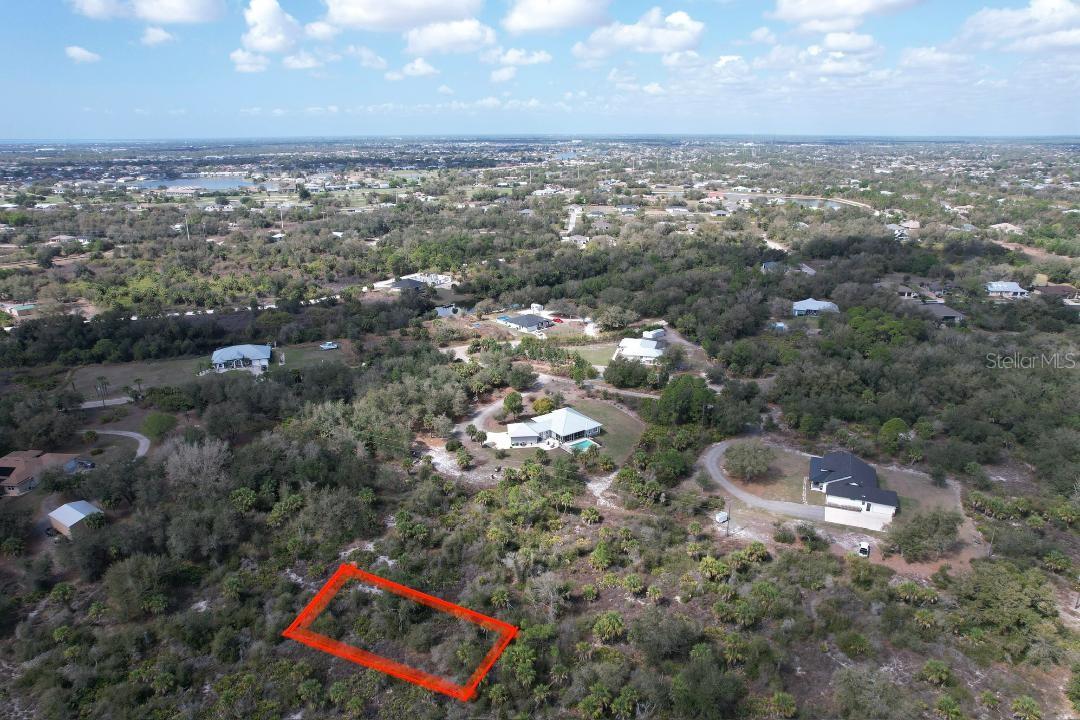
$7,900
1198 Harbour Vista Ct
Punta Gorda, FL 33983
0.22 acres
Hrbr Heights
MLS# O6396619

Listings courtesy of Stellar MLS as distributed by MLS GRID
IDX information is provided exclusively for consumers’ personal, non-commercial use and may not be used for any purpose other than to identify prospective properties consumers may be interested in purchasing.
Based on information submitted to the MLS GRID as of April 13, 2026 at 12:51 PM ET. All data is obtained from various sources and may not have been verified by broker or MLS GRID. Supplied Open House Information is subject to change without notice. All information should be independently reviewed and verified for accuracy. Properties may or may not be listed by the office/agent presenting the information.
Ryan Solberg, Broker · MaxLife Realty LLC · FL License #BK3354351 · Equal Housing Opportunity · Full disclaimer · DMCA