$374,900
2451 Plumadore Drive
Grand Island, FL 32735
Property type
Year built
Lot size
Price / sq ft
HOA dues
Days on market
Garage spaces
Flood zone
About this home
One or more photo(s) has been virtually staged. Welcome home to a space where comfort, connection, and everyday living come together beautifully. Tucked inside the Grand Island Reserve community, this home offers a layout that feels open, inviting, and easy to live in. As you step inside, the open floor plan immediately draws you in, creating a natural flow that’s perfect for both entertaining and everyday life. The kitchen sits at the center of the home, connecting effortlessly to the living and dining areas so you’re always part of the conversation, whether you’re hosting friends or enjoying a quiet night at home. Natural light fills the space, giving the home a warm and welcoming feel throughout. Out back, you’ll find a large lanai that invites slow mornings with coffee, weekend cookouts, and a fire pit out back perfect for relaxed evenings outdoors. The community itself adds to the lifestyle with a pool, playground, basketball court, open green spaces, and a paved walking trail, making it easy to enjoy time outside and connect with neighbors. Whether you’re settling in, hosting gatherings, or simply enjoying the day-to-day moments that make a house feel like home, this property offers the kind of easy Florida living that just feels right.
Estimated monthly payment
Estimate only. Taxes use the listing's reported amount where available; insurance is a Florida-average estimate. Your actual payment will vary — run a full calculation or talk to a lender.
Price & listing history109 days on market
- Status: ActiveFeb 6, 2026
- Listed$399,999Feb 6, 2026
- Price reduced$374,900
Virtual Tour
Facts & features
- Property type
- Residential
- Sub type
- Single Family Residence
- Status
- Active
- Days on market
- 109
- Subdivision
- Eustis Grand Island Reserve
- County
- Lake
- Year built
- 2015
- Living area
- 2,622 sq ft
- Price/sq ft
- $143
- Building area
- 3,643 sq ft (Public Records)
- Lot size
- 10,000 sq ft
- Lot category
- 0 to less than 1/4
- Flood zone
- X (12069C0215E)
- Garage
- 3 spaces
- Annual taxes
- $4,163 (2025)
- Parcel #
- 33-18-26-0010-000-15200
- Zoning
- SR
- MLS #
- G5107701
Interior Details
- Bedrooms
- 4
- Full bathrooms
- 3
- Flooring
- Tile
- Appliances
- Dishwasher, Dryer, Microwave, Range, Refrigerator, Washer
- Interior features
- Ceiling Fans(s), High Ceilings, Kitchen/Family Room Combo, Open Floorplan, Primary Bedroom Main Floor, Split Bedroom, Stone Counters, Tray Ceiling(s), Walk-In Closet(s)
- Laundry
- Inside, Laundry Room
- Stories / Levels
- One
- Direction faces
- South
Heating & Cooling
- Heating
- Central
- Cooling
- Central Air
Parking
- Garage spaces
- 3
- Attached garage
- Yes
HOA & Financial
- HOA fee
- $808 / Semi-Annually
- Monthly HOA
- $135/mo
- Total monthly fees
- $135/mo
- Total annual fees
- $1,616
- HOA name
- Alex Daza
- CDD
- No
- Homestead exemption
- Yes
- Min lease term
- No Minimum
- Listing terms
- Cash, Conventional, FHA, USDA Loan, VA Loan
- Ownership
- Fee Simple
- Available for lease
- Yes
- Lease restrictions
- No
- Additional lease restrictions
- See HOA to verify Restrictions
Exterior & Construction
- Exterior features
- Fire Pit, Lighting, Rain Gutters, Sliding Doors, Sprinkler Metered
- Construction materials
- Block, Stucco
- Roof
- Shingle
- Foundation
- Slab
- Road surface
- Asphalt
Utilities
- Sewer
- Public Sewer
- Water source
- Public
- Utilities
- Cable Available, Electricity Available, Electricity Connected, Sewer Available, Underground Utilities, Water Available, Water Connected
Community
- Pets allowed
- Yes
Room Details
| Room | Level | Dimensions |
|---|---|---|
| Living Room | First | |
| Kitchen | First | 14x15 |
| Dining Room | First | 11x12 |
| Primary Bedroom | First | 14x15 |
| Bedroom 2 | First | 10x11 |
| Bedroom 3 | First | 10x11 |
| Bedroom 4 | First | 10x12 |
| Dinette | First | 11x15 |
| Dinette | First |
Listing Details
- Listing date
- 2026-02-06
- On market date
- 2026-02-06
- Original list price
- $399,999
- Occupant type
- Vacant
- MLS area
- 32735 - Grand Island
- Listing AOR
- Lake and Sumter
- Status changed
- 2026-02-06
- Tax legal description
- GRAND ISLAND RESERVE PB 60 PG 26-31 LOT 152 ORB 5106 PG 494
Flood risk
Minimal-risk area outside the mapped floodplain. Flood insurance is optional and typically low-cost.
Source: FEMA flood zone reported on the listing. Confirm current designation at FEMA Flood Map Service Center.
Location
Directions
Head south on Hwy 44, Turn left onto Grand Island Shores Road, Turn right onto Yardley St, 2451 Plumadore Dr will be on your right.
More homes like this
$315,000
2653 Limerick Cir
Grand Island, FL 32735
4 bd · 2 ba · 1,877 sqft
Eustis Grand Island Reserve
MLS# G5111374
$344,999
2566 Limerick Cir
Grand Island, FL 32735
3 bd · 3 ba · 2,099 sqft
Eustis Grand Island Reserve
MLS# G5102468
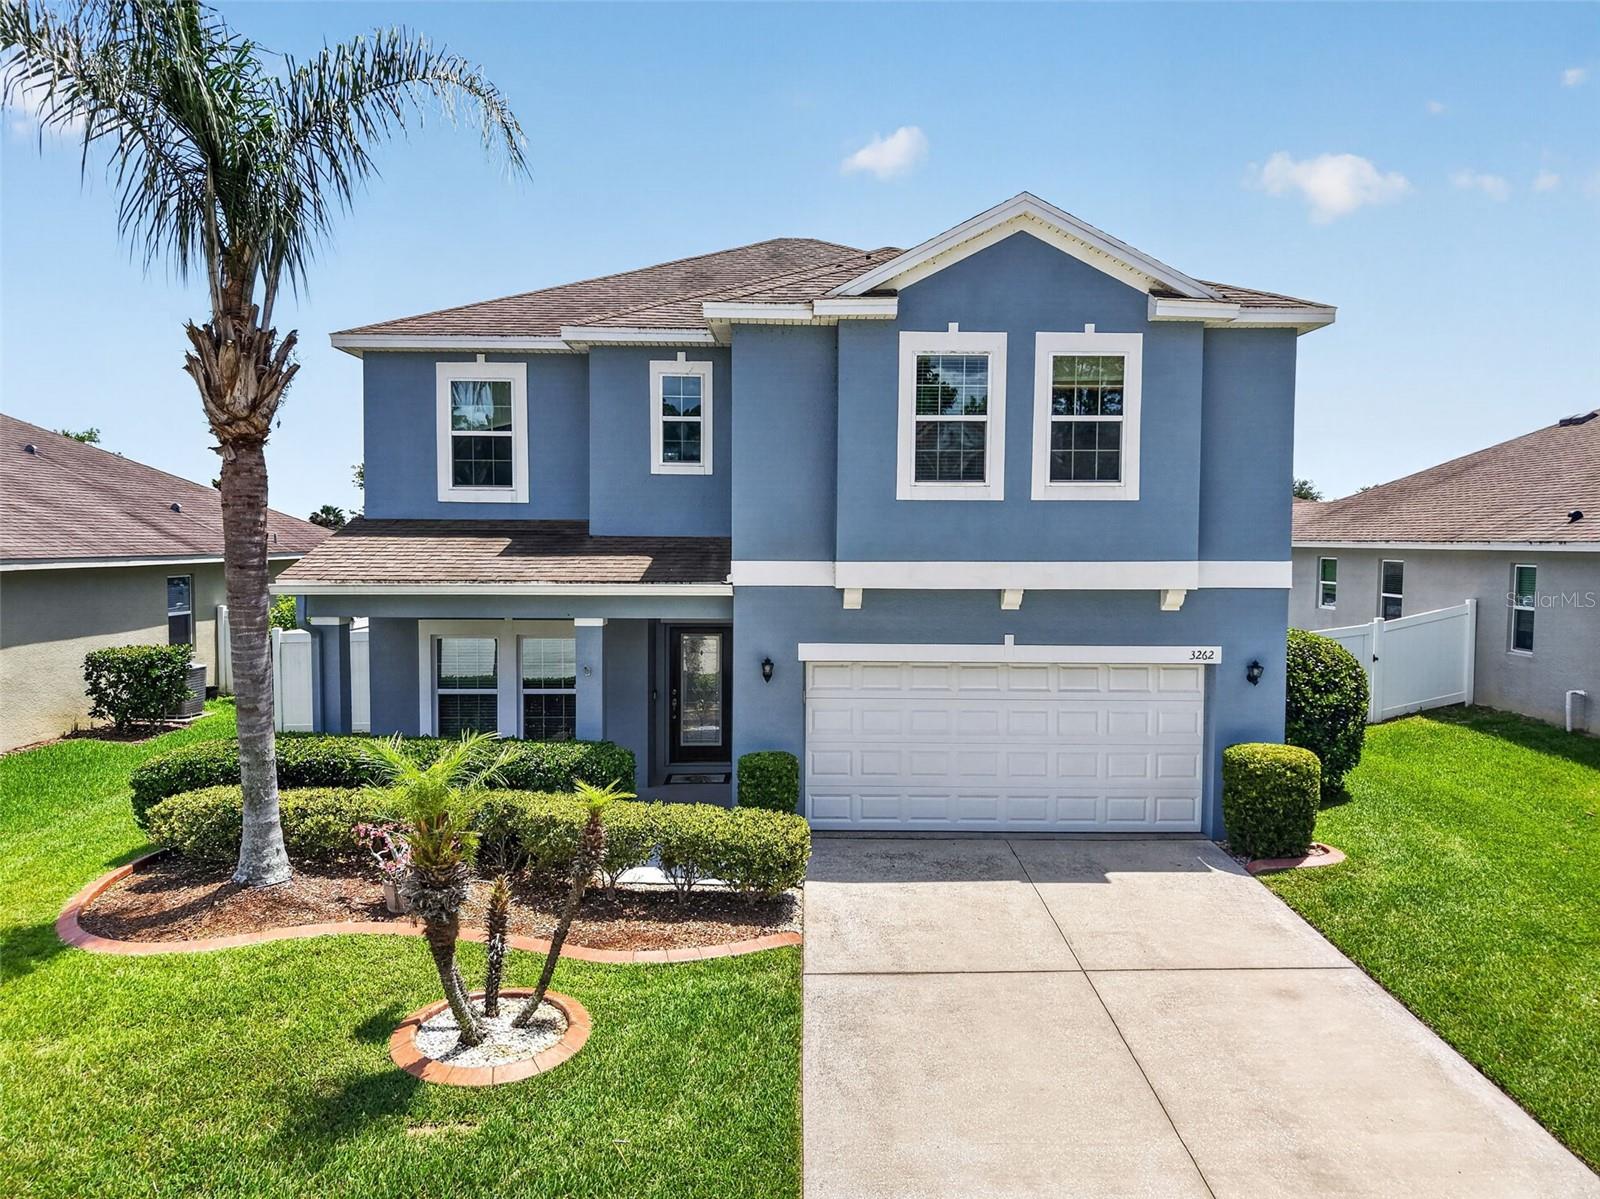
$395,000
3262 Plumlee Ct
Grand Island, FL 32735
5 bd · 3 ba · 2,601 sqft
Eustis Grand Island Reserve
MLS# G5112944

Listings courtesy of Stellar MLS as distributed by MLS GRID
IDX information is provided exclusively for consumers’ personal, non-commercial use and may not be used for any purpose other than to identify prospective properties consumers may be interested in purchasing.
Based on information submitted to the MLS GRID as of May 26, 2026 at 10:08 PM ET. All data is obtained from various sources and may not have been verified by broker or MLS GRID. Supplied Open House Information is subject to change without notice. All information should be independently reviewed and verified for accuracy. Properties may or may not be listed by the office/agent presenting the information.
Ryan Solberg, Broker · MaxLife Realty LLC · FL License #BK3354351 · Equal Housing Opportunity · Full disclaimer · DMCA