$845,000
809 Blue Crane Drive
Venice, FL 34285
Property type
Year built
Lot size
Price / sq ft
HOA dues
Days on market
Garage spaces
Flood zone
About this home
One or more photo(s) has been virtually staged. NEW TILE ROOF TO BE INSTALLED IN JUNE 2026. Featuring a fully independent poolside en-suite casita with exterior built-in gas grill and sink—designed for buyers seeking true separation of space for guests, extended family, or in-law living. Private golf and natural views with seasonal water presence. Nearly 3,000 square feet, 3.5 baths with both formal and informal living areas, study/office with built-in cabinetry and desk. The home offers flexibility and privacy for owner and guests beyond typical open floor plans. Volume ceilings and natural light enhance the interior experience. Contemporary European designed kitchen, including hidden spice/pantry with pull-out drawers, Miele and Liebherr appliances. The primary suite has been renovated with dual walk-in closets and a spa-style bath. Guest bathrooms similarly renovated. Outdoor living includes a large, heated pool, under screen lounging areas and covered entertaining areas. Pelican Pointe Golf & Country Club offers an active, amenity-rich lifestyle including tennis, pickleball, fitness center, dining, grill room, social events, and 27 holes of semi-private golf, all within a 24/7 guard-gated community. Recent upgrades reduce near-term capital exposure. When accounting for the independent casita, updated systems, and overall square footage, the property represents a compelling alternative to similarly priced homes lacking this level of flexibility.
Estimated monthly payment
Estimate only. Taxes use the listing's reported amount where available; insurance is a Florida-average estimate. Your actual payment will vary — run a full calculation or talk to a lender.
Price & listing history81 days on market
- Status: ActiveFeb 27, 2026
- Listed$895,000Feb 27, 2026
- Price reduced$845,000
Virtual Tour
Facts & features
- Property type
- Residential
- Sub type
- Single Family Residence
- Status
- Active
- Days on market
- 81
- Subdivision
- Pelican Pointe Golf & Country Club
- County
- Sarasota
- Year built
- 1998
- Living area
- 2,914 sq ft
- Price/sq ft
- $290
- Building area
- 4,165 sq ft (Public Records)
- Lot size
- 12,178 sq ft
- Lot category
- 1/4 to less than 1/2
- Flood zone
- X (12115C0333G)
- Garage
- 2 spaces
- Pool
- Private pool
- Annual taxes
- $7,134 (2025)
- Parcel #
- 0426030014
- Zoning
- RSF3
- MLS #
- N6142769
Interior Details
- Bedrooms
- 3
- Full bathrooms
- 3
- Half bathrooms
- 1
- Flooring
- Carpet, Tile
- Appliances
- Built-In Oven, Cooktop, Dishwasher, Disposal, Dryer, Electric Water Heater, Kitchen Reverse Osmosis System, Microwave, Refrigerator, Washer, Water Filtration System
- Interior features
- Built-in Features, Ceiling Fans(s), High Ceilings, Kitchen/Family Room Combo, Open Floorplan, Solid Wood Cabinets, Split Bedroom, Stone Counters, Thermostat, Walk-In Closet(s), Window Treatments
- Laundry
- Electric Dryer Hookup, Inside, Laundry Closet, Laundry Room
- Stories / Levels
- One
- Direction faces
- Northwest
Heating & Cooling
- Heating
- Central
- Cooling
- Central Air, Humidity Control
Parking
- Garage spaces
- 2
- Attached garage
- Yes
- Parking features
- Driveway, Garage Door Opener, Ground Level
HOA & Financial
- HOA fee
- $1,180 / Quarterly
- Monthly HOA
- $393/mo
- Total monthly fees
- $393/mo
- Total annual fees
- $4,720
- HOA name
- Access Difference/Hope Root
- CDD
- No
- Homestead exemption
- Yes
- Min lease term
- 3 Months
- Listing terms
- Cash, Conventional
- Ownership
- Fee Simple
- Available for lease
- Yes
- Lease restrictions
- Yes
- Additional lease restrictions
- See restrictive covenants
- Approval process
- Submit tenant information to HOA.
Exterior & Construction
- Exterior features
- Hurricane Shutters, Lighting, Outdoor Grill, Outdoor Kitchen, Rain Gutters, Sidewalk, Sliding Doors
- Construction materials
- Block, Stucco
- Roof
- Tile
- Foundation
- Slab
- Pool
- Private pool
- Water view
- Yes
- Road surface
- Asphalt
Utilities
- Sewer
- Public Sewer
- Water source
- Public
- Utilities
- Cable Connected, Electricity Connected, Fiber Optics, Public, Sewer Connected, Sprinkler Well, Underground Utilities, Water Connected
Community
- Pets allowed
- Breed Restrictions, Cats OK, Dogs OK, Yes
Schools
Letter grades: Florida DOE 2024–25 school grades (Orange, Seminole, Lake, Osceola, Brevard). Assigned schools from the listing agent — verify enrollment with the district.
Room Details
| Room | Level | Dimensions |
|---|---|---|
| Foyer | First | 6x8 |
| Living Room | First | 15x13 |
| Dining Room | First | 11x13 |
| Kitchen | First | 12x15 |
| Family Room | First | 15x19 |
| Primary Bedroom | First | 13x17 |
| Primary Bathroom | First | 11.5x13 |
| Bedroom 2 | First | 12x12 |
| Bathroom 2 | First | 8x9 |
| Bedroom 3 | First | 11x13 |
| Bathroom 3 | First | 7.5x9.5 |
| Bathroom 4 | First | |
| Laundry | First | 8.5x11.5 |
| Balcony/Porch/Lanai | First | 45x40 |
Listing Details
- Listing date
- 2026-01-27
- On market date
- 2026-02-27
- Original list price
- $895,000
- Occupant type
- Vacant
- MLS area
- 34285 - Venice
- Listing AOR
- Venice
- Status changed
- 2026-02-27
- Tax legal description
- LOT 8 PELICAN POINTE GOLF & COUNTRY CLUB UNIT 3
Flood risk
Minimal-risk area outside the mapped floodplain. Flood insurance is optional and typically low-cost.
Source: FEMA flood zone reported on the listing. Confirm current designation at FEMA Flood Map Service Center.
Location
Directions
GPS 625 Center Road, turn onto Horse & Chaise Blvd, left on Derbyshire Dr, right on Blue Crane Drive.
More homes like this
$354,500
1830 San Silvestro Dr
Venice, FL 34285
2 bd · 2 ba · 1,265 sqft
Pelican Pointe Golf & Country Club
MLS# O6290404
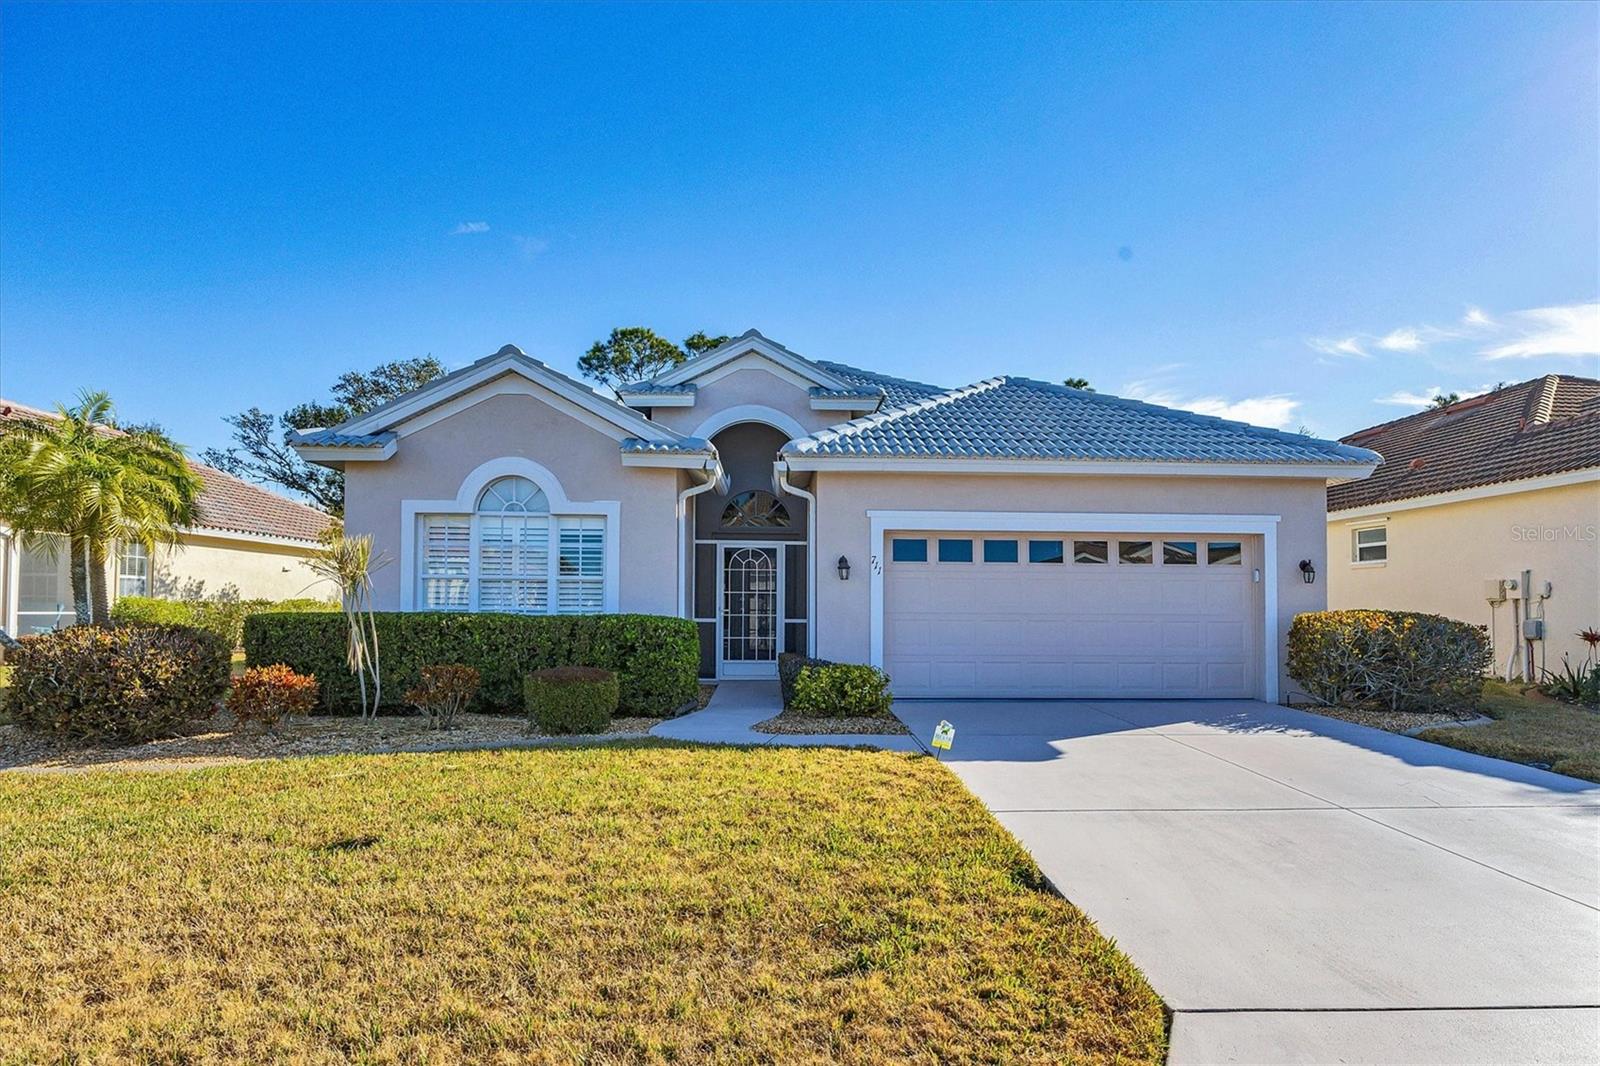
$459,000
711 Back Nine Dr
Venice, FL 34285
3 bd · 2 ba · 1,828 sqft
Pelican Pointe Golf & Country Club
MLS# N6142445
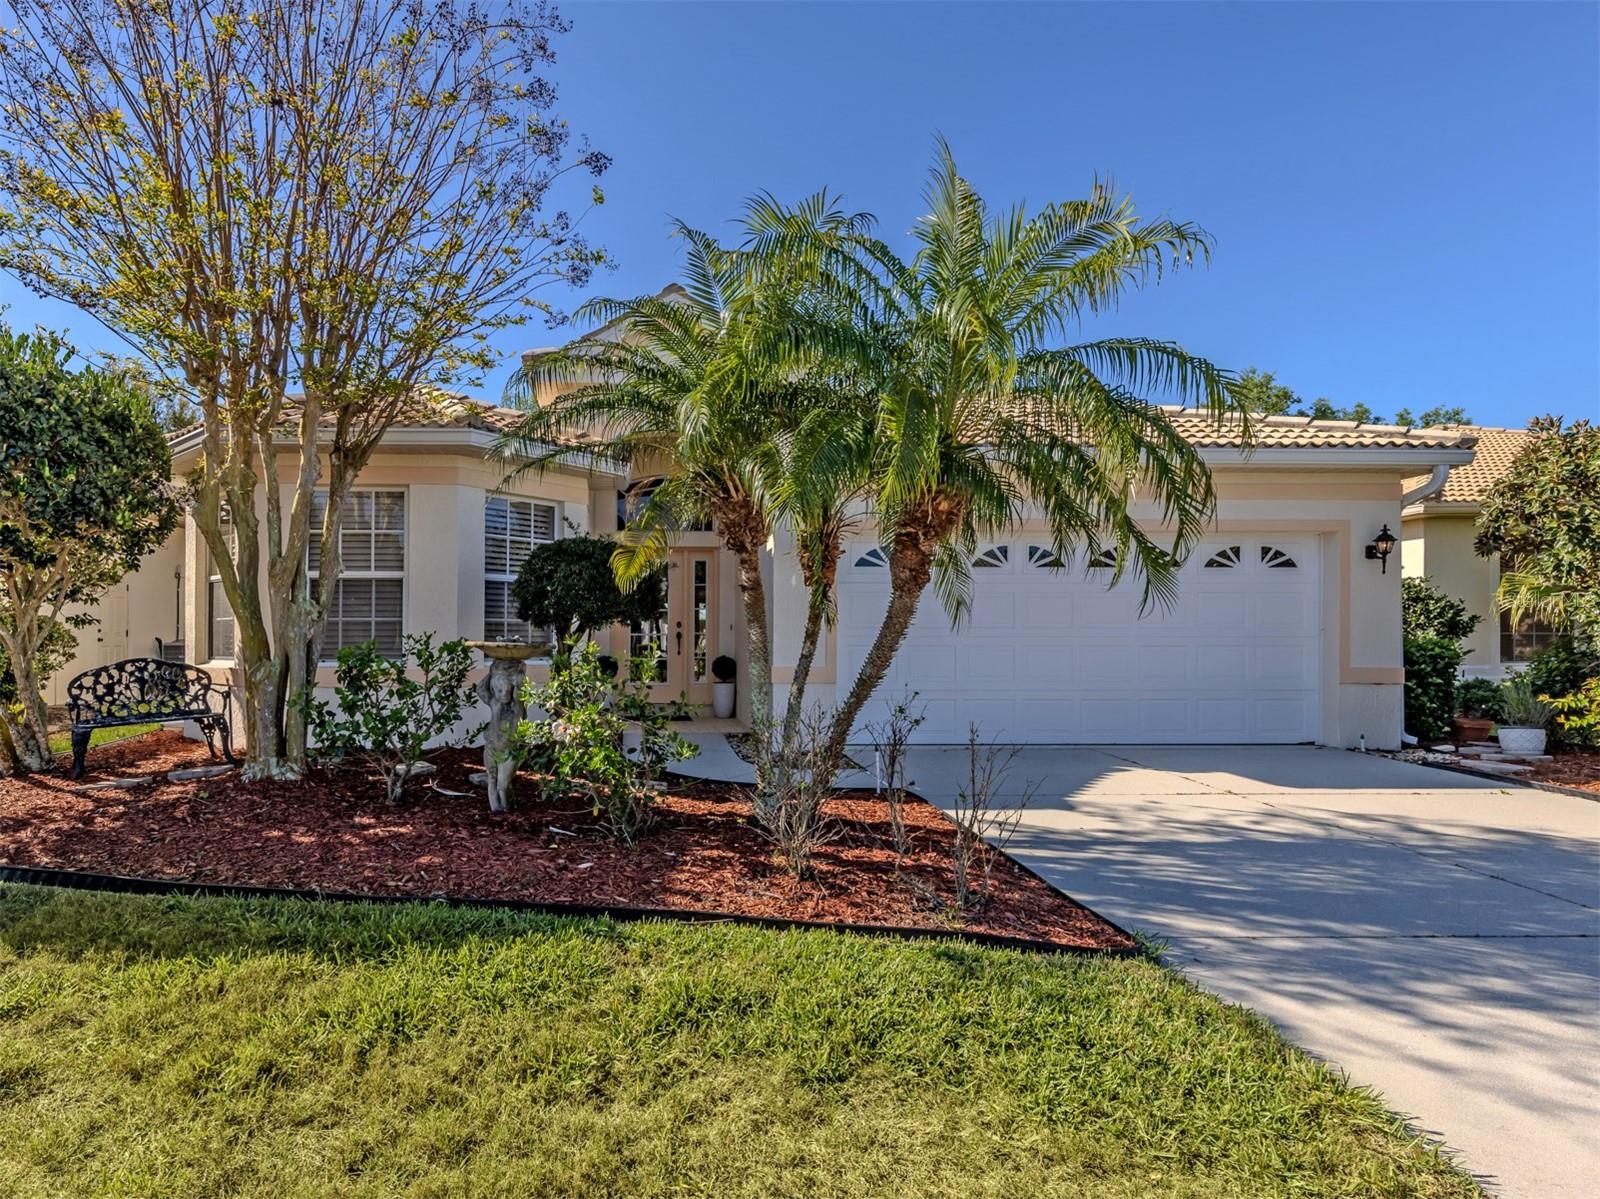
$485,000
404 Pinewood Lake Dr
Venice, FL 34285
2 bd · 2 ba · 1,870 sqft
Pelican Pointe Golf & Country Club
MLS# N6143666
$499,000
446 Pinewood Lake Dr
Venice, FL 34285
3 bd · 2 ba · 1,983 sqft
Pelican Pointe Golf & Country Club
MLS# N6141597

Listings courtesy of Stellar MLS as distributed by MLS GRID
IDX information is provided exclusively for consumers’ personal, non-commercial use and may not be used for any purpose other than to identify prospective properties consumers may be interested in purchasing.
Based on information submitted to the MLS GRID as of May 19, 2026 at 3:07 PM ET. All data is obtained from various sources and may not have been verified by broker or MLS GRID. Supplied Open House Information is subject to change without notice. All information should be independently reviewed and verified for accuracy. Properties may or may not be listed by the office/agent presenting the information.
Ryan Solberg, Broker · MaxLife Realty LLC · FL License #BK3354351 · Equal Housing Opportunity · Full disclaimer · DMCA