$345,000
2019 High Ridge Drive
Clearwater, FL 33763
Property type
Year built
Lot size
Price / sq ft
HOA dues
Days on market
Garage space
Flood zone
About this home
Welcome home to this charming 2-bedroom plus bonus, 2-bath residence with a one-car garage and a beautifully fenced backyard, perfect for relaxing or entertaining. Upon entering, the kitchen greets you to the right, offering abundant cabinetry, space for a cozy breakfast table, and a full suite of appliances including a built-in oven, stovetop, dishwasher, and refrigerator as well as a counter top microwave. The kitchen also provides convenient access to the garage, where the washer and dryer are thoughtfully located. Flowing seamlessly from the kitchen is a spacious living and dining area designed with both comfort and gatherings in mind. This inviting space opens into a generously sized bonus room surrounded by walls of windows that frame serene backyard views and fill the home with natural light—an ideal spot for morning coffee, evening unwinding, or hosting friends and family. Tucked away on the opposite side of the home, the sleeping quarters offer privacy and tranquility. The secondary bedroom is light and airy with a well-sized wall closet, while the nearby hall bath features a classic tub and shower combination. A hallway linen closet with built-in shelving adds extra storage and convenience. The primary bedroom is a true retreat, boasting a spacious layout, a private en suite bath, and a generous walk-in closet. Nestled within the sought-after Greenbriar community, residents enjoy access to a sparkling community pool and a welcoming neighborhood atmosphere. With its thoughtful layout, bright living spaces, and inviting outdoor setting, this home offers the perfect blend of comfort and charm. This community is located close to shopping, dining, recreation and easy travels to the beach and/or the airport - this central location makes access to every super easy!
Estimated monthly payment
Estimate only. Taxes use the listing's reported amount where available; insurance is a Florida-average estimate. Your actual payment will vary — run a full calculation or talk to a lender.
Price & listing history97 days on market
- Status: ActiveFeb 25, 2026
- Listed$345,000Feb 6, 2026
- Price increased$345,000
Virtual Tour
Facts & features
- Property type
- Residential
- Sub type
- Single Family Residence
- Status
- Active
- Days on market
- 97
- Cumulative DOM
- 252
- Subdivision
- Greenbriar
- County
- Pinellas
- Year built
- 1966
- Living area
- 1,481 sq ft
- Price/sq ft
- $233
- Building area
- 1,849 sq ft (Public Records)
- Lot size
- 6,499 sq ft
- Lot category
- 0 to less than 1/4
- Flood zone
- X (12103C0069H)
- Garage
- 1 spaces
- Annual taxes
- $1,037 (2024)
- Parcel #
- 36-28-15-33138-000-2880
- Zoning
- R-3
- MLS #
- TB8472105
Interior Details
- Bedrooms
- 2
- Full bathrooms
- 2
- Flooring
- Carpet, Laminate, Tile
- Appliances
- Built-In Oven, Cooktop, Dishwasher, Microwave, Refrigerator
- Interior features
- Eat-in Kitchen, Living Room/Dining Room Combo, Solid Surface Counters, Solid Wood Cabinets, Walk-In Closet(s)
- Laundry
- In Garage
- Stories / Levels
- One
- Direction faces
- North
Heating & Cooling
- Heating
- Central
- Cooling
- Central Air
Parking
- Garage spaces
- 1
- Attached garage
- Yes
- Parking features
- Driveway
HOA & Financial
- HOA fee
- $210 / Annually
- Monthly HOA
- $18/mo
- Total monthly fees
- $18/mo
- Total annual fees
- $210
- HOA name
- Suzanne
- CDD
- No
- Min lease term
- No Minimum
- Listing terms
- Cash, Conventional
- Ownership
- Fee Simple
- Available for lease
- Yes
- Lease restrictions
- Yes
- Additional lease restrictions
- Confirm all restrictions with Pinellas County and City of Clearwater
- Approval process
- Send the Board notice of your intention to rent
Exterior & Construction
- Exterior features
- Other
- Construction materials
- Block
- Roof
- Tile
- Foundation
- Slab
- Road surface
- Asphalt
Utilities
- Sewer
- Public Sewer
- Water source
- Public
- Utilities
- Cable Available, Electricity Connected, Sewer Connected, Water Connected
Community
- Pets allowed
- Yes
Schools
Letter grades: Florida DOE 2024–25 school grades (Orange, Seminole, Lake, Osceola, Brevard). Assigned schools from the listing agent — verify enrollment with the district.
Room Details
| Room | Level | Dimensions |
|---|---|---|
| Kitchen | First | 16.1x9.9 |
| Living Room | First | 15.9x12.9 |
| Primary Bedroom | First | 11.2x15.2 |
Listing Details
- Listing date
- 2026-02-06
- On market date
- 2026-02-06
- Original list price
- $345,000
- Occupant type
- Vacant
- MLS area
- 33763 - Clearwater
- Listing AOR
- Suncoast Tampa
- Status changed
- 2026-02-25
- Tax legal description
- GREENBRIAR UNIT 5 LOT 288 LESS W'LY 5FT
Flood risk
Minimal-risk area outside the mapped floodplain. Flood insurance is optional and typically low-cost.
Source: FEMA flood zone reported on the listing. Confirm current designation at FEMA Flood Map Service Center.
Location
Directions
US Hwy 19 to exit for 580. Head West. Make a left onto Belcher Road and a right onto Scotland Dr. At the end, make a left onto Indigo Dr and a left onto High Ridge. Follow to 2019.
More homes like this
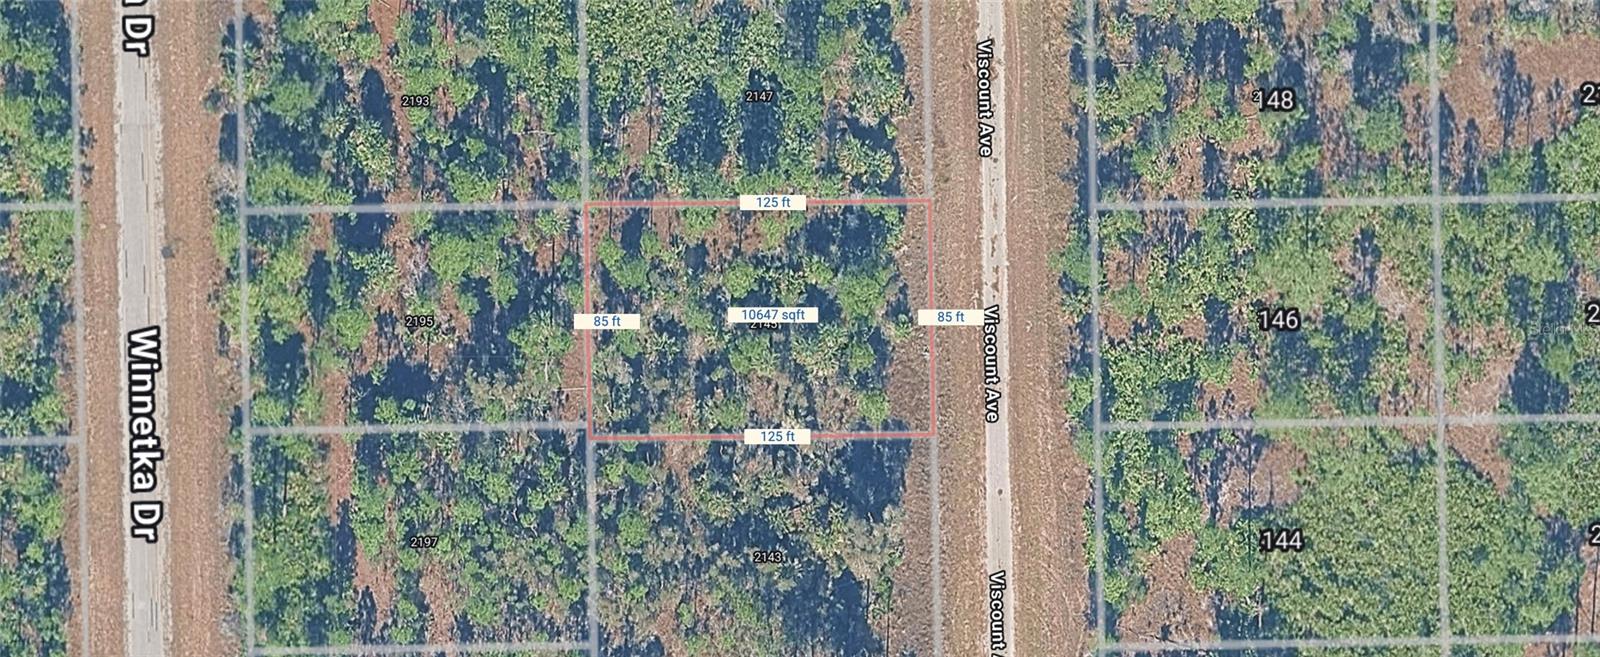
$10,500
2145 Viscount Ave
Lehigh Acres, FL 33972
0.24 acres
Greenbriar
MLS# C7523907
$15,000
616 Lombardy Ct
Lehigh Acres, FL 33972
0.35 acres
Greenbriar
MLS# O6393745
$17,000
309 Stonybrook Ave
Lehigh Acres, FL 33972
0.23 acres
Greenbriar
MLS# C7514341
$17,900
467 Westdale Ave
Lehigh Acres, FL 33972
0.23 acres
Greenbriar
MLS# A4662712

Listings courtesy of Stellar MLS as distributed by MLS GRID
IDX information is provided exclusively for consumers’ personal, non-commercial use and may not be used for any purpose other than to identify prospective properties consumers may be interested in purchasing.
Based on information submitted to the MLS GRID as of May 22, 2026 at 3:15 PM ET. All data is obtained from various sources and may not have been verified by broker or MLS GRID. Supplied Open House Information is subject to change without notice. All information should be independently reviewed and verified for accuracy. Properties may or may not be listed by the office/agent presenting the information.
Ryan Solberg, Broker · MaxLife Realty LLC · FL License #BK3354351 · Equal Housing Opportunity · Full disclaimer · DMCA