$878,500
1066 Conover Street
Port Charlotte, FL 33952
About this home
One or more photo(s) has been virtually staged. AMAZING OPPORTUNITY . . . 2 PRIVATE HOMES on ONE HOMESITE . . . A One-of-a-Kind CUSTOM-BUILT PRIVATE ESTATE Offers a MAIN HOUSE and a GUEST HOUSE with a Pool & Spa Featuring 6 Bedrooms, 3.5 Baths plus a 3-Car Garage on 1.46 Acres Hidden in the Very Heart of Port Charlotte Providing the Rare Opportunity for a Fantastic Family Compound, or Multi-Generational Living. This Property is Private, Secluded and Lusciously Landscaped. Relax by the Pool, or Lounge Away in the Hot Tub Amongst the Tropical Plantings and Let Your Mind Drift Away. Various Members of Your Family Can Find Their Own Nirvana in this Expansive Property. Once Inside the Main House, You’ll Discover 5 Bedrooms and 2.5 Baths and Nearly 4,000 sq. ft of Living Space. The First Floor Primary Suite with DOUBLE Walk-In Closets and a Bonus Bedroom. . . (Nursery/Solarium/Den/Office) Provides Ultimate Solitude and Privacy from the Rest of the Estate. The Luxurious Primary Bath has a Jacuzzi-Style Tub, Fully Tiled Spacious Shower and Dual Sinks and Vanity. The Heart of this Home is the Spectacular Wood-Beamed Cathedral Ceiling Soaring Approximately 30 Feet in Height in the Enormous Family Room (15 X 36.8) with a Magnificent Wood Burning Fireplace, Featuring a Copper Fireplace Hood. Wood Custom-Built Bookshelves Line the Family Room Creating an Old World-Style Décor. TILE FLOORS can be Found Throughout the 1st Floor of the Main House. Carpeted Stairs Lead to the 2nd Floor where You’ll Find 3 Generously Sized Bedrooms and a Super-Sized Bathroom with Dual Sinks and Extra Long Vanity, Plus an Over-Sized Shower. This Incredible Property Offers the Unique Luxury of Having a SEPARATE ON-SITE GUEST HOUSE, In-Laws House, or Au Pair Quarters (1536 sq. ft. with a NEW Metal Roof in 2022). Featuring its’ own Stone-Masonry Wood Burning Fireplace that climbs to the Cathedral Ceiling with Solid Wood Beams in the Great Room, and Vaulted Ceilings in the Office/Den, Bedroom, and Spacious Bathroom. This RETREAT will be a Welcome Oasis for an Artist, or Family Member. Mexican Tile is Featured Throughout the Entire Guest House. The Tranquility You’ll Find in this Outstanding Property is so Incredibly Rare in Today’s Hectic World. Conveniently Located a Few Minutes from Tamiami Trail (SR 41) its Within 10 Minutes of Two Hospitals (Making it an Ideal Location for Doctors) and within Minutes of Shopping, Restaurants, the Port Charlotte Town Center Mall, Golf, Boating, and Fishing. Located 30 Minutes from Beautiful Englewood Beach and Boca Grande. Make Your Appointment Today to See this Amazing Complex Where You Will Find Peace and Solitude, and Where the Stress of Everyday Life Just Melts Away. Welcome to Paradise
Estimated monthly payment
$5,490/mo
Estimate only. Taxes use the listing's reported amount where available; insurance is a Florida-average estimate. Your actual payment will vary — run a full calculation or talk to a lender.
Price & listing history32 days on market
- Status: ActiveFeb 5, 2026
- Listed$878,500Feb 5, 2026
- Price increased$878,500
Virtual Tour
Facts & features
- Property type
- Residential
- Sub type
- Single Family Residence
- Status
- Active
- Days on market
- 32
- Subdivision
- Port Charlotte Sec 027
- County
- Charlotte
- Year built
- 1981
- Living area
- 5,514 sq ft
- Price/sq ft
- $159
- Building area
- 7,010 sq ft (Public Records)
- Lot size
- 63,597 sq ft
- Lot category
- 1 to less than 2
- Flood zone
- X (12015C0063G)
- Garage
- 3 spaces
- Pool
- Private pool
- Annual taxes
- $7,745 (2025)
- Parcel #
- 402210104002
- Zoning
- RSF3.5
- MLS #
- N6142750
Interior Details
- Bedrooms
- 6
- Full bathrooms
- 3
- Half bathrooms
- 1
- Flooring
- Carpet, Tile
- Appliances
- Built-In Oven, Convection Oven, Cooktop, Dishwasher, Disposal, Dryer, Electric Water Heater, Microwave, Refrigerator, Washer
- Interior features
- Cathedral Ceiling(s), Ceiling Fans(s), Crown Molding, Primary Bedroom Main Floor, Solid Wood Cabinets, Stone Counters, Walk-In Closet(s)
- Laundry
- Inside, Laundry Room
- Stories / Levels
- Two
- Direction faces
- Northwest
- Fireplace
- Yes
- In-law suite
- Yes
Heating & Cooling
- Heating
- Central, Electric
- Cooling
- Central Air
Parking
- Garage spaces
- 3
- Attached garage
- Yes
- Parking features
- Boat, Circular Driveway, Driveway, Garage Faces Side, Oversized, RV Access/Parking
HOA & Financial
- Total monthly fees
- $0/mo
- Total annual fees
- $0
- CDD
- No
- Homestead exemption
- Yes
- Min lease term
- No Minimum
- Listing terms
- Cash, Conventional, FHA, VA Loan
- Ownership
- Fee Simple
- Available for lease
- Yes
- Lease restrictions
- No
Exterior & Construction
- Exterior features
- Rain Gutters, Sliding Doors, Storage
- Construction materials
- Block, Stone, Stucco
- Roof
- Metal, Shingle
- Foundation
- Slab
- Pool
- Private pool
- Road surface
- Asphalt
Utilities
- Sewer
- Septic Tank
- Water source
- Public
- Utilities
- Cable Connected, Electricity Connected, Public, Water Connected
Room Details
| Room | Level | Dimensions |
|---|---|---|
| Living Room | First | 19.8x15 |
| Dining Room | First | 14.6x19.5 |
| Kitchen | First | 14.6x13.2 |
| Family Room | First | 15x36.8 |
| Primary Bedroom | First | 15x28 |
| Primary Bathroom | First | 11x13.11 |
| Additional Bedroom | First | 10x13.11 |
| Bathroom 1 | First | 7.3x8.2 |
| Bedroom 2 | First | 15.8x15.3 |
| Bedroom 3 | Second | 20x14.5 |
| Bedroom 4 | Second | 15.7x15.1 |
| Bedroom 5 | Second | 13.6x14.6 |
| Bathroom 2 | Second | 6x14.5 |
| Great Room | First | 26.3x30.4 |
| Additional Bedroom | First | 13.4x19.8 |
Listing Details
- Listing date
- 2026-02-05
- On market date
- 2026-02-05
- Original list price
- $878,500
- Occupant type
- Owner
- MLS area
- 33952 - Port Charlotte
- Listing AOR
- Venice
- Status changed
- 2026-02-05
- Tax legal description
- PCH 027 0806 0000S PORT CHARLOTTE SEC 27 BLK 806 1.46 AC.M/L THE SLY 242 FT OF THE W1/2 OF N 449.38 FT OF SAID BLK 806 AND THE W 5 FT OF THE S 224.70 FT OF THE E1/2 OF THE N 449.38 FT 631/1893 641/35 E652/533 722/987 734/484 737/507 959/1402 3796/156 0
Location
- Flood zone
- X(12015C0063G)
Directions
From SR 41 (Tamiami Trail) and Veteran's Blvd Turn Onto Veteran's Blvd Going East. At Cochran Blvd Traffic Light Turn Right. At Next Traffic Light (Cochran and Peachland) Turn Left onto Peachland (or Coming from Tamiami Trail & 41 from Punta Gorda, Turn Right onto Peachland.) Turn Right onto Dorchester then Left onto Halden. Turn Right onto Conover Street. Property is on the Left with Stone Entranceway. From I 75 Take Kings Highway Exit 170. Turn Right onto Peachland Blvd and Drive Approximately 3 Miles then Turn Left onto Yorkshire and Right onto Halden to Left onto Conover Street. House is on the Left
More homes like this
$23,000
21271 Quesada Ave
Port Charlotte, FL 33952
0.23 acres
Port Charlotte Sec 027
MLS# C7502603
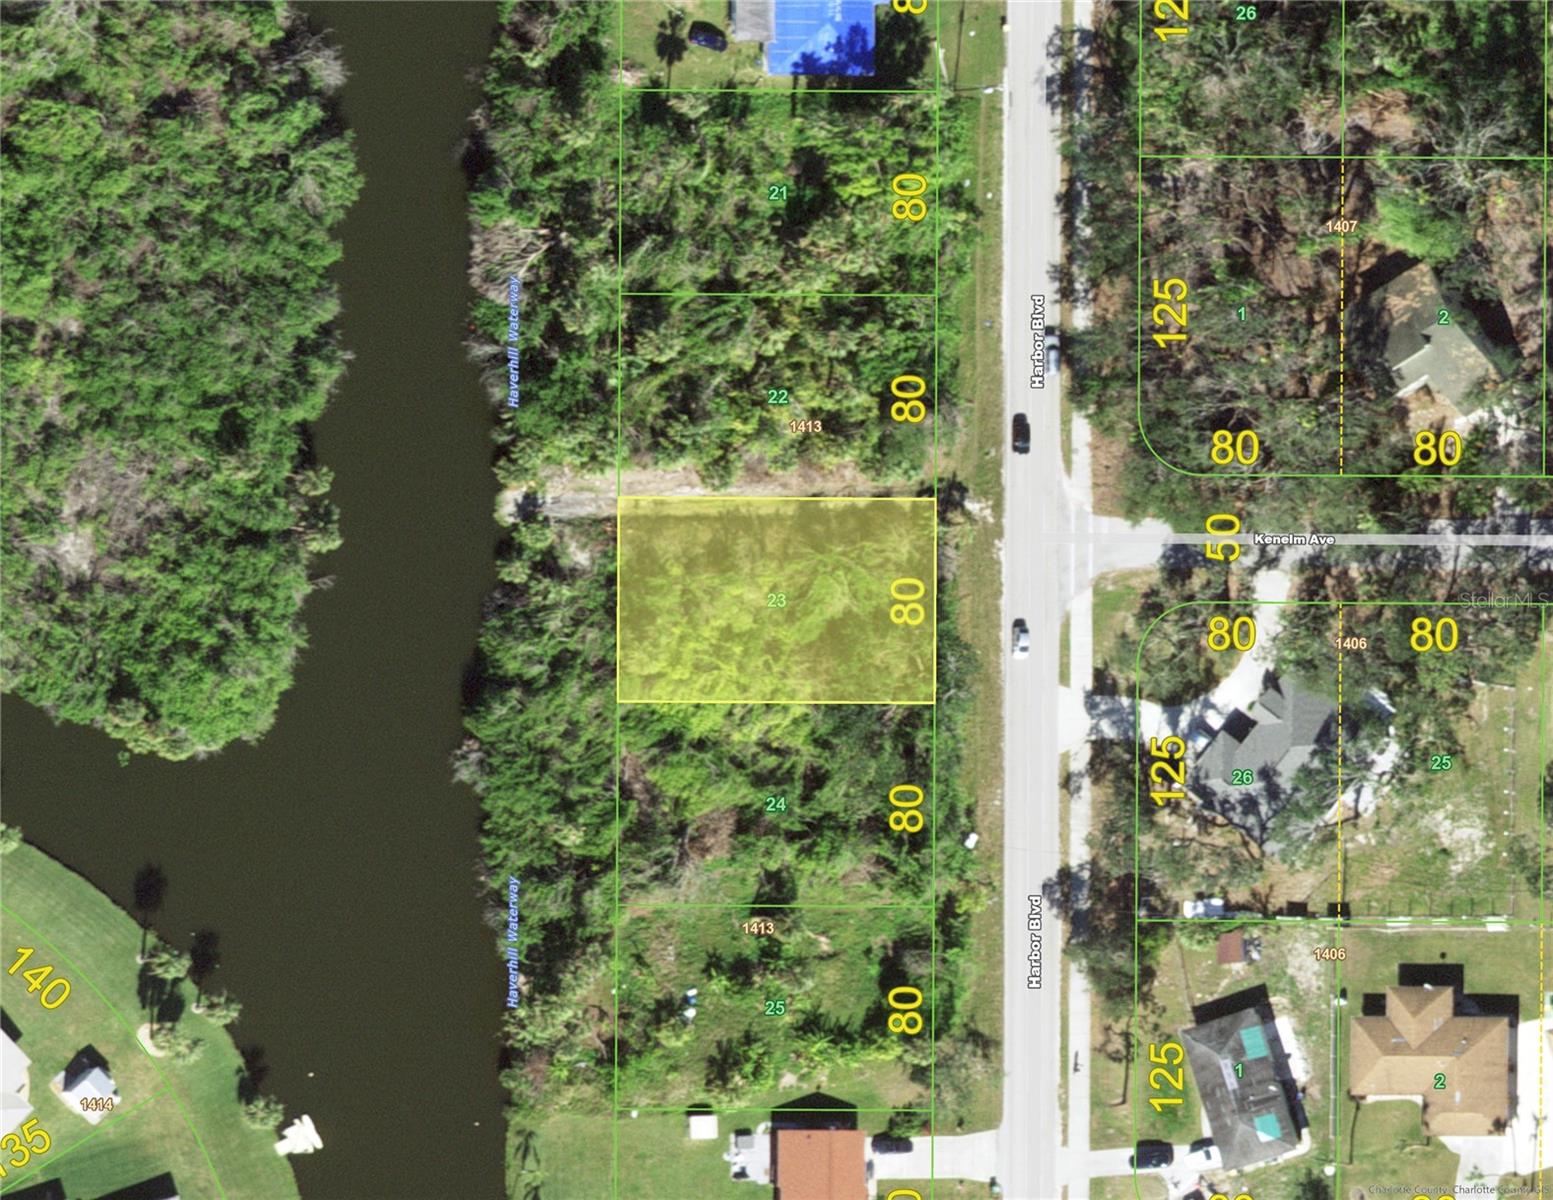
$24,900
1457 Harbor Blvd
Port Charlotte, FL 33952
0.23 acres
Port Charlotte Sec 027
MLS# C7526047
$28,000
21447 Dranson Ave
Port Charlotte, FL 33952
0.23 acres
Port Charlotte Sec 027
MLS# A4691021
$29,690
1497 Harbor Blvd
Port Charlotte, FL 33952
0.23 acres
Port Charlotte Sec 027
MLS# C7512385

Listings courtesy of Stellar MLS as distributed by MLS GRID
IDX information is provided exclusively for consumers’ personal, non-commercial use and may not be used for any purpose other than to identify prospective properties consumers may be interested in purchasing.
Based on information submitted to the MLS GRID as of March 9, 2026 at 9:50 PM ET. All data is obtained from various sources and may not have been verified by broker or MLS GRID. Supplied Open House Information is subject to change without notice. All information should be independently reviewed and verified for accuracy. Properties may or may not be listed by the office/agent presenting the information.
Ryan Solberg, Broker · MaxLife Realty LLC · FL License #BK3354351 · Equal Housing Opportunity · Full disclaimer · DMCA