$2,495,000
3530 Mistletoe Lane
Longboat Key, FL 34228
Property type
Year built
Lot size
Price / sq ft
HOA dues
Days on market
Garage spaces
Flood zone
About this home
Located behind the gates of Corey’s Landing in the sought-after Bay Isles community, this direct bayfront residence offers an exceptional Longboat Key lifestyle defined by boating, waterfront views, and deeded access to a private Gulf beach. With its private dock and 14,000-lb boat lift, the property provides immediate access to Sarasota Bay for boating, paddleboarding, and sunset cruising, while the Bay Isles Beach Club offers owners exclusive Gulf frontage, beach pavilions, and convenient access to Longboat Key’s pristine shoreline. Spanning 3,102 square feet across two levels, the four-bedroom residence is thoughtfully designed to capture natural light and water views while creating seamless indoor-outdoor living. The main living level is anchored by a dramatic bayfront living room with soaring cathedral ceilings, a gas fireplace, and walls of impact-rated glass sliders that open to a screened waterfront patio overlooking the bay. Adjacent to the living space, the formal dining room enjoys its own water views and flows easily into the fully renovated kitchen completed in 2022. Designed for both everyday living and entertaining, the kitchen features Bosch stainless appliances, quartzite countertops, custom cabinetry, pantry storage, and a breakfast bar for casual dining. The primary suite is conveniently located on the first floor, offering a spacious walk-in closet plus two additional closets and a private en-suite bath. Two additional guest bedrooms on this level—one currently used as a study—share a beautifully updated full bathroom. Upstairs, guests enjoy a private retreat with a loft-style bonus area featuring a built-in entertainment center and an oversized en-suite bedroom finished with elegant tilework. Extensive upgrades enhance comfort and long-term value, including a new tile roof (2023), two A/C systems (2022), updated dock with 14,000-lb boat lift, remodeled kitchen and baths, recessed lighting, storm windows on the bayside, a new electrical panel, exterior lighting, updated landscaping, sprinkler system, and a new screen enclosure. Corey’s Landing offers a maintenance-free waterfront lifestyle with 24-hour guard-gated security, community tennis courts, and a heated pool and spa. Ownership also includes deeded access to the private Bay Isles Beach Club, where residents enjoy Gulf-front relaxation with pavilion seating, beachside gatherings, and direct access to the white sands of Longboat Key. Ideally positioned behind the gates of Bay Isles, this residence is moments from the Longboat Key Club’s championship golf and tennis facilities, nearby marinas, and island dining. St. Armands Circle, Lido Beach, and downtown Sarasota’s renowned cultural venues, galleries, waterfront parks, and restaurants are all within easy reach—bringing together boating, beach access, and the best of Sarasota’s coastal lifestyle.
Estimated monthly payment
Estimate only. Taxes use the listing's reported amount where available; insurance is a Florida-average estimate. Your actual payment will vary — run a full calculation or talk to a lender.
Price & listing history115 days on market
- Status: ActiveFeb 2, 2026
- Listed$2,795,000Feb 2, 2026
- Price reduced$2,495,000
Virtual Tour
Facts & features
- Property type
- Residential
- Sub type
- Single Family Residence
- Status
- Active
- Days on market
- 115
- Subdivision
- Coreys Landing
- County
- Sarasota
- Year built
- 1991
- Living area
- 3,102 sq ft
- Price/sq ft
- $804
- Building area
- 3,522 sq ft (Public Records)
- Lot size
- 9,907 sq ft
- Lot category
- 0 to less than 1/4
- Flood zone
- X500 (12115C0038G)
- Garage
- 2 spaces
- Annual taxes
- $20,603 (2025)
- Parcel #
- 0004040018
- Zoning
- PUD
- MLS #
- A4680887
Interior Details
- Bedrooms
- 4
- Full bathrooms
- 3
- Half bathrooms
- 1
- Flooring
- Hardwood, Tile
- Appliances
- Dishwasher, Disposal, Dryer, Microwave, Range, Refrigerator, Washer, Wine Refrigerator
- Interior features
- Cathedral Ceiling(s), Ceiling Fans(s), Crown Molding, Eat-in Kitchen, High Ceilings, Living Room/Dining Room Combo, Open Floorplan, Primary Bedroom Main Floor, Solid Surface Counters, Solid Wood Cabinets, Split Bedroom, Stone Counters, Thermostat, Walk-In Closet(s), Window Treatments
- Laundry
- In Kitchen, Inside, Laundry Closet
- Stories / Levels
- Two
- Direction faces
- West
- Fireplace
- Yes
Heating & Cooling
- Heating
- Central, Electric, Zoned
- Cooling
- Central Air, Zoned
Parking
- Garage spaces
- 2
- Attached garage
- Yes
- Parking features
- Deeded, Driveway, Garage Door Opener
HOA & Financial
- HOA fee
- $3,250 / Quarterly
- Monthly HOA
- $1,083/mo
- Total monthly fees
- $1,346/mo
- Total annual fees
- $16,156
- HOA name
- SCOTT SEABAUGH (AMI)
- CDD
- No
- Homestead exemption
- Yes
- Min lease term
- 1 Month
- Ownership
- Fee Simple
- Available for lease
- Yes
- Lease restrictions
- Yes
- Additional lease restrictions
- SEE DOCUMENTS
- Approval process
- SEE DOCUMENTS
Exterior & Construction
- Exterior features
- Lighting, Rain Gutters, Sidewalk, Sliding Doors, Tennis Court(s)
- Construction materials
- Block, Stucco
- Roof
- Tile
- Foundation
- Stem Wall
- Waterfront
- Yes
- Water access
- Yes
- Water view
- Yes
- Road surface
- Brick, Paved
Utilities
- Sewer
- Public Sewer
- Water source
- Public
- Utilities
- Cable Available, Electricity Connected, Natural Gas Connected, Phone Available, Public, Sewer Connected, Underground Utilities, Water Connected
Community
- Pets allowed
- Cats OK, Dogs OK, Number Limit, Yes
Room Details
| Room | Level | Dimensions |
|---|---|---|
| Living Room | First | 21x14 |
| Dining Room | First | 12x21 |
| Kitchen | First | 10x11 |
| Primary Bedroom | First | 19x14 |
| Primary Bathroom | First | |
| Bedroom 2 | First | 18x11 |
| Bathroom 2 | First | |
| Bedroom 3 | First | 15x14 |
| Loft | Second | |
| Bedroom 4 | Second | 17x20 |
| Bathroom 3 | Second |
Listing Details
- Listing date
- 2026-01-30
- On market date
- 2026-02-02
- Original list price
- $2,795,000
- Occupant type
- Owner
- MLS area
- 34228 - Longboat Key
- Listing AOR
- Sarasota - Manatee
- Status changed
- 2026-02-02
- Tax legal description
- LOT 46 COREY'S LANDING
Flood risk
Moderate-risk area (0.2% annual-chance / “500-year” floodplain). Flood insurance is recommended but usually not required.
Source: FEMA flood zone reported on the listing. Confirm current designation at FEMA Flood Map Service Center.
Location
Directions
Gulf of Mexico Dr to Bay Isles Pkwy, through North guard gate; left onto Harbourside Dr; Corey's Landing is at the end of of the street; right onto Fair Oaks Ln; right onto Mistletoe Ln; house is on the left
More homes like this
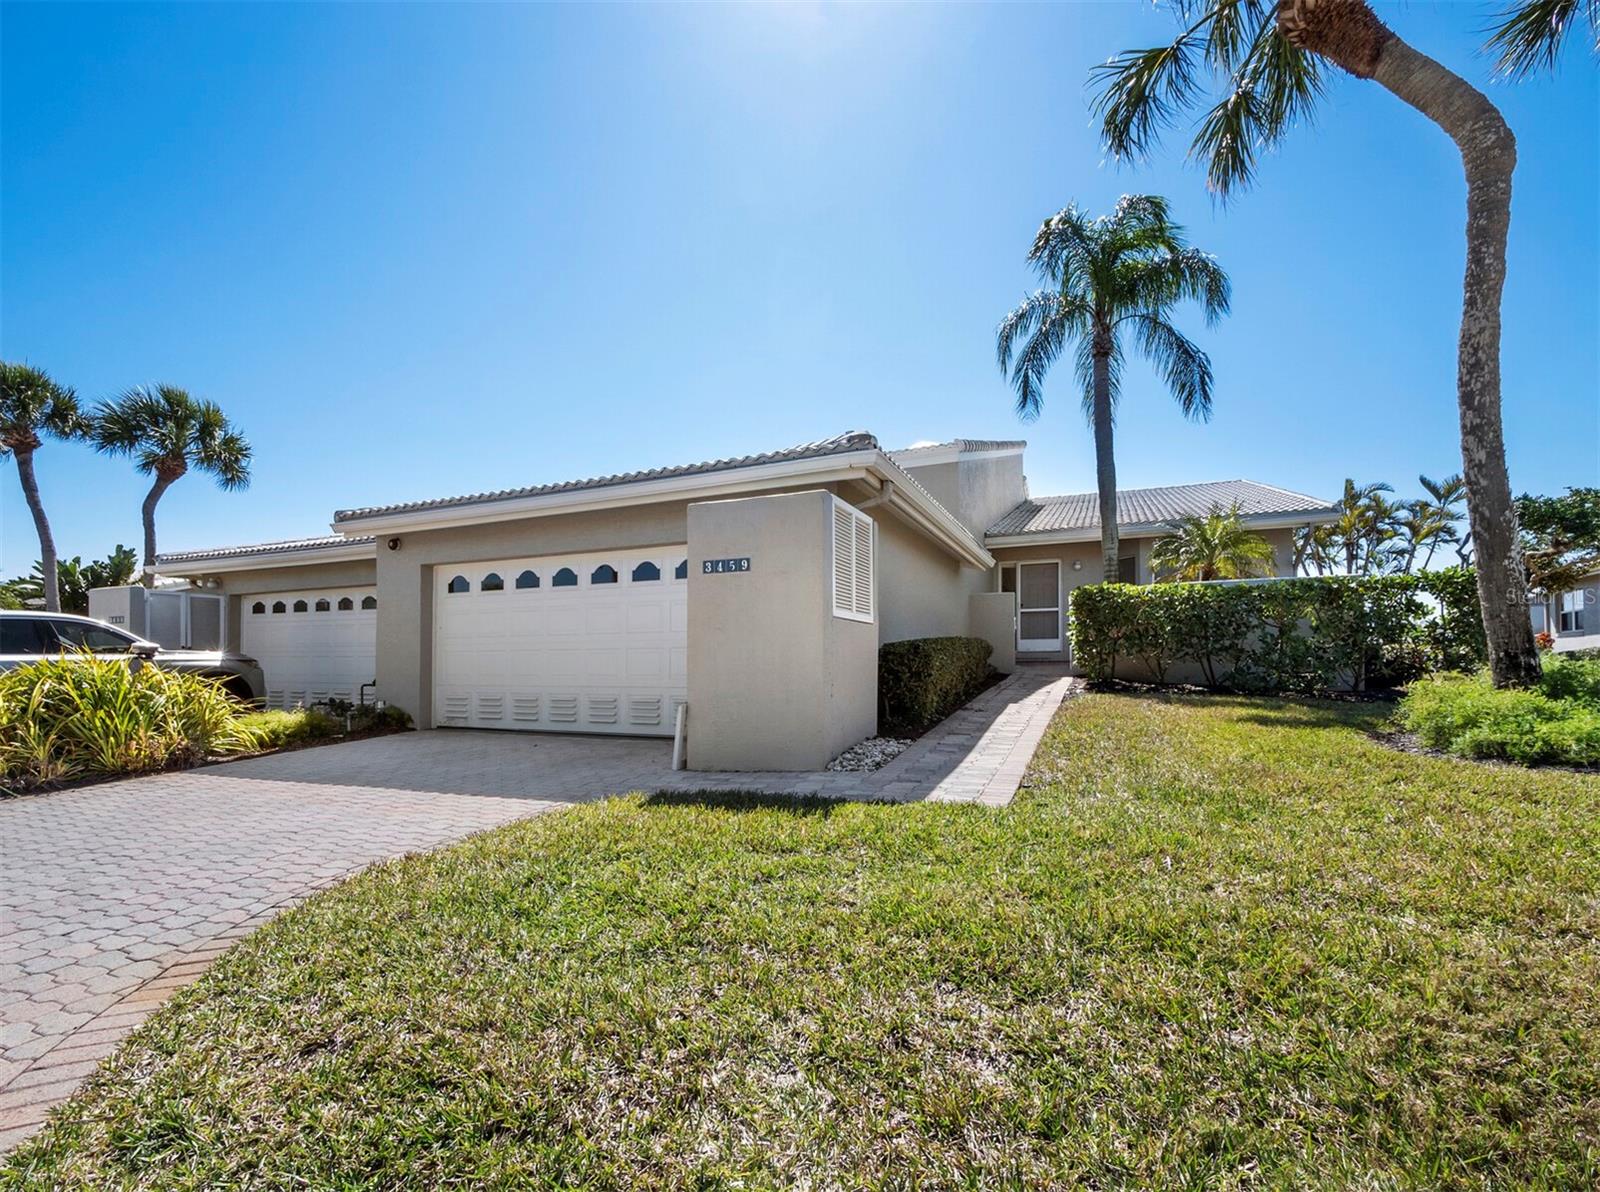
$849,000
3459 Byron Ln
Longboat Key, FL 34228
3 bd · 3 ba · 2,474 sqft
Coreys Landing
MLS# A4682402
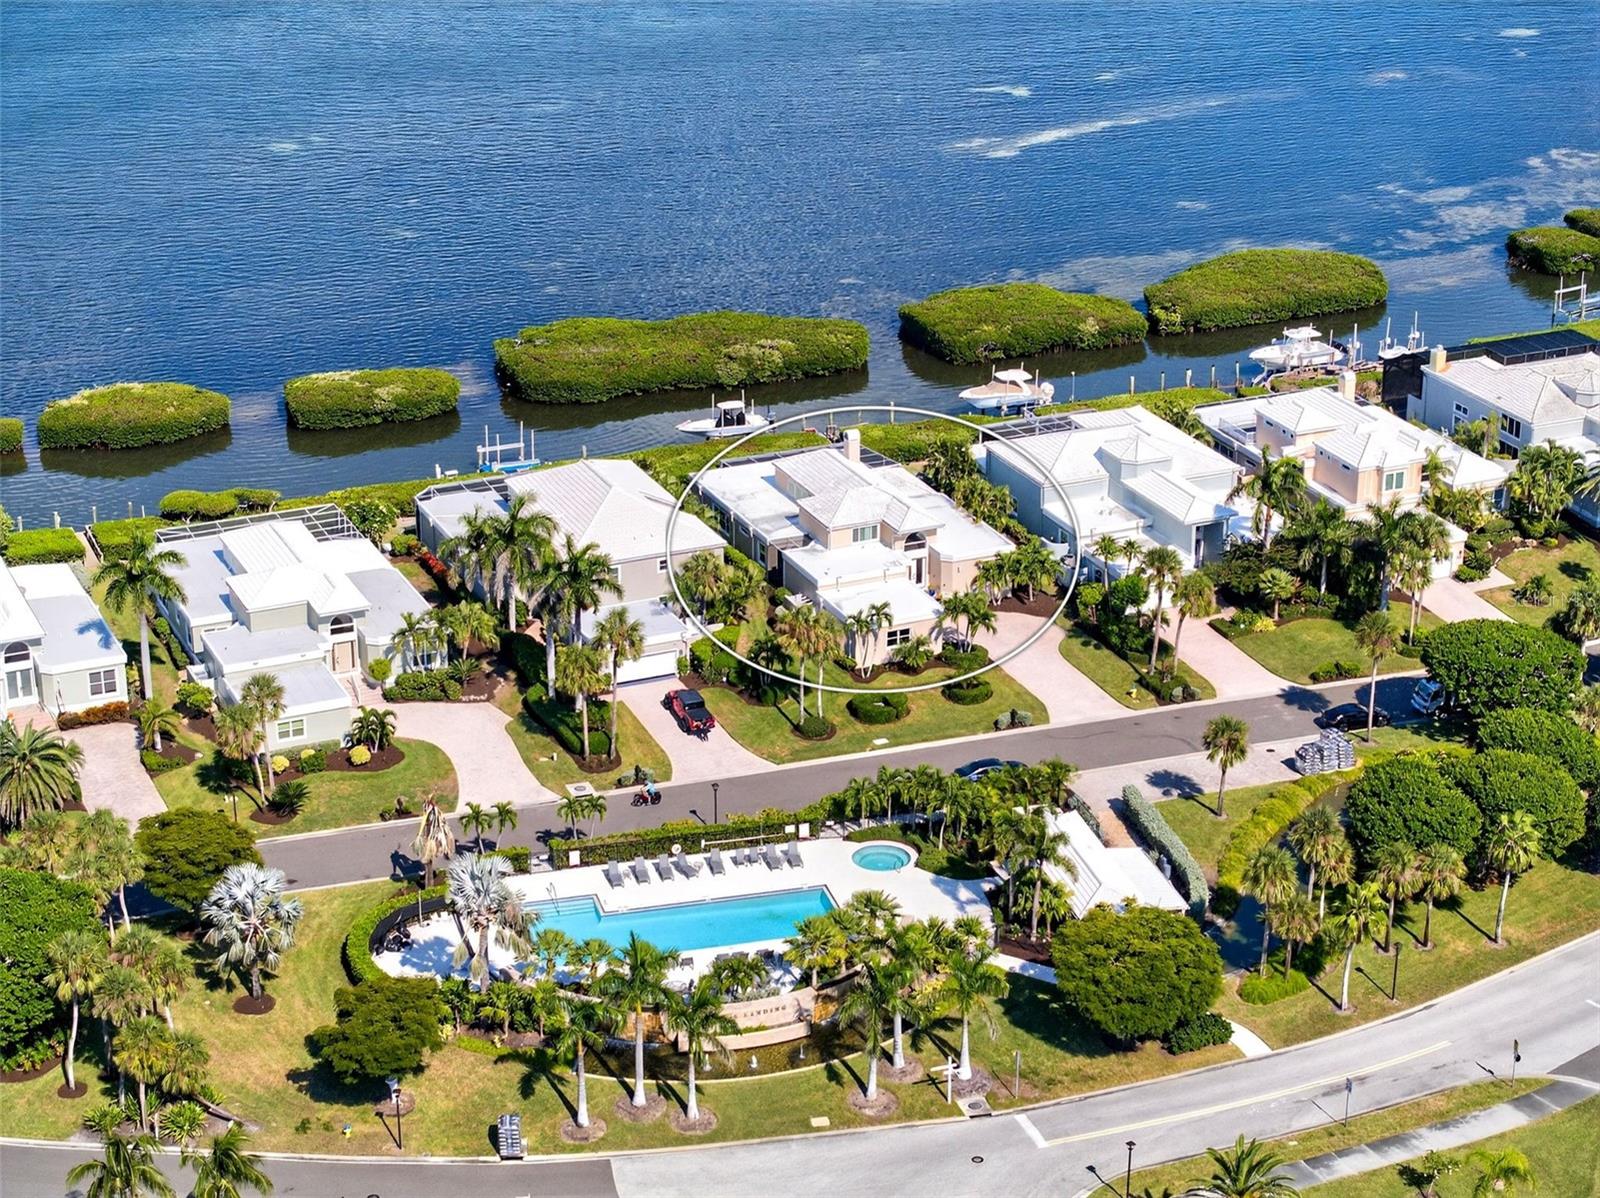
$3,675,000
3488 Mistletoe Ln
Longboat Key, FL 34228
3 bd · 3 ba · 3,341 sqft
Coreys Landing
MLS# A4670010
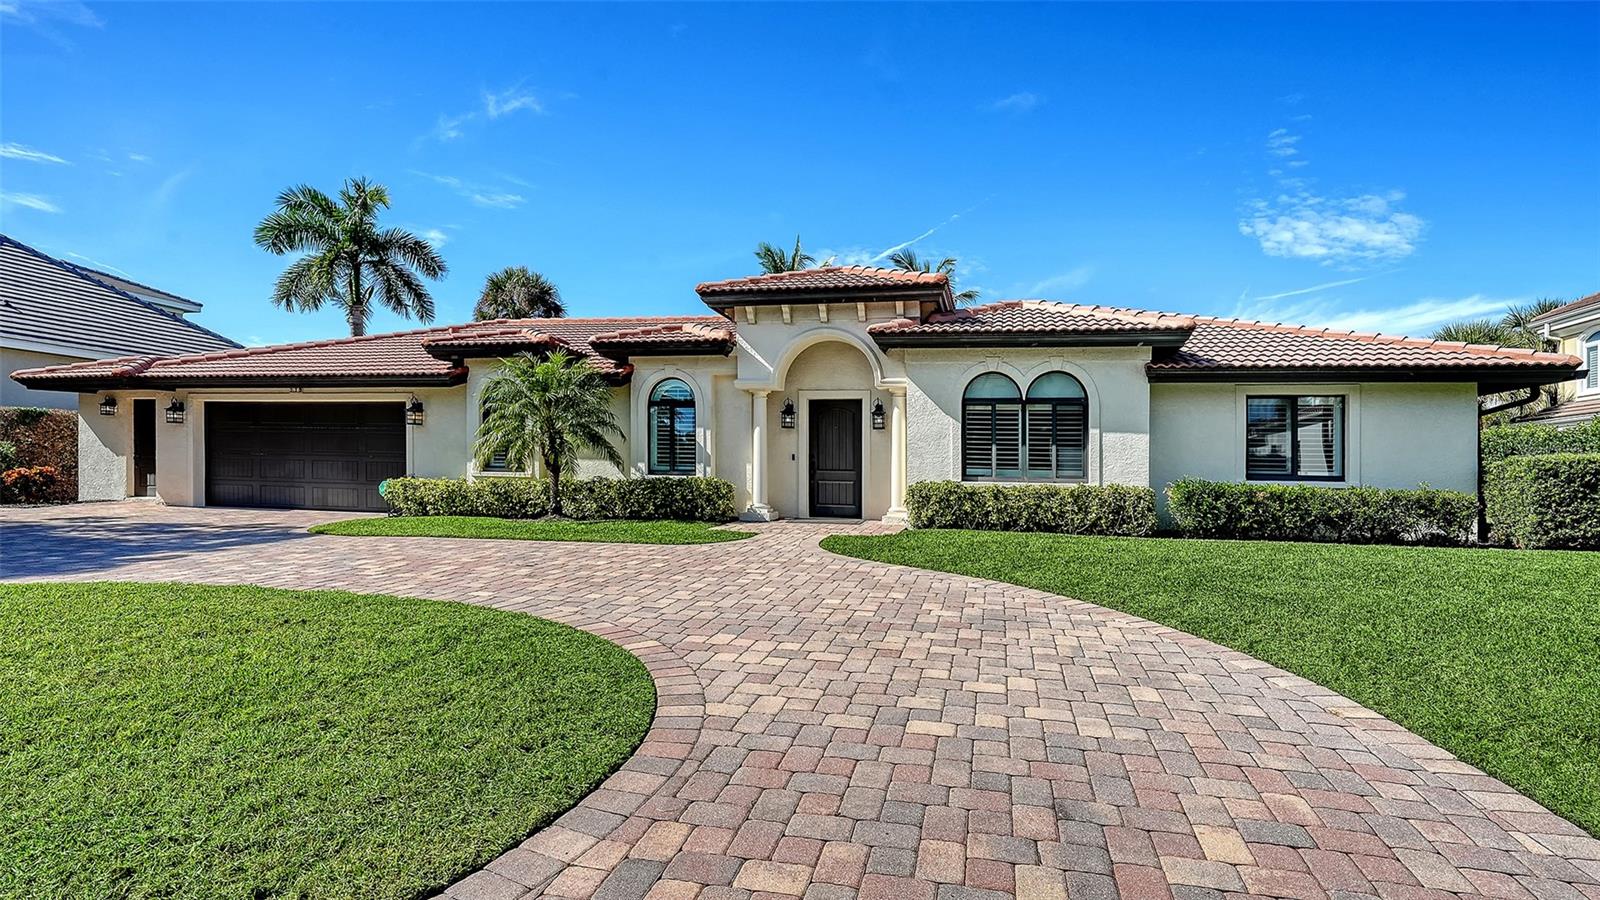
$3,140,000
595 Bowsprit Ln
Longboat Key, FL 34228
4 bd · 3 ba · 2,550 sqft
Country Club Shores
MLS# A4668868
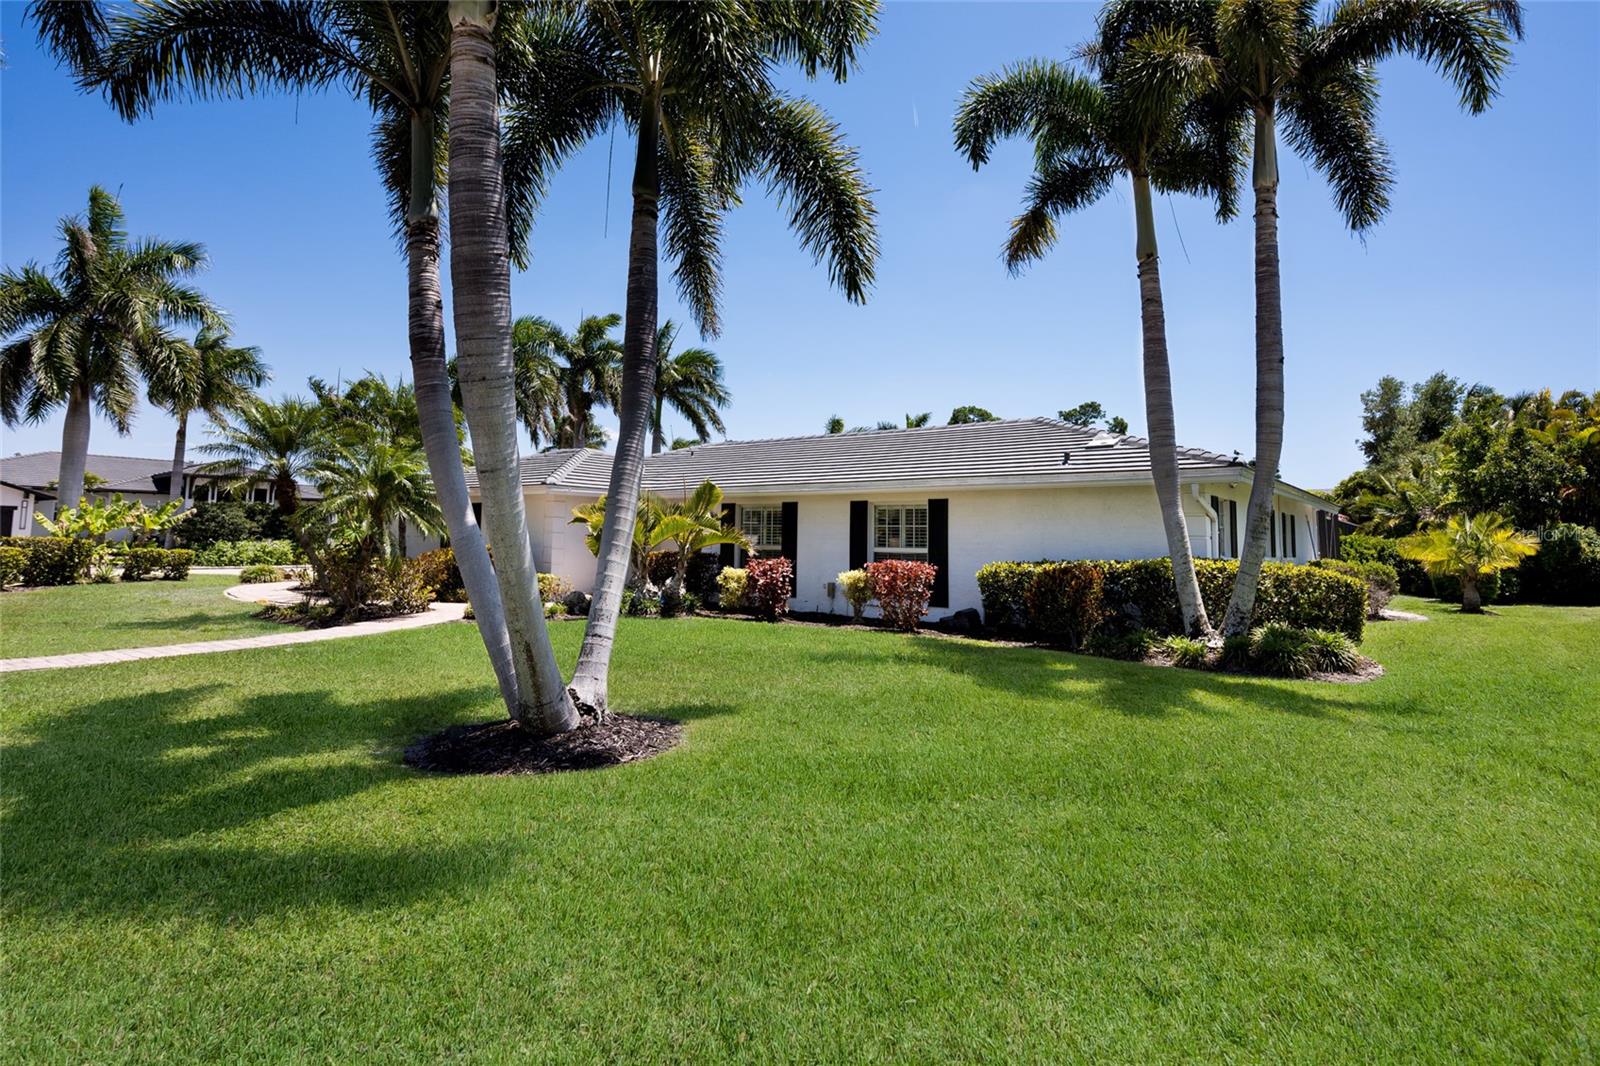
$2,150,000
430 Bird Key Dr
Sarasota, FL 34236
3 bd · 3 ba · 2,498 sqft
Bird Key Sub
MLS# A4691206

Listings courtesy of Stellar MLS as distributed by MLS GRID
IDX information is provided exclusively for consumers’ personal, non-commercial use and may not be used for any purpose other than to identify prospective properties consumers may be interested in purchasing.
Based on information submitted to the MLS GRID as of May 28, 2026 at 12:24 PM ET. All data is obtained from various sources and may not have been verified by broker or MLS GRID. Supplied Open House Information is subject to change without notice. All information should be independently reviewed and verified for accuracy. Properties may or may not be listed by the office/agent presenting the information.
Ryan Solberg, Broker · MaxLife Realty LLC · FL License #BK3354351 · Equal Housing Opportunity · Full disclaimer · DMCA