$1,249,999
2172 Deborah Drive
Punta Gorda, FL 33950
About this home
Exceptional sailboat-access waterfront residence offering 5 bedrooms, 3.5 bathrooms, a 3-car garage, a heated pool, private dock with boat lift, and NO HOA FEES. Thoughtfully designed for both elegance and functionality, this expansive home features three bedrooms and two full baths on the main living level—ideal for everyday comfort and multigenerational living. Extensive recent upgrades provide peace of mind and modern appeal, including a new tile roof (2024), new landscaping (2024), Generac whole-house generator (2025), tankless water heater (2024), ADT security system (2024), new washer (2025), and one of two A/C systems replaced (2025). The home has been completely repainted inside and out, and features new waterproof vinyl flooring throughout, with stairs redone and finished with solid oak. The travertine flooring was professionally stripped and resealed in 2025, and the lanai surface was stripped and cleaned in 2026. Outstanding exterior features include a paver circular driveway, 35’ concrete dock, 24,000-lb boat lift with two new motors (2025), quick minutes-to-open-water access, impact windows with accordion shutters, and a whole-home water purification system. Inside, the bright and open floor plan is enhanced by Italian marble flooring, crown molding, recessed lighting, and expansive windows showcasing breathtaking sunset and water views. The spacious living and dining areas create the perfect setting for entertaining. The gourmet kitchen has been refreshed with new quartz countertops, a new kitchen sink, abundant cabinetry, electric cooktop, dual convection oven/microwave, Sub-Zero cabinet-front refrigerator, walk-in pantry, breakfast bar, reverse osmosis system, and a charming dining nook with aquarium windows for scenic waterfront dining. The primary suite offers a private retreat with tray ceiling, engineered hardwood flooring, his-and-hers walk-in closets, and direct lanai and pool access. The en-suite bath features a dual-sink granite top vanity, soaking tub, fully tiled walk-in shower with bench, linen closet, water closet, and convenient laundry access. Two guest bedrooms on the main level provide privacy with a split-bedroom layout, while upstairs offers a sitting area with balcony access and two additional bedrooms sharing a full bath. Outdoors, enjoy an expansive waterfront lanai surrounded by lush tropical landscaping, a heated pool with waterfall feature, paver seating areas, and an air-conditioned pool bath—ideal for relaxing or entertaining. Boating enthusiasts will appreciate effortless access to Charlotte Harbor and beyond. Ideally located near Fisherman’s Village, Ponce de Leon Park, Gilchrist Park, and historic downtown Punta Gorda, with easy access to boating, biking, dining, live entertainment, and award-winning Gulf beaches including Englewood Beach, Manasota Key, and Stump Pass. **PLEASE ENJOY THE 3D INTERACTIVE VIRTUAL TOUR ASSOCIATED WITH THIS LISTING**
Estimated monthly payment
$8,385/mo
Estimate only. Taxes use the listing's reported amount where available; insurance is a Florida-average estimate. Your actual payment will vary — run a full calculation or talk to a lender.
Price & listing history105 days on market
- Status: ActiveFeb 9, 2026
- Listed$1,350,000Feb 9, 2026
- Price reduced$1,249,999
Virtual Tour
Facts & features
- Property type
- Residential
- Sub type
- Single Family Residence
- Status
- Active
- Days on market
- 105
- Subdivision
- Punta Gorda Isles Sec 12
- County
- Charlotte
- Year built
- 2007
- Living area
- 3,092 sq ft
- Price/sq ft
- $404
- Building area
- 4,477 sq ft (Public Records)
- Lot size
- 9,934 sq ft
- Lot category
- 0 to less than 1/4
- Flood zone
- AE
- Garage
- 3 spaces
- Pool
- Private pool
- Annual taxes
- $17,894 (2025)
- Parcel #
- 412223203014
- Zoning
- GS-3.5
- MLS #
- C7521361
Interior Details
- Bedrooms
- 5
- Full bathrooms
- 3
- Half bathrooms
- 1
- Flooring
- Hardwood, Marble, Travertine
- Appliances
- Built-In Oven, Convection Oven, Cooktop, Dishwasher, Dryer, Electric Water Heater, Kitchen Reverse Osmosis System, Microwave, Refrigerator, Washer, Water Purifier
- Interior features
- Ceiling Fans(s), Central Vaccum, Crown Molding, Eat-in Kitchen, High Ceilings, Living Room/Dining Room Combo, Primary Bedroom Main Floor, Split Bedroom, Stone Counters, Thermostat, Tray Ceiling(s), Vaulted Ceiling(s), Walk-In Closet(s)
- Laundry
- Inside, Laundry Room
- Stories / Levels
- Two
- Direction faces
- South
Heating & Cooling
- Heating
- Central, Electric
- Cooling
- Central Air
Parking
- Garage spaces
- 3
- Attached garage
- Yes
- Parking features
- Circular Driveway, Driveway, Garage Door Opener, Ground Level, Off Street, Oversized
HOA & Financial
- Total monthly fees
- $0/mo
- Total annual fees
- $0
- CDD
- No
- Homestead exemption
- Yes
- Min lease term
- No Minimum
- Listing terms
- Cash, Conventional
- Ownership
- Fee Simple
- Available for lease
- Yes
- Lease restrictions
- No
Exterior & Construction
- Exterior features
- Balcony, Hurricane Shutters, Lighting, Private Mailbox, Rain Gutters, Sliding Doors
- Construction materials
- Block, Stucco
- Roof
- Tile
- Foundation
- Slab
- Pool
- Private pool
- Waterfront
- Yes
- Water access
- Yes
- Water view
- Yes
- Road surface
- Asphalt, Paved
Utilities
- Sewer
- Public Sewer
- Water source
- Public
- Utilities
- BB/HS Internet Available, Cable Available, Electricity Available, Electricity Connected, Public, Sewer Connected, Water Connected
Community
- Pets allowed
- Yes
Schools
School data from listing agent. Verify enrollment with the district.
Room Details
| Room | Level | Dimensions |
|---|---|---|
| Bedroom 5 | Second | |
| Bedroom 4 | Second | |
| Family Room | Second | |
| Bedroom 3 | First | |
| Bedroom 2 | First | |
| Primary Bedroom | First | 19x14 |
| Laundry | First | 13x5 |
| Dinette | First | 12x8 |
| Kitchen | First | 22x17 |
| Dining Room | First | 12x11 |
| Great Room | First | 26x22 |
Listing Details
- Listing date
- 2026-02-09
- On market date
- 2026-02-09
- Original list price
- $1,350,000
- Occupant type
- Vacant
- MLS area
- 33950 - Punta Gorda
- Listing AOR
- Port Charlotte
- Status changed
- 2026-02-09
- Tax legal description
- PGI 012 0125 0025 PUNTA GORDA ISLES SEC 12 BLK 125 LT 25 545/254 600/2075 846/2036-37 903/1424 1424/119 1544/479 1728/1454 2071/2095 4010/268 4031/84 4619/1425 L/E4667/151
Location
- Flood zone
- AE
Directions
FROM US41 SOUTH IN PUNTA GORDA, TURN RIGHT ONTO W MARION AVE, LEF ONTO BAL HARBOR, RIGHT ONTO DEBORA DR.
More homes like this
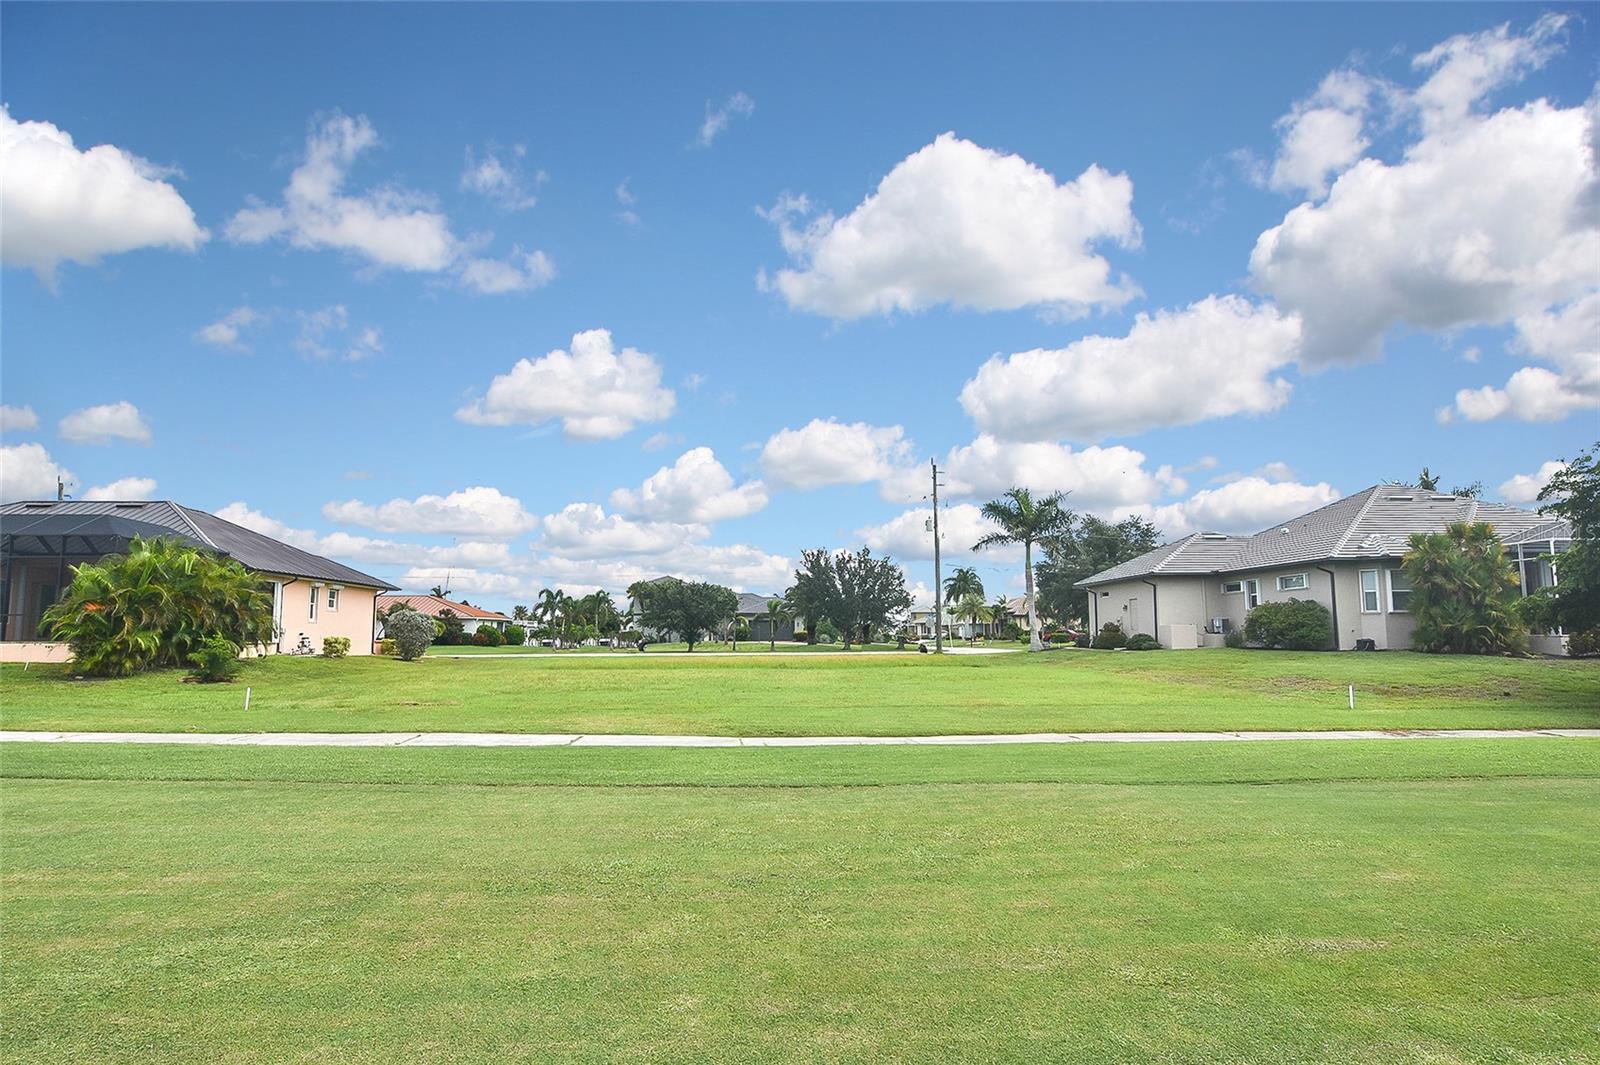
$79,900
1623 Atares Dr
Punta Gorda, FL 33950
0.28 acres
Punta Gorda Isles Sec 12
MLS# C7522861
$89,000
2335 Deborah Dr
Punta Gorda, FL 33950
0.28 acres
Punta Gorda Isles Sec 12
MLS# C7496223
$99,900
1535 Atares Dr
Punta Gorda, FL 33950
0.28 acres
Punta Gorda Isles Sec 12
MLS# C7519315
$125,000
3457 Bal Harbor Blvd
Punta Gorda, FL 33950
0.28 acres
Punta Gorda Isles Sec 12
MLS# N6142091

Listings courtesy of Stellar MLS as distributed by MLS GRID
IDX information is provided exclusively for consumers’ personal, non-commercial use and may not be used for any purpose other than to identify prospective properties consumers may be interested in purchasing.
Based on information submitted to the MLS GRID as of May 25, 2026 at 5:37 PM ET. All data is obtained from various sources and may not have been verified by broker or MLS GRID. Supplied Open House Information is subject to change without notice. All information should be independently reviewed and verified for accuracy. Properties may or may not be listed by the office/agent presenting the information.
Ryan Solberg, Broker · MaxLife Realty LLC · FL License #BK3354351 · Equal Housing Opportunity · Full disclaimer · DMCA