$1,025,000
8768 Sonoma Coast Drive
Winter Garden, FL 34787
Property type
Year built
Lot size
Price / sq ft
HOA dues
Days on market
Garage spaces
Flood zone
About this home
Welcome to the Kallan model home, perfectly positioned on a premium lot offering exceptional privacy and peaceful surroundings. Enjoy no front neighbors, a conservation area behind, and mature landscaping that creates true separation and independence from nearby homes an ideal combination for those seeking tranquility and open views. This spacious residence features 5 bedrooms and 5 full bathrooms, with a bright and functional layout designed for both everyday living and entertaining. Step outside to an extended screen-enclosed lanai, creating the perfect indoor-outdoor lifestyle space to relax year-round. Additional upgrades include a fire pit, gutters installed, a water softener system, and solar panels (lease) for enhanced efficiency and long-term value. 5 Swimming pools , A rare opportunity to own a luxury home with premium location, privacy, and comfort in one of Winter Garden’s most desirable areas.**The seller is offering $30,000 toward the buyer’s closing costs or to buy down the interest rate.** Schedule your private showing today!
Estimated monthly payment
Estimate only. Taxes use the listing's reported amount where available; insurance is a Florida-average estimate. Your actual payment will vary — run a full calculation or talk to a lender.
Price & listing history115 days on market
- Status: ActiveFeb 3, 2026
- Listed$1,040,000Feb 2, 2026
- Price reduced$1,025,000
Virtual Tour
Facts & features
- Property type
- Residential
- Sub type
- Single Family Residence
- Status
- Active
- Days on market
- 115
- Cumulative DOM
- 372
- Subdivision
- Waterleigh
- County
- Orange
- Year built
- 2022
- Living area
- 3,416 sq ft
- Price/sq ft
- $300
- Building area
- 4,598 sq ft (Public Records)
- Lot size
- 10,661 sq ft
- Lot category
- 0 to less than 1/4
- Flood zone
- X (12095C0375F)
- Garage
- 3 spaces
- Annual taxes
- $11,513 (2024)
- Parcel #
- 07 24 27 7507 06 660
- Zoning
- P-D
- MLS #
- O6378658
Interior Details
- Bedrooms
- 5
- Full bathrooms
- 5
- Flooring
- Carpet, Ceramic Tile
- Appliances
- Built-In Oven, Cooktop, Dishwasher, Disposal, Electric Water Heater, Exhaust Fan, Microwave, Range, Range Hood, Refrigerator
- Interior features
- Eat-in Kitchen, Open Floorplan, Solid Surface Counters, Solid Wood Cabinets, Stone Counters, Thermostat, Tray Ceiling(s), Walk-In Closet(s)
- Laundry
- Laundry Room
- Stories / Levels
- Two
- Direction faces
- South
Heating & Cooling
- Heating
- Central, Electric, Solar
- Cooling
- Central Air
Parking
- Garage spaces
- 3
- Attached garage
- Yes
HOA & Financial
- HOA fee
- $271 / Monthly
- Monthly HOA
- $271/mo
- Total monthly fees
- $271/mo
- Total annual fees
- $3,252
- HOA name
- Access Residential Management
- CDD
- No
- Min lease term
- 7 Months
- Listing terms
- Cash, Conventional, FHA, USDA Loan, VA Loan
- Ownership
- Fee Simple
- Available for lease
- Yes
- Lease restrictions
- Yes
- Additional lease restrictions
- See Docs
- Approval process
- See Docs
Exterior & Construction
- Exterior features
- Balcony, Outdoor Grill, Sliding Doors, Sprinkler Metered
- Construction materials
- Brick, Stucco
- Roof
- Shingle
- Foundation
- Slab
- Road surface
- Asphalt, Paved
Utilities
- Sewer
- Public Sewer
- Water source
- Public
- Utilities
- Cable Available, Electricity Available, Electricity Connected, Fiber Optics, Sewer Connected, Sprinkler Meter, Sprinkler Recycled, Underground Utilities, Water Available
Community
- Pets allowed
- Yes
Schools
Letter grades: Florida DOE 2024–25 school grades (Orange, Seminole, Lake, Osceola, Brevard). Assigned schools from the listing agent — verify enrollment with the district.
Room Details
| Room | Level | Dimensions |
|---|---|---|
| Den | First | 11x13.6 |
| Dining Room | First | 11.2x14.2 |
| Kitchen | First | 11.8x18.8 |
| Dining Room | First | 11.11x10 |
| Living Room | First | 16.4x18.8 |
| Balcony/Porch/Lanai | First | 16.4x10 |
| Bedroom 2 | Second | 11x13.6 |
| Loft | Second | 14.1x19.8 |
| Bedroom 1 | Second | 13.8x18.8 |
| Primary Bedroom | Second | 10.4x12.8 |
| Bedroom 4 | Second | 11.8x11 |
| Bathroom 5 | Second |
Listing Details
- Listing date
- 2026-01-31
- On market date
- 2026-02-02
- Original list price
- $1,040,000
- Occupant type
- Vacant
- MLS area
- 34787 - Winter Garden/Oakland
- Listing AOR
- Orlando Regional
- Home warranty
- Yes
- Status changed
- 2026-02-03
- Tax legal description
- WATERLEIGH PHASES 3B, 3C AND 3D 100/61 LOT 666
Flood risk
Minimal-risk area outside the mapped floodplain. Flood insurance is optional and typically low-cost.
Source: FEMA flood zone reported on the listing. Confirm current designation at FEMA Flood Map Service Center.
Location
Directions
Buena Vista Dr, Lake Buena Vista, FL 32830,Continue on E Buena Vista Dr to Bay Lake,Take Hartzog Rd and Lost Creek Dr to Sonoma Coast Dr in Horizon West
More homes like this
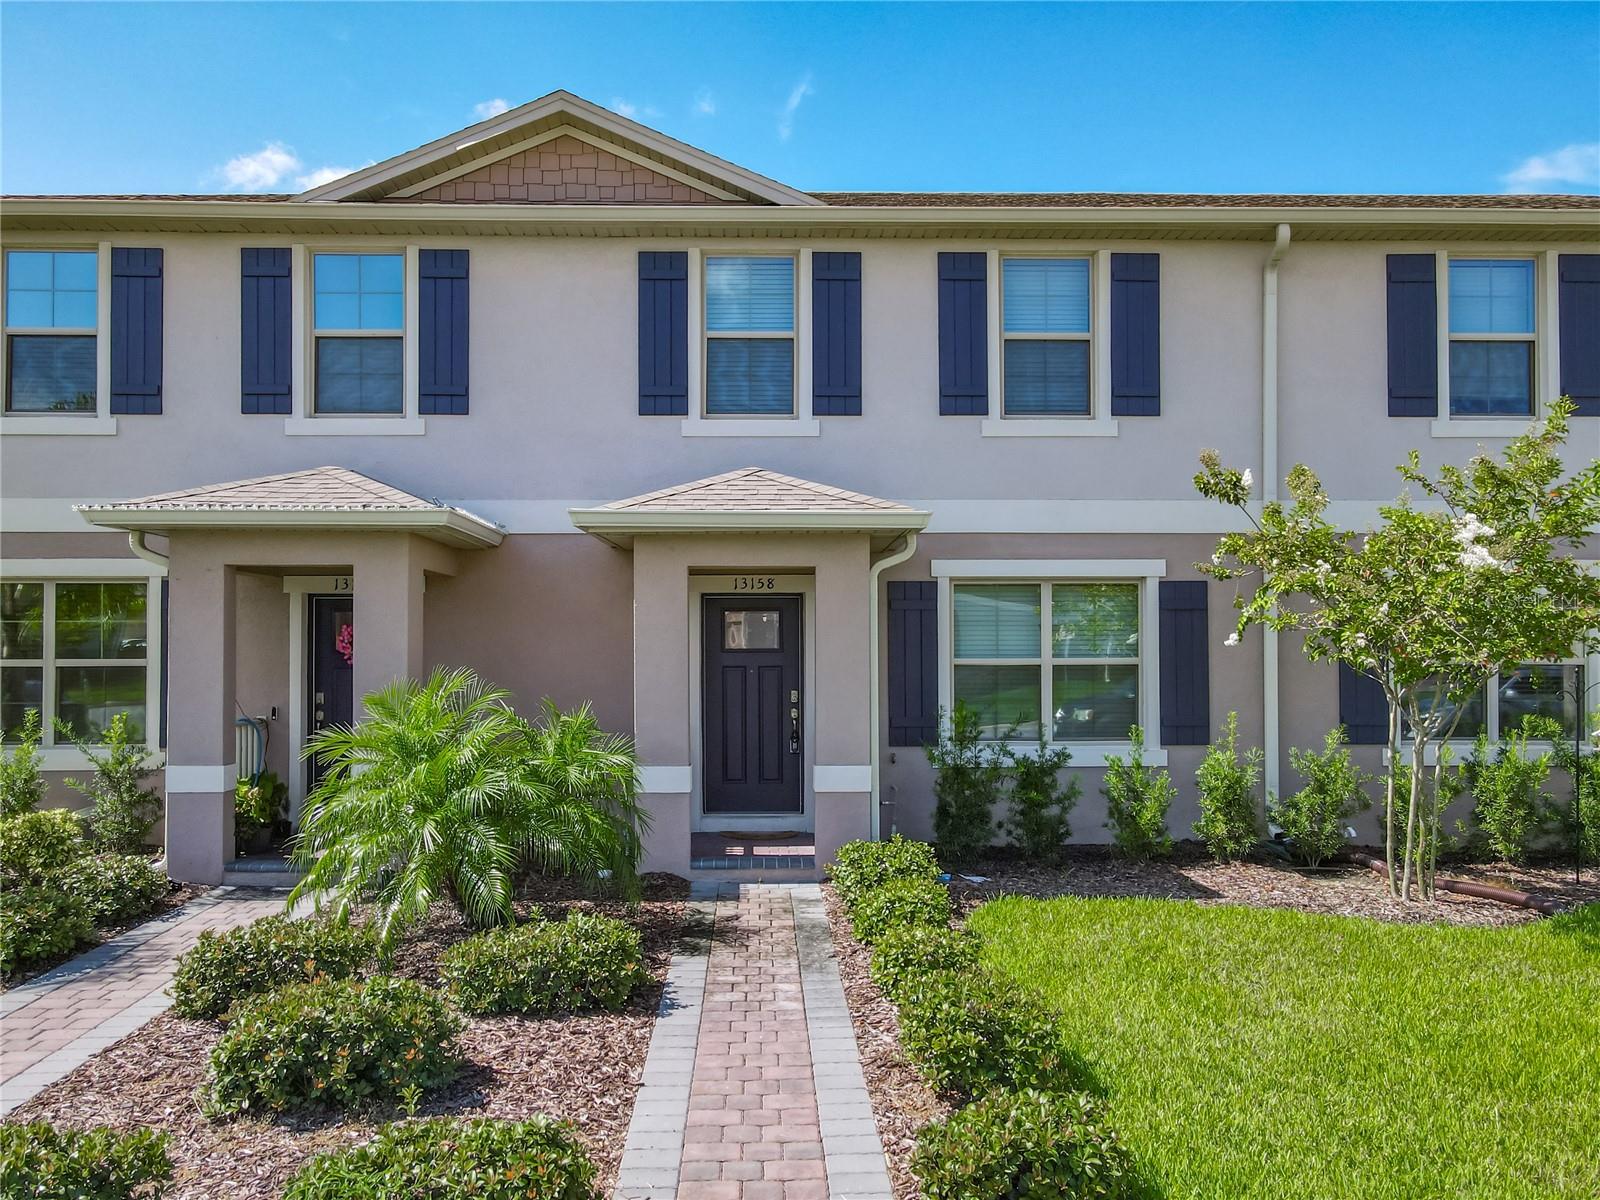
$395,000
13158 Bounty Ave
Winter Garden, FL 34787
3 bd · 3 ba · 1,567 sqft
Waterleigh
MLS# O6334532
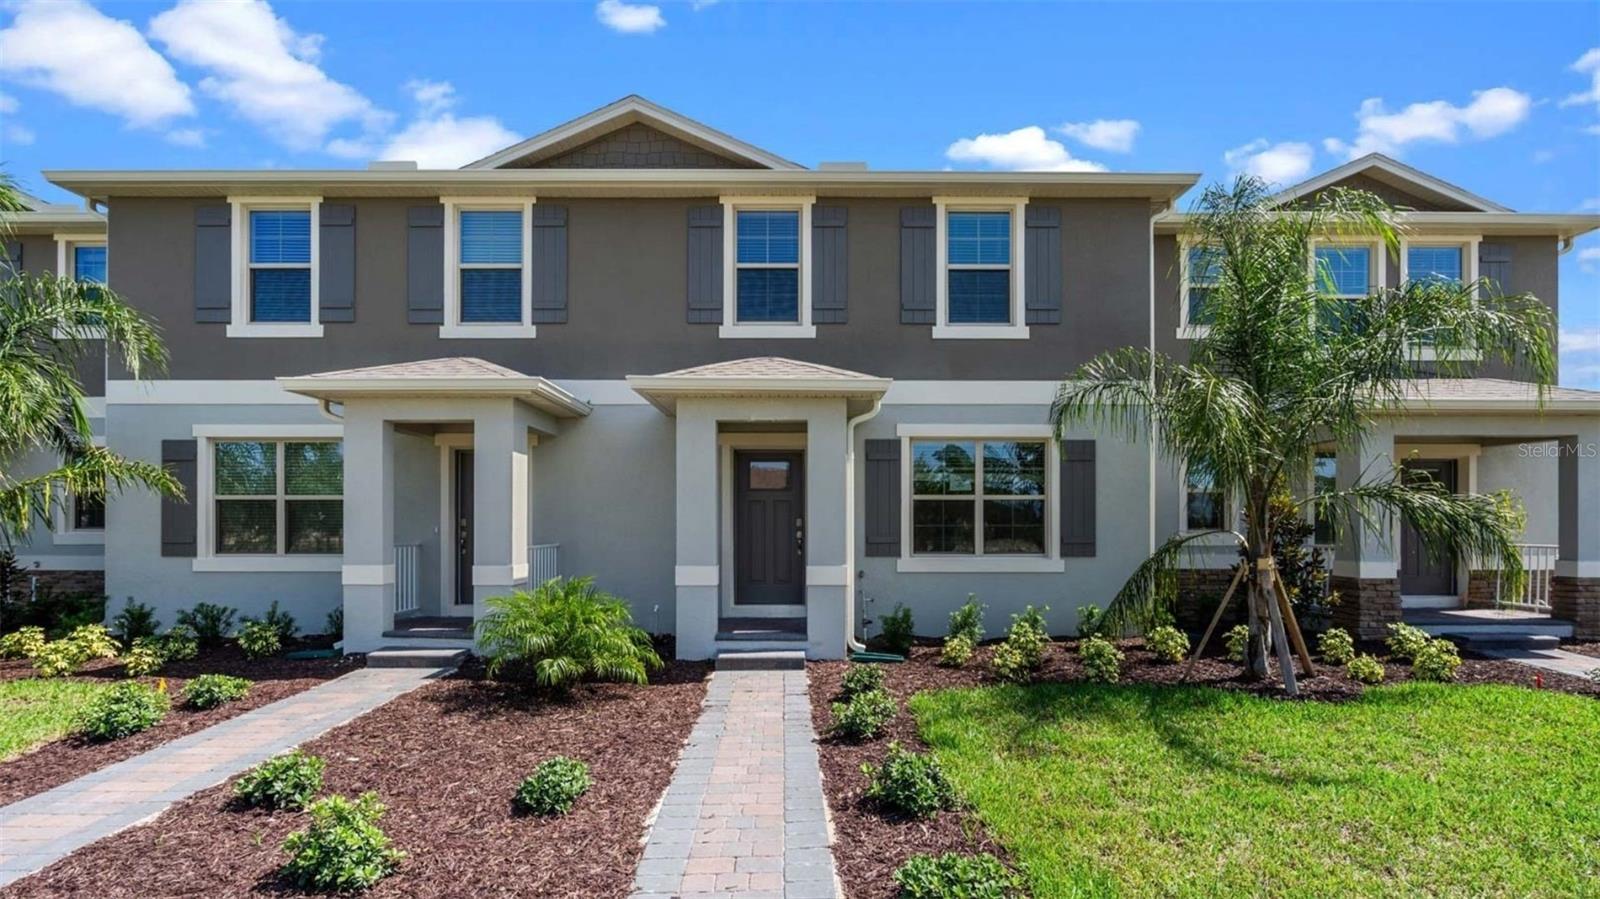
$419,990
18179 Cider Mill Ln
Winter Garden, FL 34787
3 bd · 3 ba · 1,567 sqft
Waterleigh
MLS# O6399141
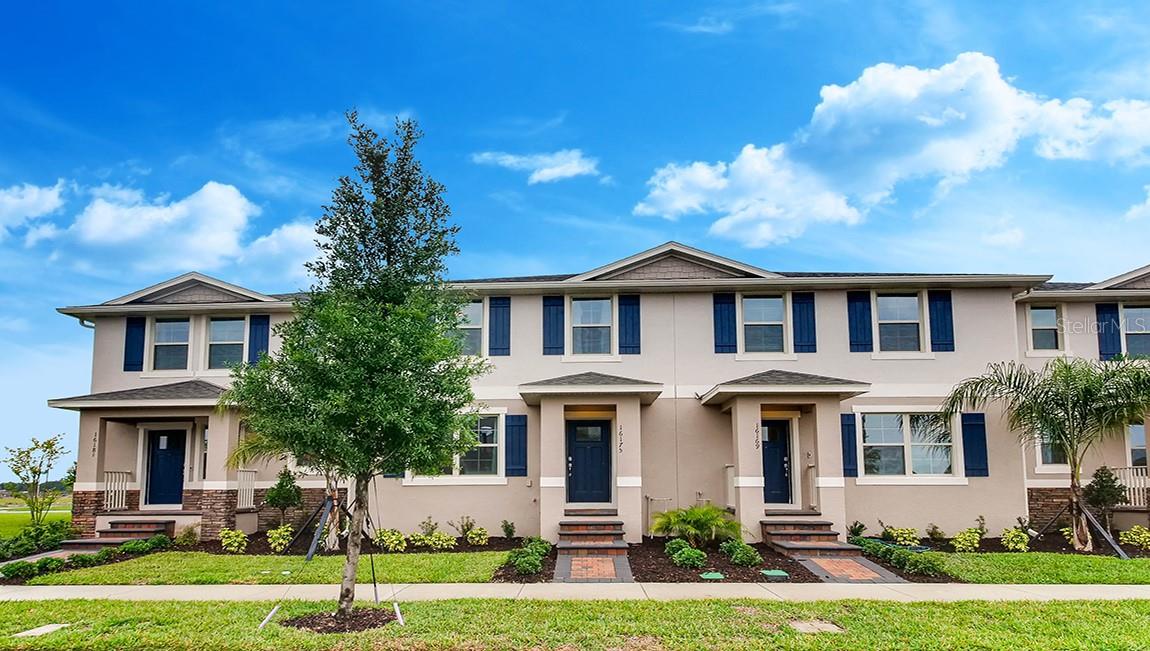
$439,990
16570 Barbours Creek Way
Winter Garden, FL 34787
3 bd · 3 ba · 1,567 sqft
Waterleigh
MLS# O6403257
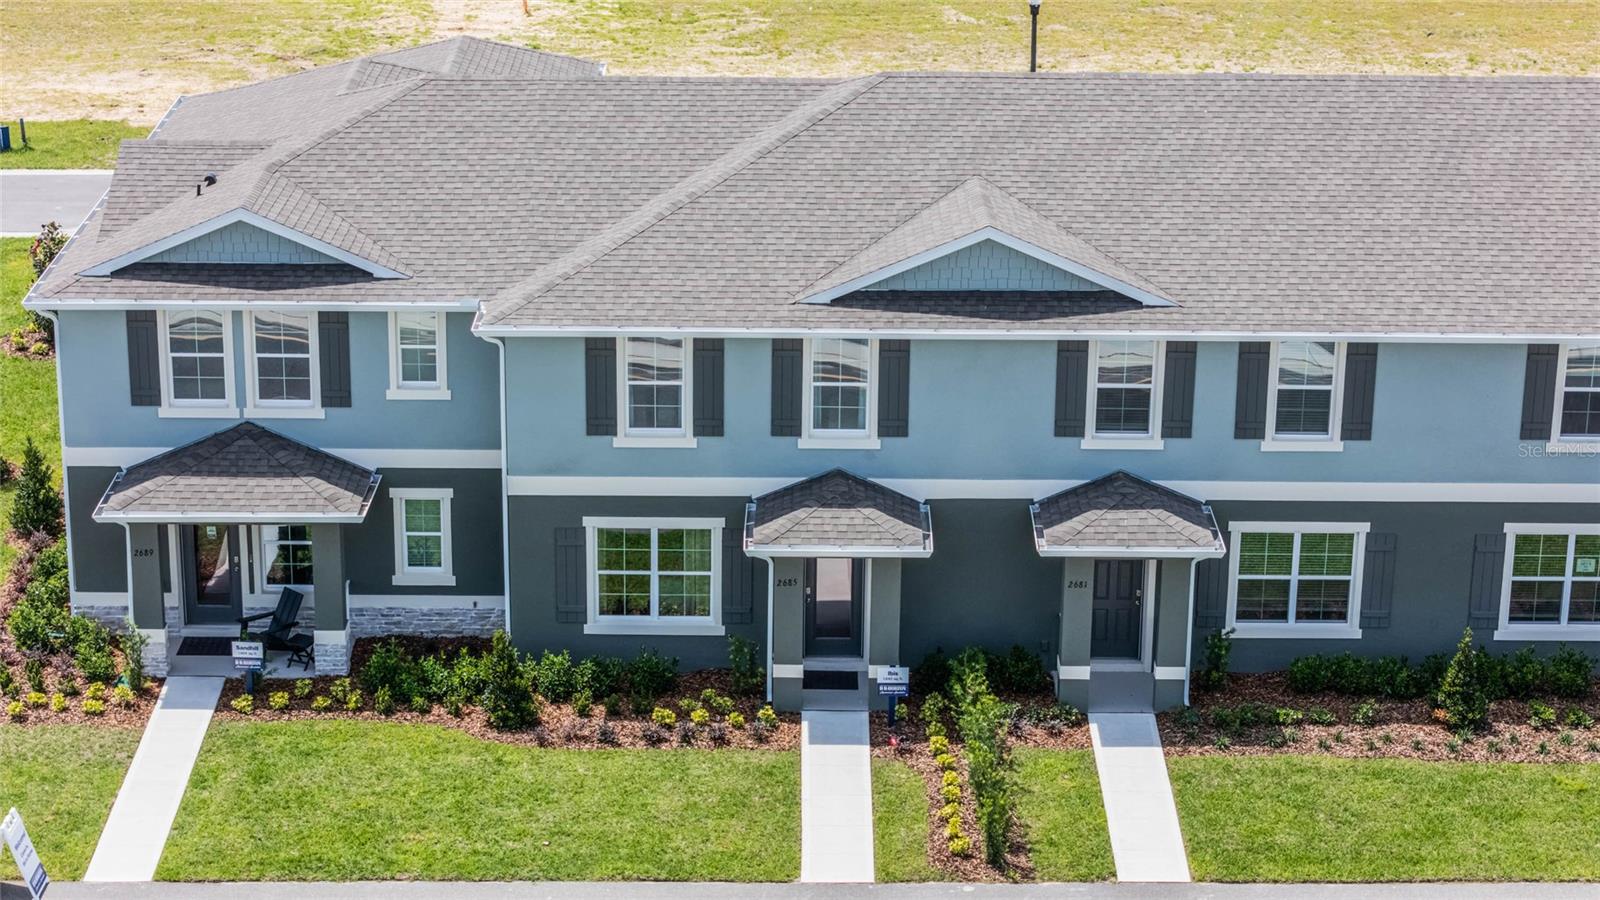
$444,990
16353 Lakelet Aly
Winter Garden, FL 34787
3 bd · 3 ba · 1,567 sqft
Waterleigh
MLS# O6316011

Listings courtesy of Stellar MLS as distributed by MLS GRID
IDX information is provided exclusively for consumers’ personal, non-commercial use and may not be used for any purpose other than to identify prospective properties consumers may be interested in purchasing.
Based on information submitted to the MLS GRID as of May 28, 2026 at 9:11 PM ET. All data is obtained from various sources and may not have been verified by broker or MLS GRID. Supplied Open House Information is subject to change without notice. All information should be independently reviewed and verified for accuracy. Properties may or may not be listed by the office/agent presenting the information.
Ryan Solberg, Broker · MaxLife Realty LLC · FL License #BK3354351 · Equal Housing Opportunity · Full disclaimer · DMCA