$699,000
14041 Bellagio Way
Osprey, FL 34229
Property type
Year built
Lot size
Price / sq ft
HOA dues
Days on market
Garage spaces
Flood zone
About this home
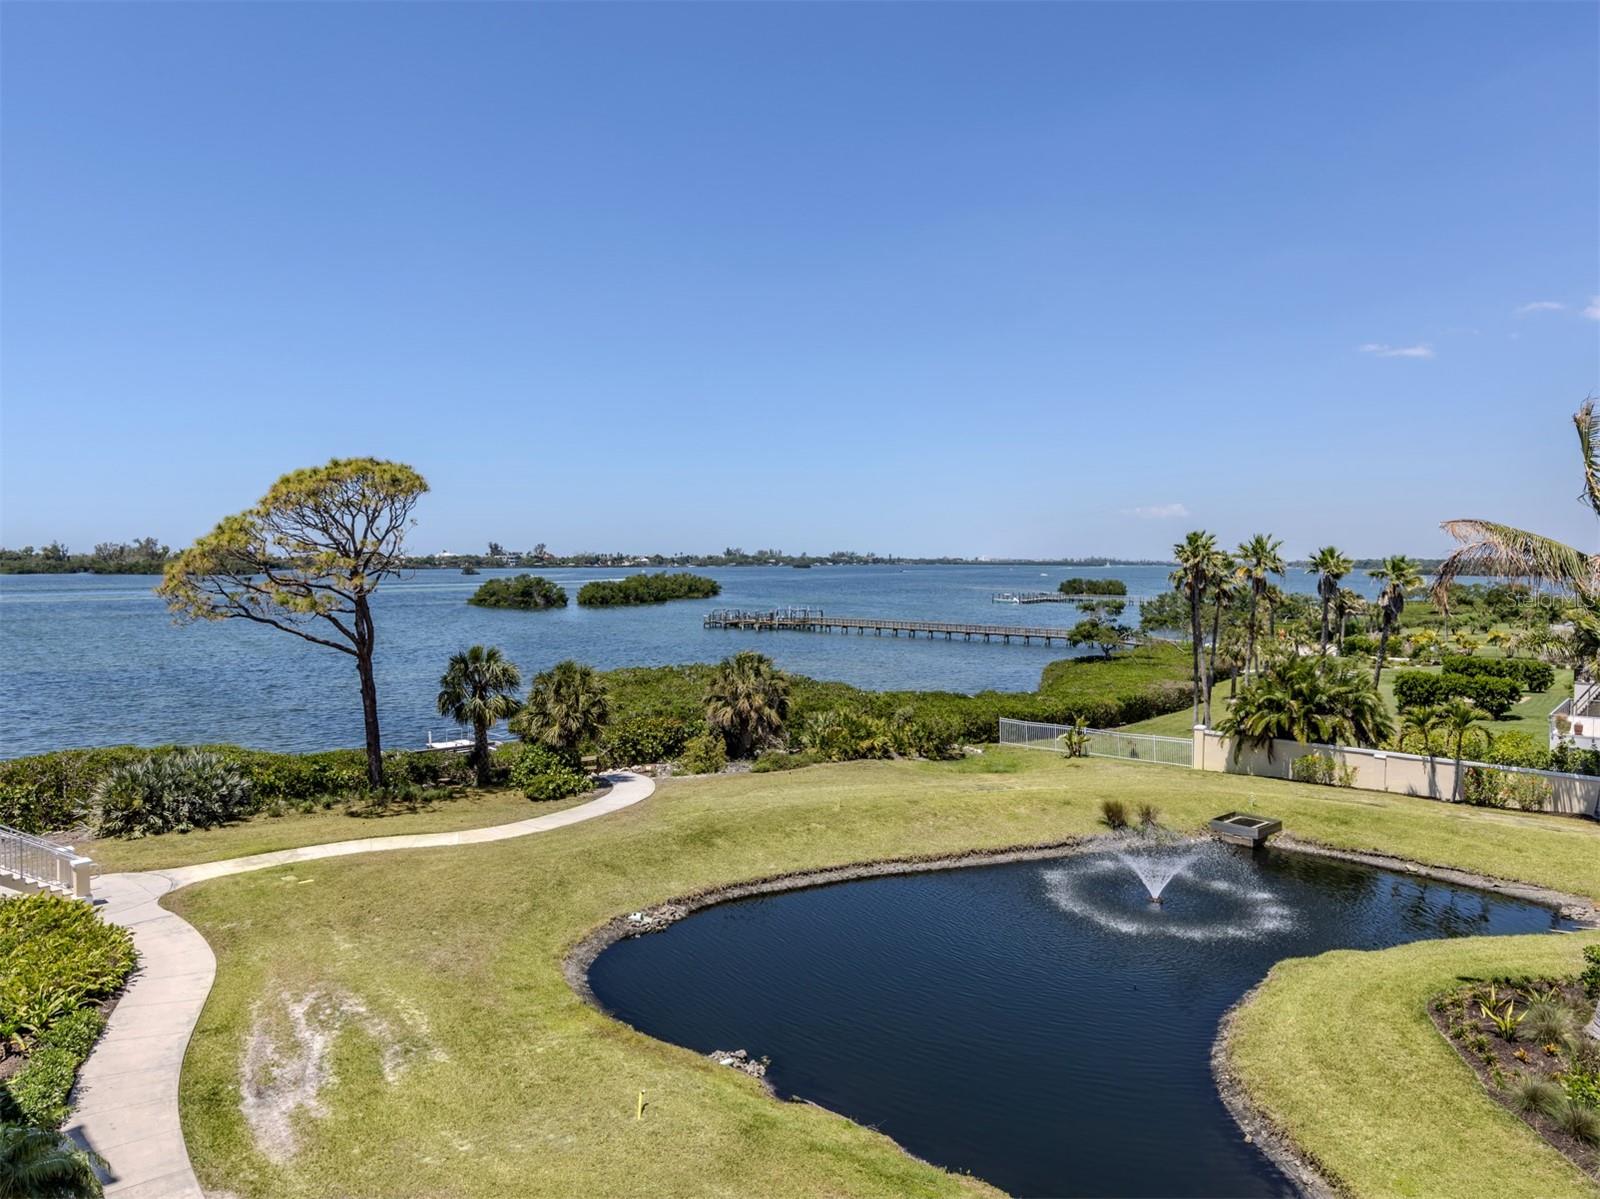
A boater's dream. Enjoy waterfront living in this luxury penthouse unit with breathtaking views of the Intracoastal Waterway located in the premier gated community of The Villas at Bellagio. Upon entering the home, you are greeted by the inviting foyer leading down the art gallery-like hallway to the open family room and kitchen area. This three-bedroom, two-bathroom unit has many wonderful features and updates including a recently painted interior, updated light fixtures and ceiling fans, high-end touches such as crown molding, a Sub-Zero refrigerator, solid wood cabinets, gorgeous granite countertops, Bosch dishwasher, storage unit, and two assigned parking spaces in the garage close to the elevator that is only a few steps away from your front door. The owner's suite provides a nice retreat at the end of the day with a garden tub to de-stress and unwind, a separate shower, dual vanities, and a walk-in closet. Watch the spectacular sunsets on your spacious private balcony. The Villas at Bellagio Harbor offers resort-style amenities including a clubhouse, sauna, hot tub, heated swimming pool, fitness center, kayak launch and a connected full-service marina. Wet and dry slips are available for boating enthusiasts. Centrally located to downtown Venice or Sarasota, world-class beaches, fine dining and shopping. Best priced unit in the complex. Walk to Restaurants.
Estimated monthly payment
Estimate only. Taxes use the listing's reported amount where available; insurance is a Florida-average estimate. Your actual payment will vary — run a full calculation or talk to a lender.
Price & listing history40 days on market
- Status: ActiveFeb 2, 2026
- Listed$699,000Feb 2, 2026
- Price increased$699,000
Virtual Tour
Facts & features
- Property type
- Residential
- Sub type
- Condominium
- Status
- Active
- Days on market
- 40
- Subdivision
- Villas At Bellagio Harbor Village
- County
- Sarasota
- Year built
- 2006
- Living area
- 1,736 sq ft
- Price/sq ft
- $403
- Lot size
- 175,146 sq ft
- Lot category
- 2 to less than 5
- Flood zone
- AE (12115C0236G)
- Garage
- 2 spaces
- Annual taxes
- $6,308 (2025)
- Parcel #
- 0157033050
- Zoning
- CI
- MLS #
- TB8470897
Interior Details
- Bedrooms
- 3
- Full bathrooms
- 2
- Flooring
- Carpet, Ceramic Tile, Hardwood
- Appliances
- Built-In Oven, Convection Oven, Cooktop, Dishwasher, Disposal, Dryer, Electric Water Heater, Exhaust Fan, Freezer, Ice Maker, Microwave, Range Hood, Refrigerator, Washer
- Interior features
- Ceiling Fans(s), Crown Molding, Solid Surface Counters, Thermostat
- Laundry
- Other
- Stories / Levels
- One
- Direction faces
- South
Heating & Cooling
- Heating
- Heat Pump
- Cooling
- Central Air
Parking
- Garage spaces
- 2
- Attached garage
- Yes
- Parking features
- Common, Converted Garage
HOA & Financial
- HOA fee
- $3,787 / Quarterly
- Monthly HOA
- $1,262/mo
- Total monthly fees
- $1,262/mo
- Total annual fees
- $15,148
- HOA name
- Carey Mackinnon
- CDD
- No
- Min lease term
- 1 Month
- Listing terms
- Cash, Conventional, FHA, VA Loan
- Ownership
- Condominium
- Available for lease
- Yes
- Lease restrictions
- Yes
- Additional lease restrictions
- See Section 13 of DECLARATION OF CONDOMINIUM.
- Approval process
- Board Approval Required
Exterior & Construction
- Exterior features
- Other
- Construction materials
- Other
- Roof
- Other
- Foundation
- Slab
- Waterfront
- Yes
- Water access
- Yes
- Water view
- Yes
- Road surface
- Paved
Utilities
- Sewer
- Public Sewer
- Water source
- Public
- Utilities
- Cable Available, Electricity Connected, Sewer Connected, Water Connected
Community
- Pets allowed
- Yes
Room Details
| Room | Level | Dimensions |
|---|---|---|
| Primary Bedroom | First | |
| Kitchen | First | |
| Living Room | First |
Listing Details
- Listing date
- 2026-02-02
- On market date
- 2026-02-02
- Original list price
- $699,000
- Occupant type
- Vacant
- MLS area
- 34229 - Osprey
- Listing AOR
- Suncoast Tampa
- Status changed
- 2026-02-02
- Tax legal description
- UNIT OPH, VILLAS AT BELLAGIO HARBOR VILLAGE THE (415), NOW KNOWN AS VILLAS AT OSPREY HARBOR VILLAGE THE PER ORI 2009059801
Flood risk
FEMA Special Flood Hazard Area (1% annual-chance / “100-year” floodplain). Flood insurance is generally required by mortgage lenders.
Source: FEMA flood zone reported on the listing. Confirm current designation at FEMA Flood Map Service Center.
Location
Directions
From North: Take Hwy 41/Tamiami Trl south to a right onto Blackburn Point Rd, follow for approx 0.4 miles to a right onto Bellagio Way. Use provided instructions for Condo access. From South Take Hwy 41/Tamiami Trl north to a left onto Blackburn Point Rd, follow for approx 0.4 miles to a right onto Bellagio Way. Use provided instructions for Condo access.
More homes like this
$700,000
14041 Bellagio Way #214
Osprey, FL 34229
3 bd · 2 ba · 1,799 sqft
Villas At Bellagio Harbor Village
MLS# A4689731
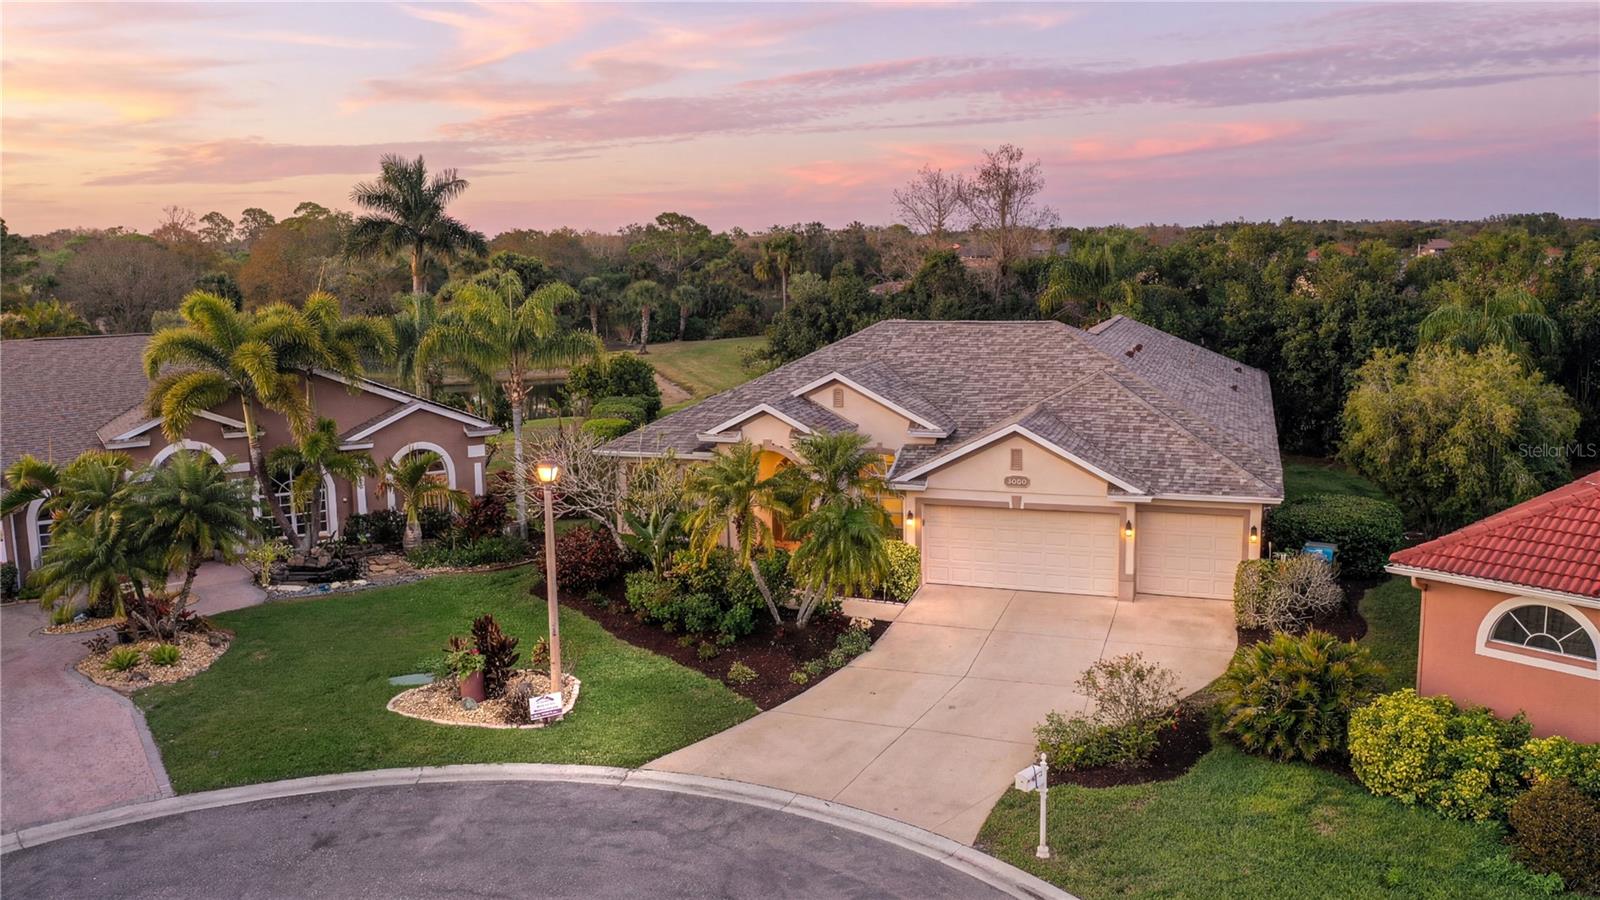
$1,175,000
14021 Bellagio Way #404
Osprey, FL 34229
3 bd · 3 ba · 2,187 sqft
Villas At Bellagio Harbor Village
MLS# N6144070
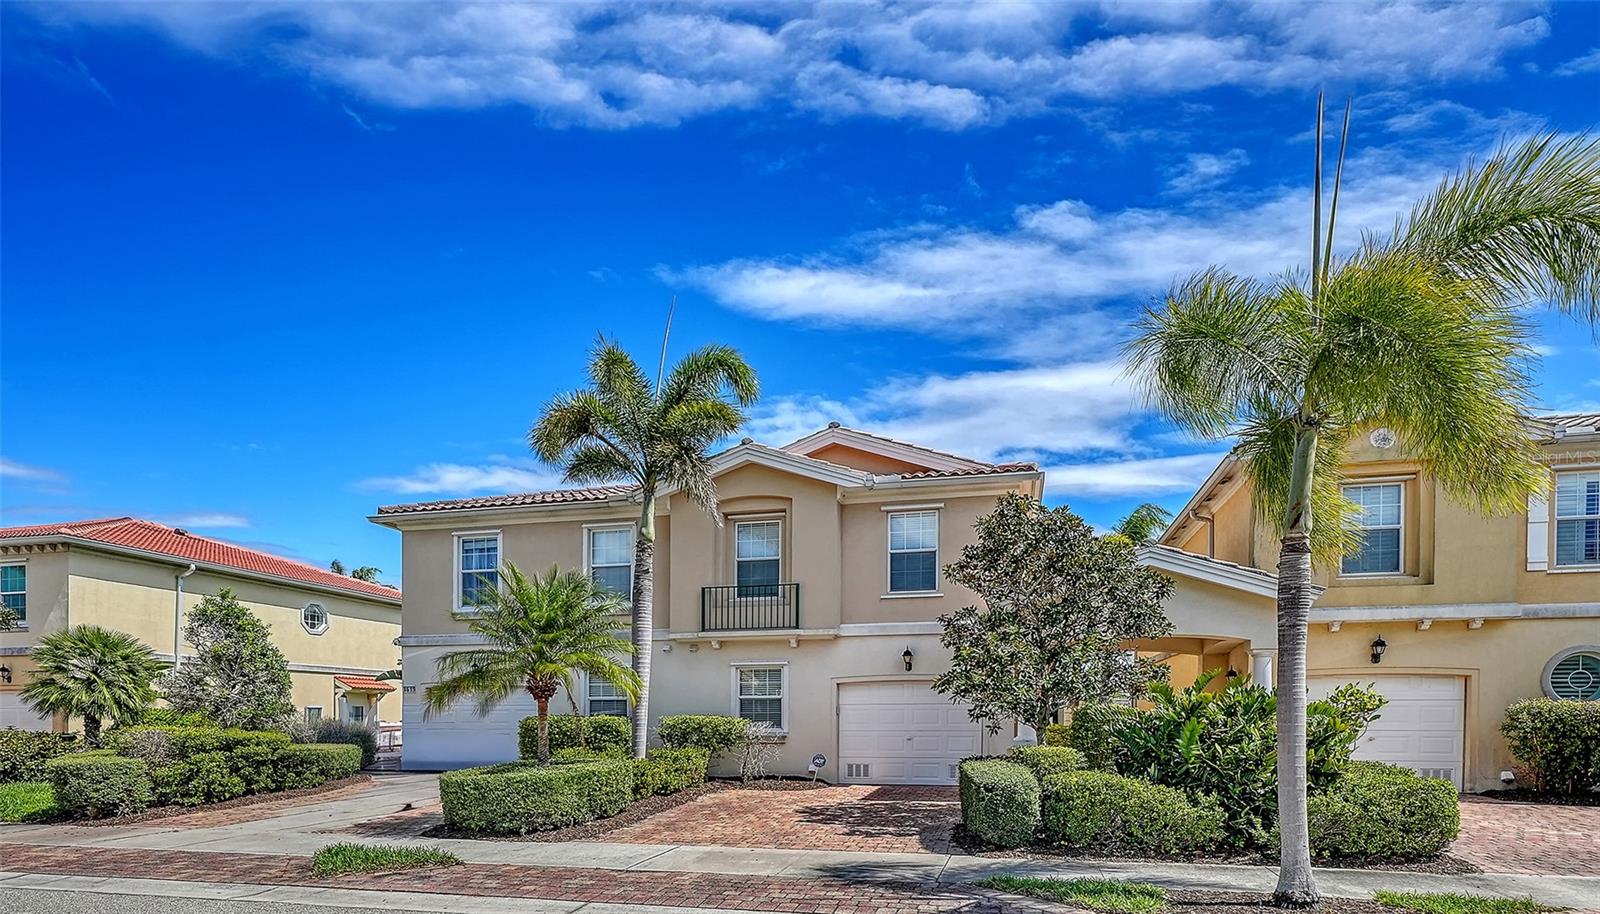
$749,000
7333 Featherstone Blvd
Sarasota, FL 34238
4 bd · 3 ba · 2,281 sqft
Stonebridge
MLS# A4684732
$429,900
1625 Burgos Dr #1625
Sarasota, FL 34238
3 bd · 3 ba · 1,672 sqft
Isles Of Sarasota Unit 1
MLS# A4686976

Listings courtesy of Stellar MLS as distributed by MLS GRID
IDX information is provided exclusively for consumers’ personal, non-commercial use and may not be used for any purpose other than to identify prospective properties consumers may be interested in purchasing.
Based on information submitted to the MLS GRID as of March 14, 2026 at 4:32 PM ET. All data is obtained from various sources and may not have been verified by broker or MLS GRID. Supplied Open House Information is subject to change without notice. All information should be independently reviewed and verified for accuracy. Properties may or may not be listed by the office/agent presenting the information.
Ryan Solberg, Broker · MaxLife Realty LLC · FL License #BK3354351 · Equal Housing Opportunity · Full disclaimer · DMCA