$274,900
7105 Red Lantern Drive
Harmony, FL 34773
Property type
Year built
Lot size
Price / sq ft
HOA dues
Days on market
Garage spaces
Flood zone
About this home
SELLER MOTIVATED! Sellers are offering 6 months of HOA payments paid in advance for the buyer! Enjoy low-maintenance living with exterior maintenance and the roof included in the HOA, helping reduce upkeep responsibilities and potentially lowering insurance costs. HOA dues also include an incredible Spectrum bulk package featuring cable, streaming services, Disney+ & Hulu Bundle, HBO Max, Paramount+, Peacock Premium, ESPN Unlimited, Fox One, AMC+, Vix Premium, and more! NEW Water Heater 04/2026, NEW HVAC system 2023 A beautifully maintained two-story condo in Harmony that lives like a townhome, offering 3 bedrooms and 2.5 baths. The home features, ceramic and laminate flooring throughout, with carpet only on the staircase, and warm, inviting color tones in every room. The open floor plan welcomes you into a spacious and cozy living area complete with an electric fireplace, seamlessly flowing into the dining room and kitchen, perfect for everyday living and entertaining. A half bath and laundry room are conveniently located on the first floor. Upstairs, you’ll find all three bedrooms, including the primary suite featuring French doors that open to a full private balcony. The primary bathroom includes a garden tub and an upgraded walk-in shower, creating a relaxing retreat. All bedrooms are equipped with newer ceiling fans. The attached two-car garage and driveway are accessible from the rear alley, providing a clean and attractive front exterior. Located in the amenity-rich Harmony community, residents enjoy resort-style pools, a premium golf course, scenic lakes with fishing, walking trails, dog parks, and community-owned boats. Top-rated A schools are just minutes away. Come see it for yourself, you’ll feel right at home.
Estimated monthly payment
Estimate only. Taxes use the listing's reported amount where available; insurance is a Florida-average estimate. Your actual payment will vary — run a full calculation or talk to a lender.
Price & listing history112 days on market
- Status: ActiveMay 26, 2026
- Listed$284,900Jan 29, 2026
- Price reduced$274,900
Virtual Tour
Facts & features
- Property type
- Residential
- Sub type
- Condominium
- Status
- Active
- Days on market
- 112
- Subdivision
- Ashley Park At Harmony
- County
- Osceola
- Year built
- 2006
- Living area
- 1,855 sq ft
- Price/sq ft
- $148
- Building area
- 2,275 sq ft (Public Records)
- Lot size
- 2,275 sq ft
- Lot category
- 0 to less than 1/4
- Flood zone
- X
- Garage
- 2 spaces
- Annual taxes
- $5,297 (2025)
- Parcel #
- 30-26-32-2569-0001-013C
- Zoning
- R
- MLS #
- S5142777
Interior Details
- Bedrooms
- 3
- Full bathrooms
- 2
- Half bathrooms
- 1
- Flooring
- Ceramic Tile, Laminate
- Appliances
- Dishwasher, Electric Water Heater, Range, Refrigerator
- Laundry
- Laundry Room
- Stories / Levels
- Two
- Direction faces
- South
- Fireplace
- Yes
Heating & Cooling
- Heating
- Central
- Cooling
- Central Air, Attic Fan
Parking
- Garage spaces
- 2
- Attached garage
- Yes
HOA & Financial
- Total monthly fees
- $440/mo
- Total annual fees
- $5,280
- HOA name
- Harmony Condominium Association, Inc.
- CDD
- Yes
- Homestead exemption
- Yes
- Min lease term
- 8-12 Months
- Listing terms
- Cash, Conventional, FHA, VA Loan
- Ownership
- Condominium
- Available for lease
- Yes
- Lease restrictions
- No
Exterior & Construction
- Exterior features
- Balcony
- Construction materials
- Concrete
- Roof
- Shingle
- Foundation
- Slab
- Road surface
- Asphalt
Utilities
- Sewer
- Public Sewer
- Water source
- Public
- Utilities
- Cable Available, Cable Connected, Electricity Available, Electricity Connected, Fire Hydrant
Community
- Pets allowed
- Yes
Room Details
| Room | Level | Dimensions |
|---|---|---|
| Kitchen | First | 10x10 |
| Living Room | First | 15x17 |
| Primary Bedroom | Second | 14x15 |
| Bedroom 2 | Second | 13x13 |
| Bedroom 3 | Second | 10x10 |
Listing Details
- Listing date
- 2026-01-25
- On market date
- 2026-01-29
- Original list price
- $284,900
- Occupant type
- Vacant
- MLS area
- 34773 - St Cloud (Harmony)
- Listing AOR
- Osceola
- Status changed
- 2026-05-26
- Tax legal description
- ASHLEY PARK AT HARMONY CONDOMINIUM CB 8 PG 149-165 OR 3074/2713 UNIT 13C
Flood risk
Minimal-risk area outside the mapped floodplain. Flood insurance is optional and typically low-cost.
Source: FEMA flood zone reported on the listing. Confirm current designation at FEMA Flood Map Service Center.
Location
Directions
Going East on hwy 192 from Narcoosee Rd -drive 10 miles to Harmony Take the 2nd entrance then right on Clay brick then right on Red Lantern
More homes like this
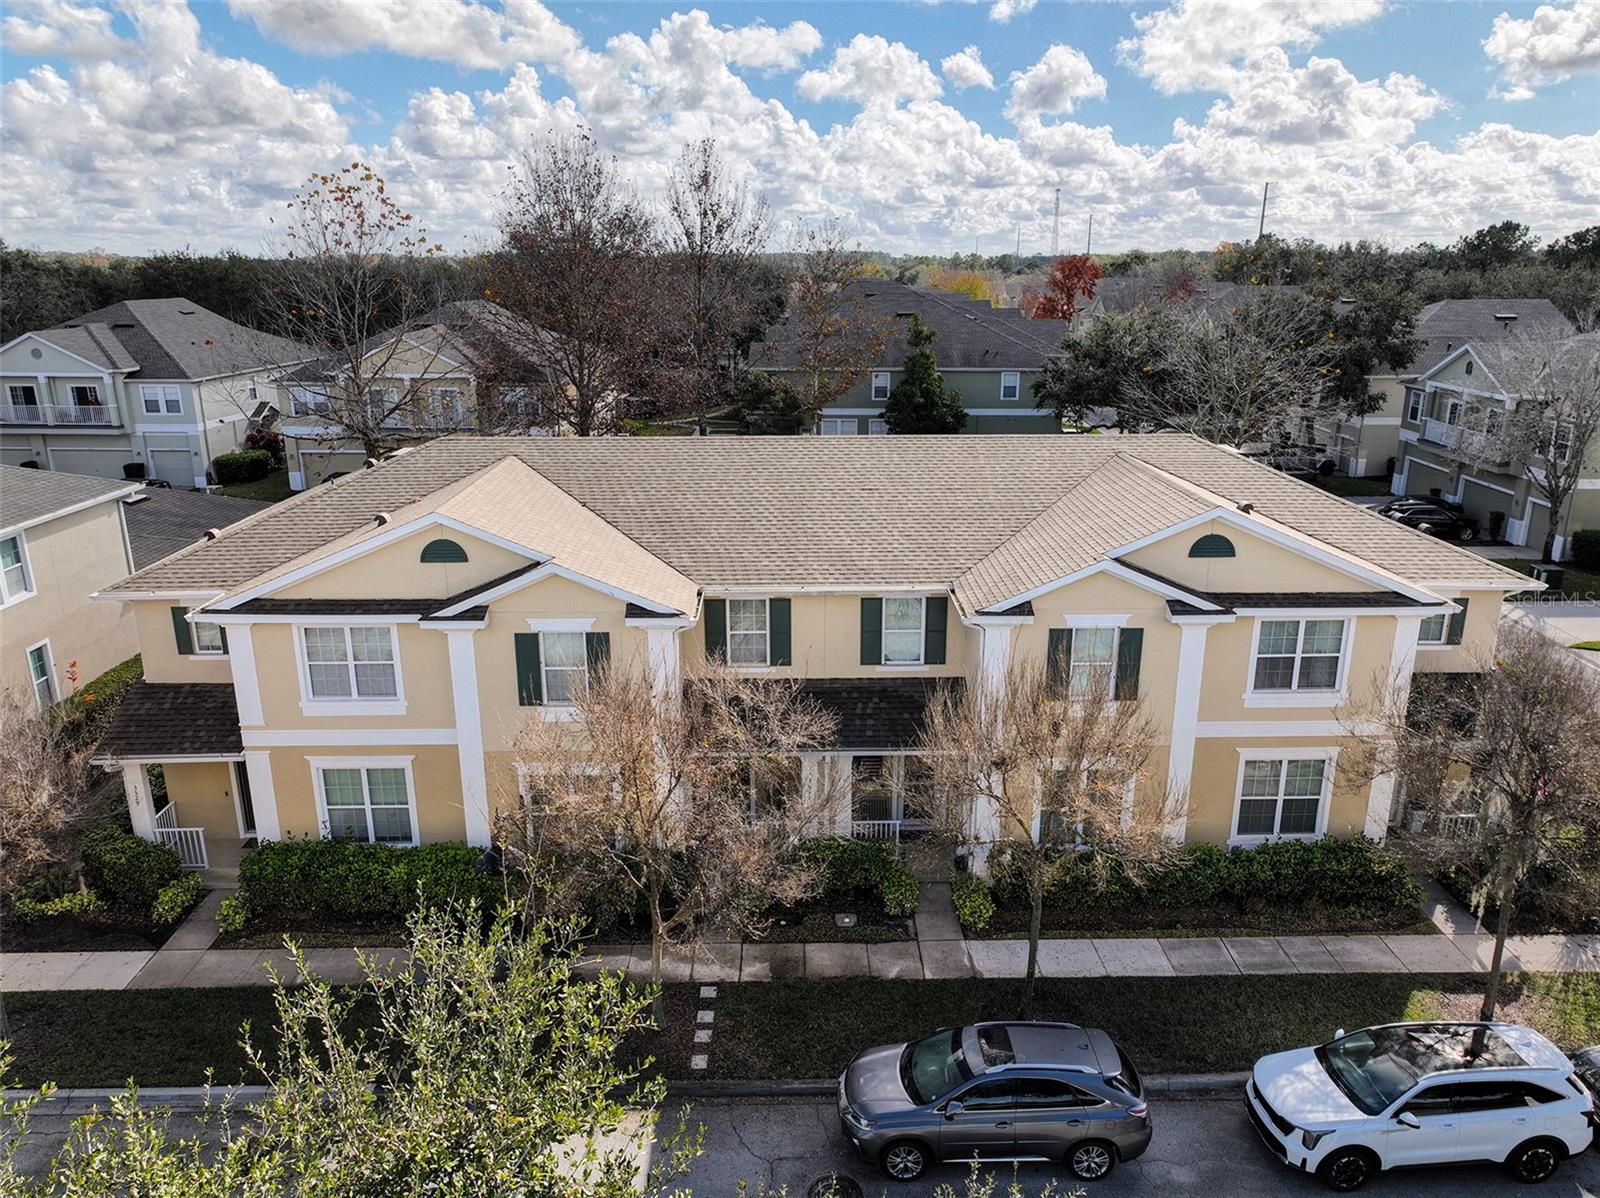
$349,700
3529 Clay Brick Rd
St Cloud, FL 34773
4 bd · 3 ba · 2,085 sqft
Ashley Park At Harmony
MLS# S5141141
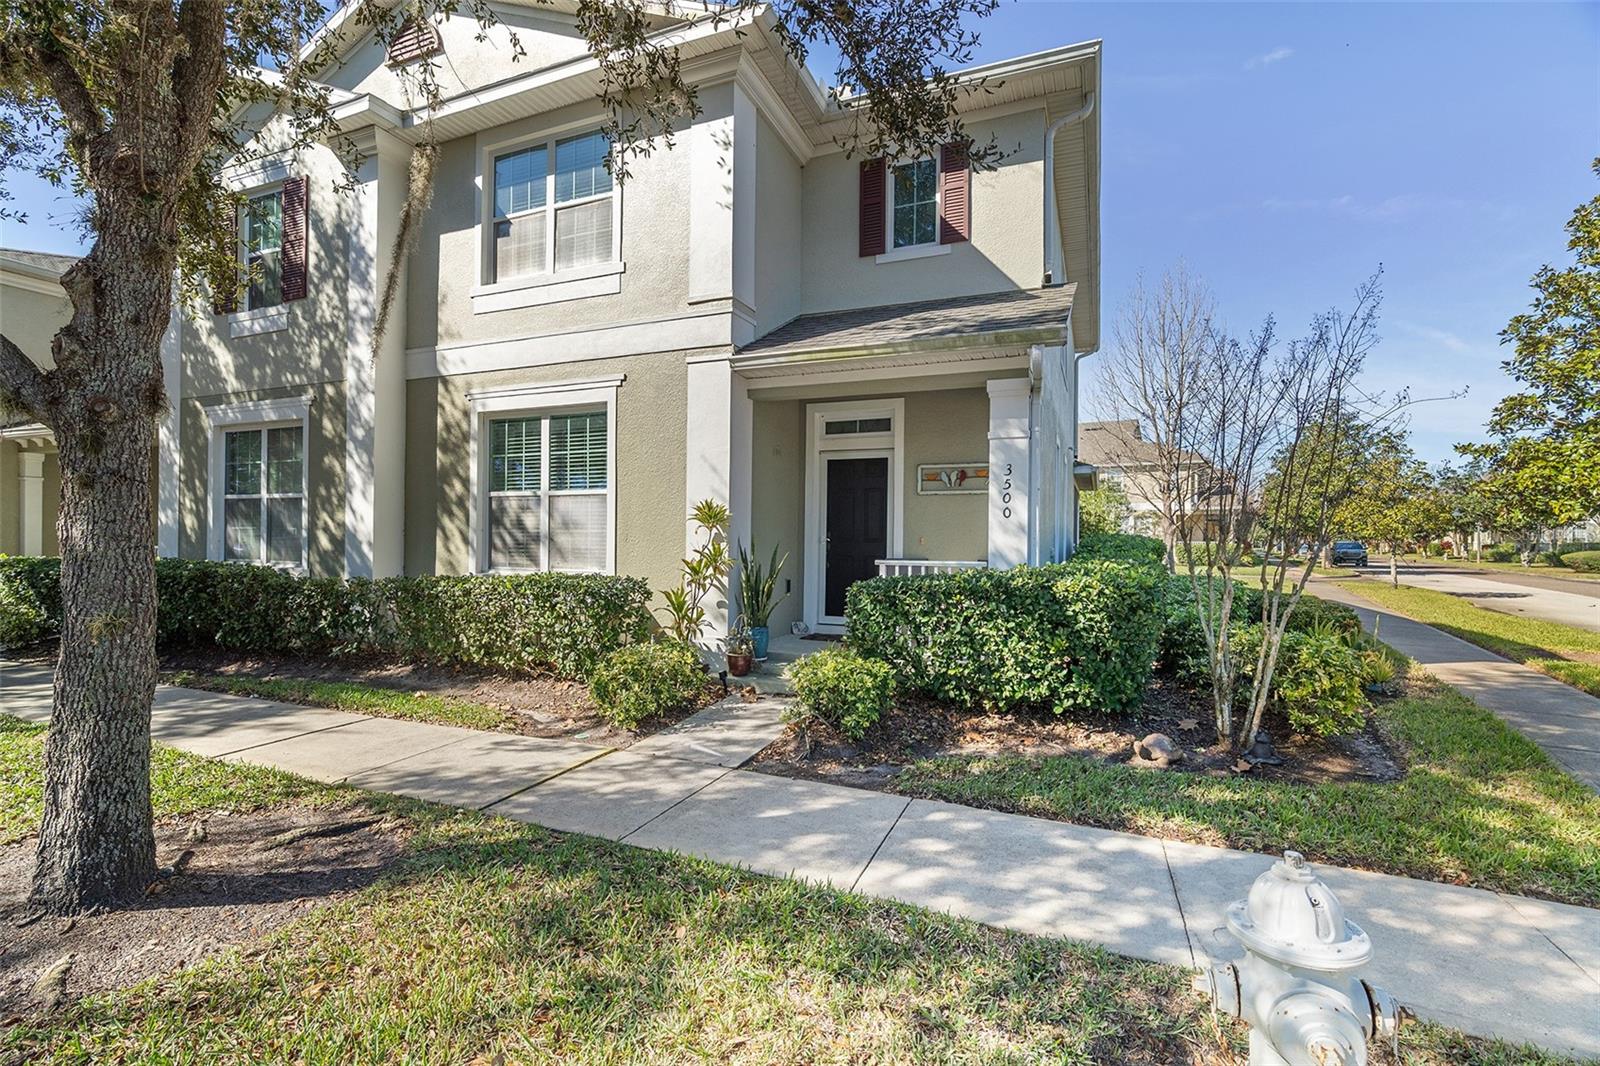
$350,000
3500 Sebastian Bridge Ln
St Cloud, FL 34773
4 bd · 3 ba · 2,085 sqft
Ashley Park At Harmony
MLS# S5142052
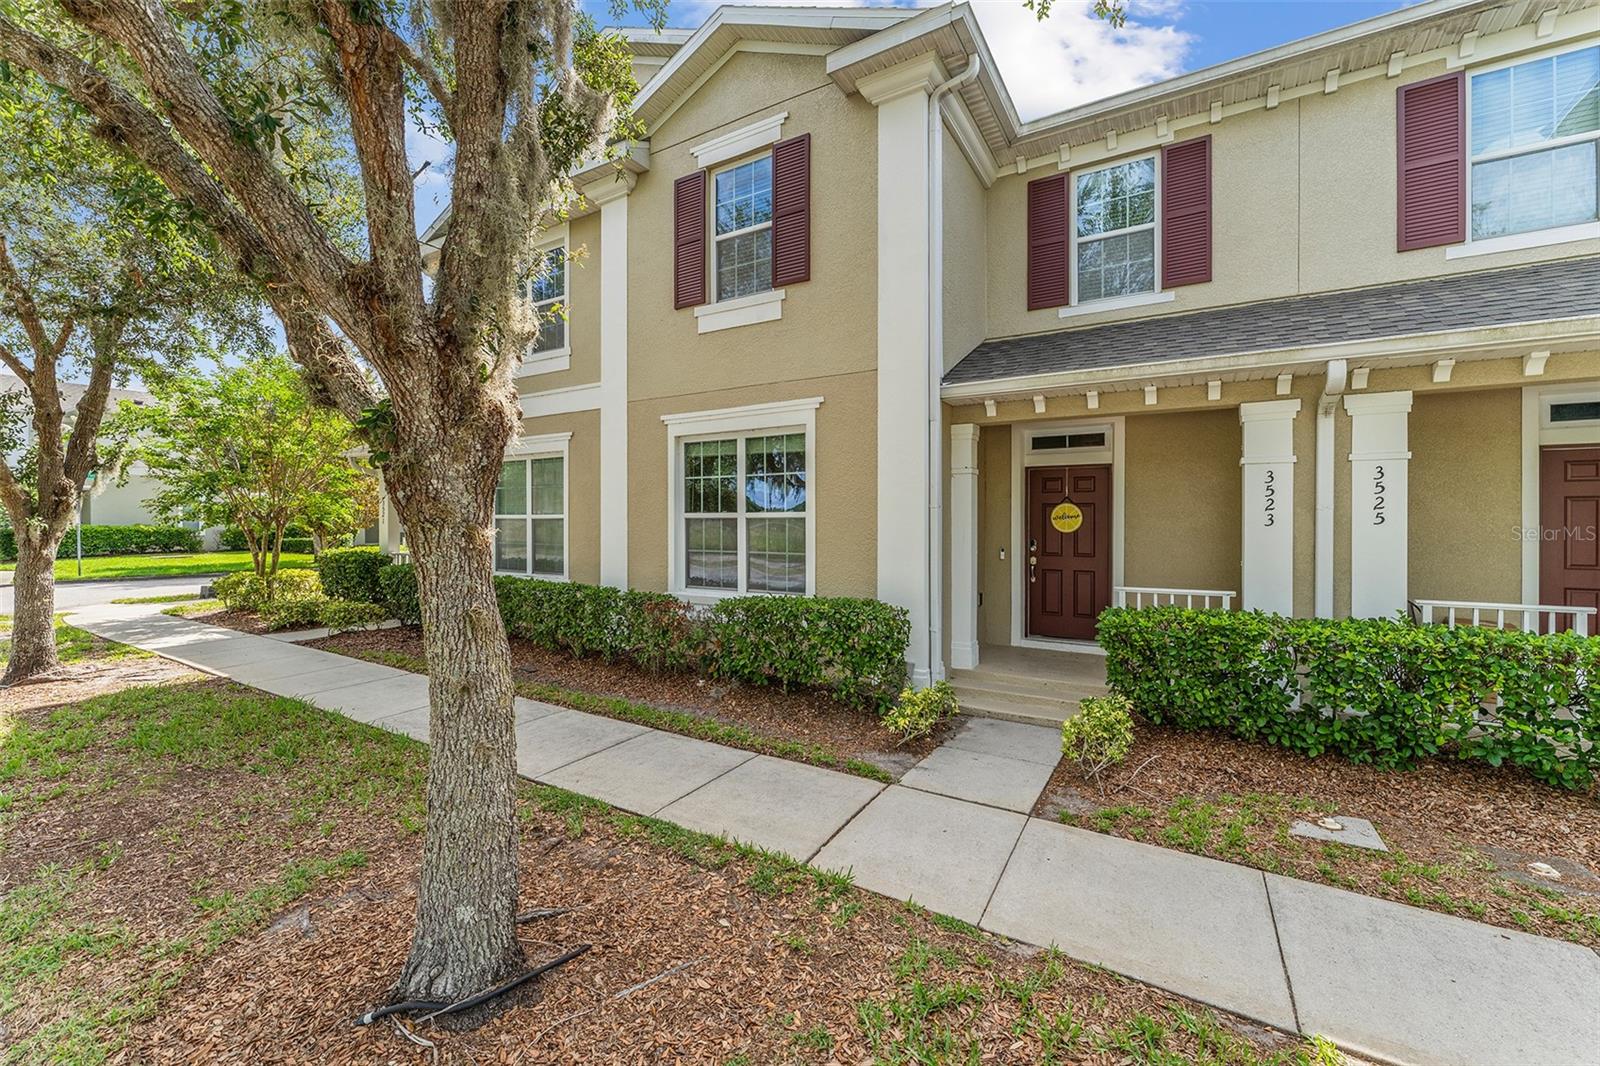
$324,900
3523 Clay Brick Rd
St Cloud, FL 34773
3 bd · 3 ba · 1,876 sqft
Harmony
MLS# S5150333
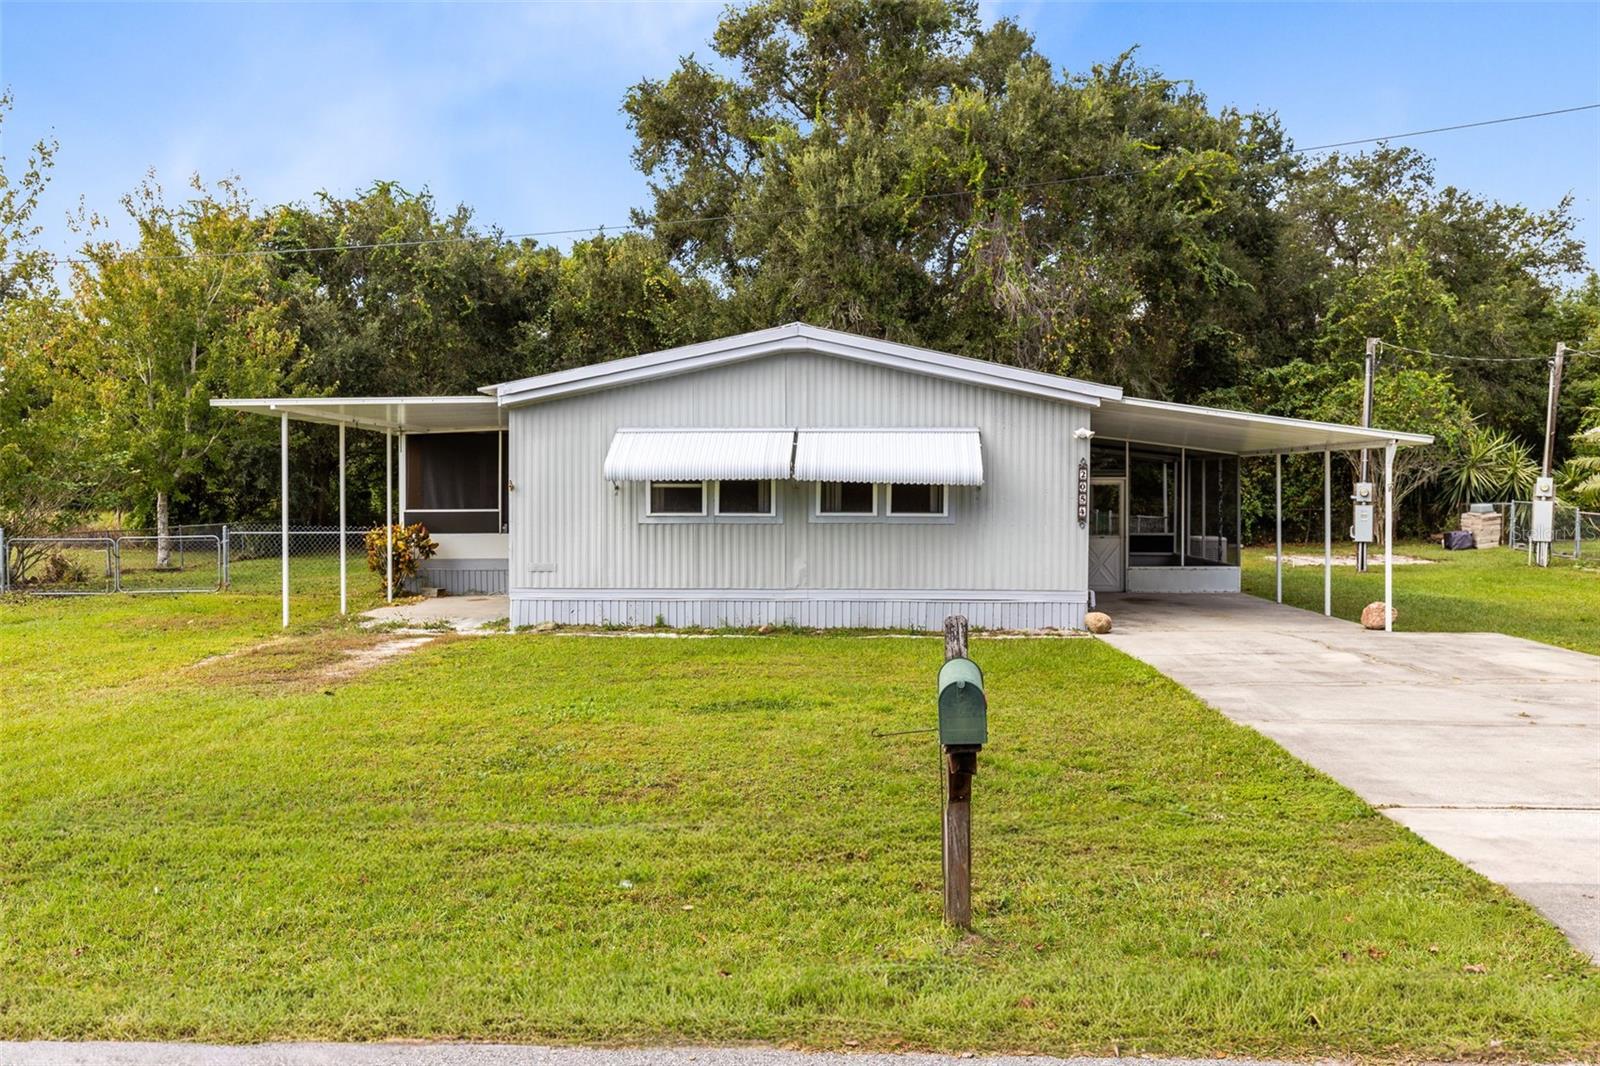
$174,800
2054 Bradley Dr
St Cloud, FL 34771
2 bd · 2 ba · 1,104 sqft
Twin Lakes Ranchettes
MLS# S5139619

Listings courtesy of Stellar MLS as distributed by MLS GRID
IDX information is provided exclusively for consumers’ personal, non-commercial use and may not be used for any purpose other than to identify prospective properties consumers may be interested in purchasing.
Based on information submitted to the MLS GRID as of May 26, 2026 at 10:48 AM ET. All data is obtained from various sources and may not have been verified by broker or MLS GRID. Supplied Open House Information is subject to change without notice. All information should be independently reviewed and verified for accuracy. Properties may or may not be listed by the office/agent presenting the information.
Ryan Solberg, Broker · MaxLife Realty LLC · FL License #BK3354351 · Equal Housing Opportunity · Full disclaimer · DMCA