$689,900
812 11th Court
Cape Coral, FL 33991
Property type
Year built
Lot size
Price / sq ft
HOA dues
Days on market
Garage spaces
Flood zone
About this home
This 2018 Built Home is sure to impress! This Two-Story Home features 6 Bedrooms and 4.5 Bathrooms, with a total living space of just under 4,000 Sq. Ft. plus a large 3 Car Garage, you’ll have plenty of space for friends and family to visit! Upon entry, you can’t help but notice the NEW porcelain tile flooring shining throughout the entire first floor. There’s a large formal dining room that leads into the large kitchen with stainless steel appliances, a built-in double oven, granite and wood countertops and a kitchen island. Plenty of storage space throughout the kitchen, including a large walk-in pantry. With a half bath in the hallway, conveniently located just around the corner from the large living room featuring a custom built tv wall and storage space. The first floor has a large bedroom with a full-size bathroom and a walk-in closet. On the second floor, you have a large family room, 5 additional bedrooms, and 3 full bathrooms, all with vinyl flooring. The primary bedroom is oversized and has a sliding barn door; two large walk-in closets a tub and shower and dual sinks. The home sits on an oversized triple Lot with Western Exposure. Enjoy incredible sunsets in your enclosed lanai area and spend your days in the large heated pool and spa with a fenced-in yard. So much to see with this house, schedule an appointment today! No HOA Fees here!
Estimated monthly payment
Estimate only. Taxes use the listing's reported amount where available; insurance is a Florida-average estimate. Your actual payment will vary — run a full calculation or talk to a lender.
Price & listing history45 days on market
- Status: ActiveJan 29, 2026
- Listed$699,900Jan 29, 2026
- Price reduced$689,900
Virtual Tour
Facts & features
- Property type
- Residential
- Sub type
- Single Family Residence
- Status
- Active
- Days on market
- 45
- Subdivision
- Cape Coral
- County
- Lee
- Year built
- 2018
- Living area
- 3,957 sq ft
- Price/sq ft
- $174
- Building area
- 4,556 sq ft (Public Records)
- Lot size
- 15,769 sq ft
- Lot category
- 1/4 to less than 1/2
- Flood zone
- X (12071C0244G)
- Garage
- 3 spaces
- Pool
- Private pool
- Annual taxes
- $11,243 (2025)
- Parcel #
- 22-44-23-C1-04468.0230
- Zoning
- R1
- MLS #
- C7521148
Interior Details
- Bedrooms
- 6
- Full bathrooms
- 4
- Half bathrooms
- 1
- Flooring
- Tile, Vinyl
- Appliances
- Built-In Oven, Cooktop, Dishwasher, Disposal, Dryer, Microwave, Refrigerator, Washer
- Interior features
- Ceiling Fans(s), Eat-in Kitchen, Open Floorplan
- Laundry
- Laundry Room, Upper Level
- Stories / Levels
- One
- Direction faces
- East
Heating & Cooling
- Heating
- Central, Electric
- Cooling
- Central Air
Parking
- Garage spaces
- 3
- Attached garage
- Yes
HOA & Financial
- Total monthly fees
- $0/mo
- Total annual fees
- $0
- CDD
- No
- Min lease term
- 1-7 Days
- Listing terms
- Cash, Conventional, FHA, VA Loan
- Ownership
- Fee Simple
- Available for lease
- Yes
- Lease restrictions
- No
Exterior & Construction
- Exterior features
- Hurricane Shutters
- Construction materials
- Stucco
- Roof
- Shingle
- Foundation
- Slab
- Pool
- Private pool
- Road surface
- Paved
Utilities
- Sewer
- Public Sewer
- Water source
- Public
- Utilities
- Electricity Connected, Sewer Connected, Water Connected
Community
- Pets allowed
- Yes
Room Details
| Room | Level | Dimensions |
|---|---|---|
| Balcony/Porch/Lanai | First | |
| Bathroom 1 | Second | |
| Bathroom 2 | Second | |
| Bathroom 3 | First | |
| Primary Bathroom | Second | |
| Bathroom 5 | First | |
| Kitchen | First | |
| Bedroom 1 | First | |
| Bedroom 2 | First | |
| Bedroom 3 | First | |
| Bedroom 4 | First | |
| Bedroom 5 | First | |
| Primary Bedroom | First | |
| Dining Room | First | |
| Living Room | First |
Listing Details
- Listing date
- 2026-01-29
- On market date
- 2026-01-29
- Original list price
- $699,900
- Occupant type
- Owner
- MLS area
- 33991 - Cape Coral
- Listing AOR
- Port Charlotte
- Status changed
- 2026-01-29
- Tax legal description
- CAPE CORAL UNIT 63 BLK 4468 PB 21 PG 79 LOTS 23 THRU 25
Flood risk
Minimal-risk area outside the mapped floodplain. Flood insurance is optional and typically low-cost.
Source: FEMA flood zone reported on the listing. Confirm current designation at FEMA Flood Map Service Center.
Location
Directions
Heading West on Pine Island Rd, go South on Chiquita Blvd then take a left onto SW 10th St and another left onto SW 11th Ct, the house is on the left side.
More homes like this
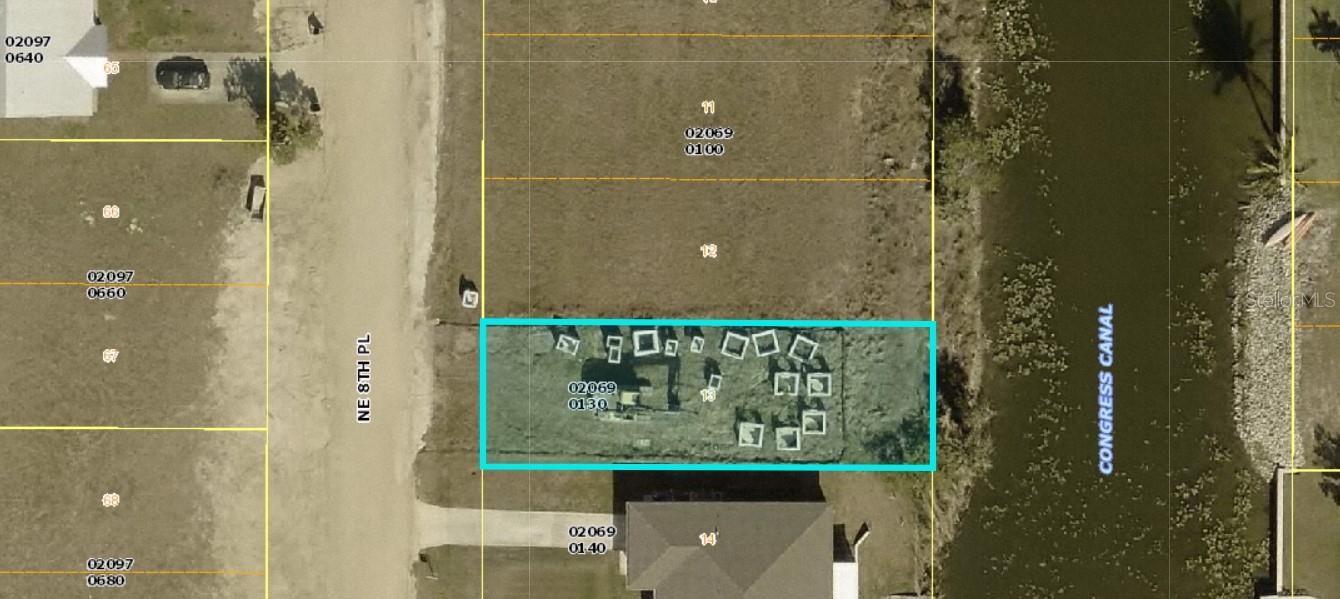
$15,000
1503 Ne 8th Pl
Cape Coral, FL 33909
0.12 acres
Cape Coral
MLS# A4683559
$17,900
348 Diplomat Pkwy W
Cape Coral, FL 33993
0.07 acres
Cape Coral
MLS# C7504113
$17,900
352 Diplomat Pkwy W
Cape Coral, FL 33993
0.07 acres
Cape Coral
MLS# C7516544
$19,000
Access Undetermined
Cape Coral, FL 33993
0.22 acres
Cape Coral
MLS# A4673479

Listings courtesy of Stellar MLS as distributed by MLS GRID
IDX information is provided exclusively for consumers’ personal, non-commercial use and may not be used for any purpose other than to identify prospective properties consumers may be interested in purchasing.
Based on information submitted to the MLS GRID as of March 15, 2026 at 8:58 AM ET. All data is obtained from various sources and may not have been verified by broker or MLS GRID. Supplied Open House Information is subject to change without notice. All information should be independently reviewed and verified for accuracy. Properties may or may not be listed by the office/agent presenting the information.
Ryan Solberg, Broker · MaxLife Realty LLC · FL License #BK3354351 · Equal Housing Opportunity · Full disclaimer · DMCA