$469,000
12107 Hooded Warbler Court
Brooksville, FL 34614
Property type
Year built
Lot size
Price / sq ft
HOA dues
Days on market
Garage spaces
Flood zone
About this home
Welcome to this beautifully updated Artistic Homes Grand Cayman model, perfectly situated on a quiet cul-de-sac with only two neighbors for added privacy. Strategically placed on an oversized lot of more than ¾ of an acre in Royal Highlands, this property offers an expansive backyard with plenty of room to create your dream outdoor oasis. Upon entering you are greeted with 10-foot ceilings and a crown molding finished tray ceiling in the great room to create an open, airy feel. Upgraded tile flows throughout the main living areas, complementing the home’s custom-quality finishes. The stunning kitchen features upgraded wood cabinetry, eye-catching Ocean Fantasy level 5 granite countertops, upgraded plumbing fixtures, a stylish upgraded tile backsplash, a closet pantry, and an additional cabinet pantry for added storage. The spacious primary suite includes a tray ceiling with an outlet in the crown molding for mood lighting, large walk-in shower and dual walk-in closets for optimal organization and comfort. Quartz countertops elevate the bathrooms, continuing the home’s high-end feel throughout. Additional highlights include a two-car garage, a well-appointed laundry room with sink and closet storage, bedrooms, great room, and kitchen prewired for fans, irrigation system, high-performance septic system, and well water. Stone accents on the exterior enhance curb appeal and give the home a distinctive, custom-built look. This home truly shows like a custom build and offers space, privacy, and quality in every detail.
Estimated monthly payment
Estimate only. Taxes use the listing's reported amount where available; insurance is a Florida-average estimate. Your actual payment will vary — run a full calculation or talk to a lender.
Price & listing history71 days on market
- Status: ActiveFeb 12, 2026
- Listed$469,000Feb 12, 2026
- Price increased$469,000
Virtual Tour
Facts & features
- Property type
- Residential
- Sub type
- Single Family Residence
- Status
- Active
- Days on market
- 71
- Subdivision
- Royal Highlands
- County
- Hernando
- Year built
- 2026
- Living area
- 2,001 sq ft
- Price/sq ft
- $234
- Building area
- 2,753 sq ft (Builder)
- Lot size
- 35,745 sq ft
- Lot category
- 1/2 to less than 1
- Flood zone
- X
- Garage
- 2 spaces
- Annual taxes
- $915 (2025)
- Parcel #
- R01 221 17 3330 0223 0190
- Zoning
- R
- MLS #
- TB8469308
Interior Details
- Bedrooms
- 3
- Full bathrooms
- 2
- Flooring
- Carpet, Tile
- Appliances
- Dishwasher, Disposal, Exhaust Fan, Microwave, Range, Refrigerator
- Interior features
- Crown Molding, Open Floorplan, Primary Bedroom Main Floor, Solid Surface Counters, Stone Counters, Thermostat, Tray Ceiling(s), Walk-In Closet(s)
- Laundry
- Electric Dryer Hookup, Inside, Laundry Room, Washer Hookup
- Stories / Levels
- One
- Direction faces
- Southeast
- New construction
- Yes
Heating & Cooling
- Heating
- Central
- Cooling
- Central Air
Parking
- Garage spaces
- 2
- Attached garage
- Yes
- Parking features
- Driveway, Garage Door Opener, Ground Level
HOA & Financial
- Total monthly fees
- $0/mo
- Total annual fees
- $0
- CDD
- No
- Min lease term
- No Minimum
- Listing terms
- Cash, Conventional, FHA, USDA Loan, VA Loan
- Ownership
- Fee Simple
- Available for lease
- Yes
- Lease restrictions
- No
Exterior & Construction
- Exterior features
- Rain Gutters
- Construction materials
- Block
- Roof
- Shingle
- Foundation
- Slab
- Road surface
- Asphalt
Utilities
- Sewer
- Aerobic Septic
- Water source
- Well
- Utilities
- BB/HS Internet Available, Cable Available, Electricity Available, Electricity Connected, Phone Available, Water Available, Water Connected
Schools
Letter grades: Florida DOE 2024–25 school grades (Orange, Seminole, Lake, Osceola, Brevard). Assigned schools from the listing agent — verify enrollment with the district.
Room Details
| Room | Level | Dimensions |
|---|---|---|
| Primary Bedroom | First | 15x18 |
| Bedroom 2 | First | 12x15 |
| Bathroom 3 | First | 12x13 |
| Kitchen | First | 11x17 |
| Great Room | First | 21x20 |
| Dining Room | First | 11x12 |
Listing Details
- Listing date
- 2026-02-12
- On market date
- 2026-02-12
- Original list price
- $469,000
- Occupant type
- Vacant
- MLS area
- 34614 - Brooksville/Weeki Wachee
- Listing AOR
- Suncoast Tampa
- Home warranty
- Yes
- Status changed
- 2026-02-12
- Tax legal description
- ROYAL HIGHLANDS UNIT 4 BLK 223 LOT 19
Flood risk
Minimal-risk area outside the mapped floodplain. Flood insurance is optional and typically low-cost.
Source: FEMA flood zone reported on the listing. Confirm current designation at FEMA Flood Map Service Center.
Location
Directions
Driving east on FL SR 50, turn left on Sunshine Grove Rd. Sunshine Grove Rd. takes a 90 degree turn to the left and becomes Hexam Rd. Take a right on Marvelwood Rd. Turn left on Pine Warbler Ave. Turn right on Hooded Warbler Ct. The house is straight ahead.
More homes like this
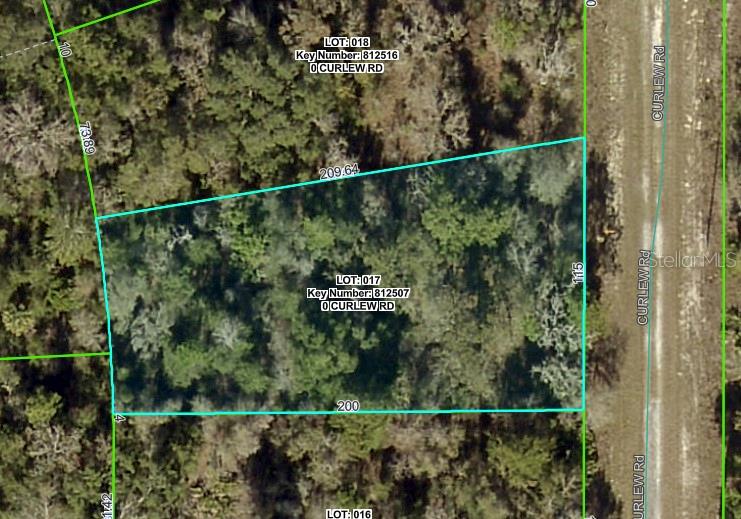
$24,900
Curlew Rd
Brooksville, FL 34614
0.46 acres
Royal Highlands
MLS# W7879929
$25,000
14388 Chimney Swift Rd
Weeki Wachee, FL 34614
0.55 acres
Royal Highlands
MLS# W7877923
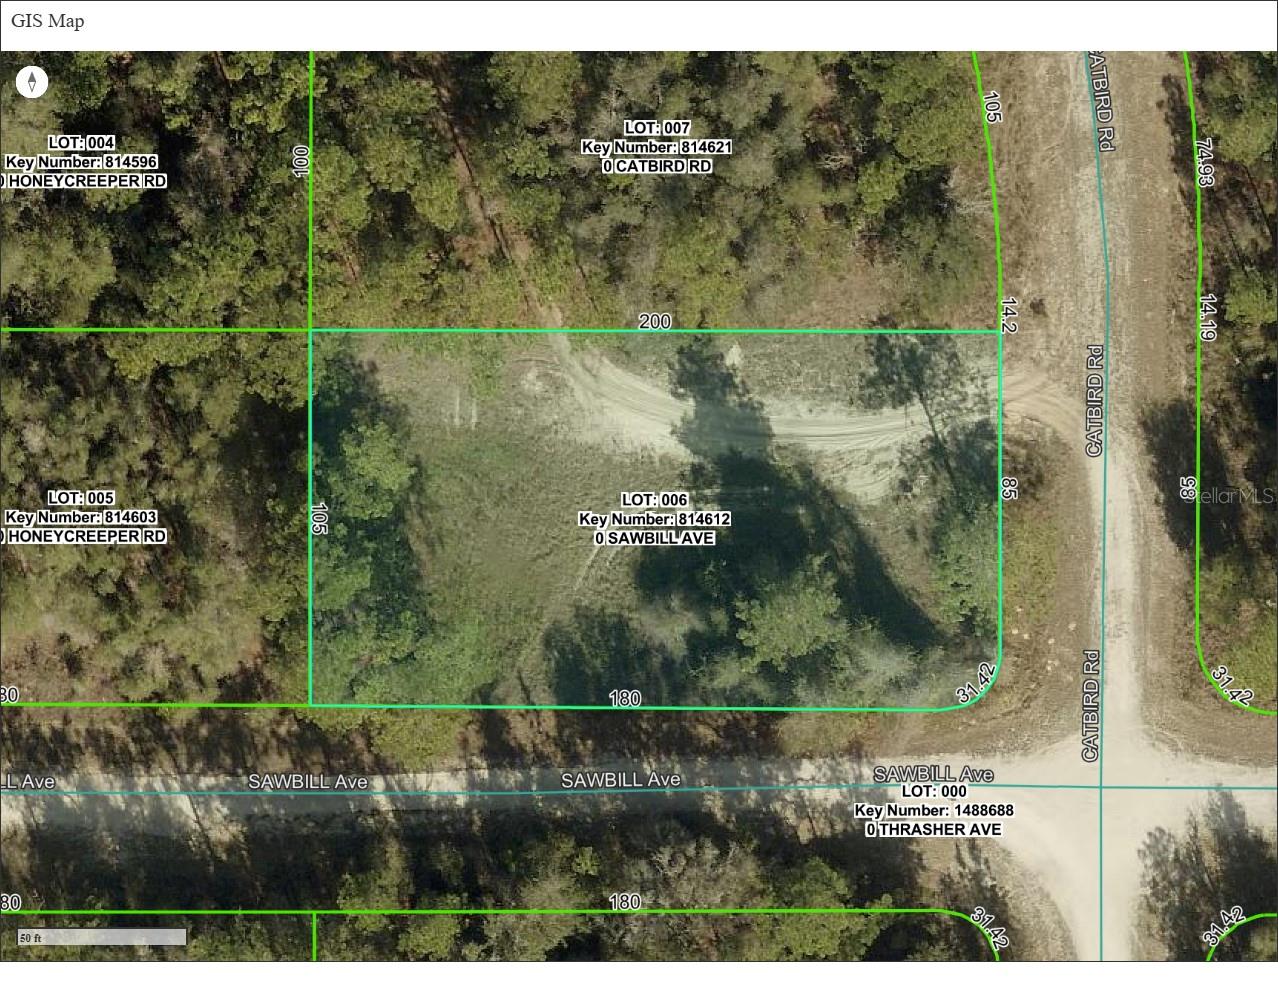
$25,999
000 Sawbill Ave
Weeki Wachee, FL 34614
0.48 acres
Royal Highlands
MLS# TB8489760
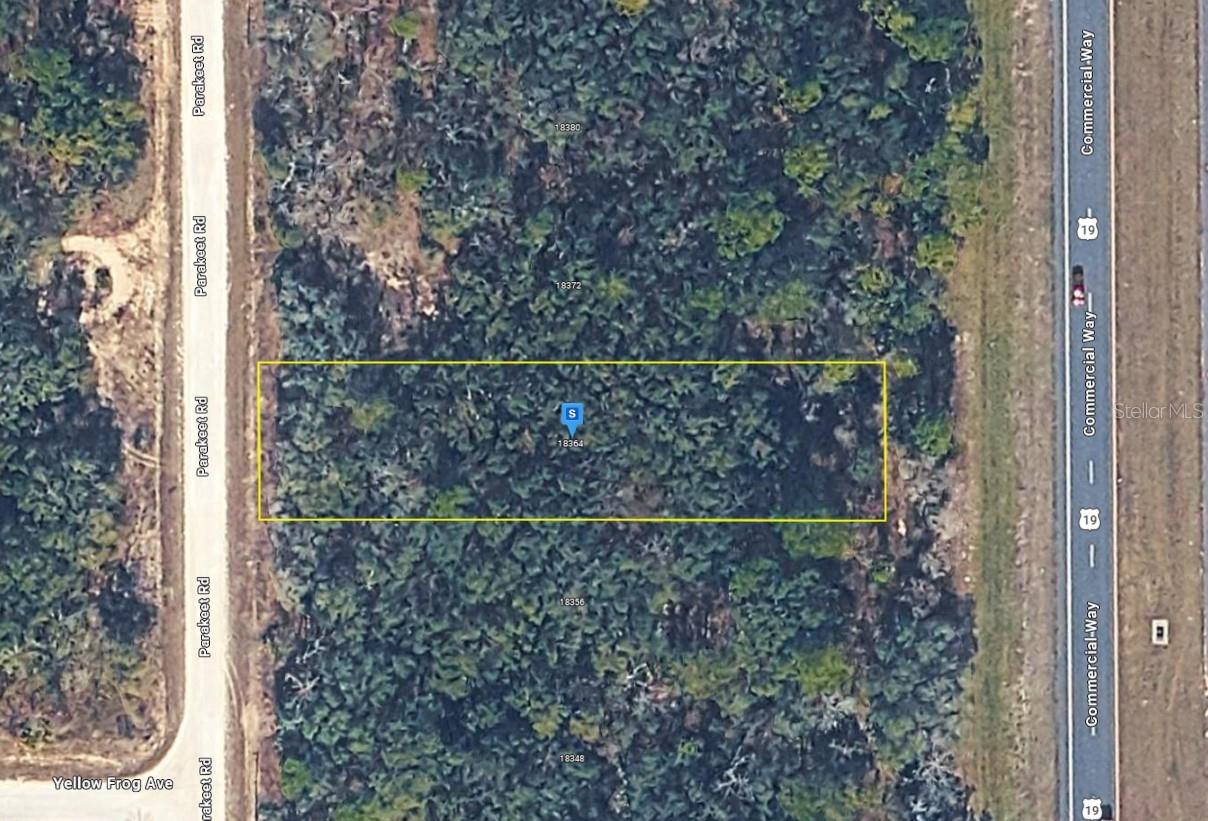
$28,999
18364 Parakeet Rd
Brooksville, FL 34614
0.52 acres
Royal Highlands
MLS# A4692151

Listings courtesy of Stellar MLS as distributed by MLS GRID
IDX information is provided exclusively for consumers’ personal, non-commercial use and may not be used for any purpose other than to identify prospective properties consumers may be interested in purchasing.
Based on information submitted to the MLS GRID as of April 24, 2026 at 11:02 AM ET. All data is obtained from various sources and may not have been verified by broker or MLS GRID. Supplied Open House Information is subject to change without notice. All information should be independently reviewed and verified for accuracy. Properties may or may not be listed by the office/agent presenting the information.
Ryan Solberg, Broker · MaxLife Realty LLC · FL License #BK3354351 · Equal Housing Opportunity · Full disclaimer · DMCA