$425,000
1651 Hazy Sea Drive
Plant City, FL 33565
Property type
Year built
Lot size
Price / sq ft
HOA dues
Days on market
Garage spaces
Flood zone
About this home
Welcome to your dream home in the heart of Plant City! This spacious 5-bedroom, 3-bathroom, two-story residence offers over 2,500 square feet of modern living space designed for comfort and style. Enjoy Florida living year-round on the oversized screened-in patio with peaceful pond views and NO REAR NEIGHBORS, offering added privacy and tranquility. Built with flexibility and function in mind, the home features an open-concept kitchen with granite countertops, stainless steel appliances, and a large island that flows seamlessly into the dining and living areas—perfect for entertaining. Upstairs, a versatile loft offers additional living space, while the generous primary suite includes a large walk-in closet and a well-appointed en-suite bathroom. Three more bedrooms and a full bathroom complete the upper level, providing ample room for family or guests. Downstairs, a fifth bedroom and a full bath are ideal for a home office, in-law suite, or guest accommodations. Additional highlights include a 2-car garage, large laundry room, and a dedicated pantry. Other updates include gutters, French drain and water softener that has been paid off. Dishwasher 2026. Generator conveys with exterior 220v connection in place. Transferable salt service through 2/2027. Routine preventative termite treatment. Tax amount includes CDD and Ad Valorem taxes. Located in a quiet community with easy access to I-4, Tampa, and Lakeland, and just around the corner from South Florida Baptist Hospital, this home truly has it all! Experience this exceptional property in person—schedule your private tour today!
Estimated monthly payment
Estimate only. Taxes use the listing's reported amount where available; insurance is a Florida-average estimate. Your actual payment will vary — run a full calculation or talk to a lender.
Price & listing history49 days on market
- Status: ActiveJan 28, 2026
- Listed$425,000Jan 28, 2026
- Price increased$425,000
Virtual Tour
Facts & features
- Property type
- Residential
- Sub type
- Single Family Residence
- Status
- Active
- Days on market
- 49
- Subdivision
- North Park Isle
- County
- Hillsborough
- Year built
- 2024
- Living area
- 2,522 sq ft
- Price/sq ft
- $169
- Building area
- 3,162 sq ft (Public Records)
- Lot size
- 4,800 sq ft
- Lot category
- 0 to less than 1/4
- Flood zone
- X (12057C0286H)
- Garage
- 2 spaces
- Annual taxes
- $8,068 (2025)
- Parcel #
- P-16-28-22-D0E-000000-00014.0
- Zoning
- PD
- MLS #
- L4958914
Interior Details
- Bedrooms
- 5
- Full bathrooms
- 3
- Flooring
- Carpet, Tile
- Appliances
- Dishwasher, Disposal, Dryer, Microwave, Range, Refrigerator, Washer
- Interior features
- Ceiling Fans(s), Eat-in Kitchen, High Ceilings, Kitchen/Family Room Combo, Living Room/Dining Room Combo, Open Floorplan, Other, PrimaryBedroom Upstairs, Solid Surface Counters, Stone Counters, Thermostat, Walk-In Closet(s)
- Laundry
- Inside, Laundry Room
- Stories / Levels
- Two
- Direction faces
- South
Heating & Cooling
- Heating
- Central, Electric
- Cooling
- Central Air
Parking
- Garage spaces
- 2
- Attached garage
- Yes
- Parking features
- Driveway
HOA & Financial
- HOA fee
- $10 / Monthly
- Monthly HOA
- $10/mo
- Total monthly fees
- $10/mo
- Total annual fees
- $120
- HOA name
- Brooke Chapman
- CDD
- Yes
- Min lease term
- No Minimum
- Listing terms
- Cash, Conventional, FHA, VA Loan
- Ownership
- Fee Simple
- Available for lease
- Yes
- Lease restrictions
- No
- Additional lease restrictions
- Buyer to Verify.
- Approval process
- Buyer to Verify.
Exterior & Construction
- Exterior features
- Lighting, Other, Sidewalk, Sliding Doors
- Construction materials
- Block, Concrete, Stucco
- Roof
- Shingle
- Foundation
- Slab
- Road surface
- Concrete, Paved
Utilities
- Sewer
- Public Sewer
- Water source
- Public
- Utilities
- Cable Available, Cable Connected, Electricity Available, Electricity Connected, Sewer Available, Sewer Connected, Water Available, Water Connected
Community
- Pets allowed
- Yes
Schools
Letter grades: Florida DOE 2024–25 school grades (Orange, Seminole, Lake, Osceola, Brevard). Assigned schools from the listing agent — verify enrollment with the district.
Room Details
| Room | Level | Dimensions |
|---|---|---|
| Foyer | First | 5.6x14.3 |
| Dining Room | First | 14.5x16.2 |
| Kitchen | First | 7.6x18.5 |
| Living Room | First | 14.5x10.11 |
| Bedroom 5 | First | 13.2x10.11 |
| Primary Bedroom | Second | 19.1x16.2 |
| Loft | Second | 13.4x9.1 |
| Bedroom 2 | Second | 10.1x11.5 |
| Bedroom 3 | Second | 10.1x11.8 |
| Bedroom 4 | Second | 11.2x11.9 |
| Laundry | Second | 6.9x7.9 |
| Balcony/Porch/Lanai | First | 27x25 |
Listing Details
- Listing date
- 2026-01-28
- On market date
- 2026-01-28
- Original list price
- $425,000
- Occupant type
- Owner
- MLS area
- 33565 - Plant City
- Listing AOR
- West Pasco
- Status changed
- 2026-01-28
- Tax legal description
- NORTH PARK ISLE PHASE 2A LOT 14
Flood risk
Minimal-risk area outside the mapped floodplain. Flood insurance is optional and typically low-cost.
Source: FEMA flood zone reported on the listing. Confirm current designation at FEMA Flood Map Service Center.
Location
Directions
Get on I-75 S, Use the right 2 lanes to take exit 261 to merge onto I-4 E toward Orlando, Take exit 22 for Park Rd, Use the left lane to take the ramp to FL-553 N/N Park Rd, Turn left onto FL-553 N/N Park Rd, Use the left lane to turn slightly left toward E Sam Allen Rd, Turn left onto E Sam Allen Rd, Turn right at the 1st cross street onto N Maryland Ave, Turn right onto Hazy Sea Dr, Destination will be on the left.
More homes like this
$375,000
1516 Tropical Oasis Ave
Plant City, FL 33565
4 bd · 3 ba · 2,738 sqft
North Park Isle
MLS# O6389332
$375,000
3710 Capri Coast Dr
Plant City, FL 33565
4 bd · 3 ba · 2,435 sqft
North Park Isle
MLS# TB8464336
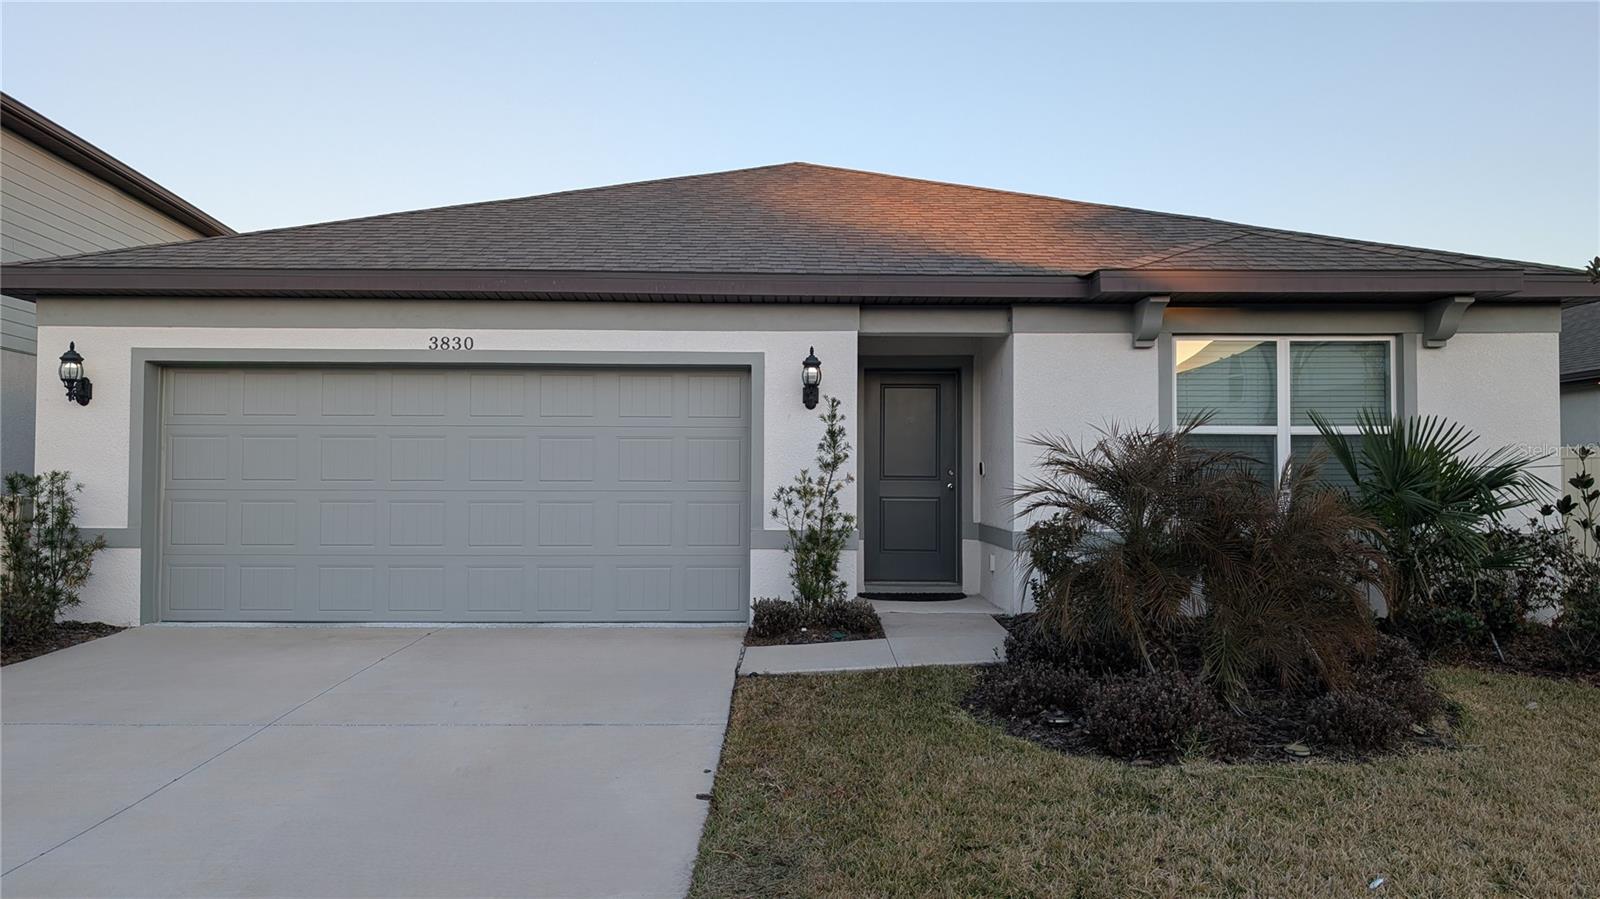
$380,000
3830 Capri Coast Dr
Plant City, FL 33565
4 bd · 2 ba · 1,844 sqft
North Park Isle
MLS# TB8509892

Listings courtesy of Stellar MLS as distributed by MLS GRID
IDX information is provided exclusively for consumers’ personal, non-commercial use and may not be used for any purpose other than to identify prospective properties consumers may be interested in purchasing.
Based on information submitted to the MLS GRID as of March 18, 2026 at 11:28 AM ET. All data is obtained from various sources and may not have been verified by broker or MLS GRID. Supplied Open House Information is subject to change without notice. All information should be independently reviewed and verified for accuracy. Properties may or may not be listed by the office/agent presenting the information.
Ryan Solberg, Broker · MaxLife Realty LLC · FL License #BK3354351 · Equal Housing Opportunity · Full disclaimer · DMCA