$2,300
4740 Old Blush Street
Bradenton, FL 34211
Property type
Year built
Lot size
Price / sq ft
HOA dues
Days on market
Garage space
About this home
Like-new townhome, just three years old, located in the beautiful Avalon Woods community. This residence offers 3 bedrooms, 2.5 bathrooms, and 1,431 square feet of living space, complete with a one-car garage. The bright and open first floor features a seamless flow from the entryway into the dining area, kitchen, and living room—ideal for both everyday living and entertaining. Step outside to enjoy a private outdoor seating area, perfect for relaxing or dining al fresco. Upstairs, you’ll find three spacious bedrooms, including a generous primary suite with a walk-in closet. A conveniently located laundry closet is situated in the upstairs hallway for added ease. Ideally located just a short drive from restaurants, shopping, and everyday conveniences, this move-in-ready townhome offers comfort, style, and an excellent location.
Estimated monthly payment
Estimate only. Taxes use the listing's reported amount where available; insurance is a Florida-average estimate. Your actual payment will vary — run a full calculation or talk to a lender.
Price & listing history0 days on market
- Status: ActiveJan 27, 2026
- Listed$2,300Jan 27, 2026
- Price increased$2,300
Virtual Tour
Facts & features
- Property type
- Residential Lease
- Sub type
- Townhouse
- Status
- Active
- Days on market
- 0
- Subdivision
- Avalon Woods
- County
- Manatee
- Year built
- 2023
- Living area
- 1,431 sq ft
- Price/sq ft
- $2
- Building area
- 1,702 sq ft (Public Records)
- Lot size
- 2,962 sq ft
- Garage
- 1 spaces
- Parcel #
- 580095009
- MLS #
- A4679949
Interior Details
- Bedrooms
- 3
- Full bathrooms
- 2
- Half bathrooms
- 1
- Appliances
- Dishwasher, Disposal, Dryer, Electric Water Heater, Microwave, Range, Refrigerator, Washer
- Interior features
- Ceiling Fans(s), Eat-in Kitchen, High Ceilings, Open Floorplan, PrimaryBedroom Upstairs, Solid Wood Cabinets, Stone Counters, Window Treatments
- Laundry
- Laundry Closet
- Stories / Levels
- Two
Heating & Cooling
- Heating
- Central
- Cooling
- Central Air
Parking
- Garage spaces
- 1
- Attached garage
- Yes
HOA & Financial
- Total monthly fees
- $0/mo
- Total annual fees
- $0
- HOA name
- Inframark
- Min lease term
- 8-12 Months
Exterior & Construction
- Road surface
- Asphalt, Paved
Community
- Pets allowed
- Breed Restrictions
Schools
Letter grades: Florida DOE 2024–25 school grades (Orange, Seminole, Lake, Osceola, Brevard). Assigned schools from the listing agent — verify enrollment with the district.
Listing Details
- Listing date
- 2026-01-26
- On market date
- 2026-01-27
- Original list price
- $2,300
- Occupant type
- Owner
- MLS area
- 34211 - Bradenton/Lakewood Ranch Area
- Listing AOR
- Sarasota - Manatee
- Status changed
- 2026-01-27
Location
Directions
Heading North on Lorraine Road, make a left on 44th Ave E, then make a right onto Arden Way, make your first left onto Crimson Ave, lastly make a right onto Old Blush Street and the home will be on your left.
More homes like this

$279,990
24324 Nw 10th Rd
Newberry, FL 32669
3 bd · 2 ba · 1,453 sqft
Avalon Woods
MLS# OM721966

$285,990
24356 Nw 10th Rd
Newberry, FL 32669
4 bd · 2 ba · 1,605 sqft
Avalon Woods
MLS# OM720584
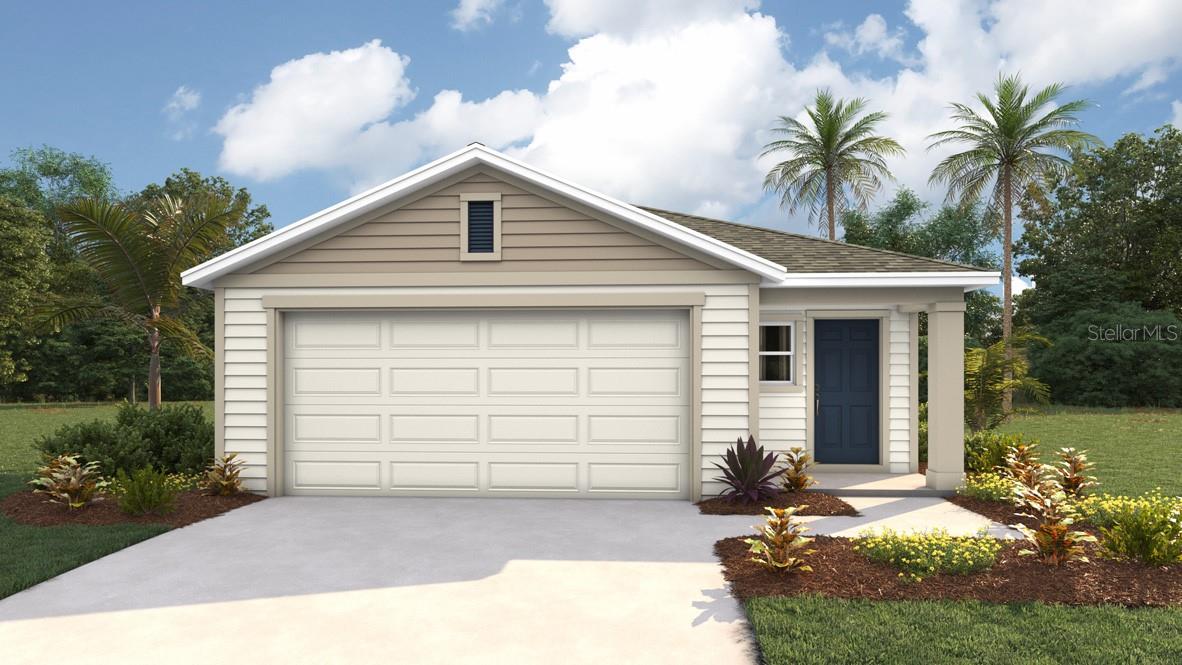
$292,990
24312 Nw 10th Rd
Newberry, FL 32669
4 bd · 2 ba · 1,605 sqft
Avalon Woods
MLS# OM722739
$296,070
24381 Nw 10th Rd
Newberry, FL 32669
4 bd · 2 ba · 1,605 sqft
Avalon Woods
MLS# OM723106

Listings courtesy of Stellar MLS as distributed by MLS GRID
IDX information is provided exclusively for consumers’ personal, non-commercial use and may not be used for any purpose other than to identify prospective properties consumers may be interested in purchasing.
Based on information submitted to the MLS GRID as of January 27, 2026 at 8:37 PM ET. All data is obtained from various sources and may not have been verified by broker or MLS GRID. Supplied Open House Information is subject to change without notice. All information should be independently reviewed and verified for accuracy. Properties may or may not be listed by the office/agent presenting the information.
Ryan Solberg, Broker · MaxLife Realty LLC · FL License #BK3354351 · Equal Housing Opportunity · Full disclaimer · DMCA