$1,697,900
340 Muirfield Loop
Reunion, FL 34747
About this home
OPEN TO VIEW - NOT IN RENTAL, READY TO MOVE IN - FURNITURE INCLUDED. Formally The Model Home For Triton Custom Builder, This Residence Is A True Showcase Of Architectural Design And Elevated Living. The Home Is Rich With Exceptional Upgrades And Timeless Luxury Throughout A True Diamond In The Rough That With Some Freshening Up Will Bring It Back To Its Prestige Condition. Set On Just Over A Quarter Acre, The Mediterranean-Inspired Property Enjoys A Highly Sought-After West-Facing Orientation, Delivering Spectacular Sunsets And Sweeping Views Over The Prestigious Jack Nicklaus Signature Golf Course. Beyond The Private Wrought-Iron Entry Gates, An Elegant Courtyard Welcomes You With A Serene Sitting Area And A Detached Guest Suite — Currently Styled As A Recording Studio — Offering Both Privacy And Versatility. From There, Grand Solid Metal Doors Open Into A Dramatic Foyer Adorned With Travertine Flooring, A Motorized Drop-Down Chandelier, And A Stunning Hardwood Staircase Accented With Wrought-Iron Detailing. Designed For Effortless Entertaining, The Outdoor Living Space Is Nothing Short Of Resort-Worthy. A West-Facing Infinity-Edge Pool With A Spillover Spa And Dual Fire Bowls Creates A Striking Focal Point, Surrounded By Generous Lounging Areas Perfect For Enjoying The Florida Sunshine. A Fully Equipped Summer Kitchen And Covered Patio Provide The Ideal Setting For Alfresco Dining And Gatherings Year-Round. Inside, The Open-Concept Floor Plan Flows Beautifully For Both Everyday Living And Hosting. The Chef-Inspired Kitchen Is Outfitted With A Thermador Six-Burner Gas Range, A Custom-Designed Range Hood, And Built-In Cabinet-Front Thermador Refrigerator And Separate Freezer For A Seamless, Upscale Aesthetic. The Main Living Area Features A Cozy Fireplace For Cooler Evenings, A Stylish Wet Bar, And Expansive Pocketing Glass Doors That Blur The Line Between Indoor And Outdoor Living. The Main Level Offers Three Spacious Bedrooms, Each With Its Own Ensuite Bath, Including Private In-Law Quarters Accessed Through The Courtyard. A Dedicated Office Provides Flexibility As A Potential Sixth Bedroom. The Oversized Garage Has Been Thoughtfully Converted Into A Climate-Controlled Fitness Studio With A Full Mirrored Wall And Even A Drop-Down Projector For Training Or Entertainment. Upstairs, A Custom-Designed Private Theater With Nine Reclining Chairs Creates A True Cinematic Experience. Two Additional Ensuite Bedrooms Connect To A Generous Bonus Lounge Complete With A Wet Bar — Perfect For Game Nights Or Relaxed Evenings In. Step Out Onto The Covered Balcony To Take In Postcard-Worthy Golf Course Views And Glowing Sunsets, All While Enjoying A Game Of Pool In Your Elevated Outdoor Retreat. Live The Resort Lifestyle Inside Your Gated Community Of Reunion Resort, Just Minutes Away From Walt Disney Parks And The Other Major Orlando Attractions, Some Of The Best Beaches In The World And Orlando International Airport. The Resort Has 12 Community Pools, 3 Signature Golf Courses (Palmer, Watson, Nicklaus), Multimillion Dollar Water Park, Several Onsite Restaurants, 2 Golf Pro Shops, Hydro-Grid Clay Tennis And Pickle-Ball Courts, And A New Miniature Golf Course.
Estimated monthly payment
$11,884/mo
Estimate only. Taxes use the listing's reported amount where available; insurance is a Florida-average estimate. Your actual payment will vary — run a full calculation or talk to a lender.
Price & listing history95 days on market
- Status: ActiveJan 29, 2026
- Listed$1,795,900Jan 28, 2026
- Price reduced$1,697,900
Virtual Tour
Facts & features
- Property type
- Residential
- Sub type
- Single Family Residence
- Status
- Active
- Days on market
- 95
- Subdivision
- Reunion West Vlgs North
- County
- Osceola
- Year built
- 2012
- Living area
- 5,668 sq ft
- Price/sq ft
- $300
- Building area
- 6,536 sq ft (Public Records)
- Lot size
- 10,759 sq ft
- Lot category
- 1/4 to less than 1/2
- Flood zone
- X (12097C0040G)
- Garage
- 2 spaces
- Pool
- Private pool
- Annual taxes
- $22,847 (2025)
- Parcel #
- 35-25-27-4881-0001-1680
- Zoning
- OPUD
- MLS #
- S5142443
Interior Details
- Bedrooms
- 5
- Full bathrooms
- 5
- Half bathrooms
- 2
- Flooring
- Carpet, Ceramic Tile, Wood
- Appliances
- Dishwasher, Disposal, Dryer, Range, Range Hood, Refrigerator
- Interior features
- Cathedral Ceiling(s), Ceiling Fans(s), Crown Molding, High Ceilings, Primary Bedroom Main Floor, PrimaryBedroom Upstairs
- Laundry
- Inside
- Stories / Levels
- Two
- Direction faces
- West
- Fireplace
- Yes
- In-law suite
- Yes
Heating & Cooling
- Heating
- Central
- Cooling
- Central Air
Parking
- Garage spaces
- 2
- Attached garage
- Yes
- Parking features
- Converted Garage
HOA & Financial
- HOA fee
- $616 / Monthly
- Monthly HOA
- $616/mo
- Total monthly fees
- $616/mo
- Total annual fees
- $7,392
- HOA name
- Artemis Lifestyle Services
- CDD
- Yes
- Homestead exemption
- Yes
- Min lease term
- 1-7 Days
- Listing terms
- Cash, Conventional
- Ownership
- Fee Simple
- Available for lease
- Yes
- Lease restrictions
- No
- Additional lease restrictions
- please contact HOA for verification
Exterior & Construction
- Exterior features
- Balcony, Courtyard, French Doors, Outdoor Grill, Sidewalk, Sliding Doors
- Construction materials
- Block, Stucco
- Roof
- Tile
- Foundation
- Slab
- Pool
- Private pool
- Road surface
- Asphalt
Utilities
- Sewer
- Public Sewer
- Water source
- Public
- Utilities
- Cable Connected, Electricity Connected, Natural Gas Connected, Public, Sewer Connected, Underground Utilities
Community
- Pets allowed
- Yes
Room Details
| Room | Level | Dimensions |
|---|---|---|
| Primary Bedroom | First | |
| Primary Bedroom 2 | Second | |
| Kitchen | First | |
| Living Room | First | |
| Media Room | Second |
Listing Details
- Listing date
- 2026-01-28
- On market date
- 2026-01-28
- Original list price
- $1,795,900
- Occupant type
- Vacant
- MLS area
- 34747 - Kissimmee/Celebration
- Listing AOR
- Osceola
- Status changed
- 2026-01-29
- Tax legal description
- REUNION WEST VILLAGES NORTH PB 16 PGS 23-31 LOT 168 27-25-27
Location
- Flood zone
- X(12097C0040G)
Directions
I4 TO EXIT 60, LEFT ON SINCLAIR ROAD PAST SECURITY, TURN LEFT ON WHITEMARSH AND LEFT ON MUIRFIELD LOOP, HOME IS ON YOUR LEFT.
More homes like this
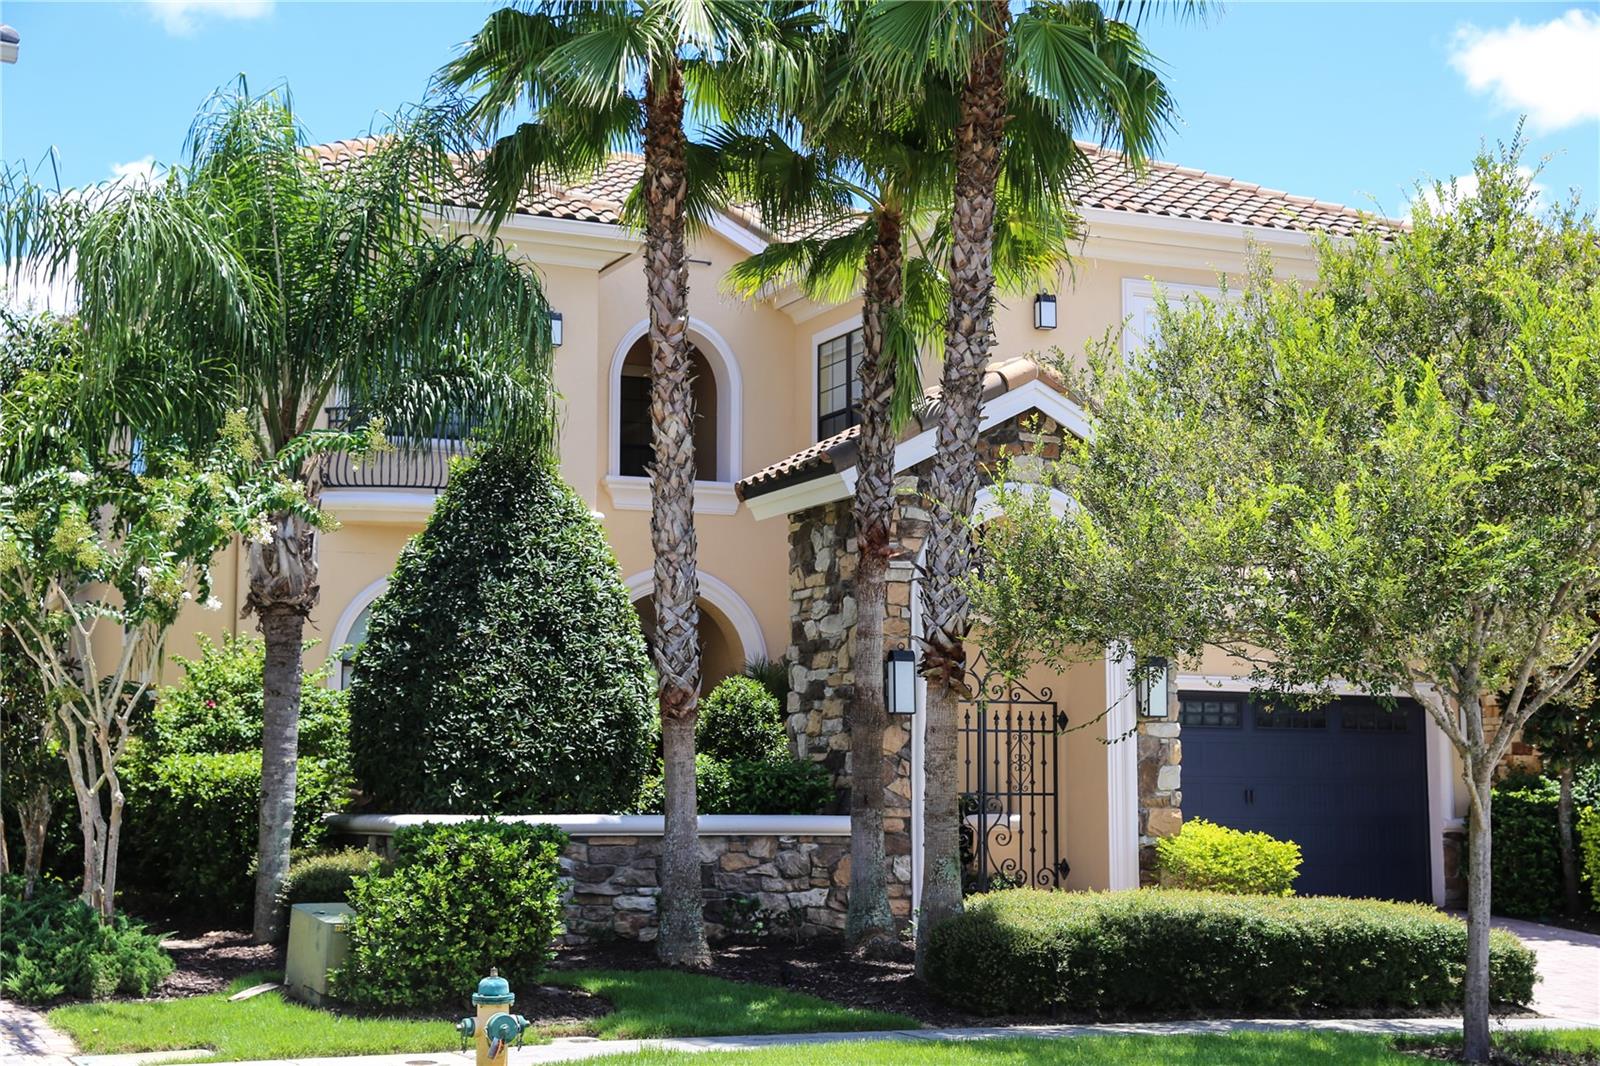
$129,500
490 Muirfield Loop
Reunion, FL 34747
5 bd · 5 ba · 4,735 sqft
Reunion West Vlgs North
MLS# O6322422
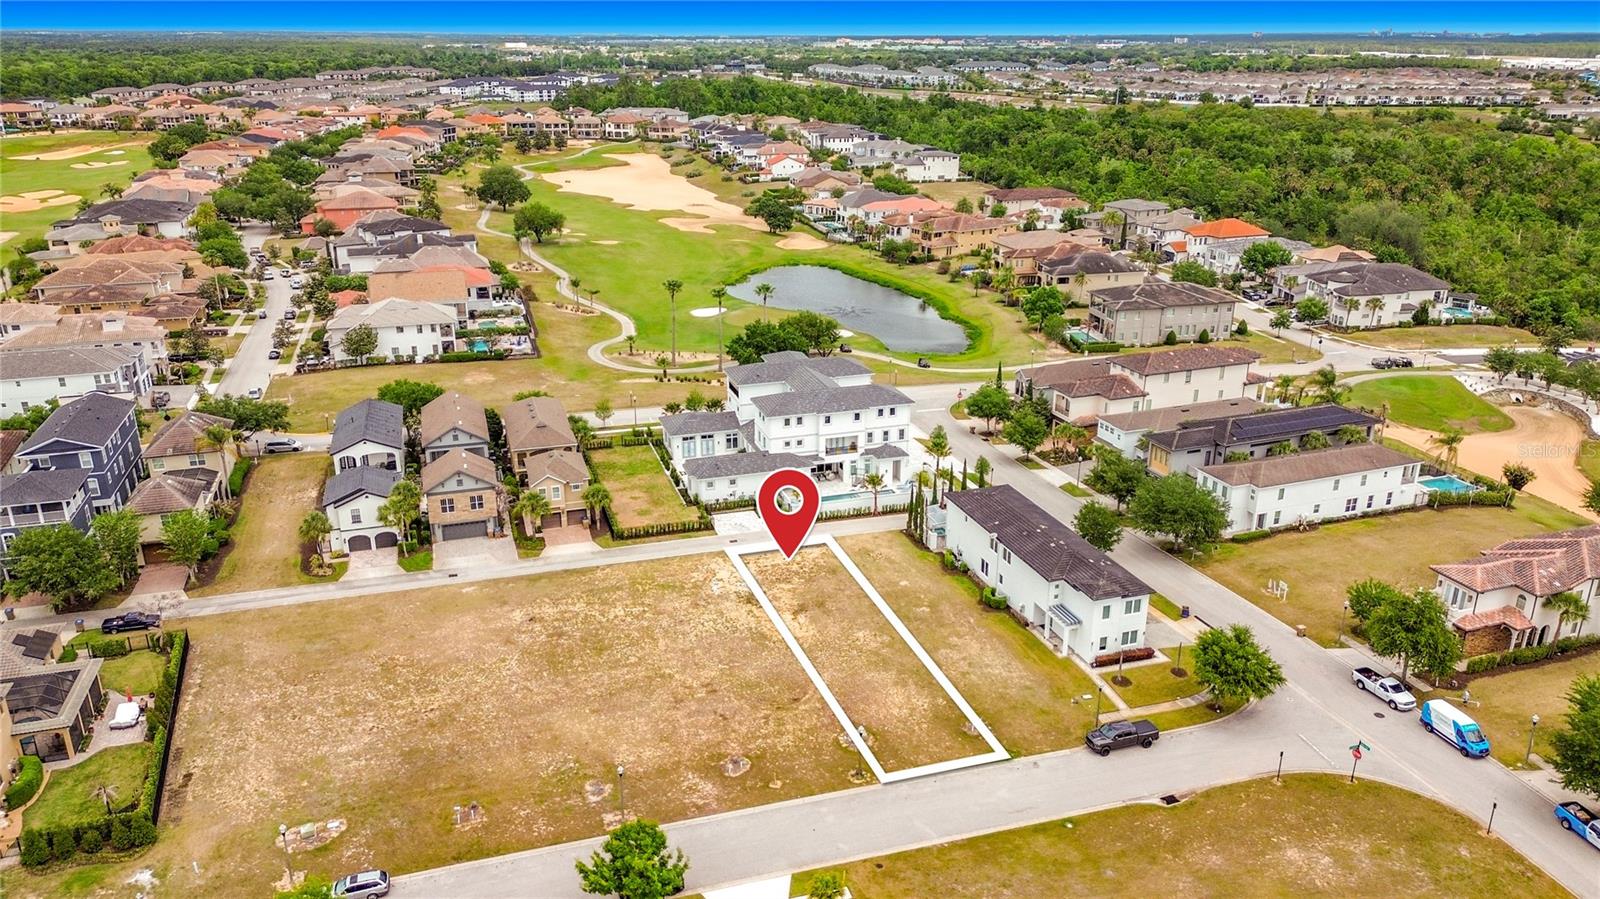
$170,000
7805 Loxahatchee Ct
Reunion, FL 34747
0.12 acres
Reunion West Vlgs North
MLS# O6401557
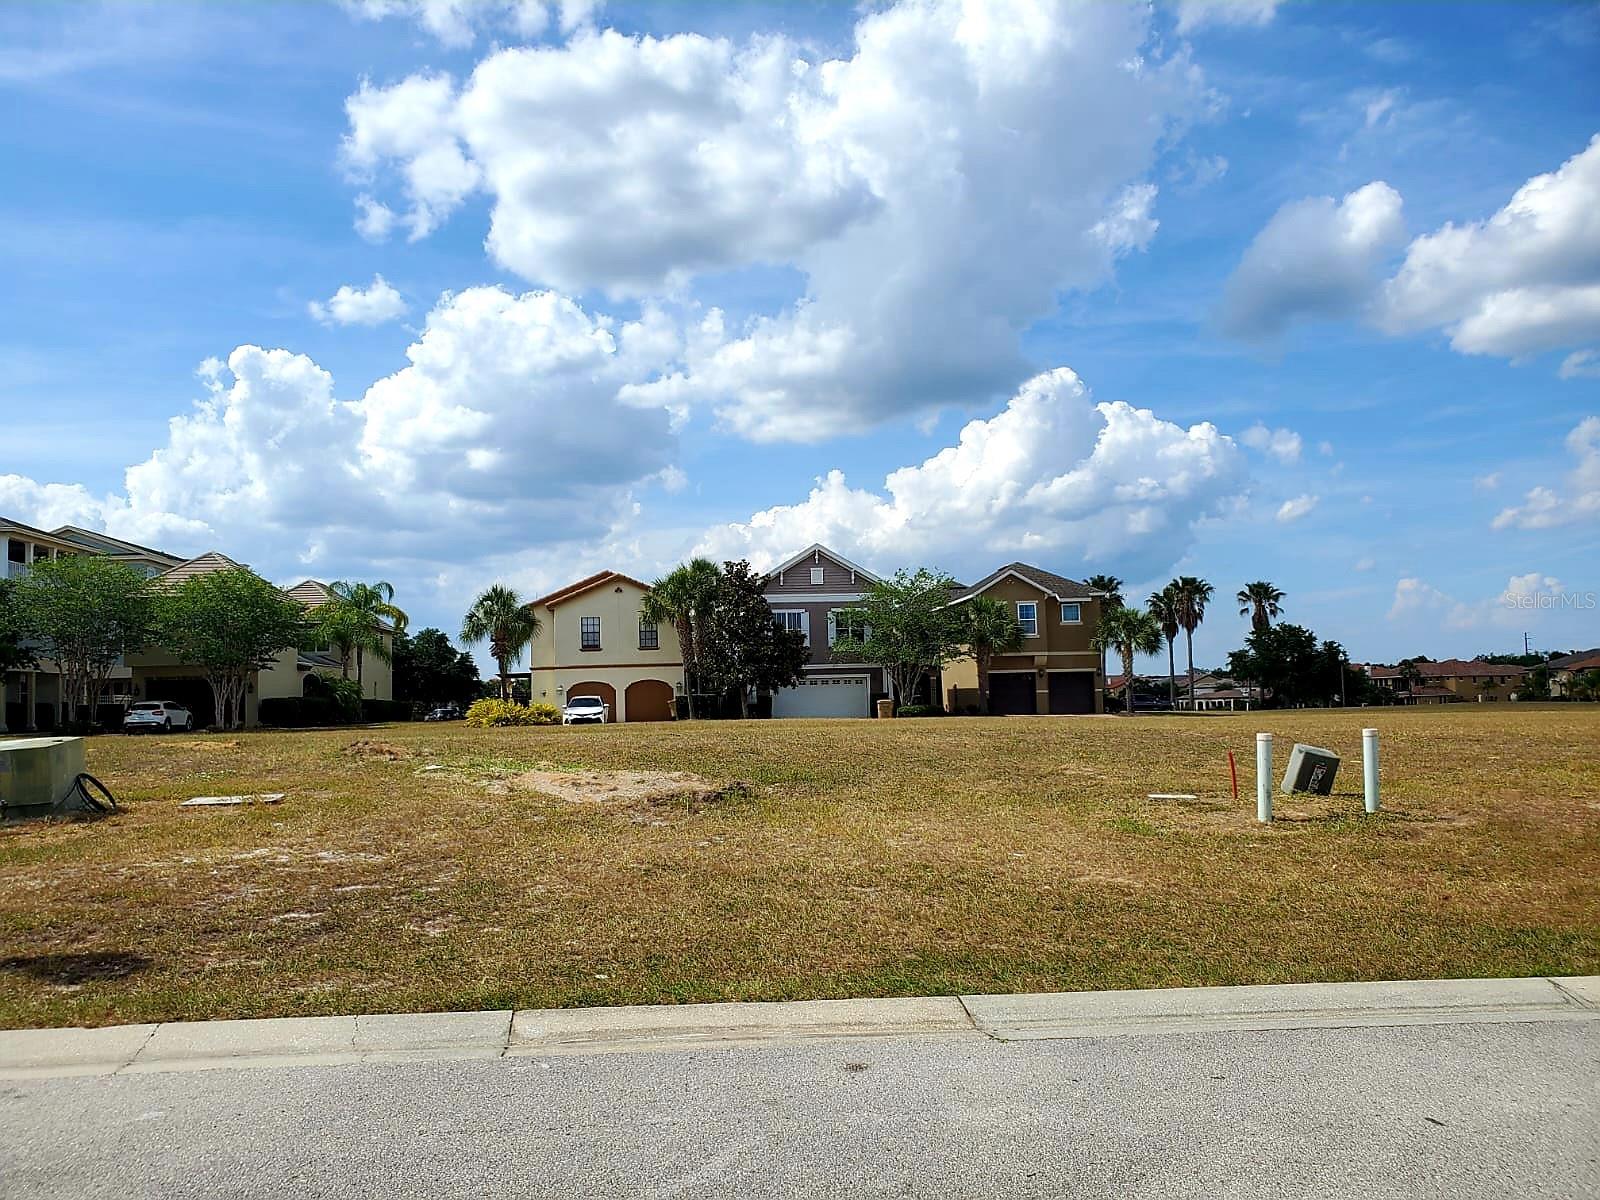
$180,000
7813 Loxahatchee Ct
Reunion, FL 34747
0.12 acres
Reunion West Vlgs North
MLS# S5143416
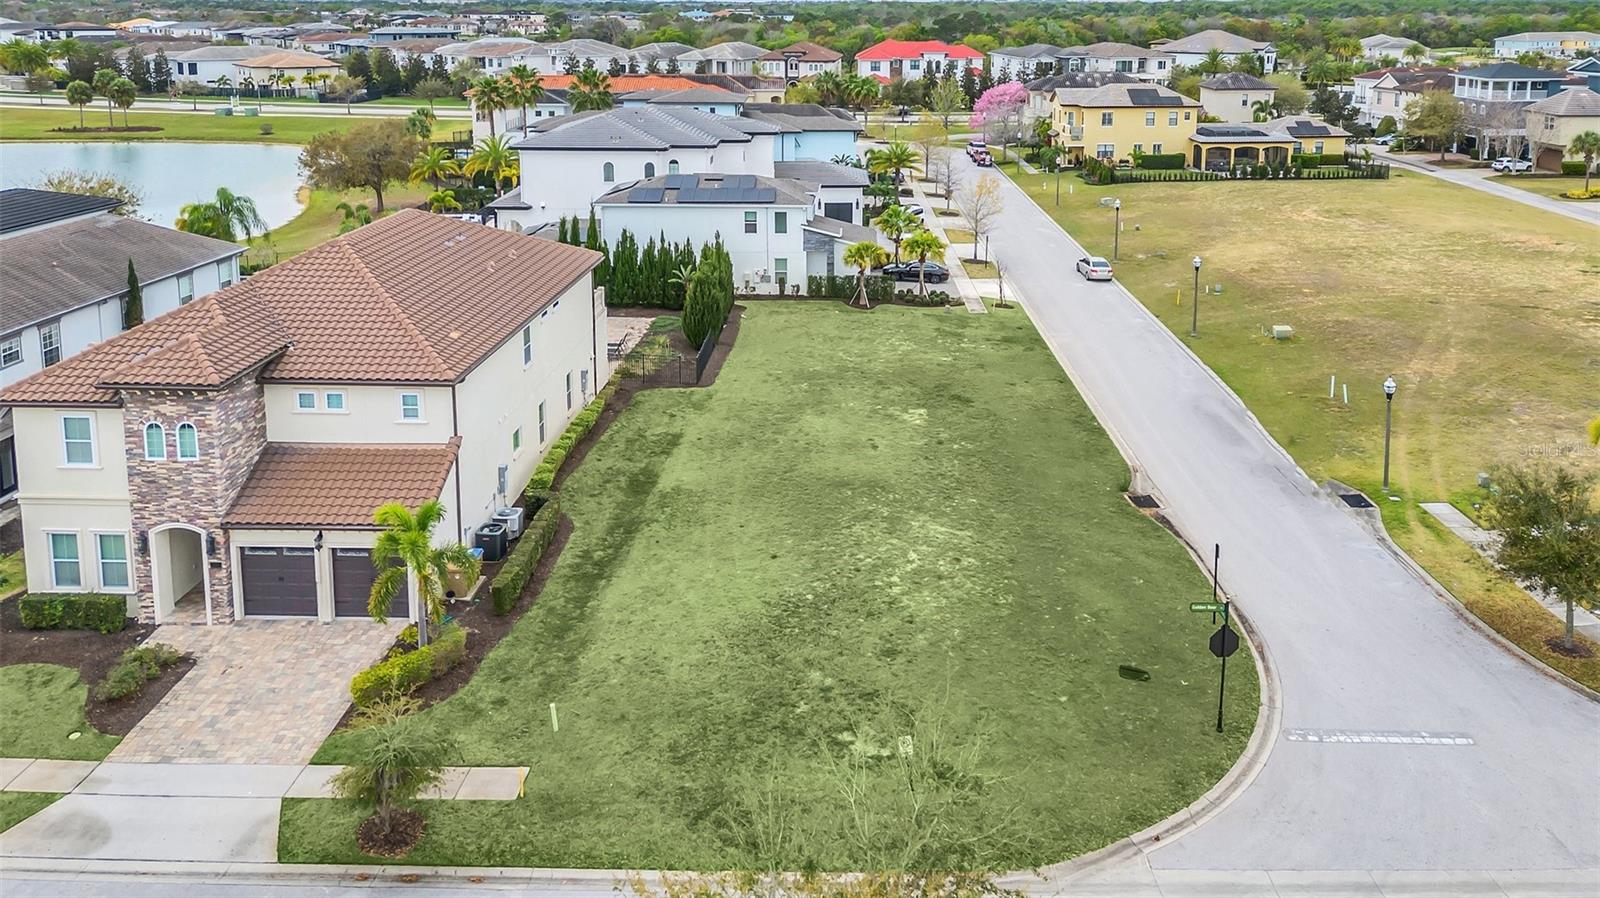
$189,900
750 Golden Bear Dr
Reunion, FL 34747
0.18 acres
Reunion West Vlgs North
MLS# O6185523

Listings courtesy of Stellar MLS as distributed by MLS GRID
IDX information is provided exclusively for consumers’ personal, non-commercial use and may not be used for any purpose other than to identify prospective properties consumers may be interested in purchasing.
Based on information submitted to the MLS GRID as of May 3, 2026 at 12:46 PM ET. All data is obtained from various sources and may not have been verified by broker or MLS GRID. Supplied Open House Information is subject to change without notice. All information should be independently reviewed and verified for accuracy. Properties may or may not be listed by the office/agent presenting the information.
Ryan Solberg, Broker · MaxLife Realty LLC · FL License #BK3354351 · Equal Housing Opportunity · Full disclaimer · DMCA