$429,000
8235 203rd Court
Dunnellon, FL 34431
Property type
Year built
Lot size
Price / sq ft
HOA dues
Days on market
Garage spaces
Flood zone
About this home
Full of old charm and some modern comforts, this amazing 4 bed, 3 bath pool home is here for your large or extended family situation to thrive in and love. There is plenty of upgrade potential for investors, too. Some flooring, including game room and bedrooms replaced 5 years ago. The country kitchen offers high end appliances with a black stainless steel double oven that has a stove top, removable griddle, air fry, bread, and dehydrate features (less than 1 year old). Huge black stainless steel Samsung fridge with see inside feature, full tablet screen with apps, flex freezer/fridge space, and a beverage station. All ceiling fans and almost all fixtures replaced and remote controlled. Removable screen fence around giant hotel style pool and screened-in porch allows you to design the party space to meet your needs. Located in a NON HOA community that has access to a 9 hole golf course! Walking distance to Rainbow Springs State Park for canoeing, kayaking, and one of the most visited and stunning natural springs in Florida. One of only a few homes in the entire community to offer nearly an entire acre and a bonus 3-story kids playground, in addition to the amazing pool. HUGE detached garage for all your hobbies and projects. BONUS SPACE can be used as Mother-In-Law suite with separate entrance, bath, fridge and laundry/kitchen access or be kept as giant game room that comfortably fits a regulation size pool table and much more. All under OVER 4000sq ft of home allowing plenty of room to grow for years to come. Come see it and make it yours today!
Estimated monthly payment
Estimate only. Taxes use the listing's reported amount where available; insurance is a Florida-average estimate. Your actual payment will vary — run a full calculation or talk to a lender.
Price & listing history110 days on market
- Status: ActiveJan 23, 2026
- Listed$459,000Jan 23, 2026
- Price reduced$429,000
Virtual Tour
Facts & features
- Property type
- Residential
- Sub type
- Single Family Residence
- Status
- Active
- Days on market
- 110
- Subdivision
- Rainbow S End Estate
- County
- Marion
- Year built
- 1970
- Living area
- 3,084 sq ft
- Price/sq ft
- $139
- Building area
- 4,266 sq ft (Public Records)
- Lot size
- 40,000 sq ft
- Lot category
- 1/2 to less than 1
- Flood zone
- X (12083C0655D)
- Garage
- 2 spaces
- Pool
- Private pool
- Annual taxes
- $5,357 (2025)
- Parcel #
- 3304-003-018
- Zoning
- R1
- MLS #
- OM717336
Interior Details
- Bedrooms
- 4
- Full bathrooms
- 3
- Flooring
- Carpet, Tile, Vinyl
- Appliances
- Cooktop, Dishwasher, Range, Refrigerator
- Interior features
- Ceiling Fans(s), Thermostat, Window Treatments
- Laundry
- Inside
- Stories / Levels
- One
- Direction faces
- West
- Fireplace
- Yes
- In-law suite
- Yes
Heating & Cooling
- Heating
- Electric
- Cooling
- Central Air
Parking
- Garage spaces
- 2
- Attached garage
- Yes
HOA & Financial
- Total monthly fees
- $0/mo
- Total annual fees
- $0
- CDD
- No
- Homestead exemption
- Yes
- Min lease term
- 1-2 Years
- Listing terms
- Cash, Conventional, FHA, VA Loan
- Ownership
- Fee Simple
- Available for lease
- Yes
- Lease restrictions
- No
Exterior & Construction
- Exterior features
- Private Mailbox
- Construction materials
- Block, Brick
- Roof
- Shingle
- Foundation
- Slab
- Pool
- Private pool
- Road surface
- Paved
Utilities
- Sewer
- Septic Tank
- Water source
- Well
- Utilities
- Cable Available, Electricity Connected
Community
- Pets allowed
- Yes
Schools
Letter grades: Florida DOE 2024–25 school grades (Orange, Seminole, Lake, Osceola, Brevard). Assigned schools from the listing agent — verify enrollment with the district.
Room Details
| Room | Level | Dimensions |
|---|---|---|
| Kitchen | First | 11x19 |
| Living Room | First | 11x17 |
| Dining Room | First | 11x13 |
| Family Room | First | 21x18 |
| Primary Bedroom | First | 16x15 |
Listing Details
- Listing date
- 2026-01-23
- On market date
- 2026-01-23
- Original list price
- $459,000
- Occupant type
- Owner
- MLS area
- 34431 - Dunnellon
- Listing AOR
- Ocala - Marion
- Status changed
- 2026-01-23
- Tax legal description
- SEC 11 TWP 16 RGE 18 PLAT BOOK G PAGE 107 RAINBOW S END ESTATES UNIT 4 BLK 3 LOTS 18.19
Flood risk
Minimal-risk area outside the mapped floodplain. Flood insurance is optional and typically low-cost.
Source: FEMA flood zone reported on the listing. Confirm current designation at FEMA Flood Map Service Center.
Location
Directions
South on US 41-S, Right on SW 80th PL RD, Left on SW 203rd CT to home on the Left.
More homes like this
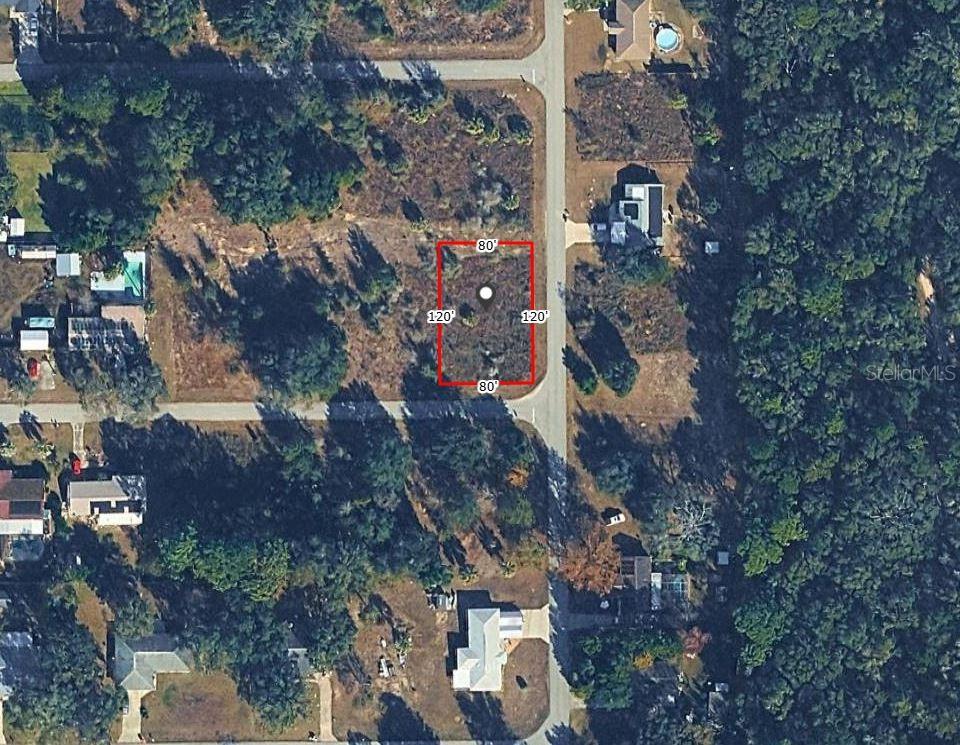
$22,000
Sw 82nd Pl
Dunnellon, FL 34431
0.22 acres
Rainbow S End Estate
MLS# O6407969
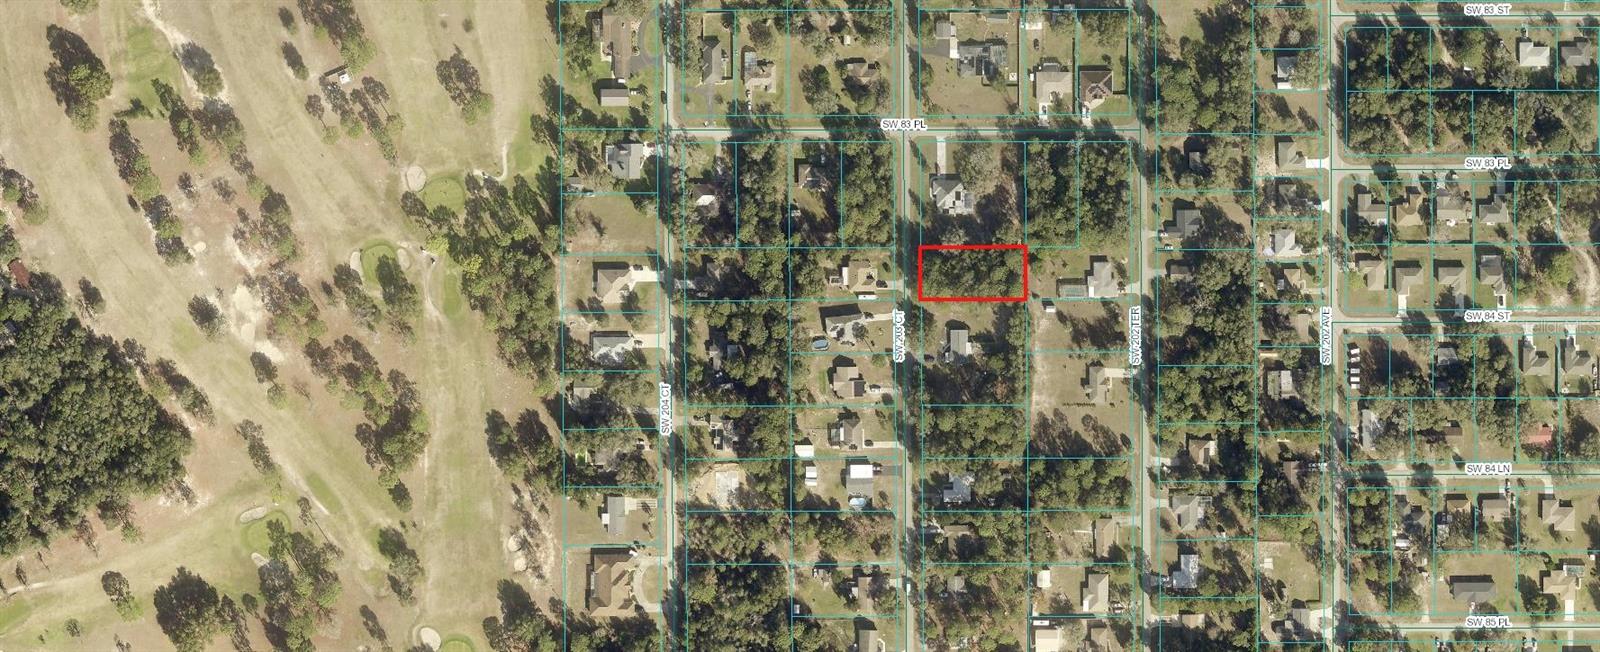
$35,000
00 Sw 203rd Ct
Dunnellon, FL 34432
0.46 acres
Rainbow S End Estate
MLS# OM678309
$35,900
Sw 202 Ave
Dunnellon, FL 34431
0.46 acres
Rainbow S End Estate
MLS# OM715456
$204,900
20131 Sw 83rd St
Dunnellon, FL 34431
2 bd · 2 ba · 1,450 sqft
Rainbow S End Estate
MLS# OM722195

Listings courtesy of Stellar MLS as distributed by MLS GRID
IDX information is provided exclusively for consumers’ personal, non-commercial use and may not be used for any purpose other than to identify prospective properties consumers may be interested in purchasing.
Based on information submitted to the MLS GRID as of May 13, 2026 at 11:27 AM ET. All data is obtained from various sources and may not have been verified by broker or MLS GRID. Supplied Open House Information is subject to change without notice. All information should be independently reviewed and verified for accuracy. Properties may or may not be listed by the office/agent presenting the information.
Ryan Solberg, Broker · MaxLife Realty LLC · FL License #BK3354351 · Equal Housing Opportunity · Full disclaimer · DMCA