$365,000
2675 River Landing Drive
Sanford, FL 32771
Property type
Year built
Lot size
Price / sq ft
HOA dues
Day on market
Garage space
Flood zone
About this home
Located within the gated Riverview Townhomes community, this immaculate corner-unit townhome offers an exceptional blend of space, flexibility, and location. Freshly painted throughout and enhanced by new light fixtures and a newly installed kitchen backsplash, the home presents in truly move-in-ready condition and benefits from additional natural light thanks to its end-unit position. Built in 2012, the property features 3 bedrooms, 3 full bathrooms, a dedicated home office/den (ideal as a fourth bedroom), tranquil pond views, and a generous upstairs landing that provides additional flexible living space — ideal for a reading nook, study area, or secondary lounge. The first floor is finished with tile throughout and offers generous living and dining areas alongside a well-appointed kitchen with granite countertops, an oversized island, 42-inch cabinetry, stainless steel appliances, pantry storage, and the new tiled backsplash. Sliding glass doors open to a screened-in patio overlooking the pond — an ideal spot for morning coffee or evening unwinding. A full bathroom and flexible office/den on the first floor make this layout particularly well suited to multigenerational living, guest accommodation, or a private home office. Upstairs, laminate flooring runs through the main areas and the primary bedroom. The spacious primary suite enjoys abundant natural light and features a spa-style bathroom with soaking tub, large glass-enclosed shower, expansive vanity, and an oversized walk-in closet. Two additional bedrooms, a full bathroom, a conveniently located laundry room, and the expansive upstairs landing complete the upper level. Additional highlights include a pavered driveway with space for two vehicles side-by-side, a one-car attached garage, and ample guest parking. HOA fees include lawn care, irrigation, community pool, playground, and common area maintenance. The community offers direct access to the SunRail station, providing an easy commuting option, and is ideally located close to historic downtown Sanford, the Riverwalk, Lake Monroe, Seminole Town Center Mall, Central Florida Zoo & Botanical Gardens, and major roadways including I-4, SR 17-92, and SR 46. A beautifully maintained home with a versatile floorplan in a highly convenient Sanford location.
Estimated monthly payment
Estimate only. Taxes use the listing's reported amount where available; insurance is a Florida-average estimate. Your actual payment will vary — run a full calculation or talk to a lender.
Price & listing history1 days on market
- Status: ActiveJan 24, 2026
- Listed$365,000Jan 24, 2026
- Price increased$365,000
Virtual Tour
Facts & features
- Property type
- Residential
- Sub type
- Townhouse
- Status
- Active
- Days on market
- 1
- Subdivision
- Riverview Twnhms Ph Ii
- County
- Seminole
- Year built
- 2012
- Living area
- 1,752 sq ft
- Price/sq ft
- $208
- Building area
- 2,110 sq ft (Public Records)
- Lot size
- 3,452 sq ft
- Lot category
- 0 to less than 1/4
- Flood zone
- X (12117C0060F)
- Garage
- 1 spaces
- Annual taxes
- $4,500 (2024)
- Parcel #
- 26-19-30-5SY-0000-0580
- Zoning
- PD
- MLS #
- O6376523
Interior Details
- Bedrooms
- 3
- Full bathrooms
- 3
- Flooring
- Carpet, Ceramic Tile, Luxury Vinyl
- Appliances
- Dishwasher, Disposal, Dryer, Microwave, Range, Refrigerator, Washer
- Interior features
- Ceiling Fans(s), High Ceilings, Living Room/Dining Room Combo, Open Floorplan, Solid Surface Counters
- Laundry
- Laundry Room
- Stories / Levels
- Two
- Direction faces
- Northwest
Heating & Cooling
- Heating
- Central
- Cooling
- Central Air
Parking
- Garage spaces
- 1
- Attached garage
- Yes
HOA & Financial
- HOA fee
- $323 / Monthly
- Monthly HOA
- $323/mo
- Total monthly fees
- $323/mo
- Total annual fees
- $3,876
- HOA name
- Sentry Management-Dennis Kapsis
- CDD
- No
- Homestead exemption
- Yes
- Min lease term
- 7 Months
- Listing terms
- Cash, Conventional, FHA
- Ownership
- Fee Simple
- Available for lease
- Yes
- Lease restrictions
- No
- Additional lease restrictions
- Buyer is responsible to confirms the lease restrictions with the HOA.
Exterior & Construction
- Exterior features
- Sliding Doors
- Construction materials
- Block, Stucco, Frame
- Roof
- Shingle
- Foundation
- Slab
- Road surface
- Paved
Utilities
- Sewer
- Public Sewer
- Water source
- Public
- Utilities
- BB/HS Internet Available, Cable Available, Electricity Connected, Sewer Connected, Water Connected
Community
- Pets allowed
- Yes
Schools
Letter grades: Florida DOE 2024–25 school grades (Orange, Seminole, Lake, Osceola, Brevard). Assigned schools from the listing agent — verify enrollment with the district.
Room Details
| Room | Level | Dimensions |
|---|---|---|
| Kitchen | Basement | 20x10 |
| Living Room | First | 24x10 |
| Office | First | 11x13 |
| Bathroom 1 | First | |
| Primary Bedroom | Second | 17x12 |
| Primary Bathroom | First | |
| Bedroom 2 | Second | 13x11 |
| Bedroom 3 | Second | 10x13 |
| Bathroom 2 | Second | |
| Laundry | Second | 6x6 |
Listing Details
- Listing date
- 2026-01-18
- On market date
- 2026-01-24
- Original list price
- $365,000
- Occupant type
- Owner
- MLS area
- 32771 - Sanford/Lake Forest
- Listing AOR
- Orlando Regional
- Status changed
- 2026-01-24
- Tax legal description
- LOT 58 RIVERVIEW TOWNHOMES PHASE II PB 75 PGS 51 - 58
Flood risk
Minimal-risk area outside the mapped floodplain. Flood insurance is optional and typically low-cost.
Source: FEMA flood zone reported on the listing. Confirm current designation at FEMA Flood Map Service Center.
Location
Directions
I-4 to Exit 101C; go east 2.5 miles; turn left onto West First Street; take a right onto Riverview Avenue to the community on the right.
More homes like this
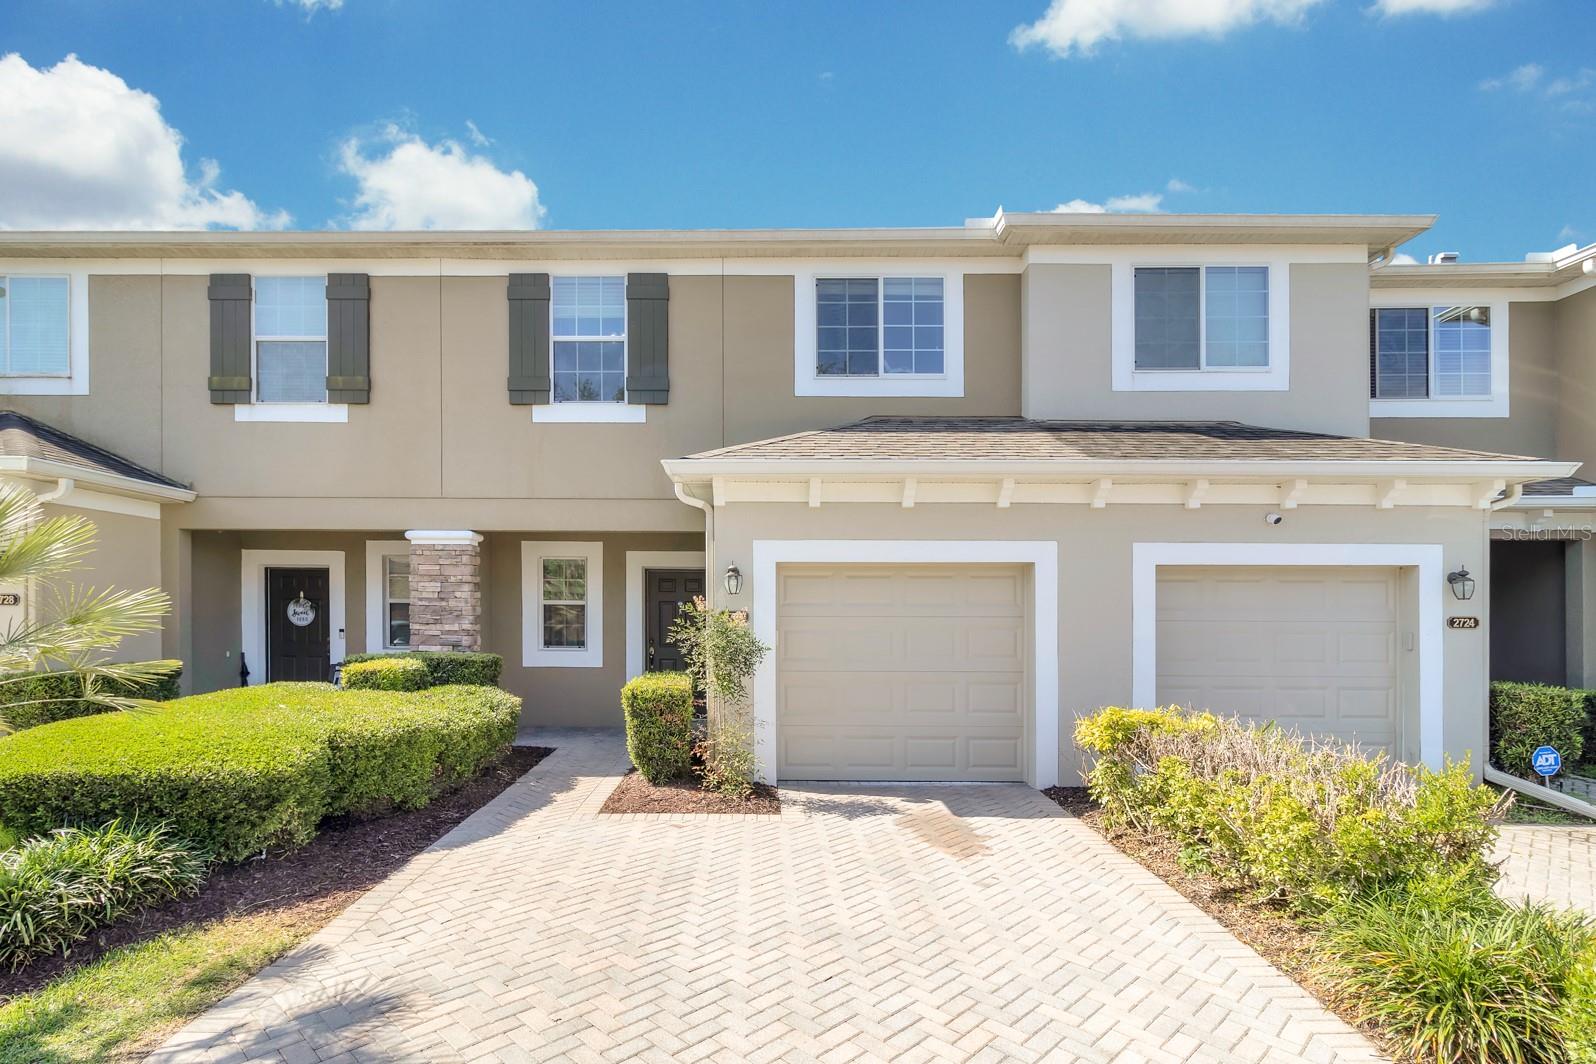
$275,000
2726 River Landing Dr
Sanford, FL 32771
3 bd · 3 ba · 1,642 sqft
Riverview Twnhms Ph Ii
MLS# O6403900
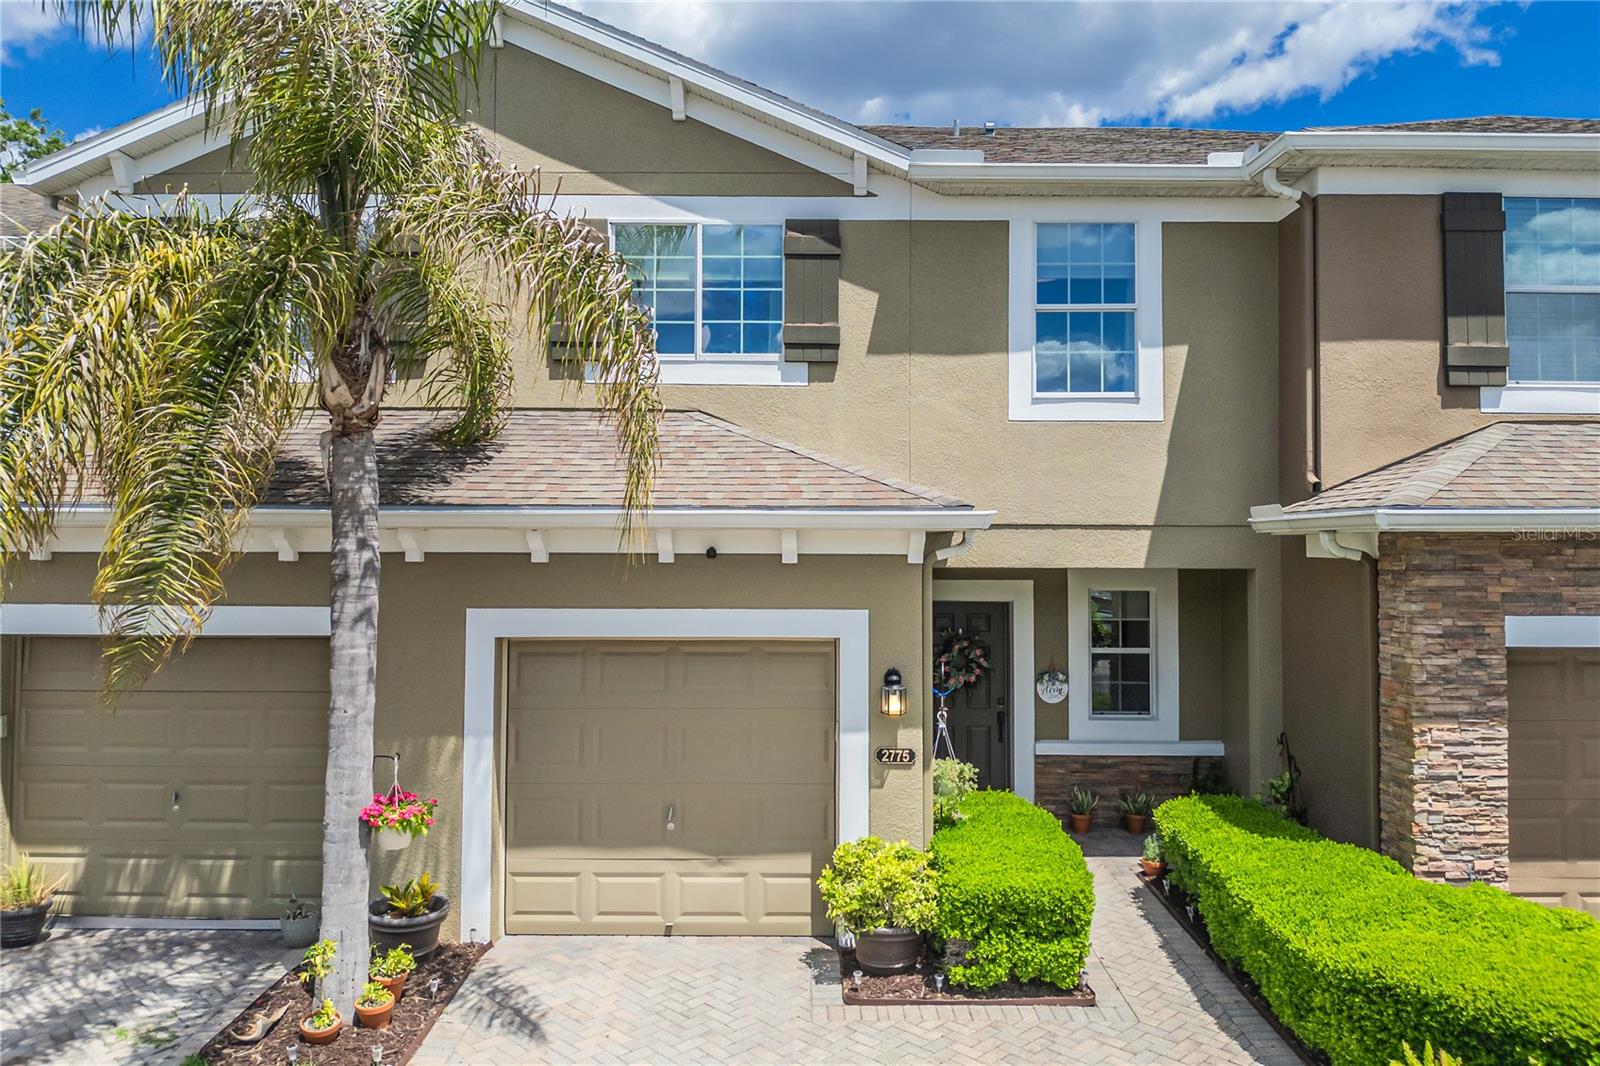
$305,000
2775 River Landing Dr
Sanford, FL 32771
3 bd · 3 ba · 1,642 sqft
Riverview Twnhms Ph Ii
MLS# O6409915
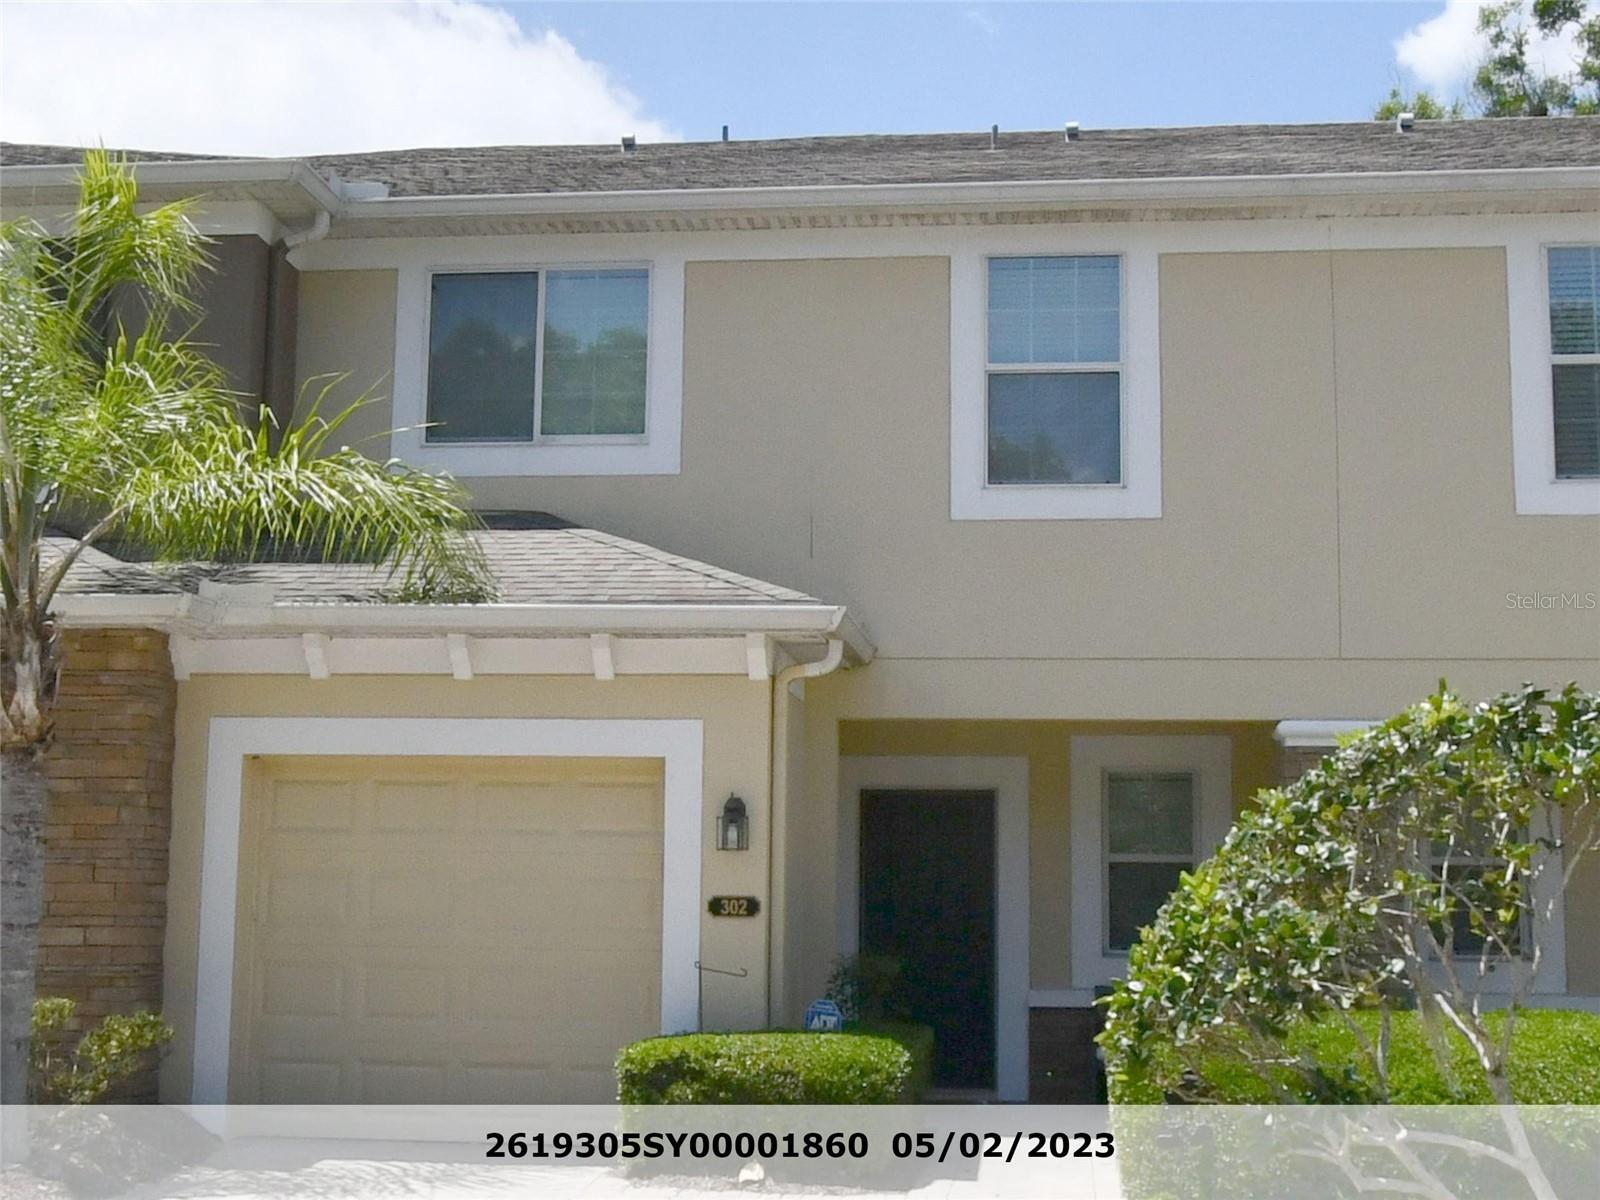
$335,000
302 Maybeck Ct
Sanford, FL 32771
3 bd · 3 ba · 1,642 sqft
Riverview Twnhms Ph Ii
MLS# O6388725

Listings courtesy of Stellar MLS as distributed by MLS GRID
IDX information is provided exclusively for consumers’ personal, non-commercial use and may not be used for any purpose other than to identify prospective properties consumers may be interested in purchasing.
Based on information submitted to the MLS GRID as of January 25, 2026 at 6:49 AM ET. All data is obtained from various sources and may not have been verified by broker or MLS GRID. Supplied Open House Information is subject to change without notice. All information should be independently reviewed and verified for accuracy. Properties may or may not be listed by the office/agent presenting the information.
Ryan Solberg, Broker · MaxLife Realty LLC · FL License #BK3354351 · Equal Housing Opportunity · Full disclaimer · DMCA