$313,000
3251 Price Boulevard
North Port, FL 34286
About this home
This three-bedroom, two-bath home with a two-car garage offers a functional layout and backyard space that allows for a pool. A brick-paver driveway leads to a welcoming double-door entry. Inside, high ceilings, crown molding, and an open-concept design create a light, open feel. The kitchen features wood cabinetry and granite countertops and opens to the den and living room, making the space well suited for both everyday living and entertaining. The primary suite includes generous closet space and an en-suite bathroom with dual vanities, a soaking tub, a walk-in shower, and a private water closet. Additional features include a screened lanai and an indoor laundry room for added convenience. Connected to city water and located outside of a flood zone, this home offers a functional and versatile layout.
Estimated monthly payment
$2,120/mo
Estimate only. Taxes use the listing's reported amount where available; insurance is a Florida-average estimate. Your actual payment will vary — run a full calculation or talk to a lender.
Price & listing history116 days on market
- Status: ActiveJan 24, 2026
- Listed$320,000Jan 23, 2026
- Price reduced$313,000
Virtual Tour
Facts & features
- Property type
- Residential
- Sub type
- Single Family Residence
- Status
- Active
- Days on market
- 116
- Subdivision
- Port Charlotte Sub 09
- County
- Sarasota
- Year built
- 2005
- Living area
- 1,736 sq ft
- Price/sq ft
- $180
- Building area
- 2,503 sq ft (Public Records)
- Lot size
- 10,000 sq ft
- Lot category
- 0 to less than 1/4
- Flood zone
- x
- Garage
- 2 spaces
- Annual taxes
- $4,721 (2025)
- Parcel #
- 0982041519
- Zoning
- RSF2
- MLS #
- C7520797
Interior Details
- Bedrooms
- 3
- Full bathrooms
- 2
- Flooring
- Ceramic Tile, Laminate
- Appliances
- Dishwasher, Dryer, Range, Refrigerator, Washer
- Interior features
- Built-in Features, Cathedral Ceiling(s), Ceiling Fans(s), Living Room/Dining Room Combo, Split Bedroom, Stone Counters, Thermostat, Tray Ceiling(s)
- Laundry
- Inside
- Stories / Levels
- One
- Direction faces
- North
Heating & Cooling
- Heating
- Central
- Cooling
- Central Air
Parking
- Garage spaces
- 2
- Attached garage
- Yes
HOA & Financial
- Total monthly fees
- $0/mo
- Total annual fees
- $0
- CDD
- No
- Min lease term
- No Minimum
- Listing terms
- Cash, Conventional, FHA, VA Loan
- Ownership
- Fee Simple
- Available for lease
- Yes
- Lease restrictions
- No
Exterior & Construction
- Exterior features
- Other, Sliding Doors
- Construction materials
- Block
- Roof
- Shingle
- Foundation
- Slab
- Road surface
- Asphalt
Utilities
- Sewer
- Septic Tank
- Water source
- Public
- Utilities
- BB/HS Internet Available, Cable Available, Electricity Connected
Schools
School data from listing agent. Verify enrollment with the district.
Room Details
| Room | Level | Dimensions |
|---|---|---|
| Great Room | First | 20x22 |
| Kitchen | First | 12x10 |
| Bedroom 2 | First | 12x10 |
| Bedroom 3 | First | 12x10 |
| Primary Bedroom | First | 12x16 |
Listing Details
- Listing date
- 2026-01-23
- On market date
- 2026-01-23
- Original list price
- $320,000
- Occupant type
- Tenant
- MLS area
- 34286 - North Port/Venice
- Listing AOR
- Port Charlotte
- Status changed
- 2026-01-24
- Tax legal description
- LOT 19 BLK 415 9TH ADD TO PORT CHARLOTTE
Location
- Flood zone
- x
Directions
HEADING NORTH ON PRICE, HOME IS ON PRICE PAST CRANBERRY ON THE LEFT.
More homes like this
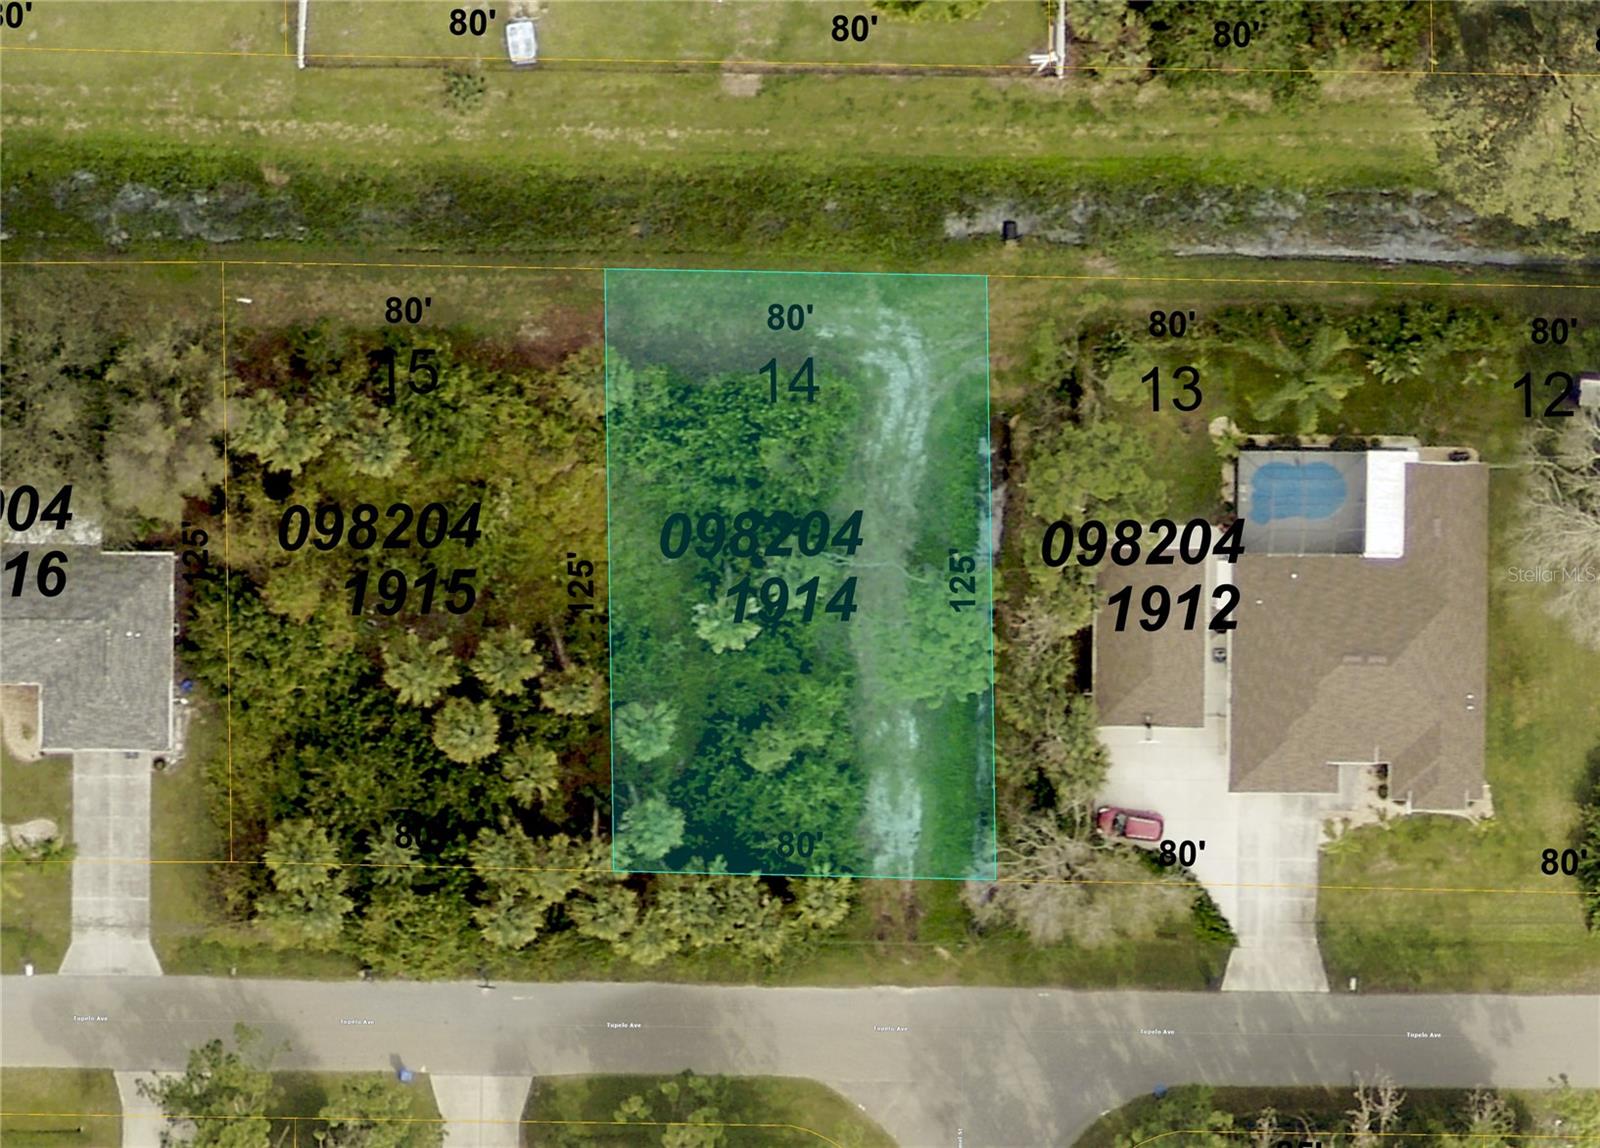
$12,000
Tupelo (Lot 14) Ave
North Port, FL 34286
0.23 acres
Port Charlotte Sub 09
MLS# D6141458
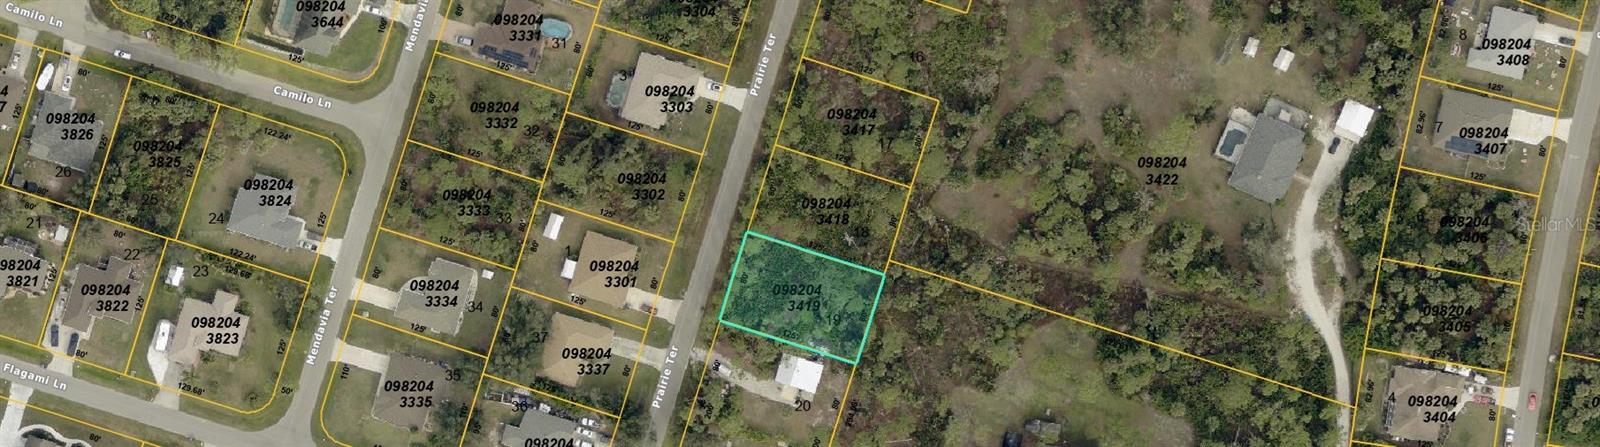
$17,400
00 Prairie
North Port, FL 34286
0.23 acres
Port Charlotte Sub 09
MLS# C7520668
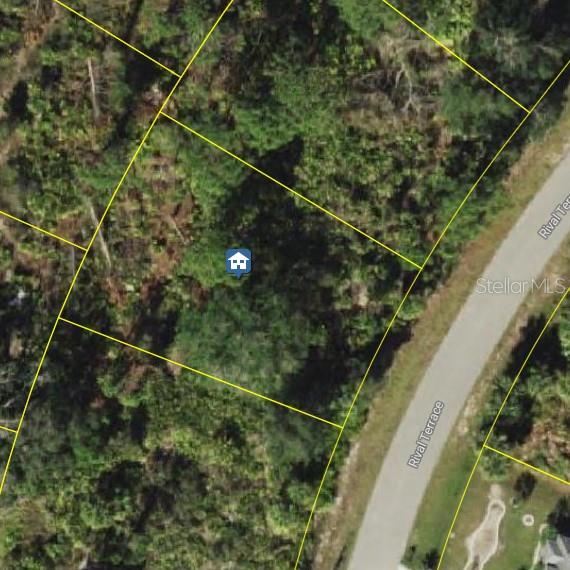
$19,500
Rival Ter
North Port, FL 34286
0.26 acres
Port Charlotte Sub 09
MLS# C7510986
$19,700
Lot 12 Valkaria Ave
North Port, FL 34286
0.23 acres
Port Charlotte Sub 09
MLS# C7508576

Listings courtesy of Stellar MLS as distributed by MLS GRID
IDX information is provided exclusively for consumers’ personal, non-commercial use and may not be used for any purpose other than to identify prospective properties consumers may be interested in purchasing.
Based on information submitted to the MLS GRID as of May 19, 2026 at 11:36 AM ET. All data is obtained from various sources and may not have been verified by broker or MLS GRID. Supplied Open House Information is subject to change without notice. All information should be independently reviewed and verified for accuracy. Properties may or may not be listed by the office/agent presenting the information.
Ryan Solberg, Broker · MaxLife Realty LLC · FL License #BK3354351 · Equal Housing Opportunity · Full disclaimer · DMCA