$1,880,000
11401 Thonotosassa Road
Thonotosassa, FL 33592
Property type
Year built
Lot size
Price / sq ft
HOA dues
Days on market
Garage spaces
Flood zone
About this home
Welcome to one of Tampa Bay's most extraordinary lakefront estates — newly priced at $1.88M. Set on nearly 2.5 private acres along Lake Thonotosassa, Hillsborough County's largest natural lake, this handcrafted log-cabin retreat blends resort-style living with serious investment potential. No HOA. No rental restrictions. The 6BD/5BA main residence features soaring vaulted ceilings, rich hand-finished woodwork, a Turkish bath spa, and a newly added first-floor full kitchen — ideal for multigenerational living or dual-income rental setups. A natural waterfall and stream flow to a tranquil koi pond. The elevated resort pool showcases a sun shelf and engineered drainage for lasting durability. A separate private lakefront parcel across the street includes a cabana, outdoor kitchen, and fire pit — perfect for events or premium STR offerings. New water purification system, self-sustained septic, 3-car garage, custom carport, and 10+ parking spaces. Minutes to USF, TPA, major hospitals, and Tampa's sports and entertainment districts. This is legacy property — the kind you hold, enjoy, and pass down.
Estimated monthly payment
Estimate only. Taxes use the listing's reported amount where available; insurance is a Florida-average estimate. Your actual payment will vary — run a full calculation or talk to a lender.
Price & listing history100 days on market
- Status: ActiveJan 22, 2026
- Listed$1,980,000Jan 22, 2026
- Price reduced$1,880,000
Virtual Tour
Facts & features
- Property type
- Residential
- Sub type
- Single Family Residence
- Status
- Active
- Days on market
- 100
- Cumulative DOM
- 198
- Subdivision
- Moores Sub Of Pt Of
- County
- Hillsborough
- Year built
- 1998
- Living area
- 4,227 sq ft
- Price/sq ft
- $445
- Building area
- 5,173 sq ft (Public Records)
- Lot size
- 105,568 sq ft
- Lot category
- 2 to less than 5
- Flood zone
- X* (12057C0245H)
- Garage
- 3 spaces
- Pool
- Private pool
- Annual taxes
- $20,538 (2024)
- Parcel #
- U-14-28-20-24W-000000-E0000.1
- Zoning
- AR
- MLS #
- TB8467742
Interior Details
- Bedrooms
- 6
- Full bathrooms
- 5
- Flooring
- Ceramic Tile, Hardwood
- Appliances
- Dishwasher, Electric Water Heater, Microwave, Range, Water Filtration System
- Interior features
- Built-in Features, Cathedral Ceiling(s), Ceiling Fans(s), Open Floorplan, Primary Bedroom Main Floor, PrimaryBedroom Upstairs, Split Bedroom, Stone Counters, Thermostat, Vaulted Ceiling(s), Walk-In Closet(s)
- Laundry
- Inside
- Stories / Levels
- Three Or More
- Direction faces
- Northeast
- Fireplace
- Yes
- In-law suite
- Yes
Heating & Cooling
- Heating
- Central, Electric
- Cooling
- Central Air
Parking
- Garage spaces
- 3
- Attached garage
- No
- Parking features
- Garage Door Opener, Garage Faces Rear, Oversized, Workshop in Garage
- Carport
- Yes
HOA & Financial
- Total monthly fees
- $0/mo
- Total annual fees
- $0
- CDD
- No
- Min lease term
- 1-7 Days
- Listing terms
- Cash, Conventional, FHA, VA Loan
- Ownership
- Fee Simple
- Available for lease
- Yes
- Lease restrictions
- No
- Additional lease restrictions
- Verify short term rental rules with Hillsborough County
- Approval process
- Verify short term rental process with Hillsborough County
Exterior & Construction
- Exterior features
- Balcony, Courtyard, Hurricane Shutters, Private Entrance, Private Mailbox, RV Hookup, Sliding Doors
- Construction materials
- Block, Log, Frame
- Roof
- Shingle
- Foundation
- Slab
- Pool
- Private pool
- Waterfront
- Yes
- Water access
- Yes
- Water view
- Yes
- Road surface
- Paved
Utilities
- Sewer
- Septic Tank
- Water source
- Private, Well
- Utilities
- BB/HS Internet Available, Cable Available, Electricity Connected, Private, Water Connected
Room Details
| Room | Level | Dimensions |
|---|---|---|
| Primary Bedroom | First | 20x13 |
| Primary Bathroom | First | 20x13 |
| Bathroom 3 | First | 14x12 |
| Kitchen | First | 20x15 |
| Office | First | 17x12 |
| Primary Bedroom | Second | 13x15 |
| Bedroom 4 | Second | 12x13 |
| Kitchen | Second | 16x12 |
| Dining Room | Second | 12x12 |
| Great Room | Second | 24x18 |
| Media Room | Third | 17x22 |
| Primary Bedroom | Third | 14x15 |
| Additional Bedroom | Third | 12x20 |
Listing Details
- Listing date
- 2026-01-22
- On market date
- 2026-01-22
- Original list price
- $1,980,000
- Occupant type
- Owner
- MLS area
- 33592 - Thonotosassa
- Listing AOR
- Suncoast Tampa
- Status changed
- 2026-01-22
- Tax legal description
- MOORE'S SUBDIVISION OF PART OF GOV LOT 1 SECTION PART OF LOTS E AND D DESC AS COMM AT NW COR OF SEC 14 RUN S 676.8 FT W 9.3 FT S 453.98 FT E 168.23 FT N 42 DEG 47 MIN E 184.2 FT S 47 DEG 26 MIN E 230.5 FT S 45 DEG 38 MIN E 209 FT FOR A POB THN S 58 DEG 47 MIN E 410.2 FT N 377 FT MOL TO LAKE THONOTO- SASSA THN NWLY ALG LAKE 146 FT MOL TO A PT N 42 DEG 21 MIN E FROM THE POB THN S 42 DEG 21 MIN W 347 FT MOL TO THE POB LESS R/W FOR SR 580 WITH PART OF LOT 1 LEE PLATTED SUBDIVISION PB76 PG25 DESC AS BEG AT MOST NLY COR OF LOT 1 RUN S 58 DEG 57 MIN 28 SEC E ALG LOT BDY 410.2 FT N 73 DEG 21 MIN 5 SEC W 446.02 FT TO NWLY BDY OF LOT 1 THN N 42 DEG 10 MIN 32 SEC E 113 FT TO THE POB....
Flood risk
See FEMA for this zone’s designation and insurance requirements.
Source: FEMA flood zone reported on the listing. Confirm current designation at FEMA Flood Map Service Center.
Location
Directions
I-4 E to Exit 14 (McIntosh Rd). Left on McIntosh Rd ˜ 2.5 mi. Right on Main St/Thonotosassa Rd ˜ 1.8 mi to 1140 Thonotosassa Rd on left
More homes like this
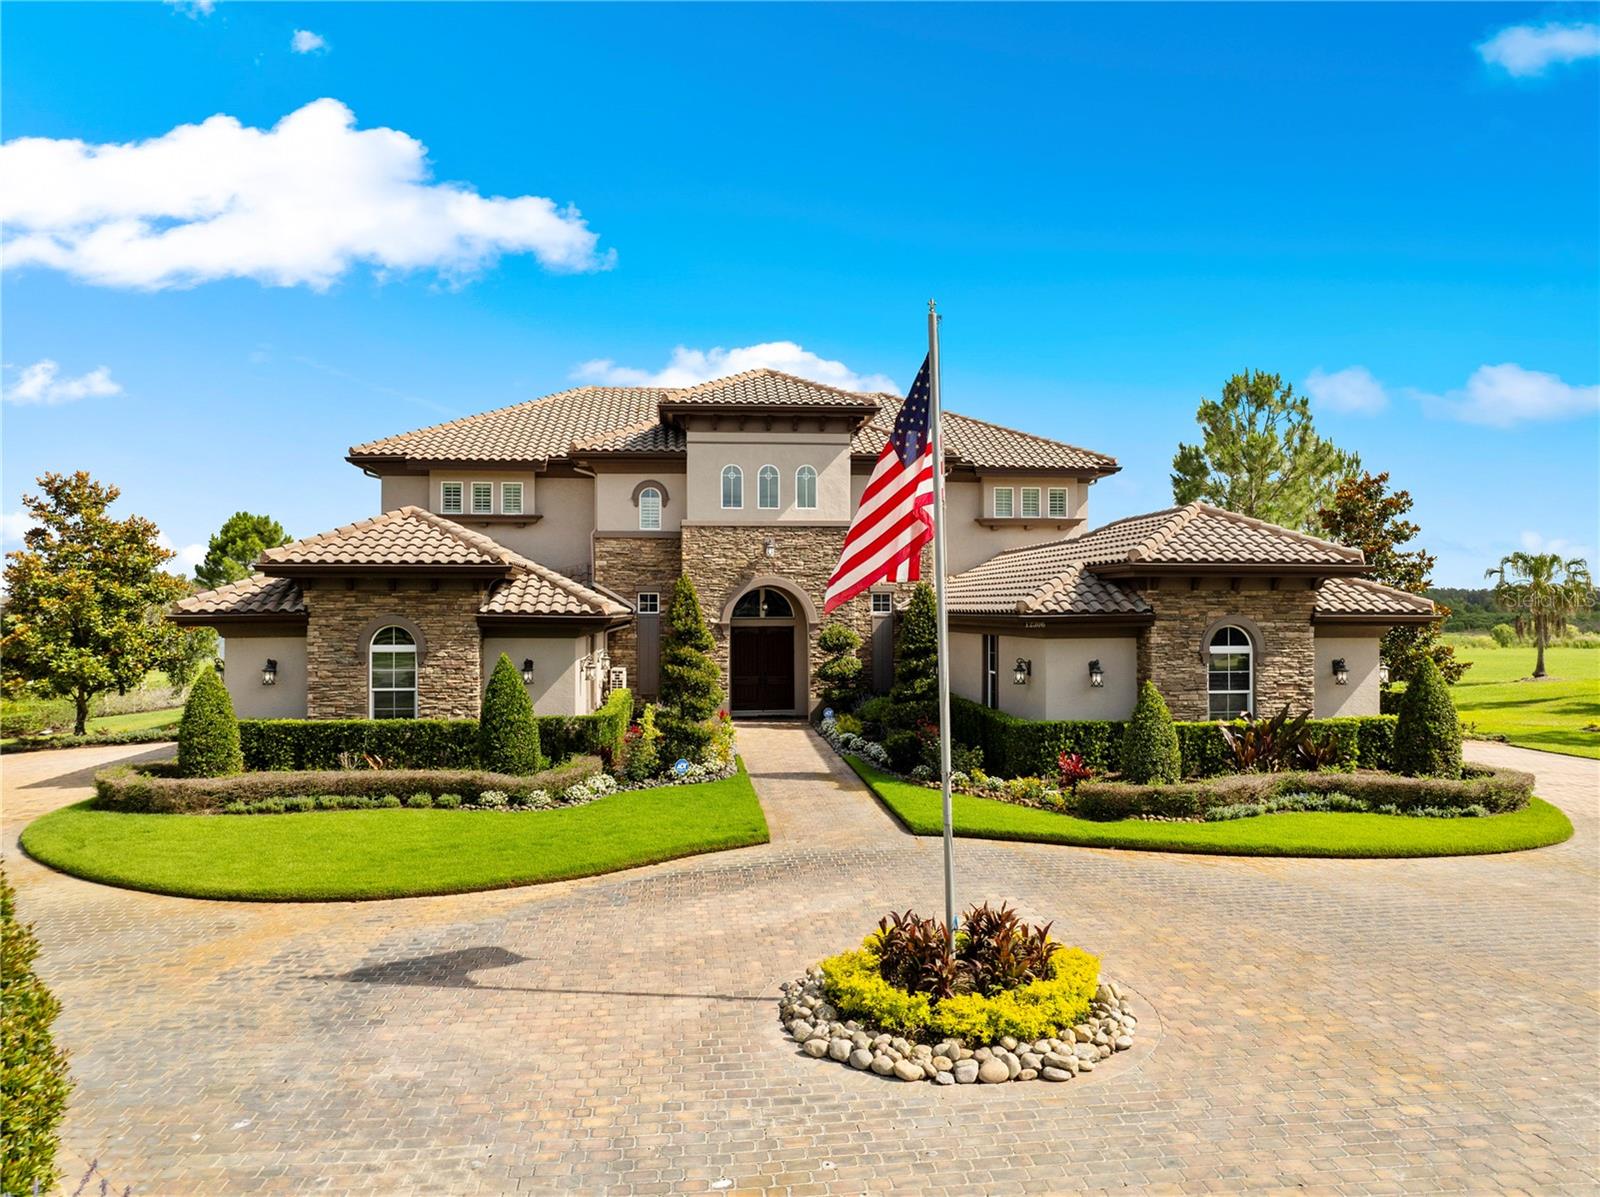
$2,500,000
12306 Stonelake Ranch Blvd
Thonotosassa, FL 33592
5 bd · 7 ba · 5,239 sqft
Stonelake Ranch Ph 3
MLS# TB8513413
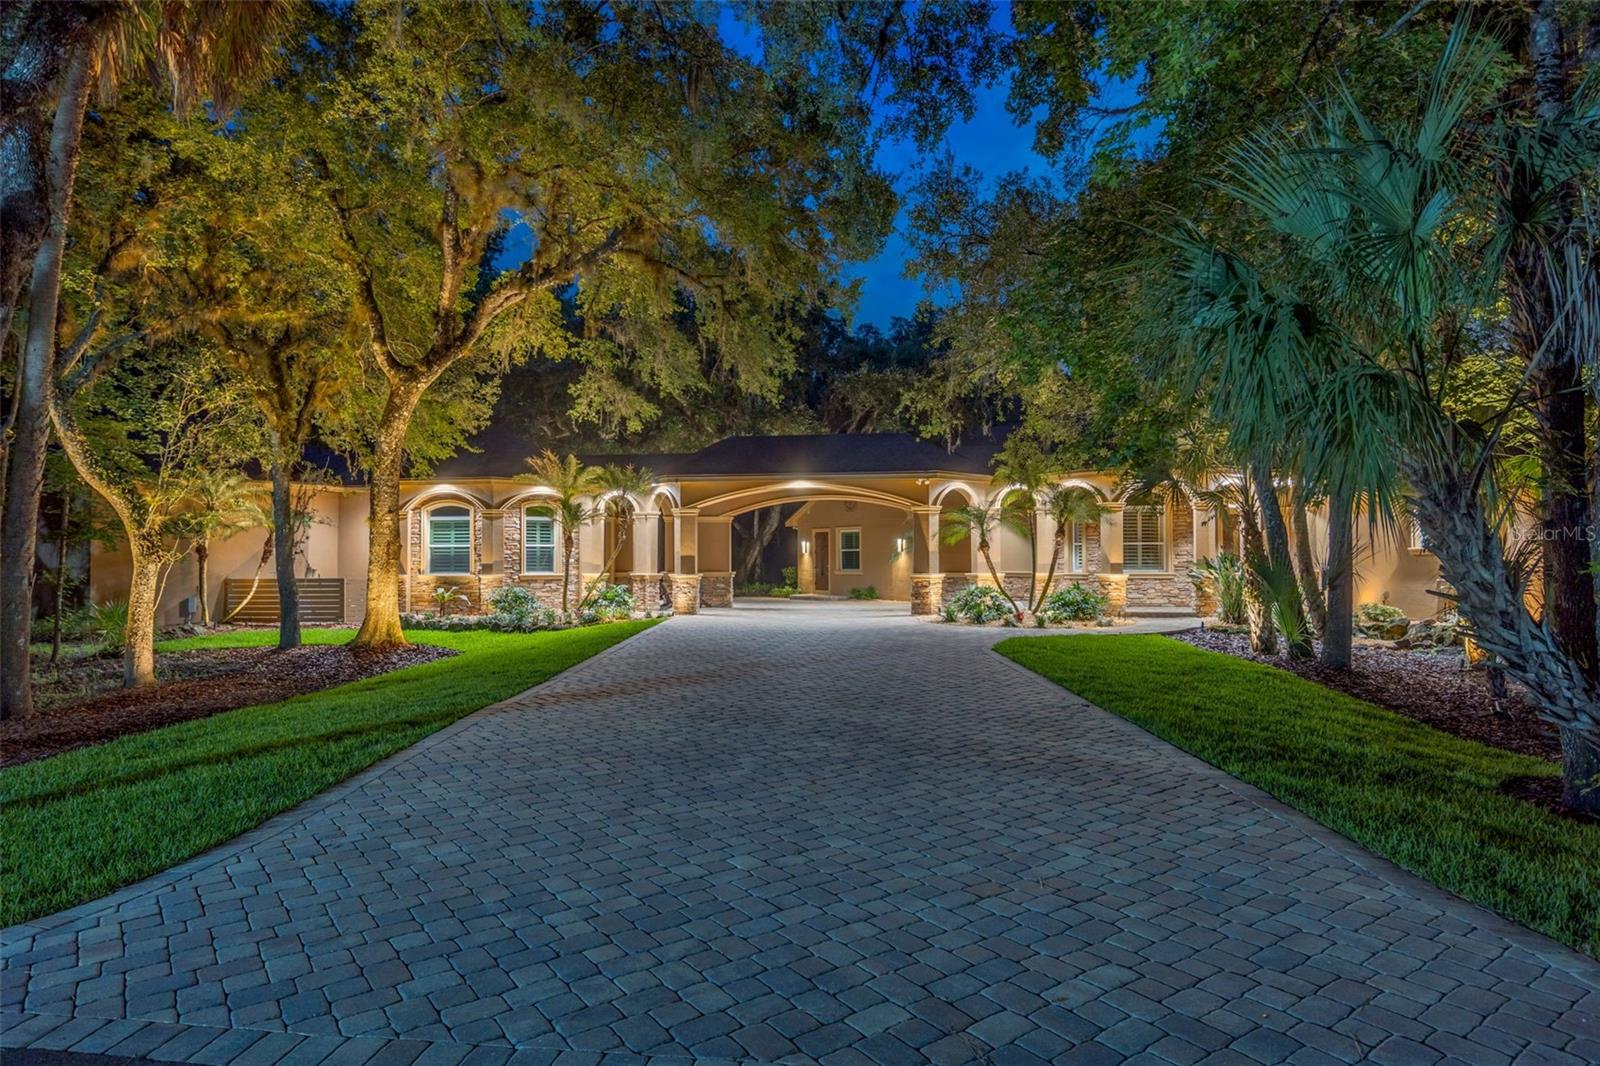
$1,725,000
7519 Yardley Way
Tampa, FL 33647
6 bd · 5 ba · 4,459 sqft
Tampa Palms Unit 2e Rev
MLS# TB8513568
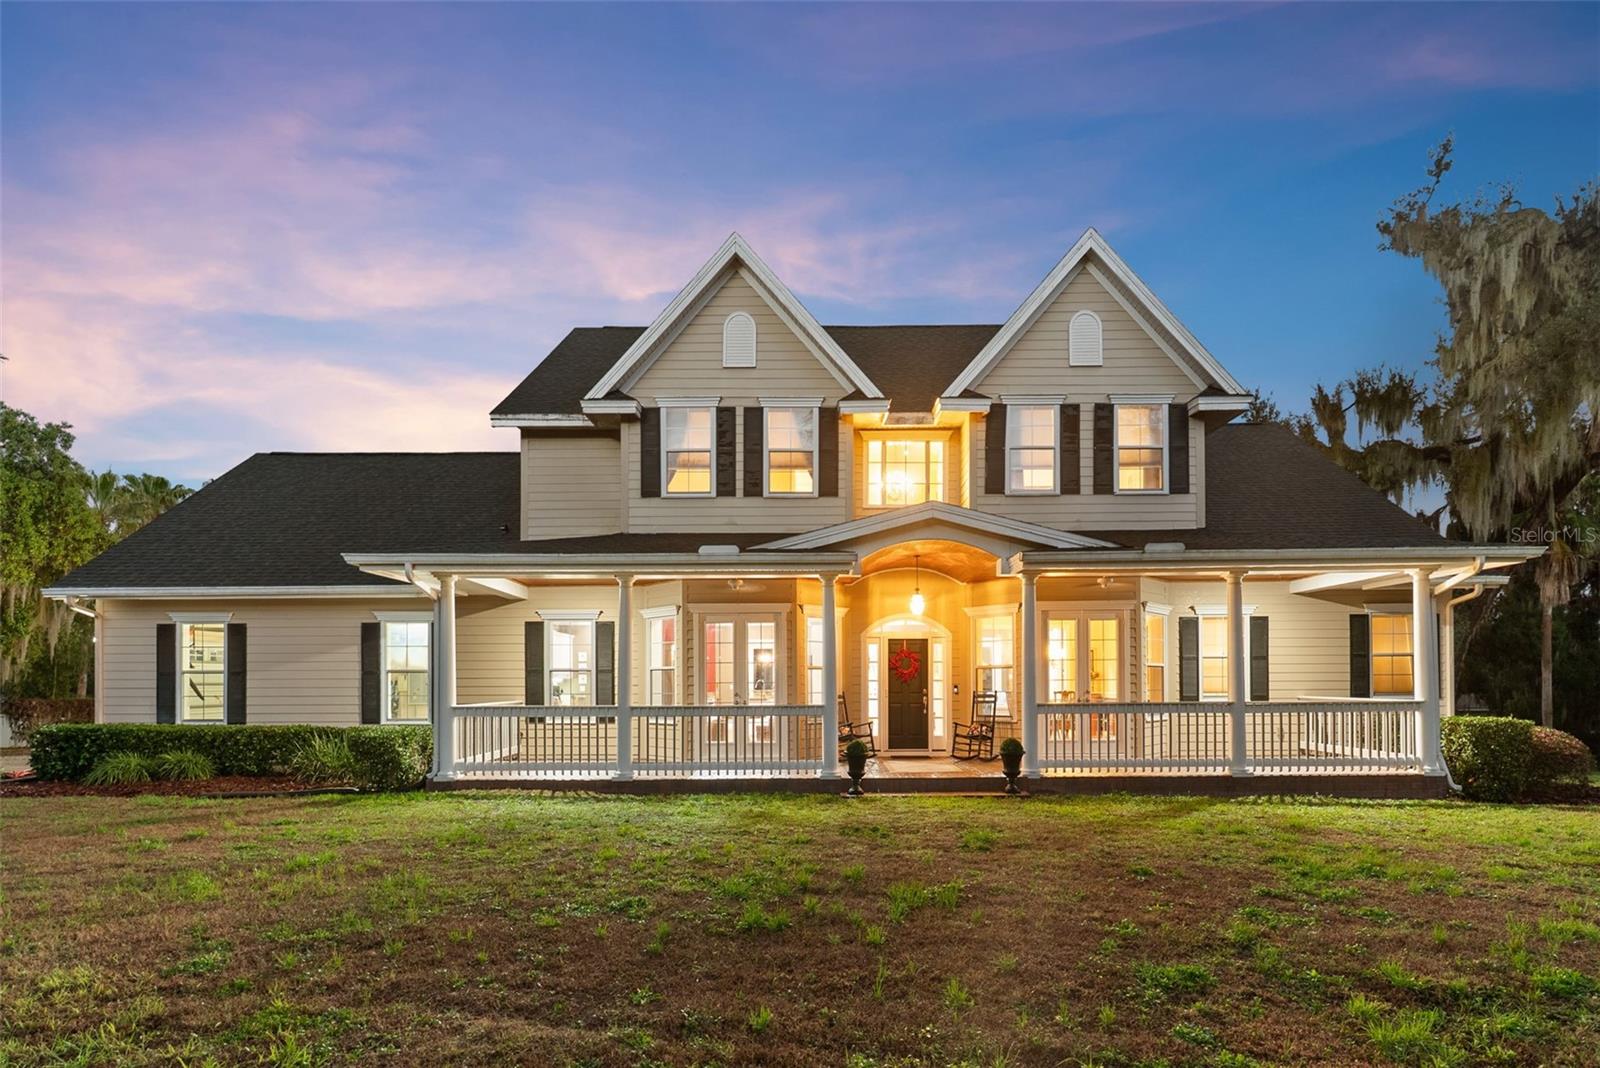
$2,250,000
10913 Brigann Yard Way
Thonotosassa, FL 33592
5 bd · 4 ba · 4,343 sqft
Brigann Hill Platted Subdivisi
MLS# TB8479239
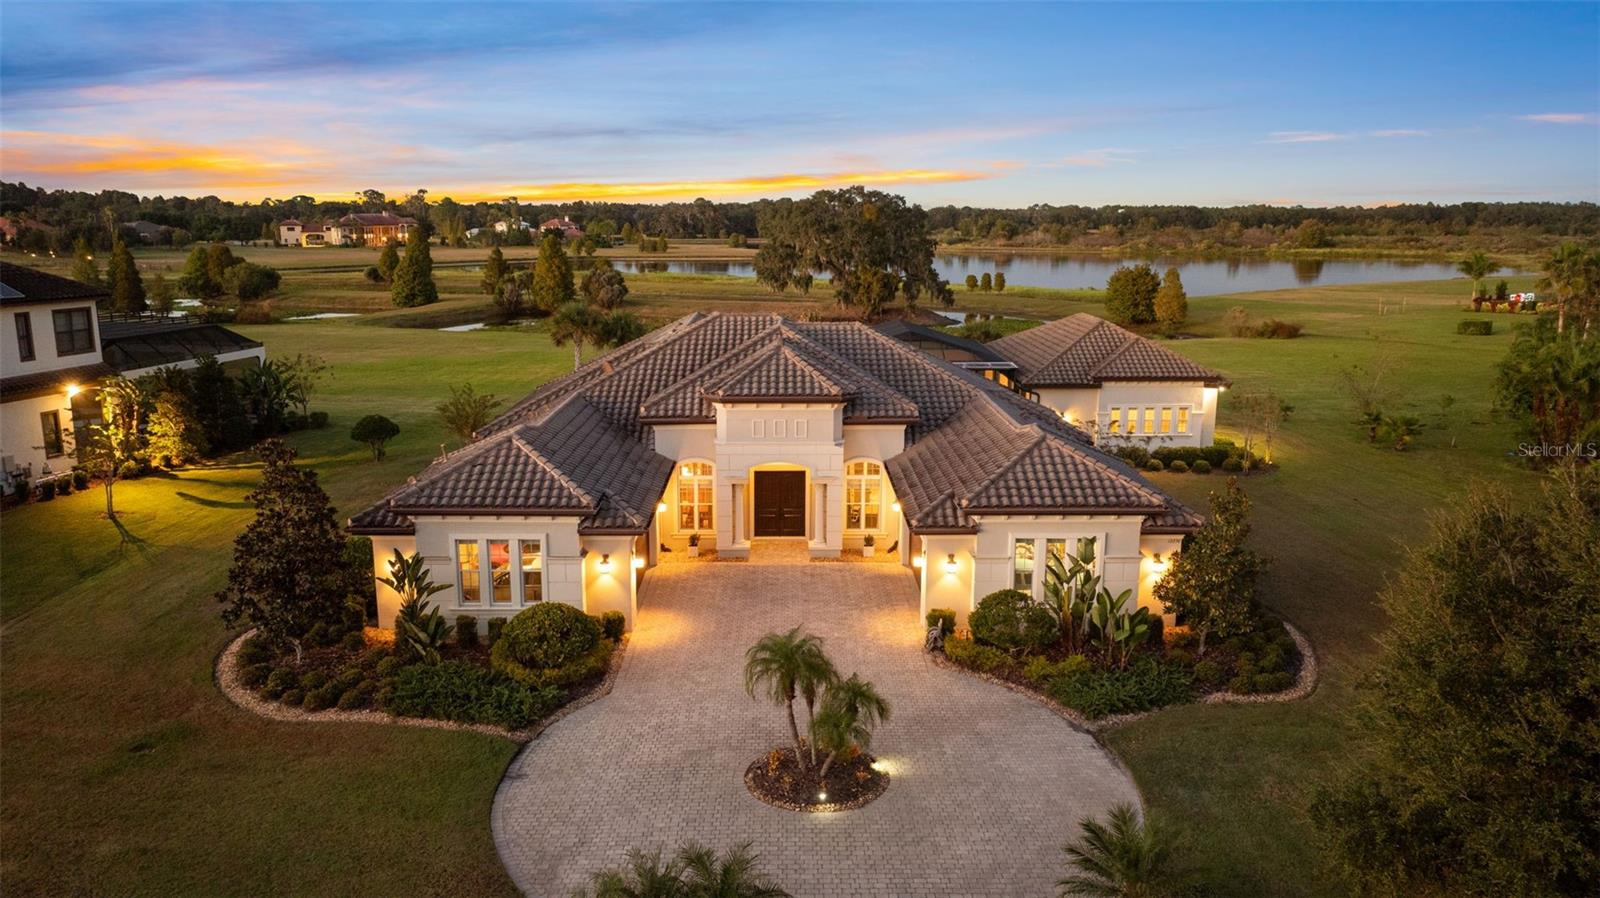
$2,150,000
12230 Stonelake Ranch Blvd
Thonotosassa, FL 33592
5 bd · 5 ba · 4,920 sqft
Stonelake Ranch Ph 3
MLS# TB8397017

Listings courtesy of Stellar MLS as distributed by MLS GRID
IDX information is provided exclusively for consumers’ personal, non-commercial use and may not be used for any purpose other than to identify prospective properties consumers may be interested in purchasing.
Based on information submitted to the MLS GRID as of May 2, 2026 at 1:05 PM ET. All data is obtained from various sources and may not have been verified by broker or MLS GRID. Supplied Open House Information is subject to change without notice. All information should be independently reviewed and verified for accuracy. Properties may or may not be listed by the office/agent presenting the information.
Ryan Solberg, Broker · MaxLife Realty LLC · FL License #BK3354351 · Equal Housing Opportunity · Full disclaimer · DMCA