$484,999
18803 Tracer Drive
Lutz, FL 33549
Property type
Year built
Lot size
Price / sq ft
HOA dues
Days on market
Garage space
Flood zone
About this home
Now offered at an improved price. Move-in ready and fully renovated with city permits, this exceptional home offers peace of mind, style, and comfort from the moment you step inside. Thoughtfully updated from top to bottom with meticulous attention to detail, major upgrades include a brand-new roof, HVAC system, water heater, sprinkler system, appliances, kitchen, bathrooms, and flooring— all finished with modern, high-quality materials designed for long-term enjoyment. The home features a spacious primary suite with a walk-in closet, providing privacy and everyday comfort. Step outside to your own private pool, ideal for entertaining or unwinding while enjoying Florida’s relaxed, year-round lifestyle. Ideally located in the desirable Lutz area, known for its top-rated schools, quiet streets, and family-friendly atmosphere, this home offers the perfect blend of tranquility and convenience, with easy access to shopping, dining, and major roadways. NO HOA, giving you the freedom and flexibility to truly make this home your own. A rare opportunity to own a fully renovated, worry-free home in one of Lutz’s most sought-after communities. Some images have been virtually staged to illustrate the home’s potential. Furniture and décor shown in staged photos are for marketing purposes only.
Estimated monthly payment
Estimate only. Taxes use the listing's reported amount where available; insurance is a Florida-average estimate. Your actual payment will vary — run a full calculation or talk to a lender.
Price & listing history111 days on market
- Status: ActiveJan 26, 2026
- Listed$525,000Jan 26, 2026
- Price reduced$484,999
Virtual Tour
Facts & features
- Property type
- Residential
- Sub type
- Single Family Residence
- Status
- Active
- Days on market
- 111
- Subdivision
- Tracers Lake Keen Estates Uni
- County
- Hillsborough
- Year built
- 1965
- Living area
- 1,643 sq ft
- Price/sq ft
- $295
- Building area
- 2,229 sq ft (Public Records)
- Lot size
- 9,600 sq ft
- Lot category
- 0 to less than 1/4
- Flood zone
- X (12057C0064H)
- Garage
- 1 spaces
- Pool
- Private pool
- Annual taxes
- $2,019 (2024)
- Parcel #
- U-07-27-19-19X-000000-00048.0
- Zoning
- RSC-4
- MLS #
- TB8467306
Interior Details
- Bedrooms
- 3
- Full bathrooms
- 2
- Flooring
- Laminate
- Appliances
- Dishwasher, Disposal, Dryer, Electric Water Heater, Microwave, Range, Refrigerator, Washer, Water Softener
- Interior features
- Ceiling Fans(s), Eat-in Kitchen, Open Floorplan, Solid Surface Counters, Solid Wood Cabinets, Stone Counters, Walk-In Closet(s)
- Laundry
- Inside
- Stories / Levels
- One
- Direction faces
- South
Heating & Cooling
- Heating
- None
- Cooling
- Central Air
Parking
- Garage spaces
- 1
- Attached garage
- No
HOA & Financial
- Total monthly fees
- $0/mo
- Total annual fees
- $0
- CDD
- No
- Min lease term
- No Minimum
- Listing terms
- Cash, Conventional, FHA, VA Loan
- Ownership
- Fee Simple
- Available for lease
- Yes
- Lease restrictions
- No
Exterior & Construction
- Exterior features
- French Doors, Garden, Private Entrance, Private Mailbox, Private Yard, Sprinkler Metered
- Construction materials
- Block, Concrete
- Roof
- Shingle
- Foundation
- Block
- Pool
- Private pool
- Water view
- Yes
- Road surface
- Asphalt
Utilities
- Sewer
- Septic Tank
- Water source
- Well
- Utilities
- Sprinkler Well
Schools
Letter grades: Florida DOE 2024–25 school grades (Orange, Seminole, Lake, Osceola, Brevard). Assigned schools from the listing agent — verify enrollment with the district.
Room Details
| Room | Level | Dimensions |
|---|---|---|
| Primary Bedroom | First | 12.7x22 |
| Bedroom 1 | First | 12x10.7 |
| Bedroom 2 | First | 12x10.7 |
| Primary Bathroom | First | 11.4x6.7 |
| Bathroom 1 | First | 8.6x6.7 |
| Living Room | First | 20x15 |
| Dining Room | First | 9.2x12.3 |
| Kitchen | First | 19x9.2 |
| Laundry | First | 6.7x8 |
| Balcony/Porch/Lanai | First | 19.4x14 |
Listing Details
- Listing date
- 2026-01-23
- On market date
- 2026-01-26
- Original list price
- $525,000
- Occupant type
- Vacant
- MLS area
- 33549 - Lutz
- Listing AOR
- Suncoast Tampa
- Status changed
- 2026-01-26
- Tax legal description
- TRACER'S LAKE KEEN ESTATES UNIT NO 1 LOT 48
Flood risk
Minimal-risk area outside the mapped floodplain. Flood insurance is optional and typically low-cost.
Source: FEMA flood zone reported on the listing. Confirm current designation at FEMA Flood Map Service Center.
Location
Directions
Driving Directions: From I-75: Take FL-56 West (Exit 275). Continue on FL-56 W/FL-54 W toward Lutz. Turn left onto Livingston Rd, then right onto Wallace Rd. Follow onto Hanna Rd, then right onto Memory Ln. Continue straight onto Tracer Dr. The home will be on the right.
More homes like this
$575,000
18835 Tracer Dr
Lutz, FL 33549
3 bd · 2 ba · 2,845 sqft
Tracers Lake Keen Estates Uni
MLS# TB8499742
$675,000
18853 Tracer Dr
Lutz, FL 33549
5 bd · 5 ba · 4,166 sqft
Tracers Lake Keen Estates Uni
MLS# TB8496978
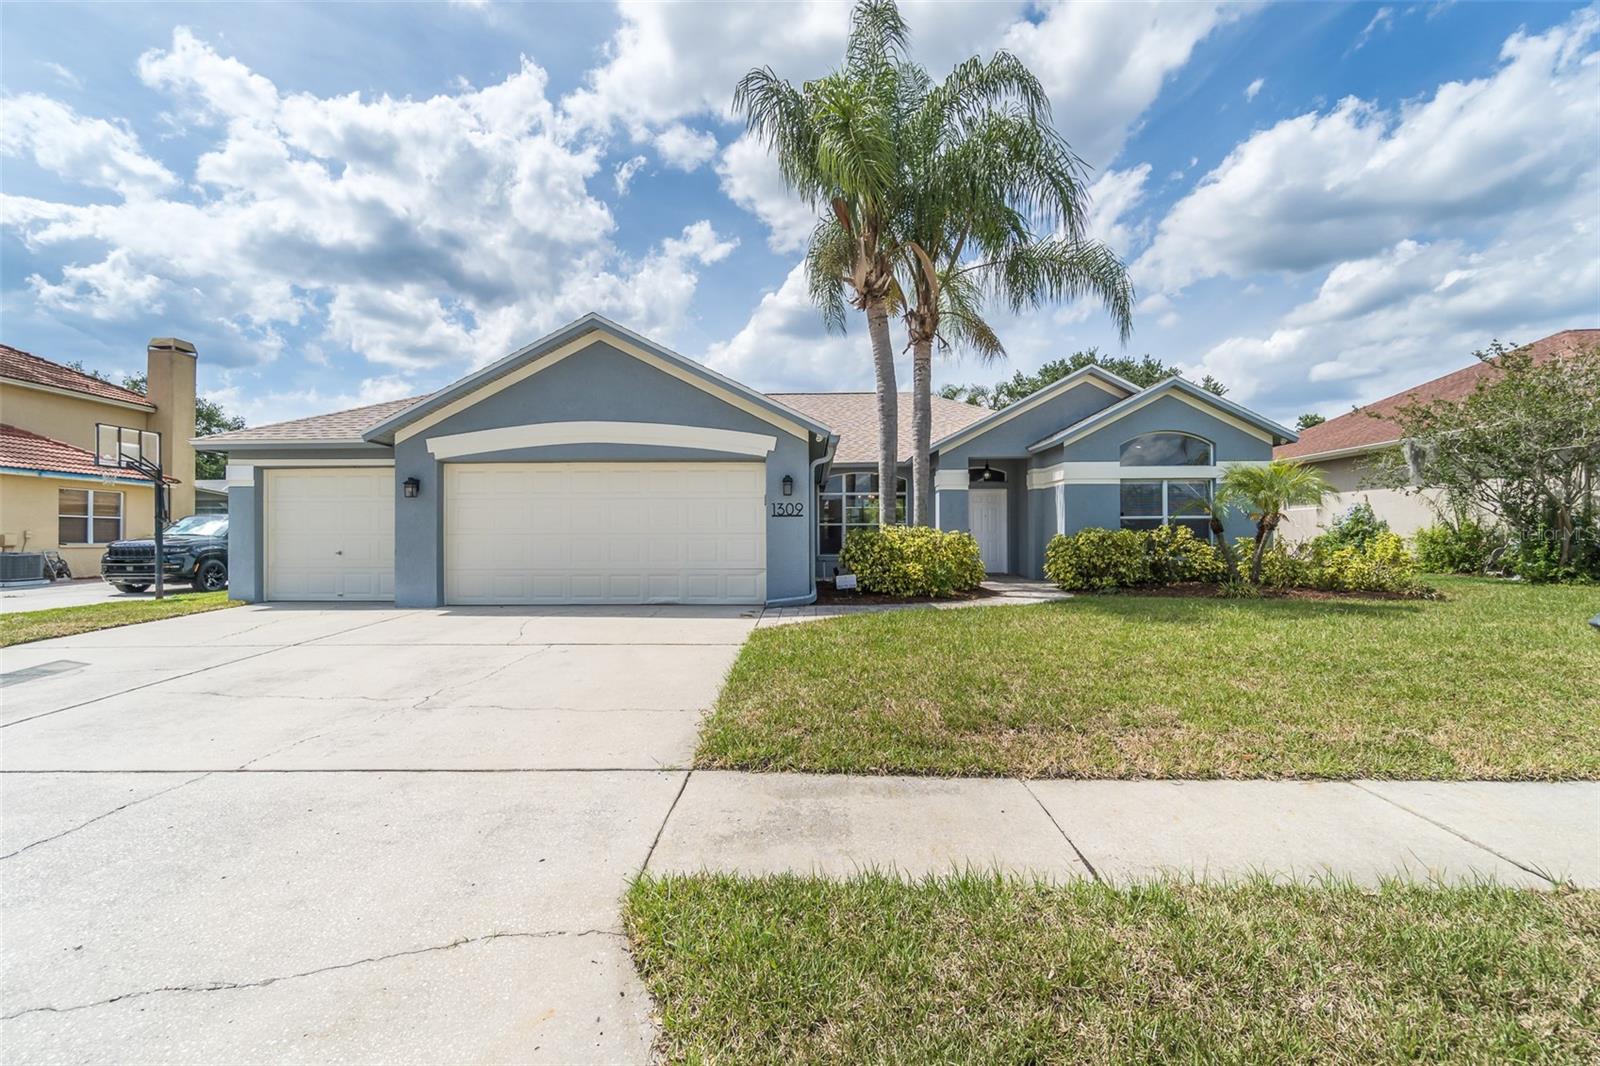
$604,900
1309 Pristine Pl
Lutz, FL 33549
4 bd · 3 ba · 2,786 sqft
Willow Bend
MLS# TB8506319
$375,000
2909 Billingham Dr
Land O Lakes, FL 34639
3 bd · 2 ba · 1,758 sqft
Valencia Gardens Phase One
MLS# TB8487836

Listings courtesy of Stellar MLS as distributed by MLS GRID
IDX information is provided exclusively for consumers’ personal, non-commercial use and may not be used for any purpose other than to identify prospective properties consumers may be interested in purchasing.
Based on information submitted to the MLS GRID as of May 17, 2026 at 1:05 PM ET. All data is obtained from various sources and may not have been verified by broker or MLS GRID. Supplied Open House Information is subject to change without notice. All information should be independently reviewed and verified for accuracy. Properties may or may not be listed by the office/agent presenting the information.
Ryan Solberg, Broker · MaxLife Realty LLC · FL License #BK3354351 · Equal Housing Opportunity · Full disclaimer · DMCA