$259,990
7240 Lime Drive
Citrus Springs, FL 34434
Property type
Year built
Lot size
Price / sq ft
HOA dues
Days on market
Garage spaces
Flood zone
About this home
Under Construction. Discover Your Dream Home in the Citrus Springs Community! The Prescott Plan features an airy open layout with a seamless transition between the Living Room, a well-equipped Kitchen, and a separate Dining Area, ideal for entertaining. The kitchen stands out with its beautiful cabinetry, Quartz countertops, and stainless steel appliances, including a range with a microwave hood and dishwasher. The serene primary suite includes a private bath with dual vanity sinks and a generous walk-in closet. Additional highlights include a convenient two-car garage, and energy-efficient Low-E insulated dual-pane vinyl windows. A one-year limited home warranty.
Estimated monthly payment
Estimate only. Taxes use the listing's reported amount where available; insurance is a Florida-average estimate. Your actual payment will vary — run a full calculation or talk to a lender.
Price & listing history127 days on market
- Status: ActiveJan 21, 2026
- Listed$275,990Jan 21, 2026
- Price reduced$259,990
Virtual Tour
Facts & features
- Property type
- Residential
- Sub type
- Single Family Residence
- Status
- Active
- Days on market
- 127
- Subdivision
- 000352 - Citrus Springs Unit 09
- County
- Citrus
- Year built
- 2026
- Living area
- 1,477 sq ft
- Price/sq ft
- $176
- Lot size
- 10,006 sq ft
- Lot category
- 0 to less than 1/4
- Flood zone
- X
- Garage
- 2 spaces
- Annual taxes
- $304 (2025)
- Parcel #
- 18E17S100090 06260 0210
- Zoning
- R1
- MLS #
- C7520655
Interior Details
- Bedrooms
- 3
- Full bathrooms
- 2
- Flooring
- Carpet, Luxury Vinyl
- Appliances
- Dishwasher, Electric Water Heater, Microwave, Other, Range
- Interior features
- Open Floorplan, Primary Bedroom Main Floor, Thermostat, Walk-In Closet(s)
- Laundry
- Inside, Laundry Room
- Stories / Levels
- One
- Direction faces
- West
- New construction
- Yes
Heating & Cooling
- Heating
- Central, Electric, Heat Pump
- Cooling
- Central Air
Parking
- Garage spaces
- 2
- Attached garage
- Yes
- Parking features
- Driveway, Garage Door Opener
HOA & Financial
- Total monthly fees
- $0/mo
- Total annual fees
- $0
- CDD
- No
- Min lease term
- No Minimum
- Listing terms
- Cash, Conventional, FHA, USDA Loan, VA Loan
- Ownership
- Fee Simple
- Available for lease
- Yes
- Lease restrictions
- No
Exterior & Construction
- Exterior features
- Lighting, Other, Sidewalk, Sliding Doors
- Construction materials
- Block, Stucco
- Roof
- Shingle
- Foundation
- Slab
- Road surface
- Paved
Utilities
- Sewer
- Septic Tank
- Water source
- Public
- Utilities
- Electricity Connected, Sewer Connected, Water Connected
Schools
Letter grades: Florida DOE 2024–25 school grades (Orange, Seminole, Lake, Osceola, Brevard). Assigned schools from the listing agent — verify enrollment with the district.
Room Details
| Room | Level | Dimensions |
|---|---|---|
| Primary Bedroom | First | 13x14 |
| Bedroom 2 | First | 9x11 |
| Bedroom 3 | First | 10x10 |
| Kitchen | First | 8x11 |
| Great Room | First | 13x14 |
Listing Details
- Listing date
- 2026-01-21
- On market date
- 2026-01-21
- Original list price
- $275,990
- Occupant type
- Vacant
- MLS area
- 34434 - Dunnellon/Citrus Springs
- Listing AOR
- Port Charlotte
- Status changed
- 2026-01-21
- Tax legal description
- CITRUS SPGS UNIT 9 PB 6 PG 61 LOT 21 BLK 626
Flood risk
Minimal-risk area outside the mapped floodplain. Flood insurance is optional and typically low-cost.
Source: FEMA flood zone reported on the listing. Confirm current designation at FEMA Flood Map Service Center.
Location
Directions
Head toward W Astor Pl, Turn left onto N Citrus Springs Blvd, Turn left onto N Elkcam Blvd, Turn right onto W Citrus Springs Blvd, Turn left onto N Lime Dr, Destination will be on the right.
More homes like this
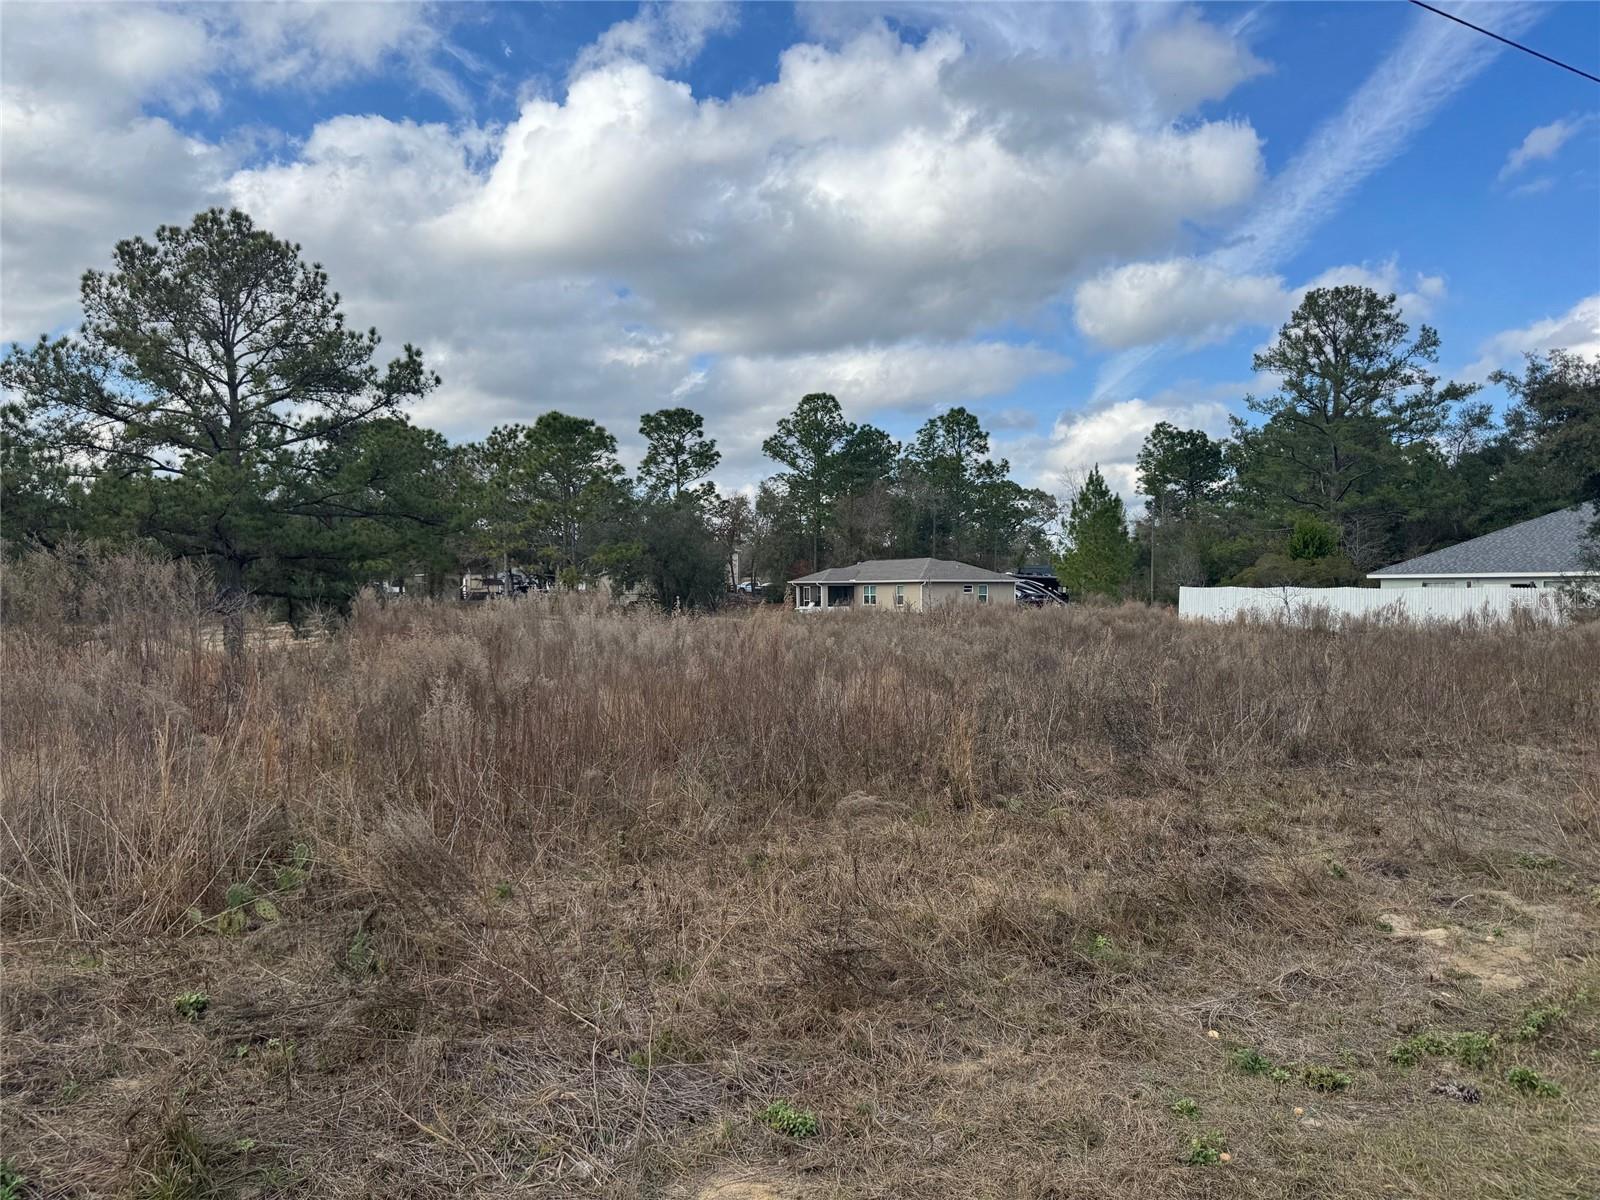
$10,000
7514 N Voyager Dr
Citrus Springs, FL 34433
0.23 acres
000352 - Citrus Springs Unit 09
MLS# OM716102
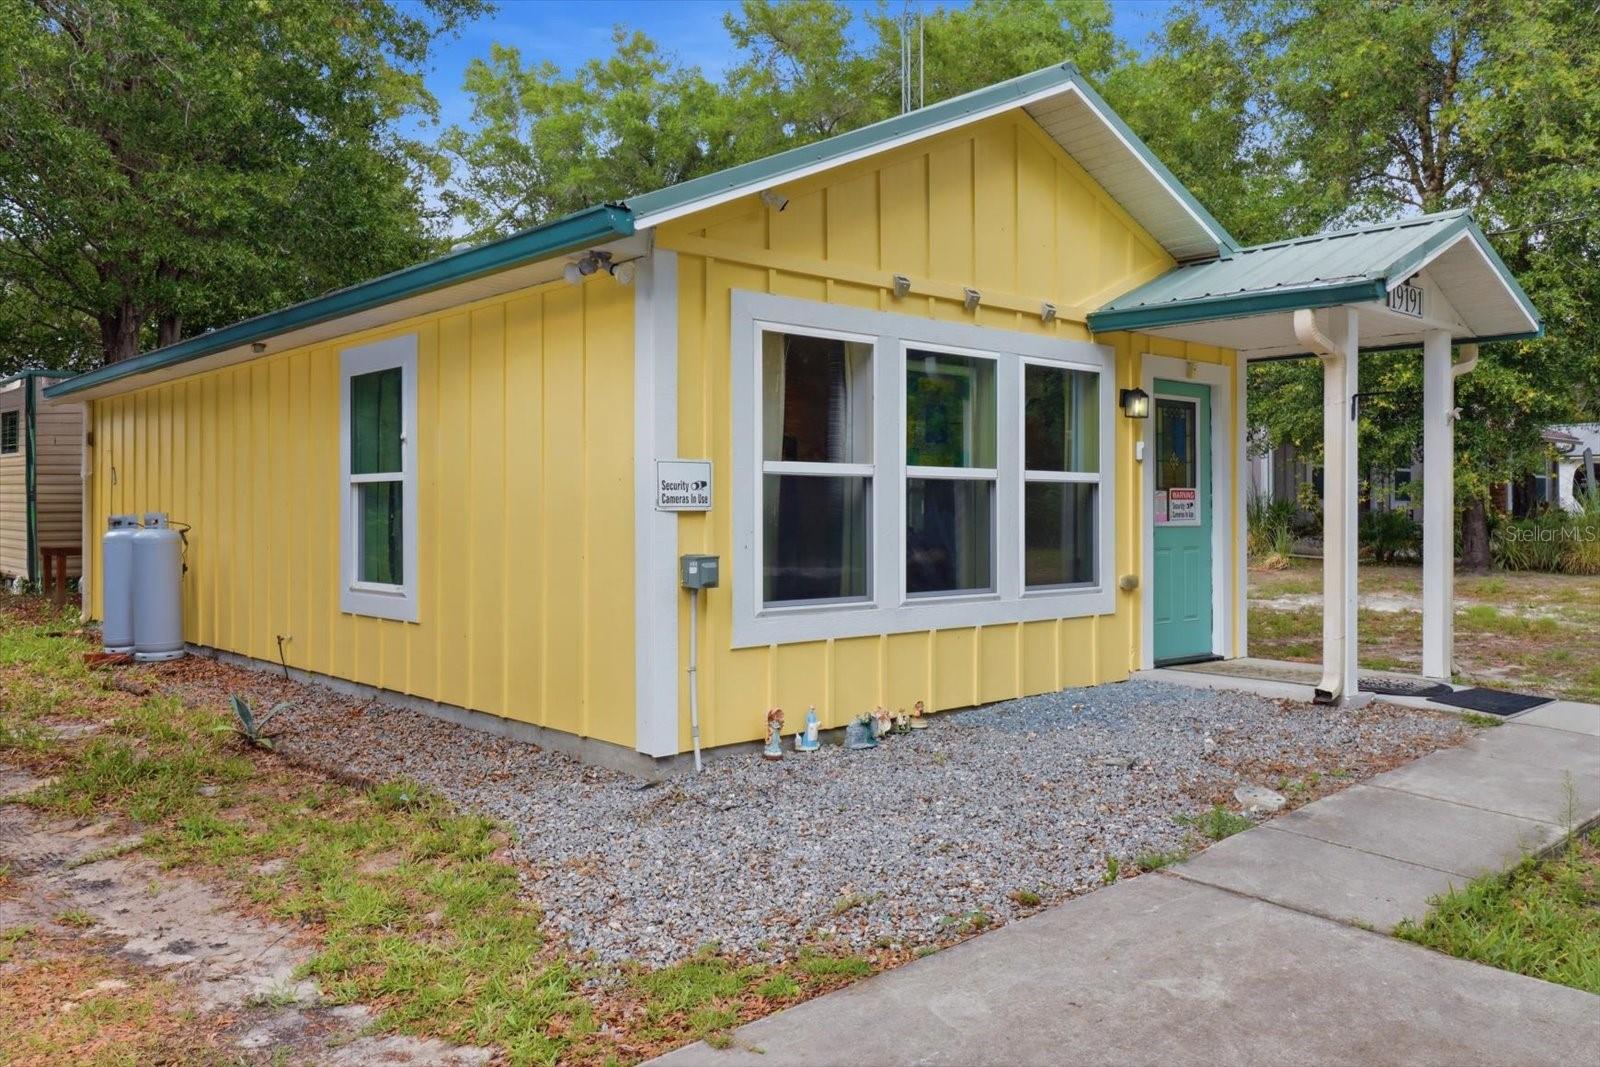
$158,900
19191 Saint George Dr
Dunnellon, FL 34432
1 bd · 1 ba · 612 sqft
Dunnellon Heights
MLS# OM724099
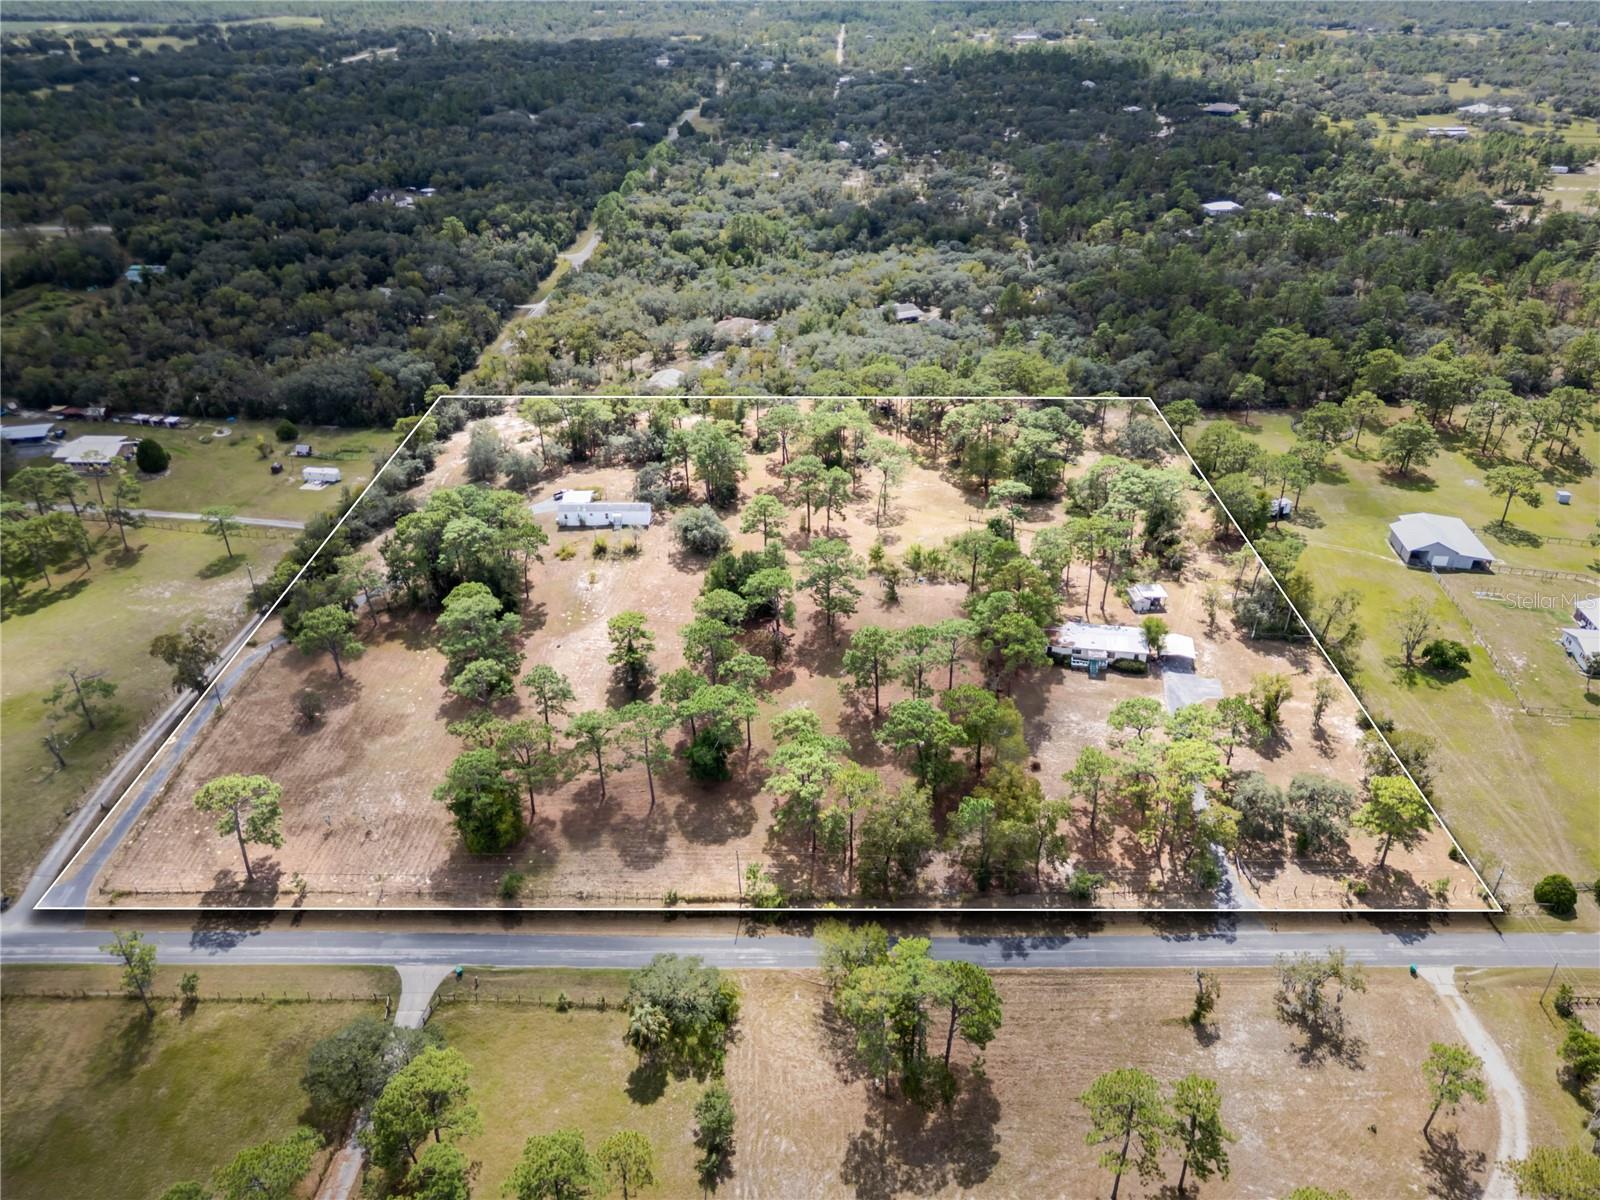
$319,900
4982 W Woodlawn St
Dunnellon, FL 34433
6 bd · 3 ba · 2,544 sqft
Shorewood Forest Unrec
MLS# OM709746
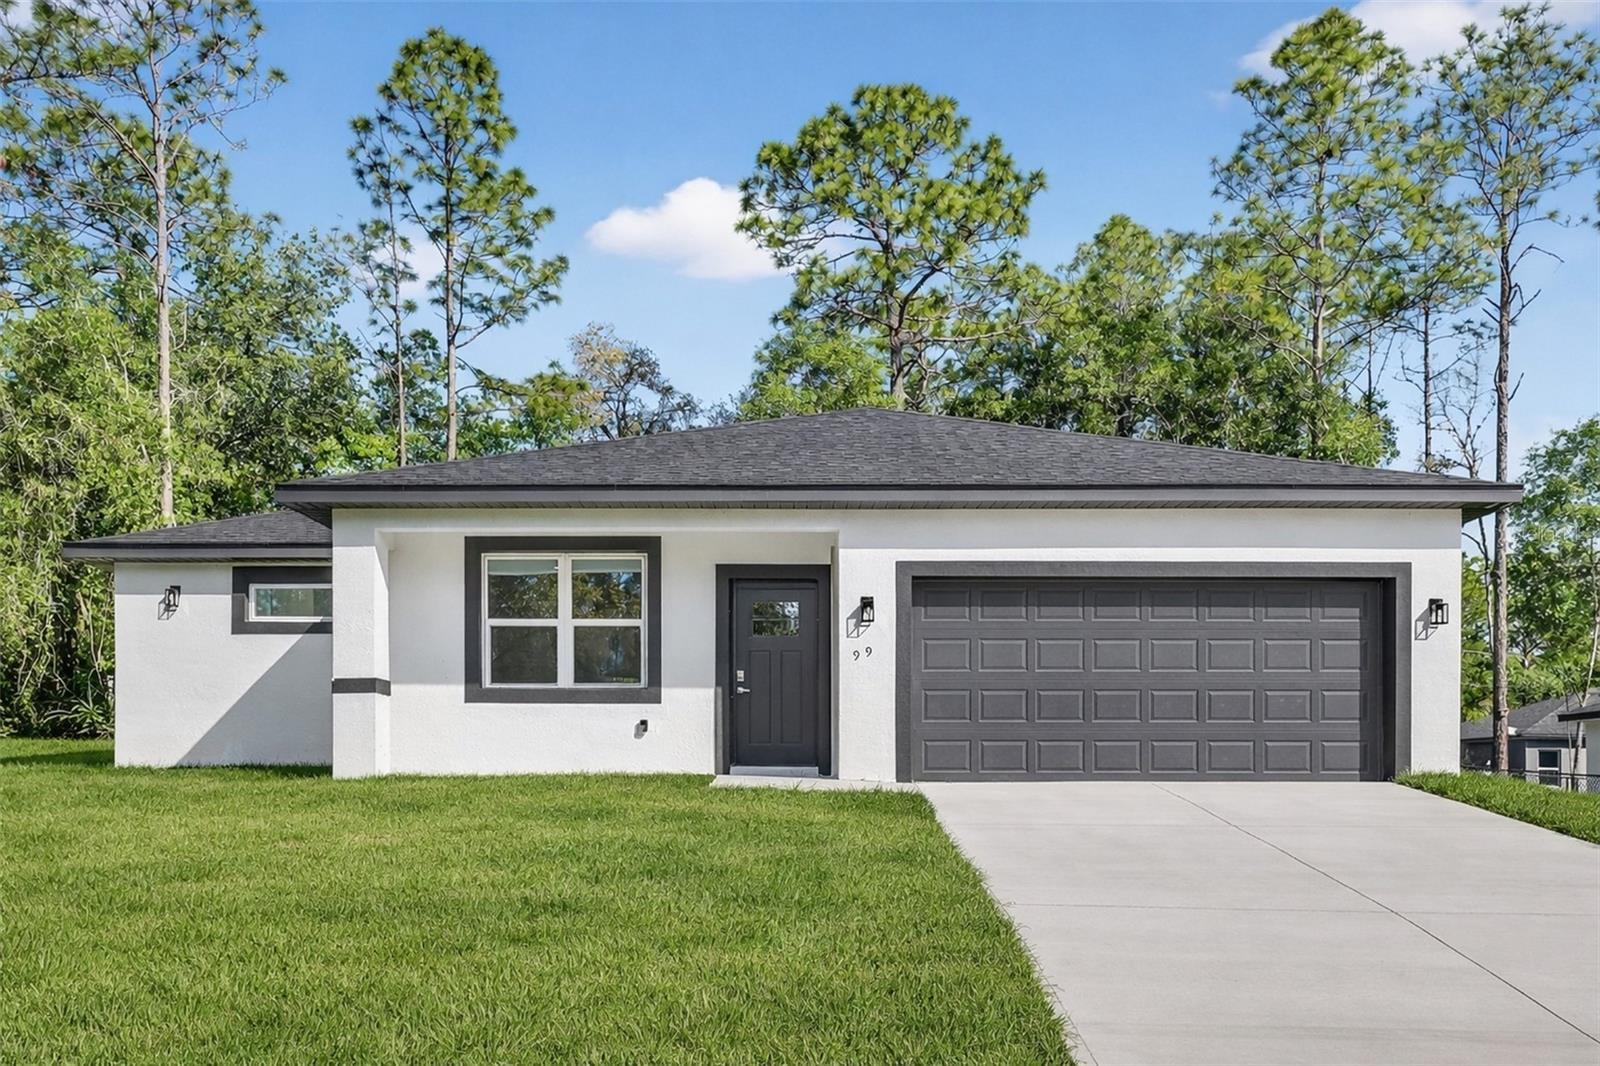
$259,000
99 W Goldcoast Pl
Dunnellon, FL 34434
4 bd · 2 ba · 1,548 sqft
Citrus Spgs Unit 13
MLS# O6397060

Listings courtesy of Stellar MLS as distributed by MLS GRID
IDX information is provided exclusively for consumers’ personal, non-commercial use and may not be used for any purpose other than to identify prospective properties consumers may be interested in purchasing.
Based on information submitted to the MLS GRID as of May 28, 2026 at 1:21 PM ET. All data is obtained from various sources and may not have been verified by broker or MLS GRID. Supplied Open House Information is subject to change without notice. All information should be independently reviewed and verified for accuracy. Properties may or may not be listed by the office/agent presenting the information.
Ryan Solberg, Broker · MaxLife Realty LLC · FL License #BK3354351 · Equal Housing Opportunity · Full disclaimer · DMCA