$759,999
18806 Seaview Street
Orlando, FL 32833
About this home
Welcome to your dream home in Wedgefield, where modern luxury meets peaceful country living. Situated on a full acre surrounded by mature trees, this elegant new construction residence offers the perfect blend of space, privacy, and thoughtful design. Step inside to high tray ceilings, custom flooring, and upscale finishes that set the tone from the moment you enter the open foyer. The split-bedroom floor plan provides both comfort and functionality, with two spacious guest bedrooms located at the front of the home and connected by a convenient Jack-and-Jill bathroom. The heart of the home is the expansive open living area, where the living room, dining space, kitchen, and breakfast nook flow seamlessly together. The designer kitchen is a showstopper, featuring custom cabinetry, stone countertops, and beautiful tile throughout—perfect for everyday living and entertaining alike. Tucked away at the back of the home for maximum privacy, the primary suite offers a quiet retreat with plenty of space to unwind. A standout feature of this home is the private-entry fourth bedroom suite, complete with an additional flex room equipped with a kitchenette (sink and countertop). This versatile space is ideal for multigenerational living, long-term guests, or a private home office setup. Additional highlights include a large laundry room, a 3-car garage, and the peace of mind that comes with brand-new construction. Step outside to enjoy the covered lanai and an extended paver patio—perfect for entertaining or relaxing while taking in the serene, tree-lined surroundings. Located in the desirable Wedgefield/Rocket City area of East Orlando, this property offers the feel of country living while remaining close to everything. Enjoy shopping and dining at Waterford Lakes Town Center (about 20 minutes away), explore nature at Hal Scott Preserve (under 10 minutes), or head to Cocoa Beach (approximately 35 minutes) for a day by the ocean. You’ll also appreciate convenient access to Lake Nona’s Medical City, UCF, Orlando International Airport, and major highways including SR-528 and SR-520. If you’ve been searching for room to breathe without giving up city convenience, this exceptional home delivers it all. Whether you're looking for your forever home or a private retreat with flexibility, this is a must-see opportunity.
Estimated monthly payment
$4,274/mo
Estimate only. Taxes use the listing's reported amount where available; insurance is a Florida-average estimate. Your actual payment will vary — run a full calculation or talk to a lender.
Price & listing history100 days on market
- Status: ActiveJan 28, 2026
- Listed$799,999Jan 28, 2026
- Price reduced$759,999
Virtual Tour
Facts & features
- Property type
- Residential
- Sub type
- Single Family Residence
- Status
- Active
- Days on market
- 100
- Subdivision
- Cape Orlando Estates
- County
- Orange
- Year built
- 2025
- Living area
- 2,918 sq ft
- Price/sq ft
- $260
- Building area
- 4,015 sq ft (Public Records)
- Lot size
- 44,867 sq ft
- Lot category
- 1 to less than 2
- Flood zone
- X (12095C0500F)
- Garage
- 3 spaces
- Annual taxes
- $992 (2024)
- Parcel #
- 27-23-32-1181-08-070
- Zoning
- A-2
- MLS #
- O6375523
Interior Details
- Bedrooms
- 4
- Full bathrooms
- 3
- Half bathrooms
- 1
- Flooring
- Tile
- Appliances
- Built-In Oven, Cooktop, Dishwasher, Microwave, Refrigerator
- Interior features
- Eat-in Kitchen, Living Room/Dining Room Combo, Open Floorplan, Stone Counters, Tray Ceiling(s), Walk-In Closet(s)
- Laundry
- Inside
- Stories / Levels
- One
- Direction faces
- North
- New construction
- Yes
Heating & Cooling
- Heating
- Electric
- Cooling
- Central Air
Parking
- Garage spaces
- 3
- Attached garage
- Yes
HOA & Financial
- Total monthly fees
- $0/mo
- Total annual fees
- $0
- CDD
- No
- Min lease term
- No Minimum
- Listing terms
- Cash, Conventional, USDA Loan, VA Loan
- Ownership
- Fee Simple
- Available for lease
- Yes
- Lease restrictions
- No
- Additional lease restrictions
- Buyer to verify with the city/county for any restrictions during inspection period.
Exterior & Construction
- Exterior features
- Sliding Doors
- Construction materials
- Block, Concrete, Stucco
- Roof
- Shingle
- Foundation
- Other
- Road surface
- Asphalt
Utilities
- Sewer
- Septic Tank
- Water source
- Well
- Utilities
- Other
Community
- Pets allowed
- Yes
Room Details
| Room | Level | Dimensions |
|---|---|---|
| Kitchen | First | 10x19 |
| Living Room | First | 18x17 |
| Dining Room | First | 13x14 |
| Dinette | First | 10x9 |
| Primary Bedroom | First | 17x17 |
| Bedroom 2 | First | 12x12 |
| Bedroom 3 | First | 11x11 |
| Bedroom 4 | First | 12x13 |
Listing Details
- Listing date
- 2025-12-03
- On market date
- 2026-01-28
- Original list price
- $799,999
- Occupant type
- Vacant
- MLS area
- 32833 - Orlando/Wedgefield/Rocket City/Cape Orlando
- Listing AOR
- Orlando Regional
- Status changed
- 2026-01-28
- Tax legal description
- CAPE ORLANDO ESTATES UNIT 11A 3/107 LOT7 BLK 8
Location
- Flood zone
- X(12095C0500F)
Directions
FL 528 E, Take exit 24 for Dallas Blvd, Turn left onto Dallas Blvd/S State Hwy 13, Turn left onto Sheldon St, Turn right onto Hampshire Ave, Turn left onto Seaview St, Destination will be on the left.
More homes like this
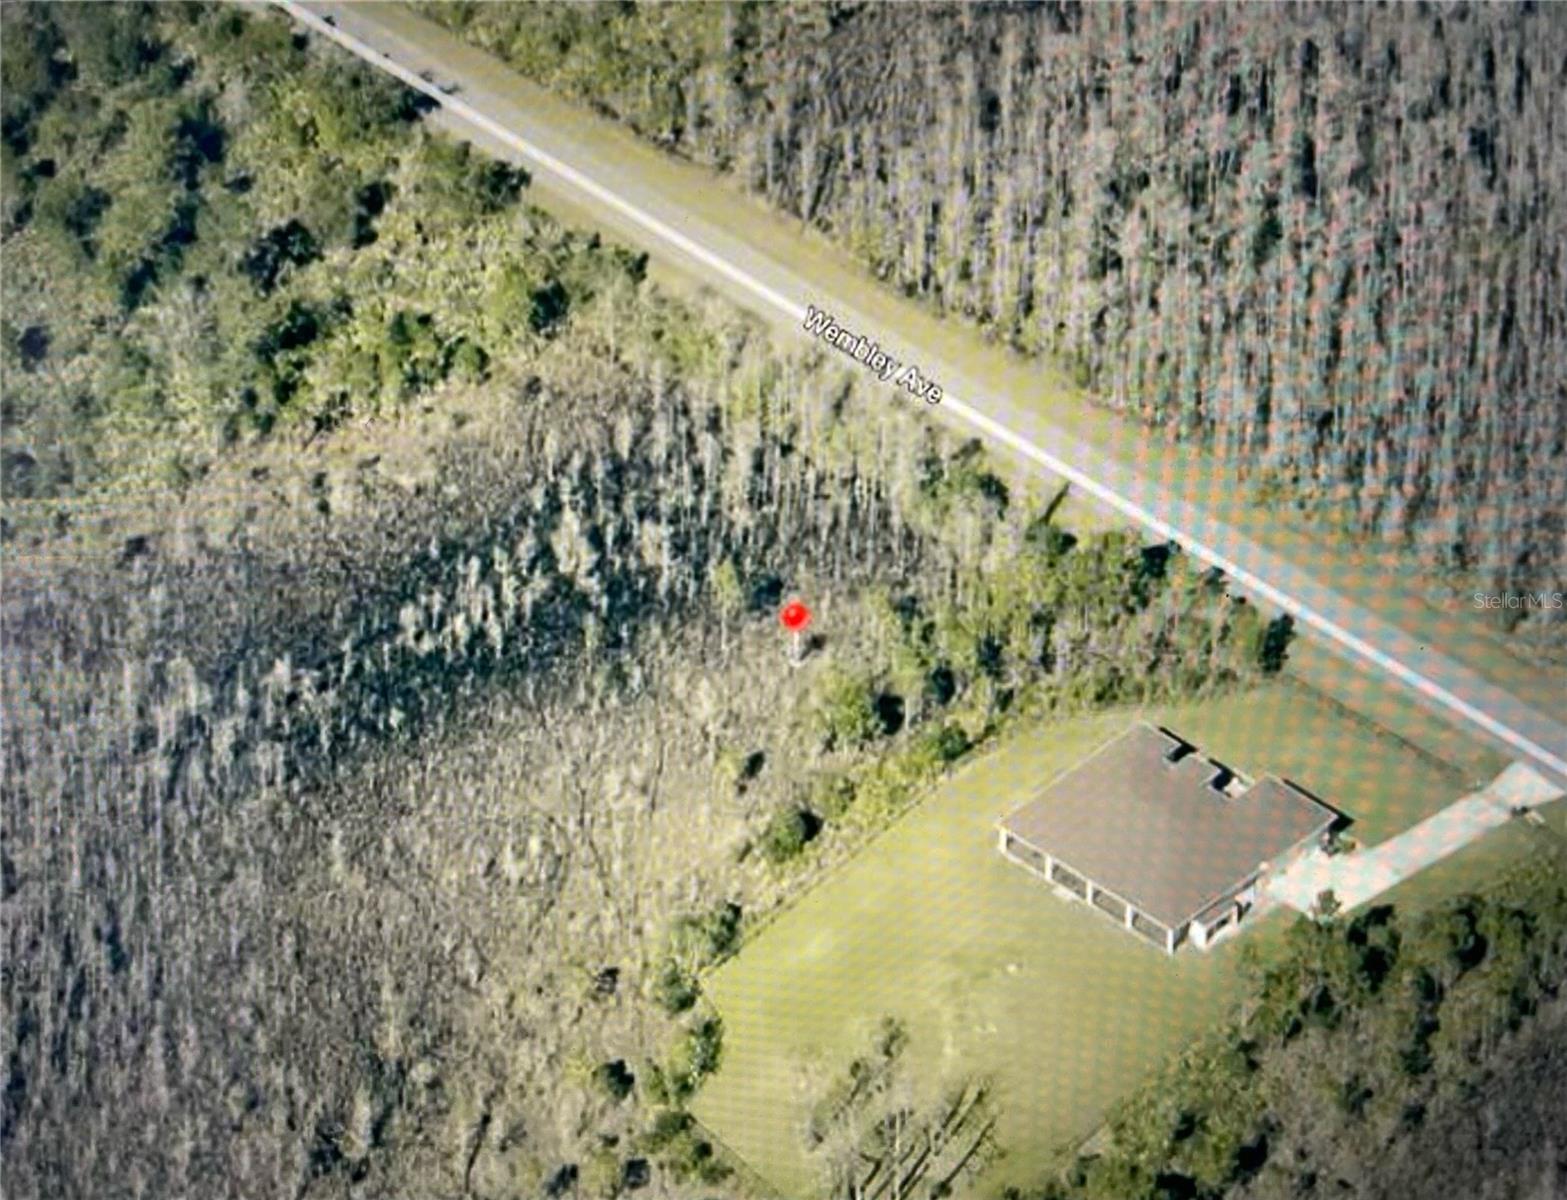
$85,000
0 Wembley Ave
Orlando, FL 32833
1.08 acres
Cape Orlando Estates
MLS# O6351646
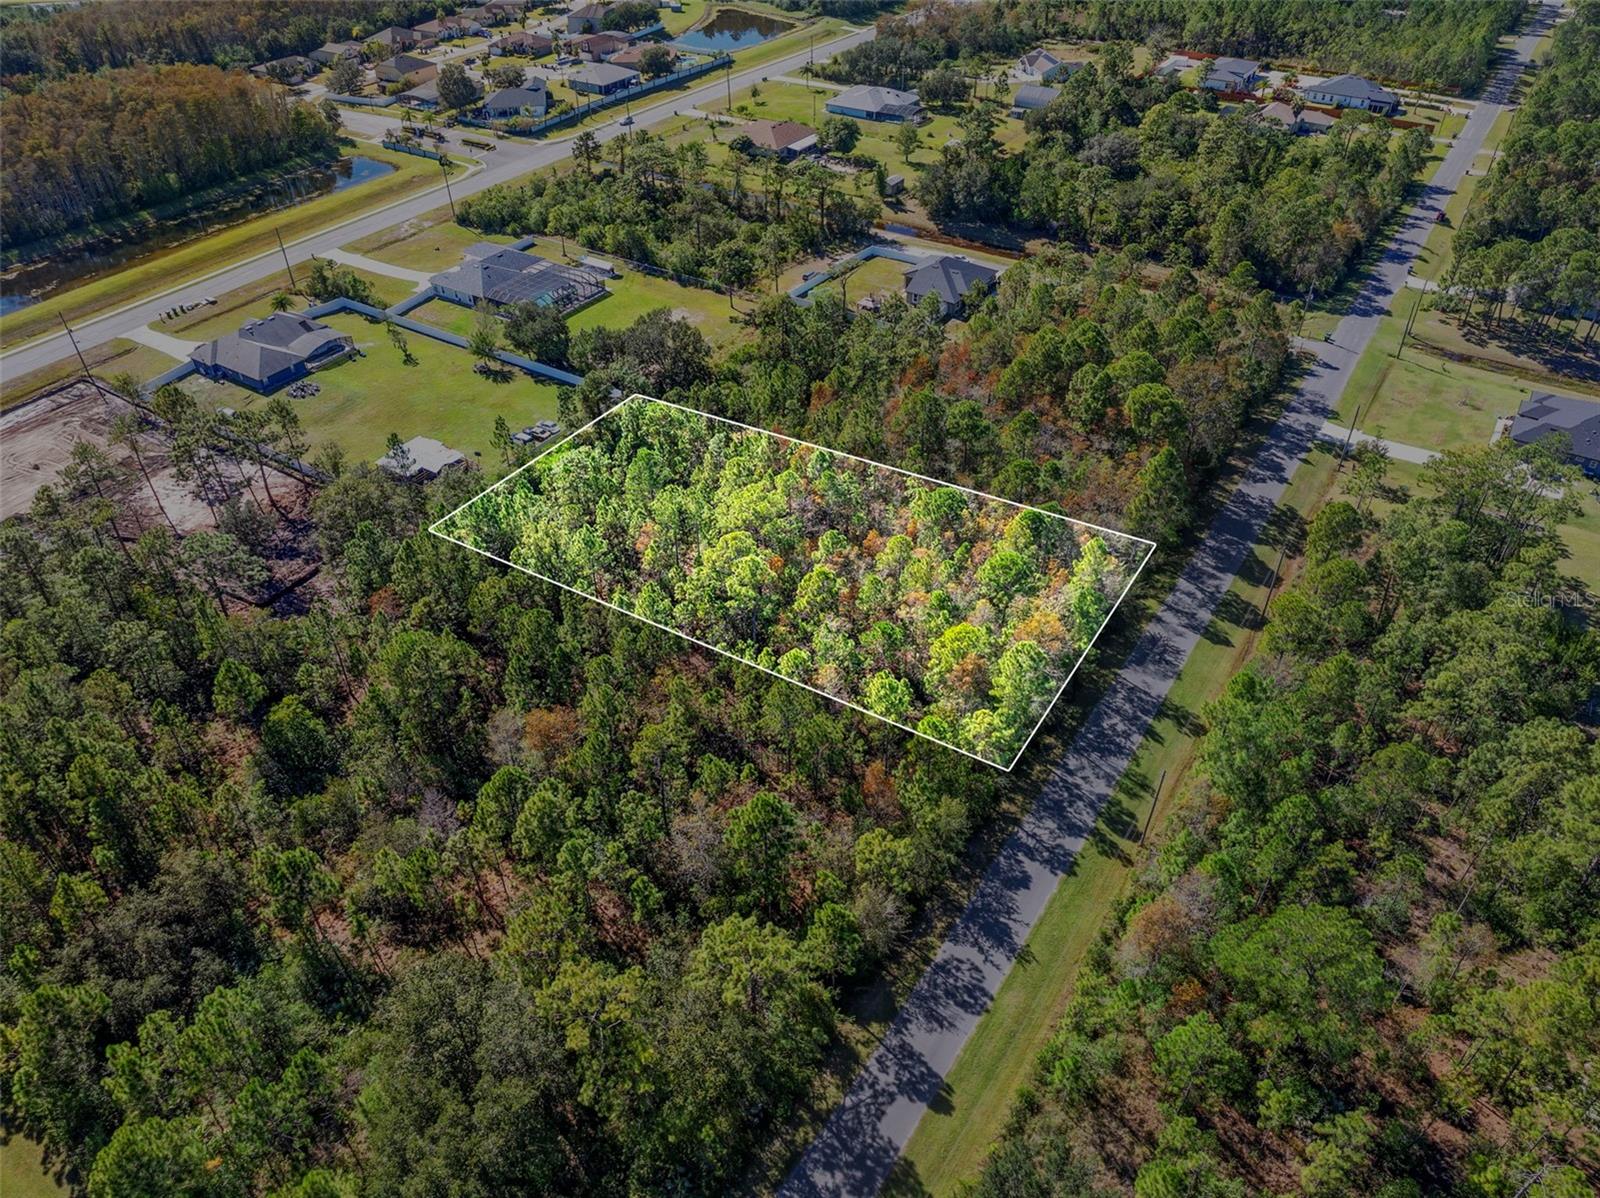
$85,000
Lansdowne St
Orlando, FL 32833
1.03 acres
Cape Orlando Estates
MLS# O6347665
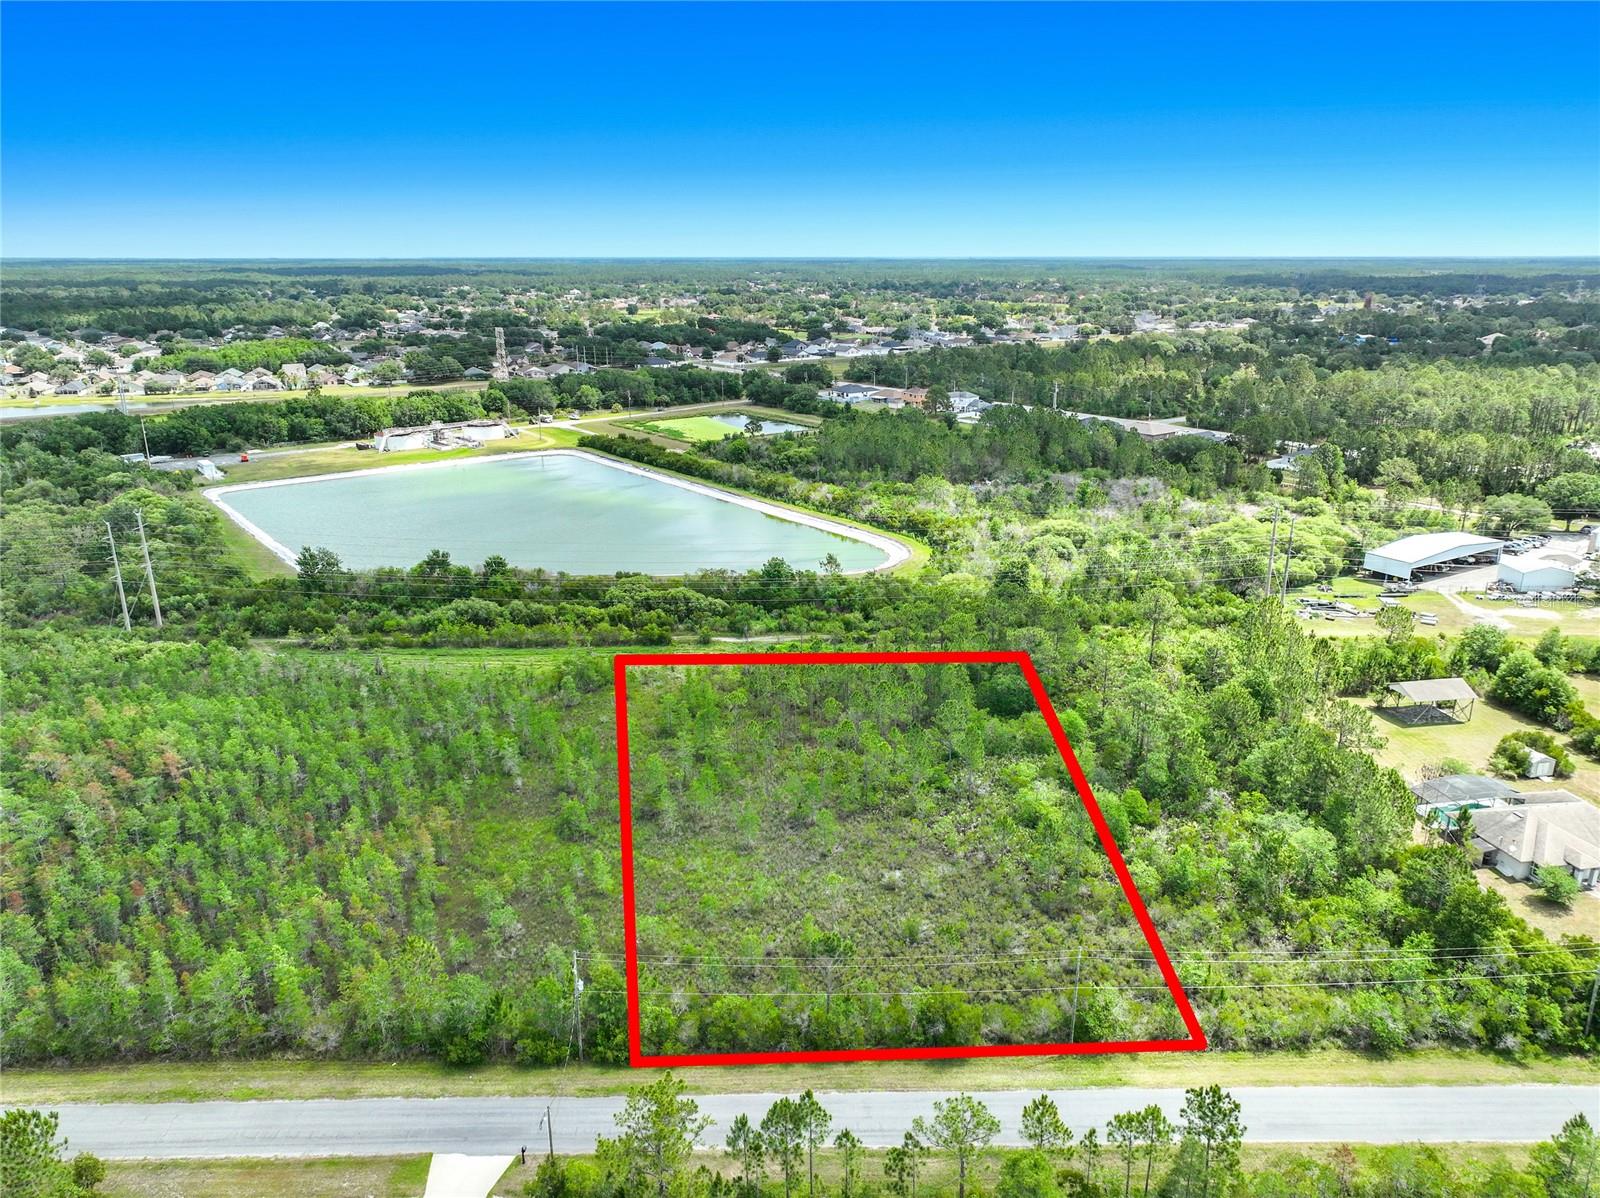
$95,000
00 Wembley Ave
Orlando, FL 32833
1.05 acres
Cape Orlando Estates
MLS# O6410278
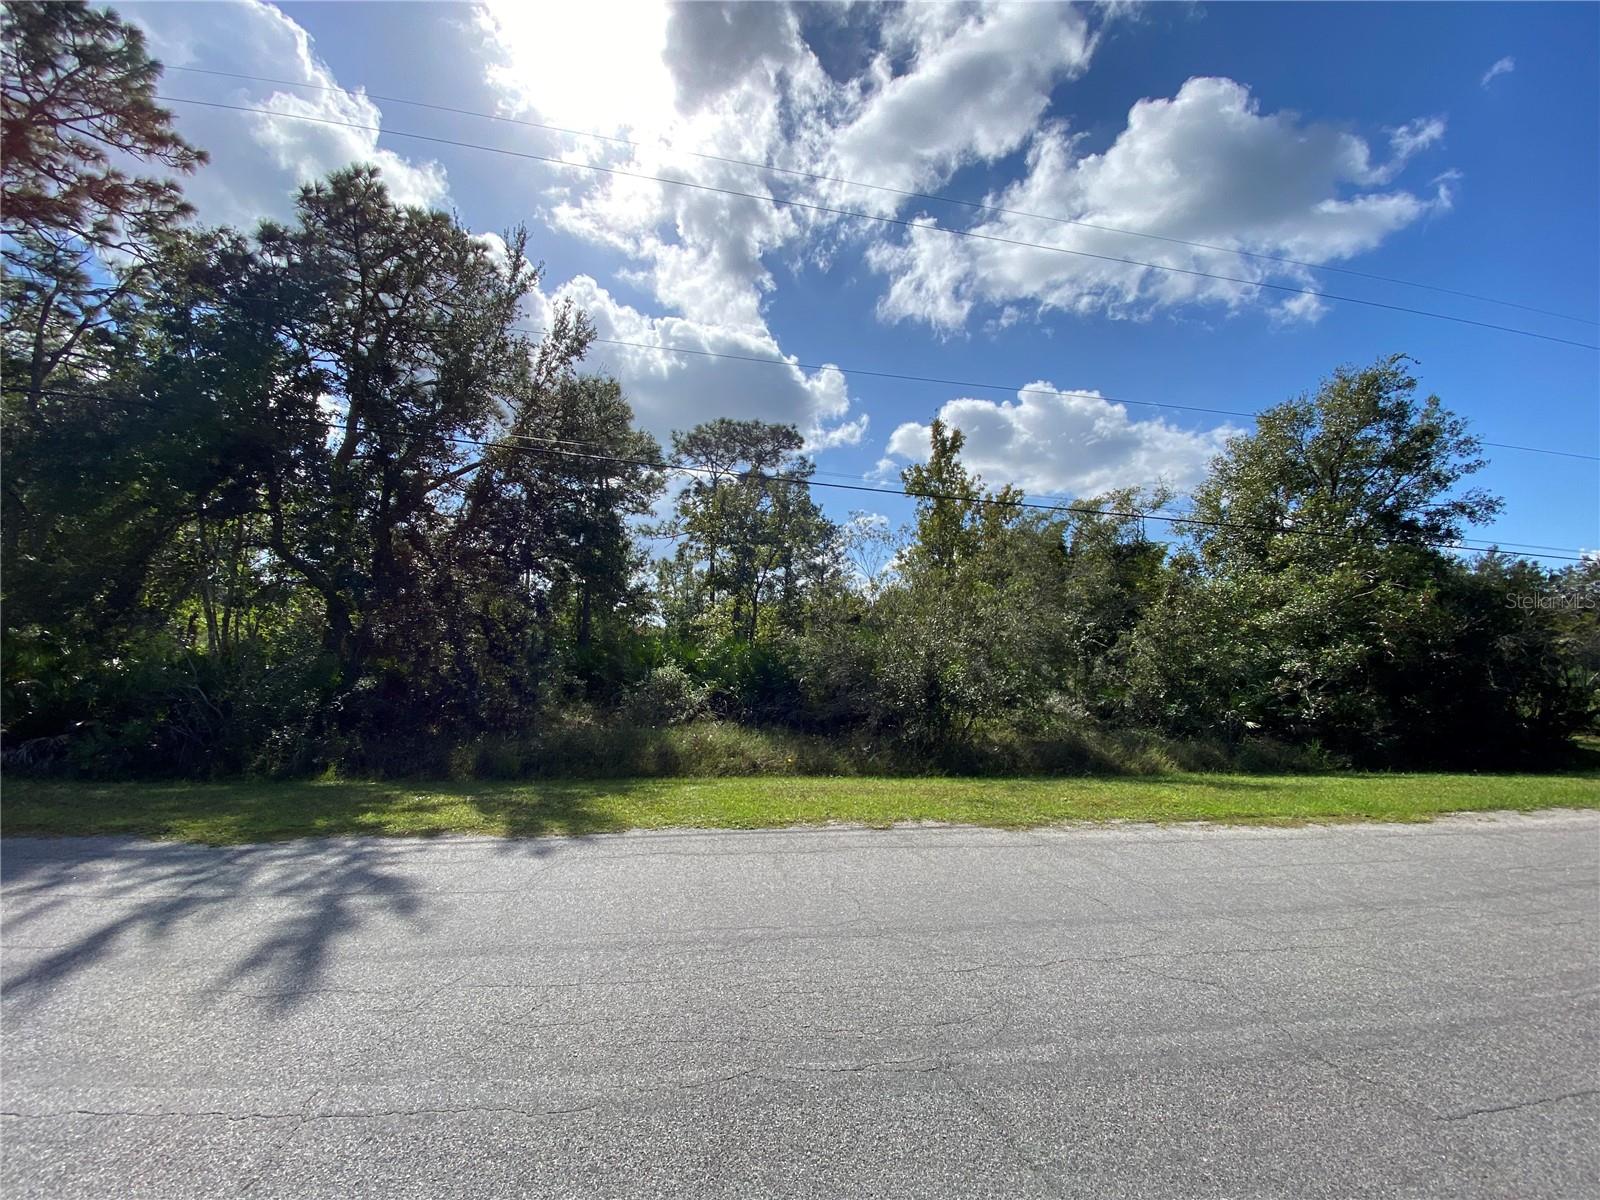
$95,000
Odham St
Orlando, FL 32833
1.03 acres
Cape Orlando Estates
MLS# O6256837

Listings courtesy of Stellar MLS as distributed by MLS GRID
IDX information is provided exclusively for consumers’ personal, non-commercial use and may not be used for any purpose other than to identify prospective properties consumers may be interested in purchasing.
Based on information submitted to the MLS GRID as of May 8, 2026 at 5:36 PM ET. All data is obtained from various sources and may not have been verified by broker or MLS GRID. Supplied Open House Information is subject to change without notice. All information should be independently reviewed and verified for accuracy. Properties may or may not be listed by the office/agent presenting the information.
Ryan Solberg, Broker · MaxLife Realty LLC · FL License #BK3354351 · Equal Housing Opportunity · Full disclaimer · DMCA