$1,399,000
4732 Wallcraft Avenue
Tampa, FL 33611
Property type
Year built
Lot size
Price / sq ft
HOA dues
Days on market
Garage spaces
Flood zone
About this home
One or more photo(s) has been virtually staged. The Peregrine presents 3,306 square feet of refined living with 4–6 bedrooms, 4 full baths, and a 2-car garage with optional 3-car configuration. A charming covered front porch opens to an elegant foyer and a formal dining room that may also serve as a private den or optional first-floor bedroom, complemented by a full bath—ideal for guests or multigenerational living.All carpet will be upgraded to your choice of Luxury vinyl or any kind of flooring. The gourmet kitchen is the centerpiece of the home, featuring an oversized statement island and seamless connectivity to the sunlit breakfast area and expansive family room, creating a Refined, Elegant yet inviting space for entertaining. Sliding doors extend the living area to a covered 14x10 lanai, offering effortless indoor-outdoor living. An owners’ entry from the garage enhances daily convenience and functionality. The upper level is anchored by a luxurious primary suite measuring 14' x 20'6", designed as a private retreat with dual vanities, a spa-inspired soaking tub, a distinctive walk-in shower, a private water closet, and an oversized walk-in closet. Three additional bedrooms are thoughtfully arranged for privacy and comfort, each with access to full baths. A spacious 21'6" x 13'10" loft provides versatile living space and may be converted into an additional bedroom. An upstairs laundry room adds ease and efficiency. Additional highlights include a 19x8 covered porch, flexible floor plan options allowing up to six bedrooms, and an exceptional layout that blends luxury, comfort, and timeless design—perfect for everyday living and entertaining.
Estimated monthly payment
Estimate only. Taxes use the listing's reported amount where available; insurance is a Florida-average estimate. Your actual payment will vary — run a full calculation or talk to a lender.
Price & listing history116 days on market
- Status: ActiveJan 21, 2026
- Listed$1,495,000Jan 21, 2026
- Price reduced$1,399,000
Virtual Tour
Facts & features
- Property type
- Residential
- Sub type
- Single Family Residence
- Status
- Active
- Days on market
- 116
- Subdivision
- Anita Sub
- County
- Hillsborough
- Year built
- 2026
- Living area
- 3,306 sq ft
- Price/sq ft
- $423
- Building area
- 3,600 sq ft (Builder)
- Lot size
- 9,000 sq ft
- Lot category
- 0 to less than 1/4
- Flood zone
- AE (12057C0344J)
- Garage
- 2 spaces
- Annual taxes
- $1,264 (2024)
- Parcel #
- A-05-30-18-3X8-000007-00035.0
- Zoning
- RS-60
- MLS #
- TB8466567
Interior Details
- Bedrooms
- 4
- Full bathrooms
- 4
- Flooring
- Carpet, Tile
- Appliances
- Built-In Oven, Cooktop, Dishwasher, Disposal, Electric Water Heater, Freezer, Gas Water Heater, Ice Maker, Microwave, Range, Refrigerator
- Interior features
- Ceiling Fans(s), In Wall Pest System, Kitchen/Family Room Combo, Living Room/Dining Room Combo, Open Floorplan, Pest Guard System
- Laundry
- Laundry Room
- Stories / Levels
- Two
- Direction faces
- North
- New construction
- Yes
Heating & Cooling
- Heating
- Central, Heat Pump
- Cooling
- Central Air
Parking
- Garage spaces
- 2
- Attached garage
- Yes
HOA & Financial
- Total monthly fees
- $0/mo
- Total annual fees
- $0
- CDD
- No
- Min lease term
- No Minimum
- Ownership
- Fee Simple
- Available for lease
- Yes
- Lease restrictions
- No
Exterior & Construction
- Exterior features
- Balcony, Lighting, Private Yard, Sidewalk
- Construction materials
- Block, Stucco
- Roof
- Shingle
- Foundation
- Slab, Stem Wall
- Road surface
- Asphalt
Utilities
- Sewer
- Public Sewer
- Water source
- Public
- Utilities
- Cable Available, Electricity Available, Public, Sewer Available
Room Details
| Room | Level | Dimensions |
|---|---|---|
| Dining Room | First | 12x13.8 |
| Kitchen | First | 14.8x10 |
| Family Room | First | 20.6x17.4 |
| Bathroom 4 | First | |
| Primary Bedroom | Second | |
| Primary Bathroom | Second | |
| Bathroom 2 | Second | |
| Bedroom 2 | Second | |
| Bathroom 3 | Second | |
| Bathroom 4 | Second | |
| Bedroom 3 | Second | |
| Bedroom 4 | Second | |
| Bedroom 5 | Second | |
| Laundry | Second | |
| Living Room | Second |
Listing Details
- Listing date
- 2026-01-20
- On market date
- 2026-01-21
- Original list price
- $1,495,000
- Occupant type
- Vacant
- MLS area
- 33611 - Tampa
- Listing AOR
- Suncoast Tampa
- Status changed
- 2026-01-21
- Tax legal description
- ANITA SUBDIVISION LOT 35 BLOCK 7
Flood risk
FEMA Special Flood Hazard Area (1% annual-chance / “100-year” floodplain). Flood insurance is generally required by mortgage lenders.
Source: FEMA flood zone reported on the listing. Confirm current designation at FEMA Flood Map Service Center.
Location
Directions
From Gandy Blvd turn in to westshore blvd 800 ft turn in to wall craft ave
More homes like this
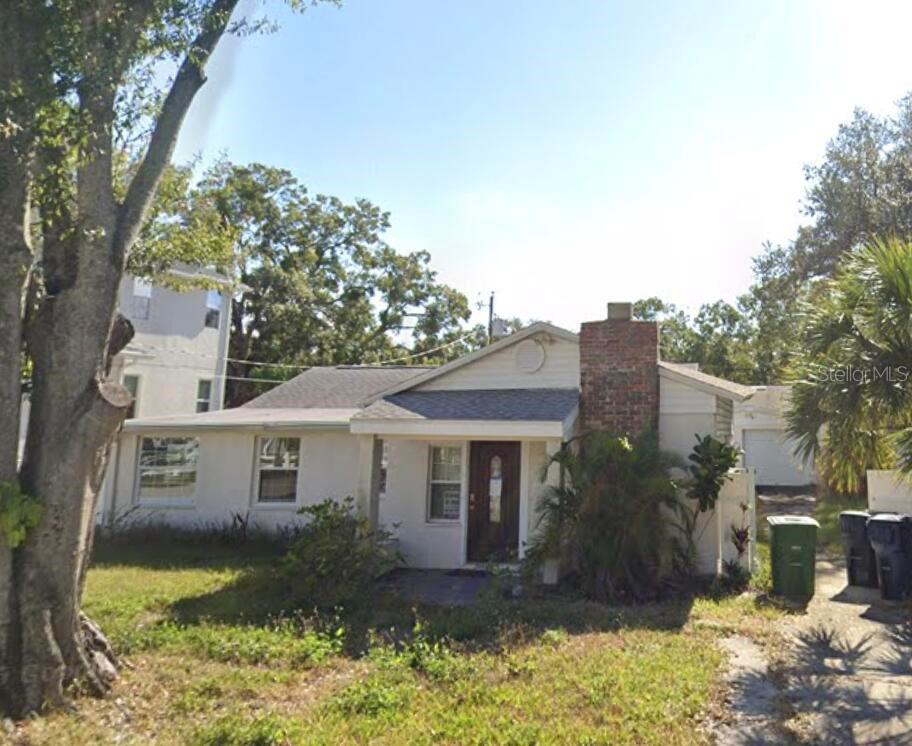
$389,000
4710 W Knights Ave
Tampa, FL 33611
0.18 acres
Anita Sub
MLS# O6405772
$399,900
4018 S West Shore Blvd
Tampa, FL 33611
3 bd · 2 ba · 1,428 sqft
Anita Sub
MLS# TB8460286
$479,900
4726 W Knights Ave
Tampa, FL 33611
3 bd · 2 ba · 1,524 sqft
Anita Sub
MLS# TB8426900
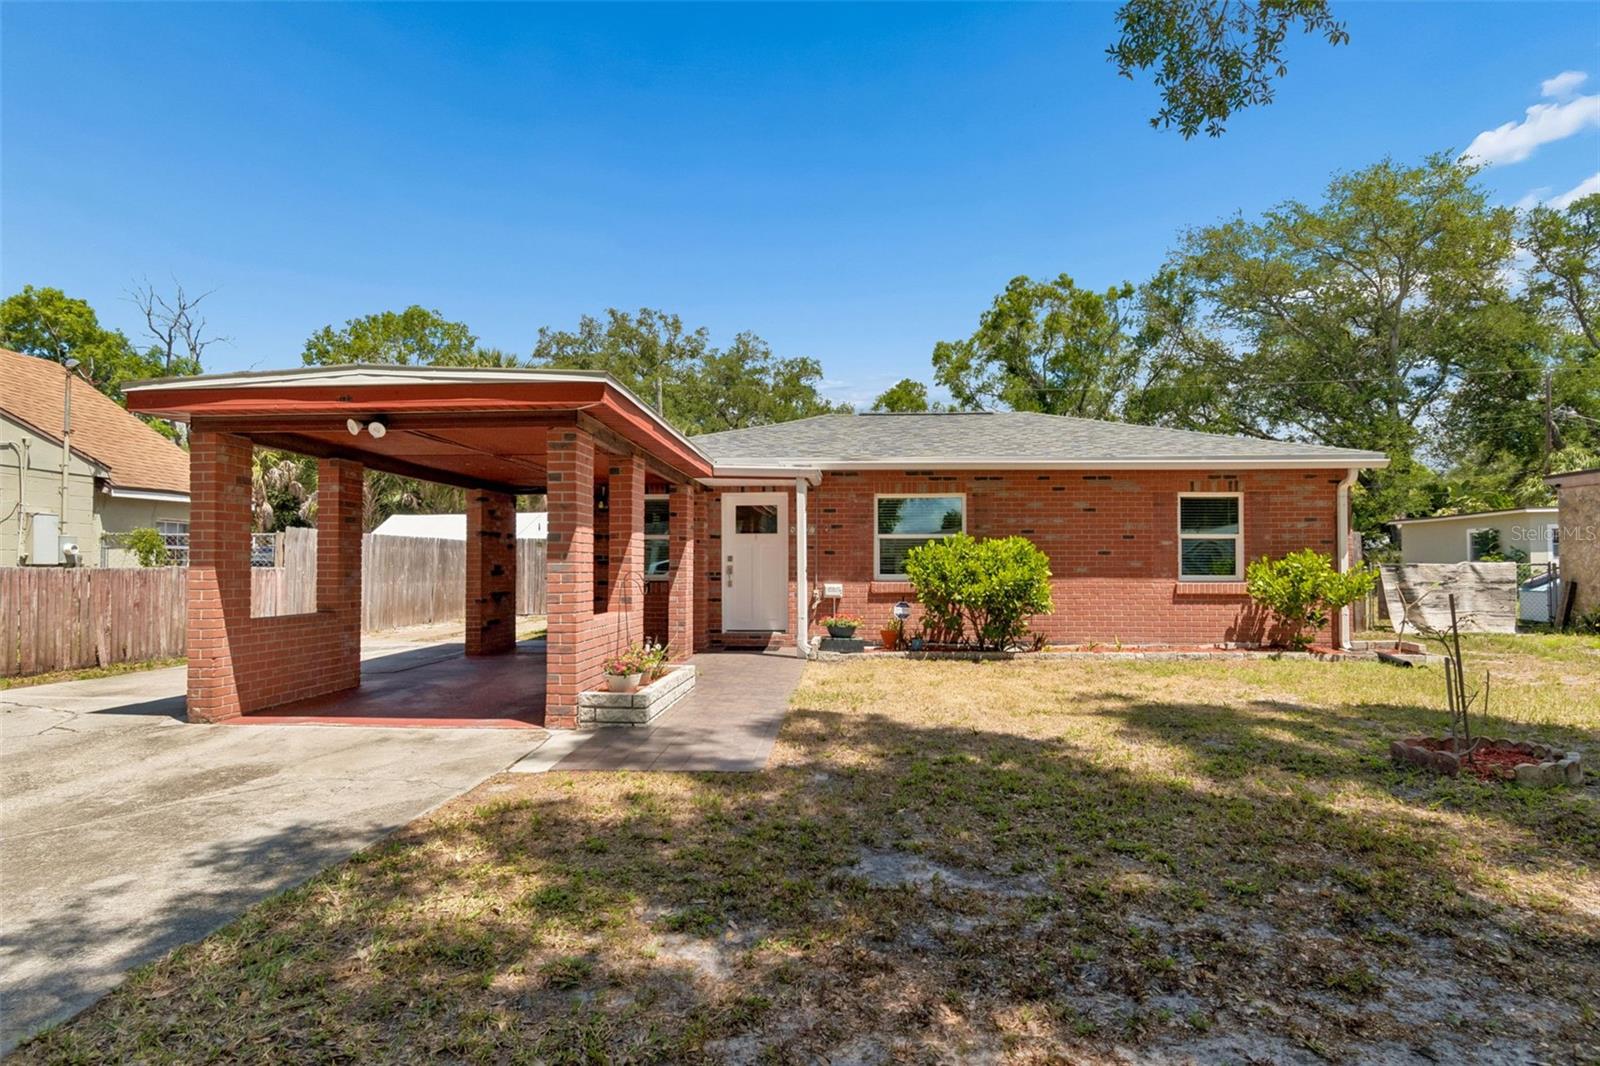
$484,000
4727 W Anita Blvd
Tampa, FL 33611
2 bd · 2 ba · 1,405 sqft
Anita Sub
MLS# TB8502324

Listings courtesy of Stellar MLS as distributed by MLS GRID
IDX information is provided exclusively for consumers’ personal, non-commercial use and may not be used for any purpose other than to identify prospective properties consumers may be interested in purchasing.
Based on information submitted to the MLS GRID as of May 17, 2026 at 2:06 PM ET. All data is obtained from various sources and may not have been verified by broker or MLS GRID. Supplied Open House Information is subject to change without notice. All information should be independently reviewed and verified for accuracy. Properties may or may not be listed by the office/agent presenting the information.
Ryan Solberg, Broker · MaxLife Realty LLC · FL License #BK3354351 · Equal Housing Opportunity · Full disclaimer · DMCA