$3,600
4562 136th Lane
Summerfield, FL 34491
Property type
Year built
Lot size
Price / sq ft
HOA dues
Days on market
Garage spaces
About this home
Big, beautifully designed home for rent in Summerfield, offering abundant space for the entire family. This magnificently built residence features high-end finishes and thoughtful design throughout. The home offers three spacious bedrooms and three full bathrooms, along with an open-concept kitchen and living area. The kitchen is equipped with stone countertops and modern appliances, including a refrigerator, microwave, dishwasher, and stove. An interior laundry room with a washer and dryer adds convenience. An additional room provides flexibility for use as a home office or den. The property includes two expansive family rooms, ideal for entertaining or relaxing. The primary suite features a luxurious bathroom with a soaking tub, double shower, dual vanities, and a walk-in closet. With 4,000 square feet of living space, this home offers exceptional room and comfort. Two small pets are allowed with a refundable pet fee and a monthly pet rent. Tenants are responsible for utilities (water no charge), lawn care, and pest control.
Estimated monthly payment
Estimate only. Taxes use the listing's reported amount where available; insurance is a Florida-average estimate. Your actual payment will vary — run a full calculation or talk to a lender.
Price & listing history0 days on market
- Status: ActiveJan 20, 2026
- Listed$3,600Jan 20, 2026
- Price increased$3,600
Virtual Tour
Facts & features
- Property type
- Residential Lease
- Sub type
- Single Family Residence
- Status
- Active
- Days on market
- 0
- Subdivision
- Belleview Heights Estate
- County
- Marion
- Year built
- 2021
- Living area
- 3,401 sq ft
- Price/sq ft
- $1
- Building area
- 4,019 sq ft (Public Records)
- Lot size
- 20,909 sq ft
- Garage
- 2 spaces
- Parcel #
- 4203-049-001
- MLS #
- OM717006
Interior Details
- Bedrooms
- 3
- Full bathrooms
- 3
- Flooring
- Luxury Vinyl
- Appliances
- Dishwasher, Dryer, Microwave, Range, Refrigerator, Washer
- Interior features
- Eat-in Kitchen, High Ceilings, L Dining, Living Room/Dining Room Combo, Primary Bedroom Main Floor, Split Bedroom, Stone Counters, Walk-In Closet(s)
- Laundry
- Laundry Room
- Stories / Levels
- One
- Direction faces
- North
Heating & Cooling
- Heating
- Central
- Cooling
- Central Air
Parking
- Garage spaces
- 2
- Attached garage
- Yes
- Parking features
- Circular Driveway, Driveway
HOA & Financial
- Total monthly fees
- $0/mo
- Total annual fees
- $0
Exterior & Construction
- Exterior features
- Private Yard
- Road surface
- Asphalt
Utilities
- Sewer
- Septic Tank
Community
- Pets allowed
- Cats OK, Dogs OK, Monthly Pet Fee, Number Limit, Size Limit
Room Details
| Room | Level | Dimensions |
|---|---|---|
| Kitchen | First | 12x34 |
| Primary Bedroom | First | 18x24 |
| Living Room | First | 12x34 |
Listing Details
- Listing date
- 2026-01-20
- On market date
- 2026-01-20
- Original list price
- $3,600
- Occupant type
- Owner
- MLS area
- 34491 - Summerfield
- Listing AOR
- Ocala - Marion
- Status changed
- 2026-01-20
Location
Directions
From SE County Hwy 484 turn left onto SE 47th Ave. Right onto SE 136th Ln. Property on left.
More homes like this
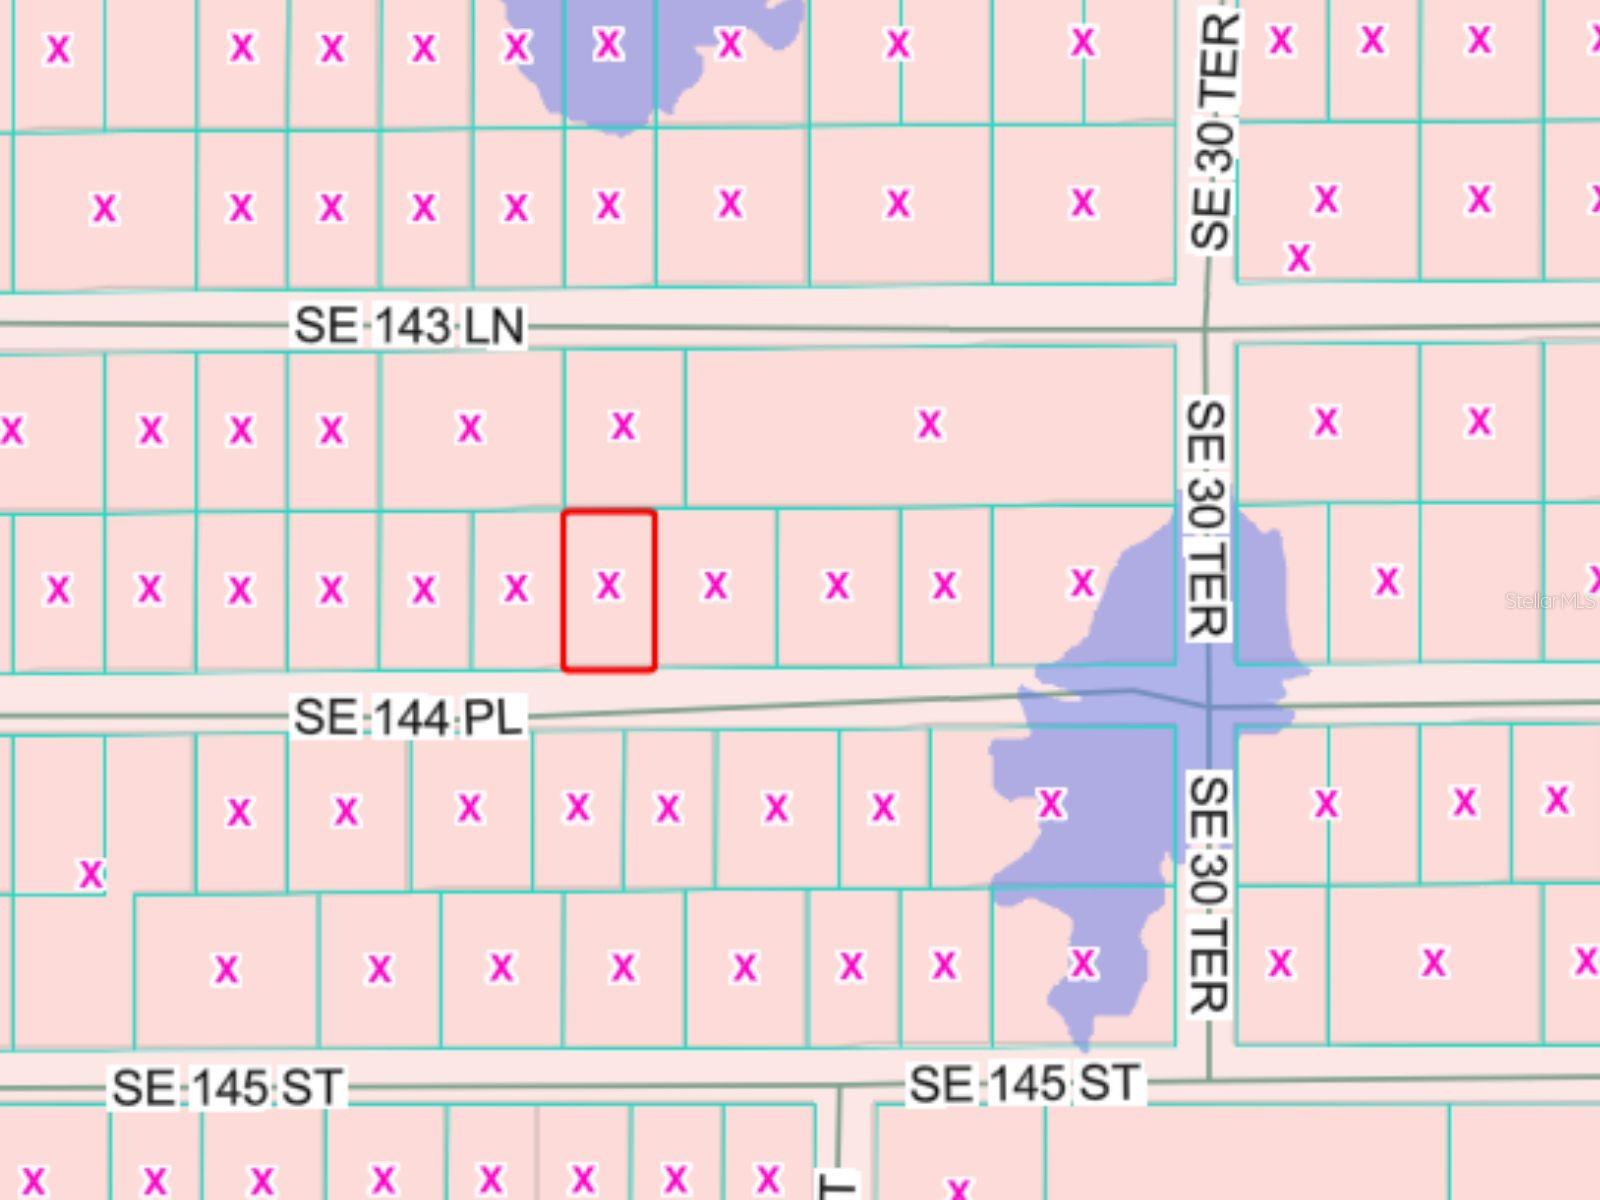
$22,000
144th
Summerfield, FL 34491
0.22 acres
Belleview Heights Estate
MLS# OM725328
$23,000
Se 147 Place
Summerfield, FL 34491
0.22 acres
Belleview Heights Estate
MLS# OM716595
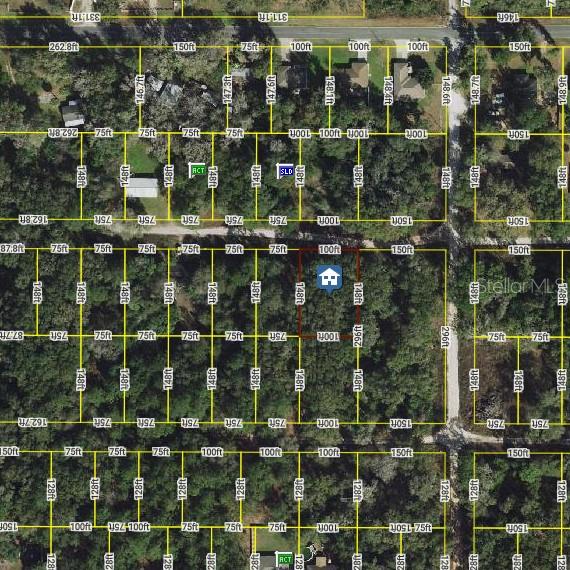
$24,900
Lot 22 Se 130th Pl
Belleview, FL 34420
0.34 acres
Belleview Heights Estate
MLS# OM713198
$25,000
14322 Se 37th Ct
Summerfield, FL 34491
0.24 acres
Belleview Heights Estate
MLS# OM717381

Listings courtesy of Stellar MLS as distributed by MLS GRID
IDX information is provided exclusively for consumers’ personal, non-commercial use and may not be used for any purpose other than to identify prospective properties consumers may be interested in purchasing.
Based on information submitted to the MLS GRID as of January 21, 2026 at 1:01 AM ET. All data is obtained from various sources and may not have been verified by broker or MLS GRID. Supplied Open House Information is subject to change without notice. All information should be independently reviewed and verified for accuracy. Properties may or may not be listed by the office/agent presenting the information.
Ryan Solberg, Broker · MaxLife Realty LLC · FL License #BK3354351 · Equal Housing Opportunity · Full disclaimer · DMCA