$314,900
12068 Karney Avenue
Port Charlotte, FL 33981
Property type
Year built
Lot size
Price / sq ft
HOA dues
Days on market
Garage spaces
Flood zone
About this home
One or more photo(s) has been virtually staged. Pre-Construction. To be built. Create Your CUSTOMIZED Coastal Contemporary Retreat. THIS BUILD QUALIFIES FOR DOWN PAYMENT ASST & UP TO 100% FINANCING** Discover your perfect Florida lifestyle in the highly sought-after North Gulf Cove community of Port Charlotte. This stunning 1-story Coastal Contemporary home plan perfectly blends modern living with the relaxed, everyday rhythm of Southwest Florida living. Offered as a flexible semi-custom model, this home is thoughtfully designed to deliver a high-quality space that harmonizes with its coastal surroundings. Base Features: 3 Bedrooms | 2 Bathrooms | 2-Car Front-Entry Garage - OPTIONAL HOA PROVIDES ACCESS TO BOAT RAMPS & PARKS! Additional Floorplans & Sizes Available From 1,960 S/Ft - 2,174 S/Ft. The Heart of the Home: Step inside to a bright, airy, open-concept layout where the great room, dining area, and chef-inspired island kitchen seamlessly flow together. The kitchen serves as the ultimate gathering space, featuring a large center island with an eating bar—ideal for casual meals, morning coffee, and lively conversation. A dedicated laundry room provides a practical transition space with direct access to the two-car garage. Seamless Outdoor Living: Experience the best of the Gulf Coast with oversized glass doors that flood the main living area with natural light. These doors glide open to reveal a spacious covered lanai, blurring the line between indoors and outdoors. It is the perfect setting for alfresco dining, entertaining guests, or simply unwinding in the evening breeze after a day on the water. Your Private Master Oasis: Tucked away for privacy, the luxurious primary bedroom suite is designed as a personal retreat. It boasts a generous walk-in closet and a spa-like en-suite bathroom complete with dual vanity sinks, a relaxing soaking tub, and a separate walk-in shower. The North Gulf Cove Lifestyle: Located in beautiful Port Charlotte, North Gulf Cove offers unparalleled access to the legendary Florida boating lifestyle. Positioned just minutes from the Myakka River and a short drive to pristine Gulf beaches, this community is a haven for those who love the water. Enjoy access to nearby parks and boat ramps, putting a day of fishing, sailing, or motor yacht cruising right at your fingertips. Customize Your Dream Home: Don't just buy a house—build your home. This Builder offers incredible flexibility to ensure this floor plan fits your exact needs: Need More Space? This Coastal Contemporary design is available in 3 additional larger sizes to accommodate growing families or specialized needs. Backyard Oasis Add-On: Turn your covered lanai into a true resort experience with custom Pool Add-On packages. The Fine Print To-Be-Built - Semi Custom Home - Buyer Responsible to Select final Finish Package: Final price, Specifications, Features, and Construction timeline are subject to buyer selections, site conditions, and permitting. Financing: Buyer is responsible for financing; however, preferred lending partners are available for all programs to help you lock in your dream. Verification: Photos and renderings may show optional upgrades. Adjusted Taxes are to be determined; buyer and agent are encouraged to verify all information. Buyer Selection Package Available! Contact your Agent! Pool Package is NOT Included at Base Price and is an Upgrade Option.
Estimated monthly payment
Estimate only. Taxes use the listing's reported amount where available; insurance is a Florida-average estimate. Your actual payment will vary — run a full calculation or talk to a lender.
Price & listing history132 days on market
- Status: ActiveApr 26, 2026
- Listed$413,900Jan 17, 2026
- Price reduced$314,900
Virtual Tour
Facts & features
- Property type
- Residential
- Sub type
- Single Family Residence
- Status
- Active
- Days on market
- 132
- Subdivision
- Port Charlotte Sec 056
- County
- Charlotte
- Year built
- 2026
- Living area
- 1,549 sq ft
- Price/sq ft
- $203
- Building area
- 2,540 sq ft (Builder)
- Lot size
- 9,999 sq ft
- Lot category
- 0 to less than 1/4
- Flood zone
- X500/X
- Garage
- 2 spaces
- Annual taxes
- $437 (2025)
- Parcel #
- 402130103014
- Zoning
- RSF3.5
- MLS #
- TB8465856
Interior Details
- Bedrooms
- 3
- Full bathrooms
- 2
- Flooring
- Tile
- Appliances
- Dishwasher, Disposal, Dryer, Electric Water Heater, Ice Maker, Microwave, Range, Range Hood, Refrigerator, Washer
- Interior features
- Ceiling Fans(s), High Ceilings, Kitchen/Family Room Combo, Open Floorplan, Primary Bedroom Main Floor, Solid Wood Cabinets, Split Bedroom, Stone Counters, Thermostat, Tray Ceiling(s), Walk-In Closet(s), Window Treatments
- Laundry
- Common Area, Laundry Room
- Stories / Levels
- One
- Direction faces
- South
- Fireplace
- Yes
- New construction
- Yes
Heating & Cooling
- Heating
- Central
- Cooling
- Central Air
Parking
- Garage spaces
- 2
- Attached garage
- Yes
HOA & Financial
- Total monthly fees
- $0/mo
- Total annual fees
- $0
- CDD
- No
- Min lease term
- 1-7 Days
- Listing terms
- Conventional, FHA, VA Loan
- Ownership
- Fee Simple
- Available for lease
- Yes
- Lease restrictions
- No
Exterior & Construction
- Exterior features
- Lighting, Private Yard, Sidewalk
- Construction materials
- HardiPlank Type, Stucco, Frame
- Roof
- Shingle
- Foundation
- Slab
- Water access
- Yes
- Road surface
- Asphalt
Utilities
- Sewer
- Septic Needed
- Water source
- Well
- Utilities
- BB/HS Internet Available, Cable Available, Electricity Available
Community
- Pets allowed
- No
Room Details
| Room | Level | Dimensions |
|---|---|---|
| Great Room | First | 17x16 |
| Dining Room | First | 12x12 |
| Kitchen | First | 10x12 |
| Primary Bedroom | First | 15x16 |
| Primary Bathroom | First | |
| Utility Room | First | 9x5 |
| Bedroom 2 | First | 12x10 |
| Bedroom 3 | First | 12x10 |
| Bathroom 2 | First |
Listing Details
- Listing date
- 2026-01-17
- On market date
- 2026-01-17
- Original list price
- $413,900
- Occupant type
- Vacant
- MLS area
- 33981 - Port Charlotte
- Listing AOR
- Orlando Regional
- Status changed
- 2026-04-26
- Tax legal description
- PCH 056 1935 0004 PORT CHARLOTTE SEC56 BLK1935 LT 4 569/361 3282/632 3381/1620 3857/1200 3866/230 3899/1595 TXD4972/1010 3293906
Flood risk
Moderate-risk area (0.2% annual-chance / “500-year” floodplain). Flood insurance is recommended but usually not required.
Source: FEMA flood zone reported on the listing. Confirm current designation at FEMA Flood Map Service Center.
Location
Directions
Jennings Blvd Florida Head toward Edwards Rd ? 0.6 mi Turn right onto Gisinger Blvd 338 ft Turn right at the 1st cross street onto Chippewa St ? 318 ft Turn left onto Karney Ave ? Destination will be on the left
More homes like this
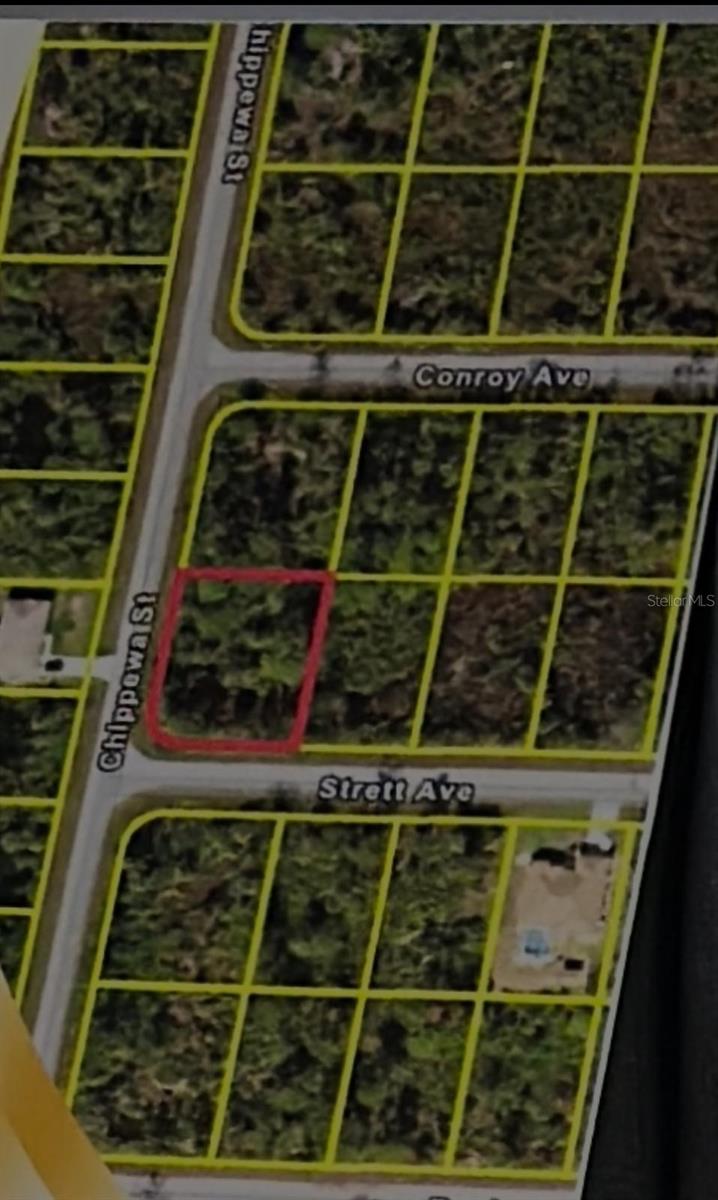
$10,500
12042 Strett Ave
Port Charlotte, FL 33981
0.23 acres
Port Charlotte Sec 056
MLS# O6357546
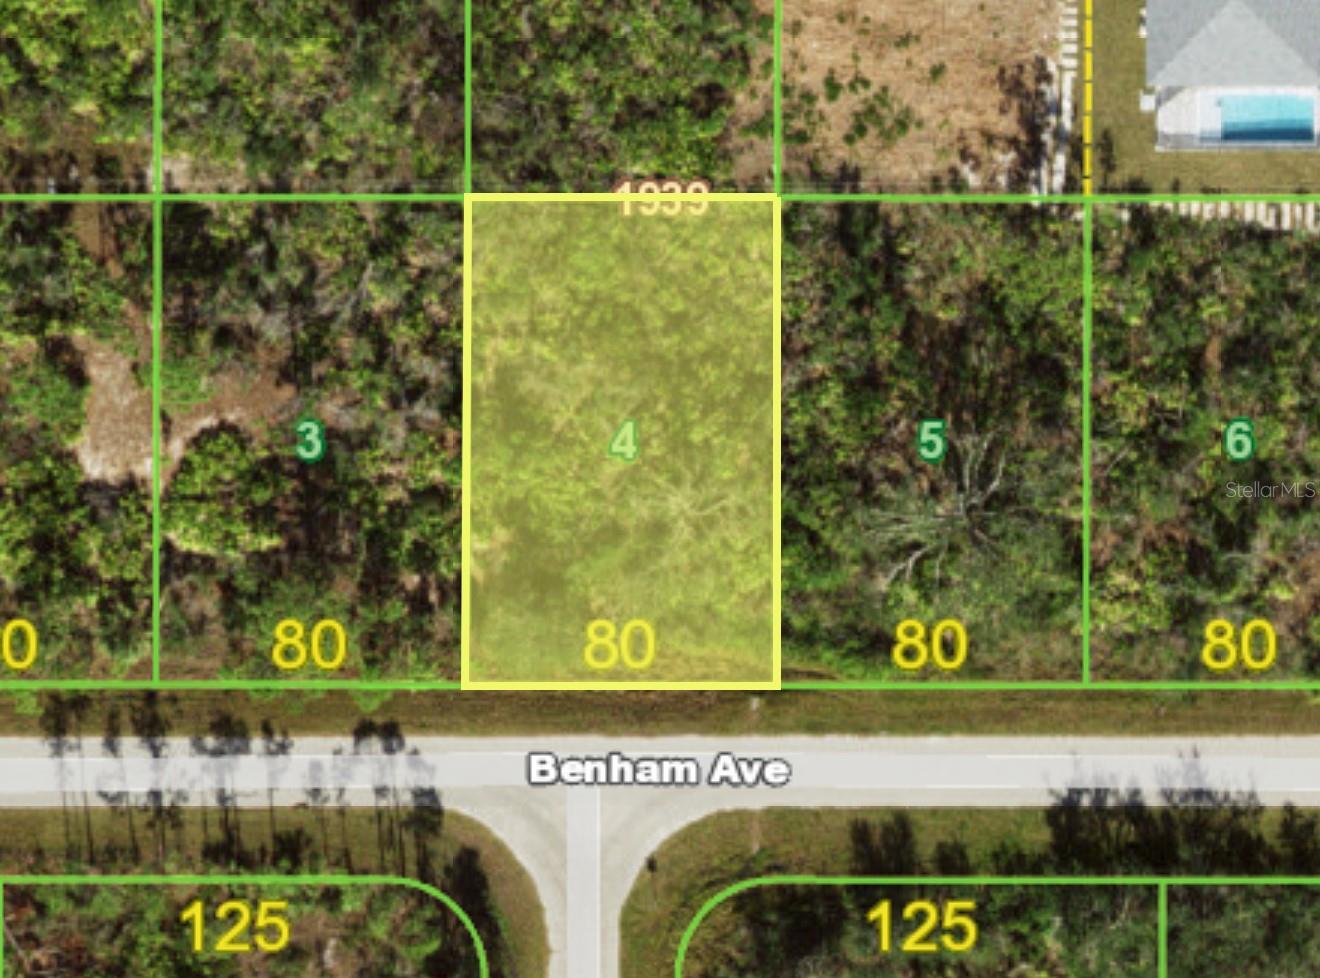
$11,500
12156 Benham Ave
Port Charlotte, FL 33981
0.23 acres
Port Charlotte Sec 056
MLS# C7523781
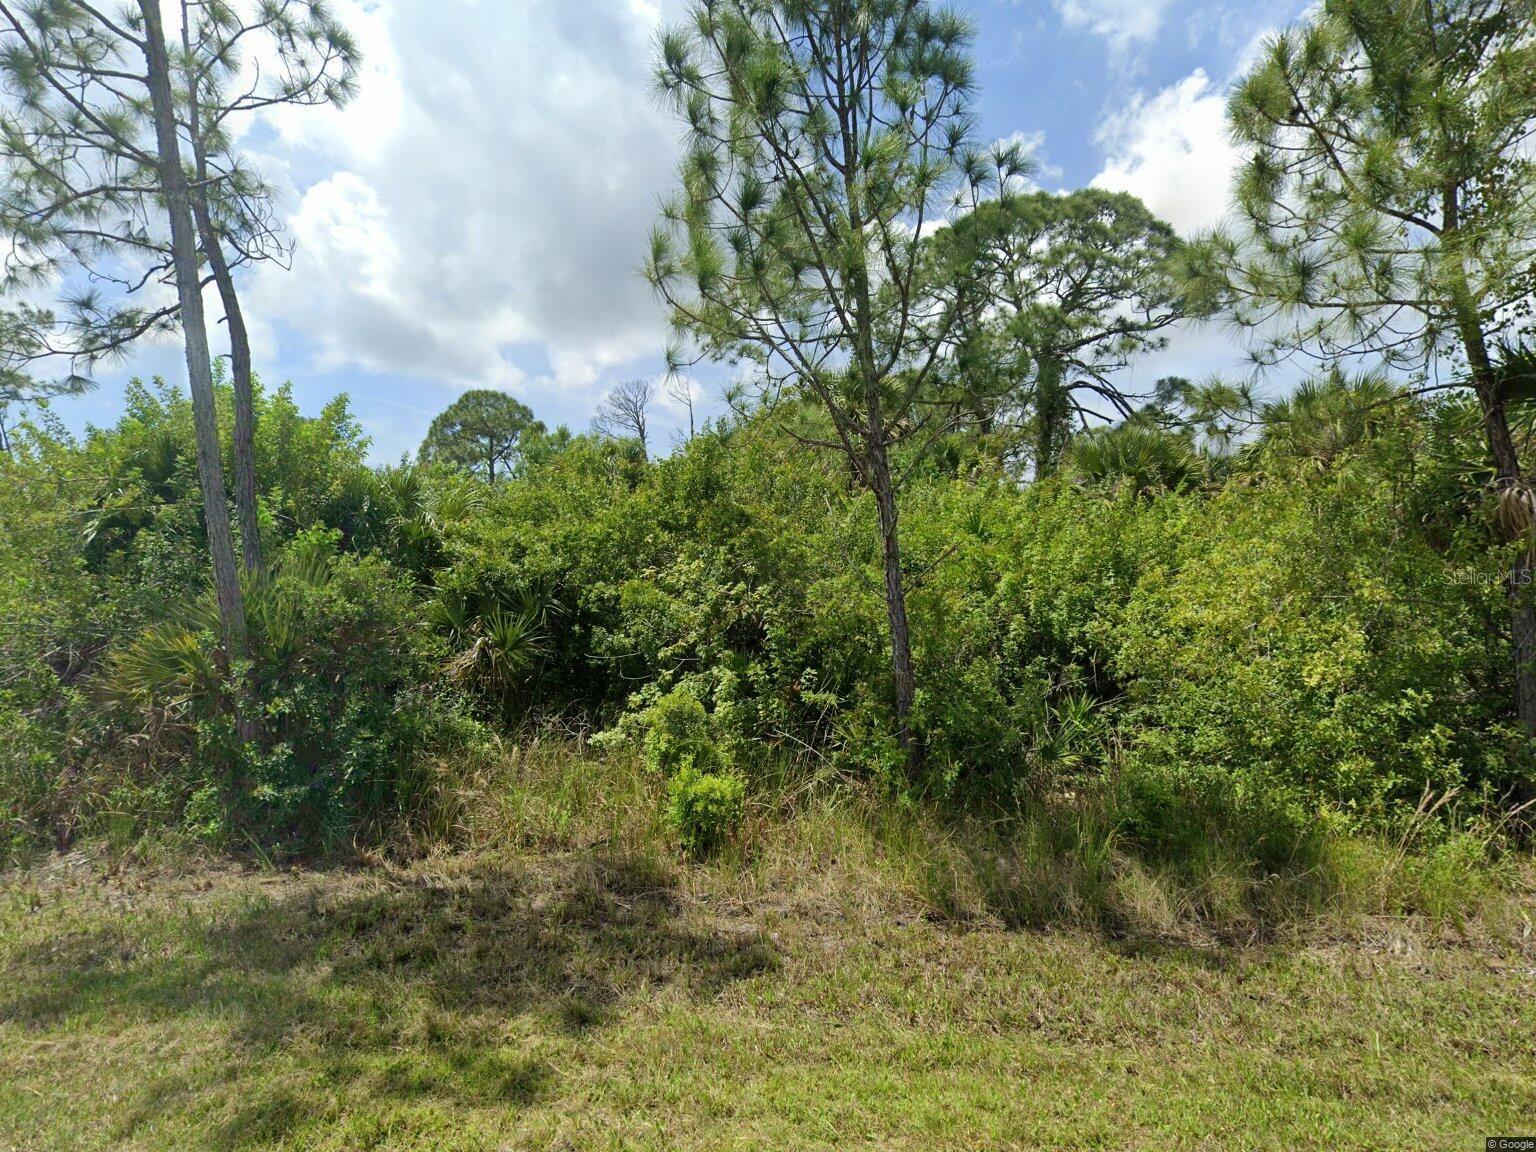
$11,900
4073 Chippewa St
Port Charlotte, FL 33981
0.23 acres
Port Charlotte Sec 056
MLS# O6342923
$12,000
4397 Kennel St
Port Charlotte, FL 33981
0.24 acres
Port Charlotte Sec 056
MLS# D6146767

Listings courtesy of Stellar MLS as distributed by MLS GRID
IDX information is provided exclusively for consumers’ personal, non-commercial use and may not be used for any purpose other than to identify prospective properties consumers may be interested in purchasing.
Based on information submitted to the MLS GRID as of May 29, 2026 at 1:26 PM ET. All data is obtained from various sources and may not have been verified by broker or MLS GRID. Supplied Open House Information is subject to change without notice. All information should be independently reviewed and verified for accuracy. Properties may or may not be listed by the office/agent presenting the information.
Ryan Solberg, Broker · MaxLife Realty LLC · FL License #BK3354351 · Equal Housing Opportunity · Full disclaimer · DMCA